


Living (3.23 × 5.59)
Sw View · W/O To Balcony · Sw View
Level: Main

Banbury-Don Mills, Toronto, Ontario M3C 0N8
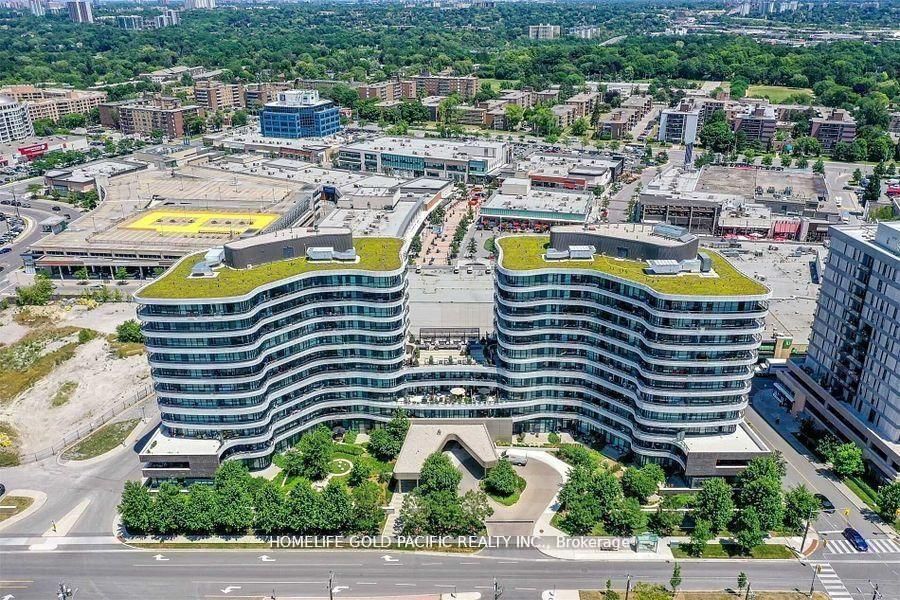
Luxury and beautifully designed condo in a prime Don Mills & Lawrence location, just steps from Shops at Don Mills and minutes to TTC transit and the DVP.This bright and spacious unit features soaring 10-foot ceilings, an open-concept layout, and a stunning kitchen with a large granite island. Floor-to-ceiling windows fill the living area with natural light, creating an inviting and elegant living space. Built with quality craftsmanship and premium appliances throughout. Located in a highly convenient neighbourhood within a top-rated school district, this unit offers two full bathrooms, one parking space, and one locker. Ideal for retirees, young professionals, or investors seeking a desirable and well-connected location. Enjoy exceptional building amenities, including a grand lobby with 24-hour concierge and security, excellent recreational facilities, and a pet spa for your furry companions.
Listing activity for 209-99 The Donway Rd, Toronto, Ontario
| Date Start | Date End | List Price | Price | Event | Listing ID |
|---|---|---|---|---|---|
| N/A | N/A | $658,000 | N/A | Pc | C13490634 |
Sw View · W/O To Balcony · Sw View
Level: Main
Open Concept · Breakfast Bar · Granite Counter
Level: Main
B/I Closet · 4 Pc Ensuite · hardwood floor
Level: Main
Double Closet · Open Concept · Sliding Doors
Level: Main
Ceramic Floor · Mirrored Closet
Level: Main
Public records about this location. Not part of the MLS® listing and not provided by the listing brokerage.
Toronto and Region Conservation Authority · Province of Ontario open data
Province of Ontario open data · Municipal building permits · Municipal development applications · toronto.parcels
Province of Ontario open data
Province of Ontario open data · Government of Canada open data
Ontario Energy Board · Innovation, Science and Economic Development Canada
None of this is an inspection of the property. Confirm anything that matters to you with the municipality, the conservation authority or the record’s publisher. Contains information licensed under the Open Government Licence – Canada. Contains information licensed under the Open Government Licence – Ontario. Contains information licensed under the Open Government Licence – Toronto. Contains information made available under the Toronto and Region Conservation Authority Open Data Licence v1.0.
Monthly Payment
$3,017
Total monthly payment
$3,312
Break-even down payment
100%
Expand Neighbourhood demographics to load Statistics Canada census charts.
$658,000
$658,000
CAD
Estimate unavailable
The trademarks MLS®, Multiple Listing Service® and the associated logos are owned by CREA and identify the quality of services provided by real estate professionals who are members of CREA.