
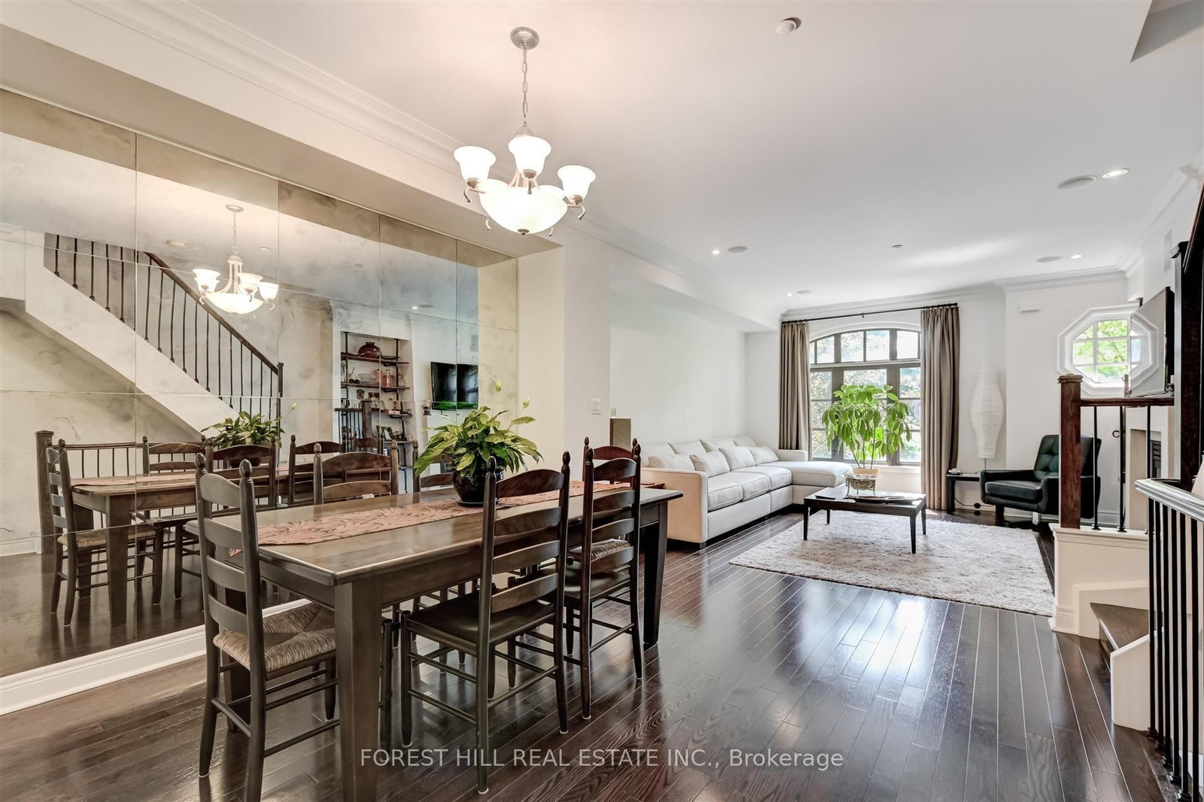

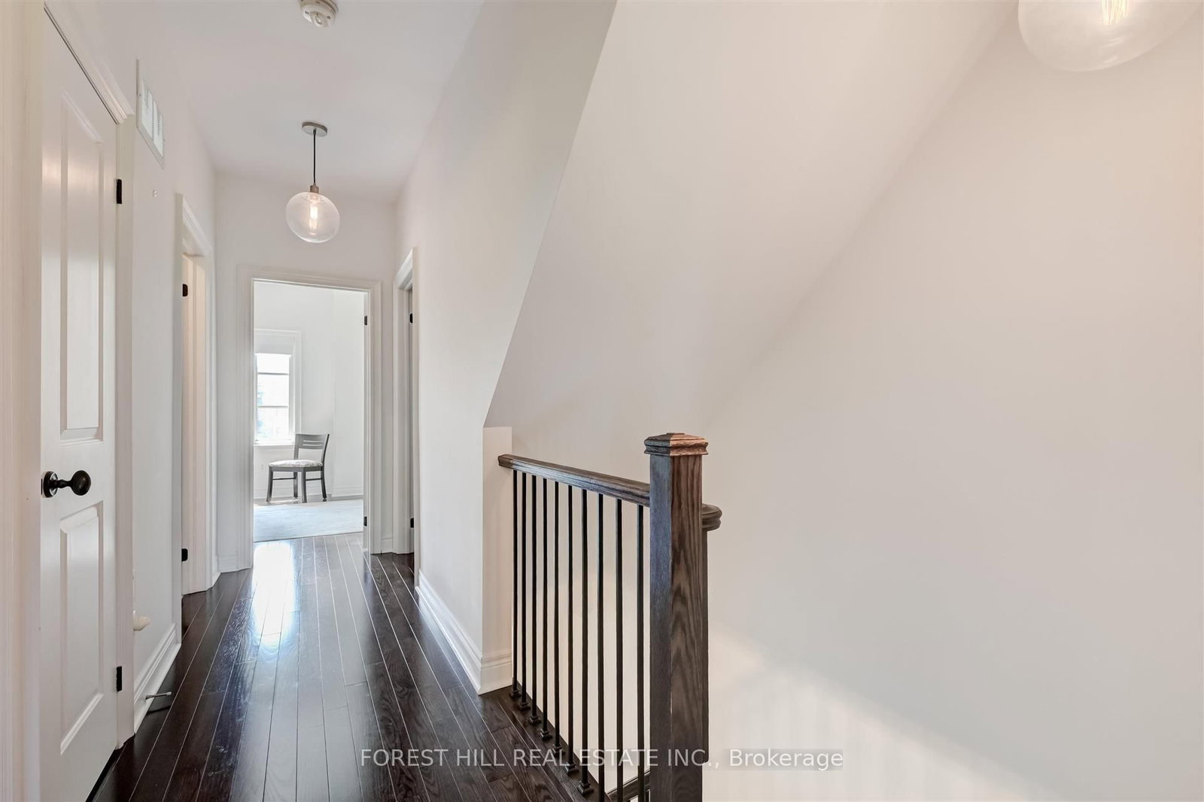
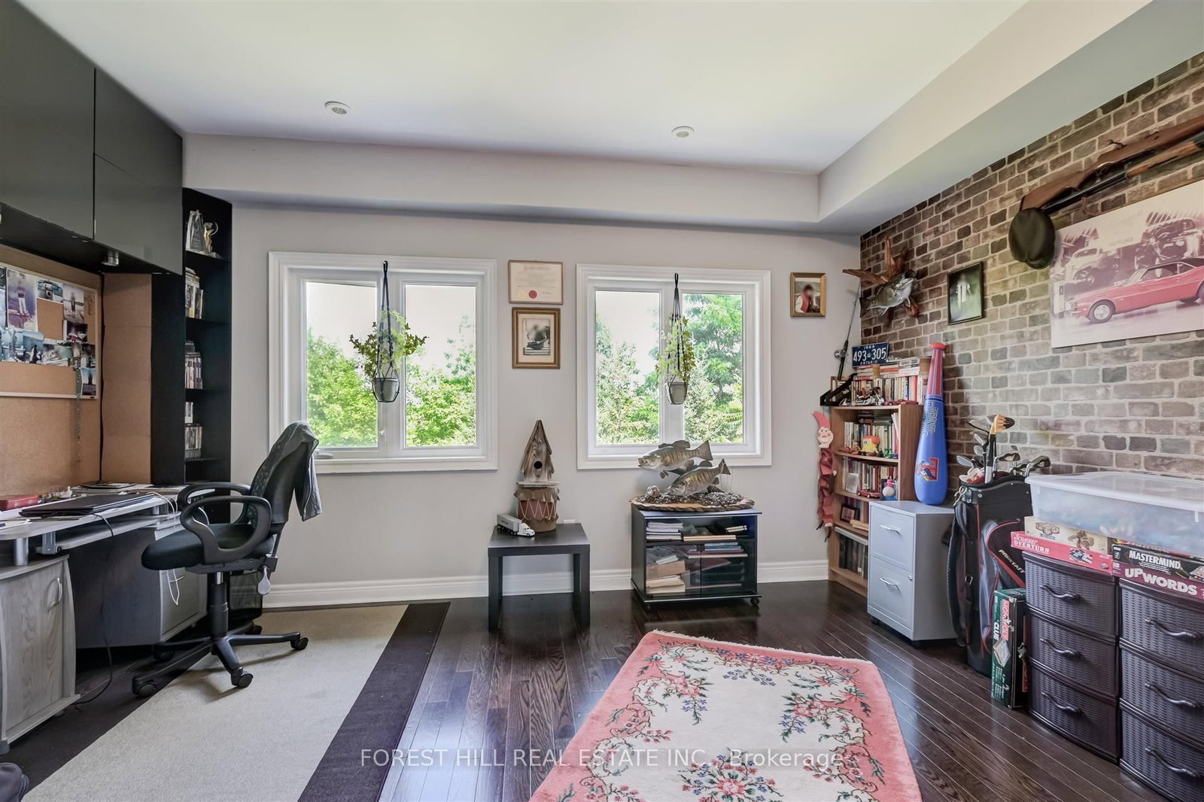


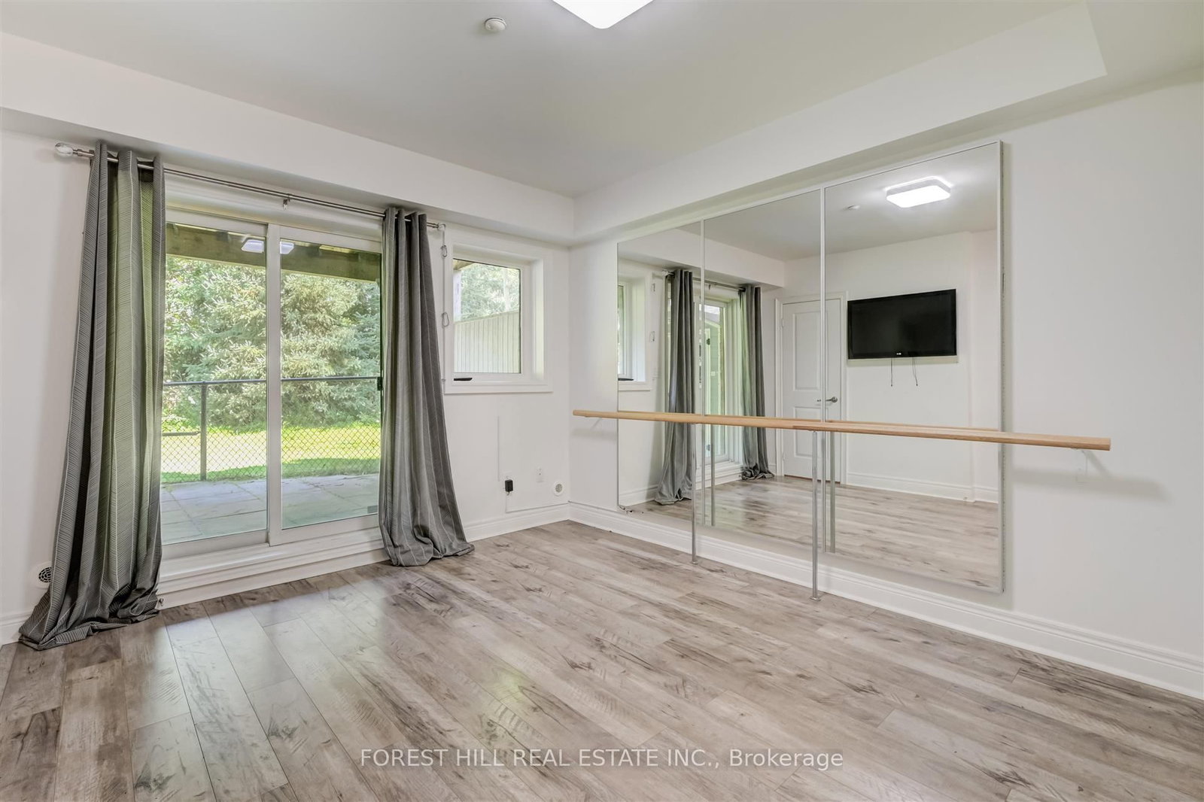


Exercise (3.6 × 3.4)
W/O To Yard · Vinyl Floor · Mirrored Walls
Level: Ground

West Woodbridge, Vaughan, Ontario L4L 0C5
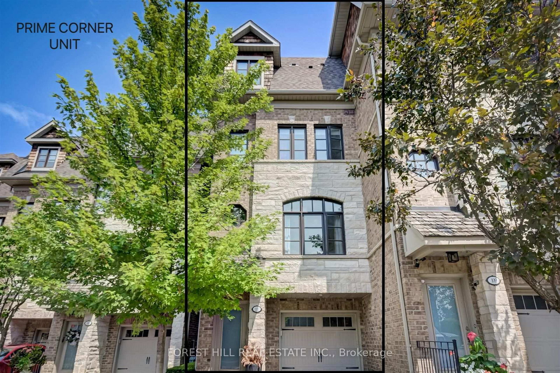
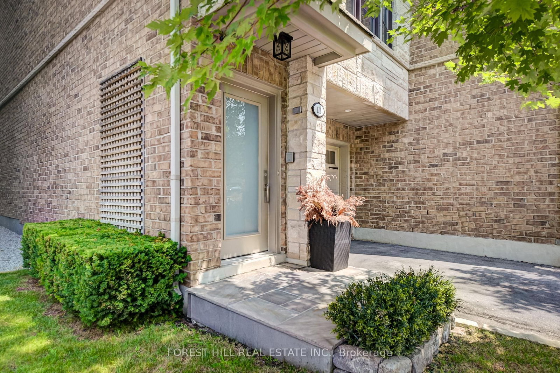
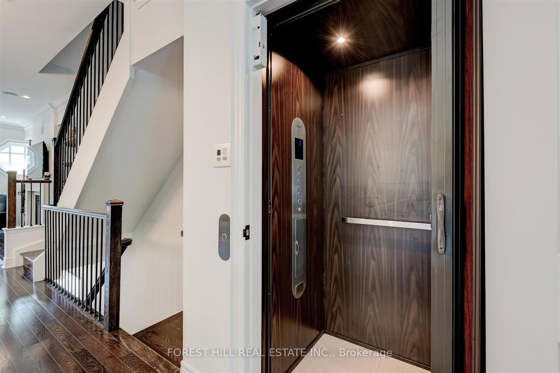
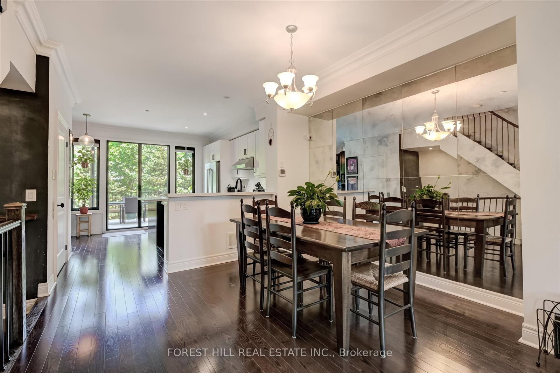
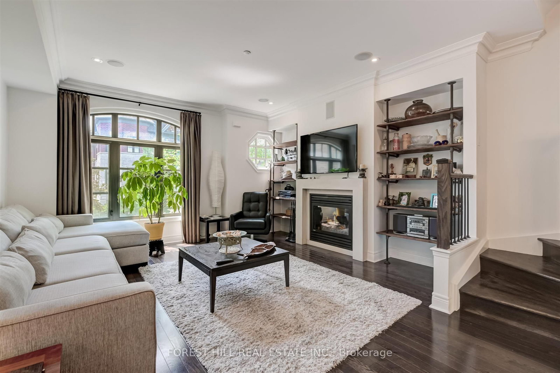
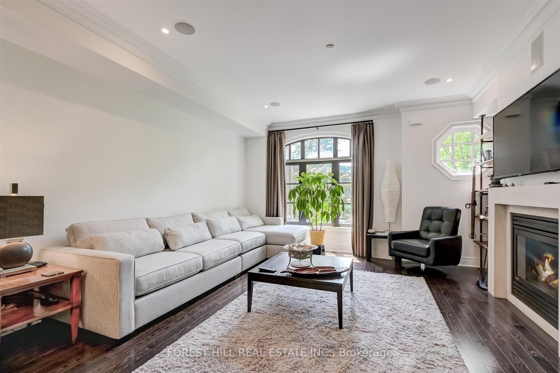
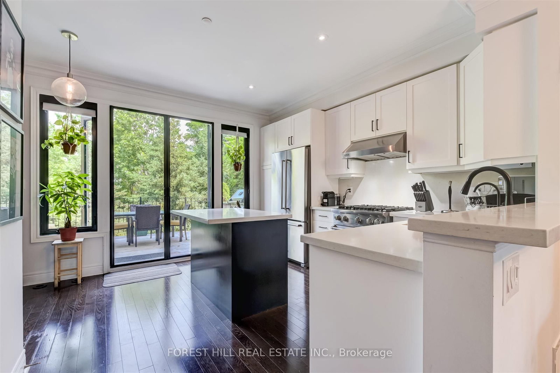
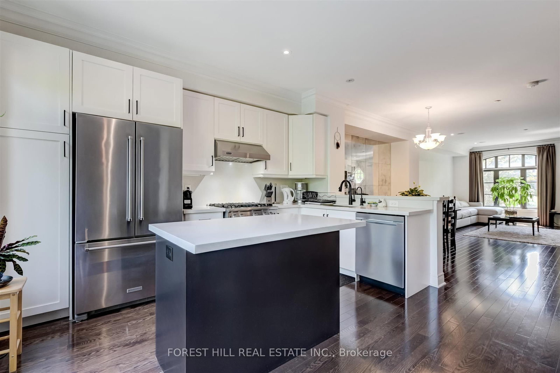
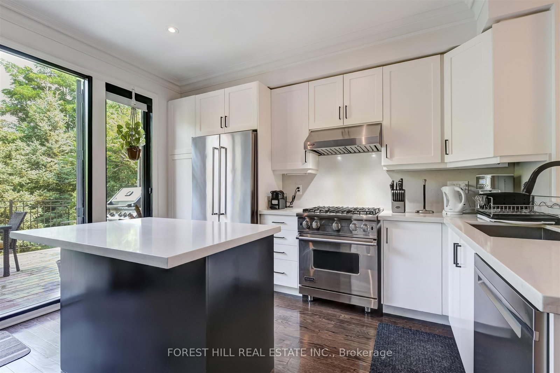
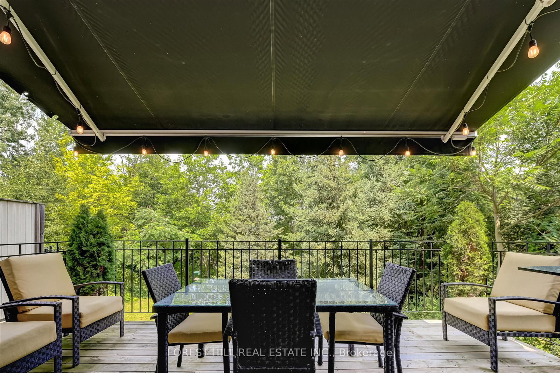
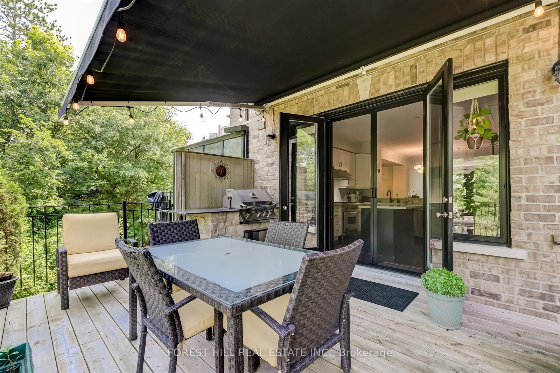
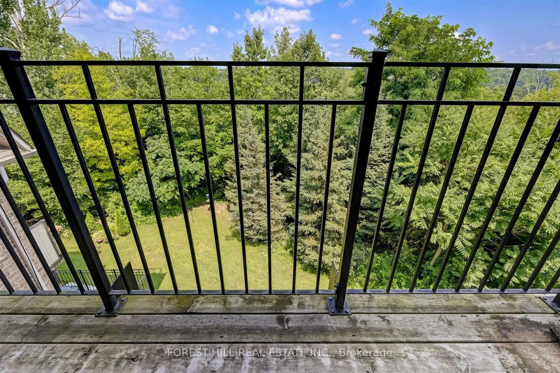
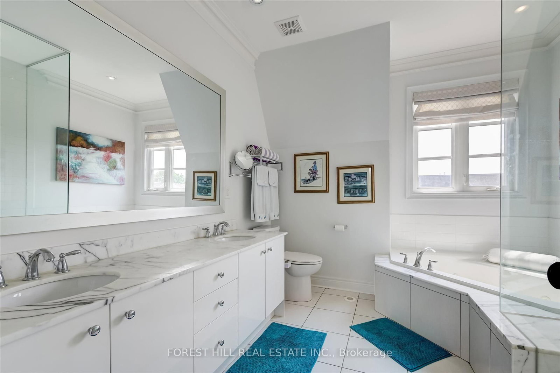
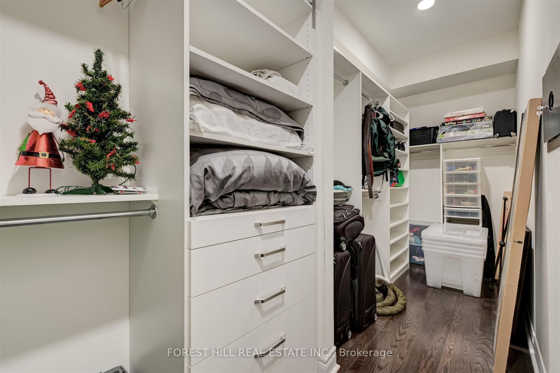
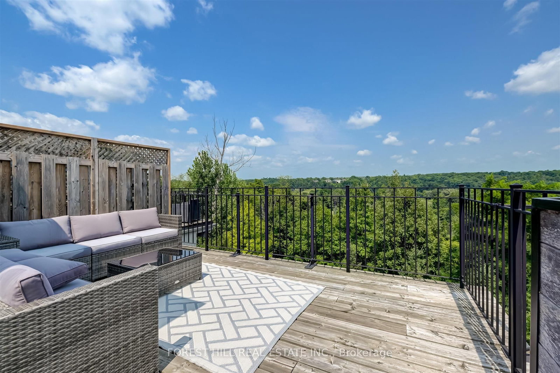
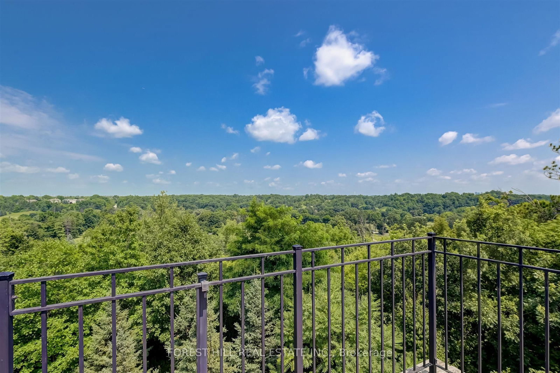
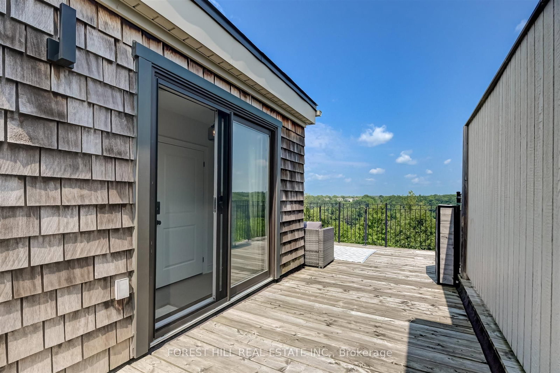
Rare End Unit Fully Loaded Premium Ravine Townhome Backing onto Conservation Land with Optional 3rd Surface Parking Spot for Purchase. Incredible 3 Level 4 Storey Executive Home with Private Elevator + Rooftop Terrace. Overlooks Humber River, Ponds from Rear, and Community Parkette Front. 9 Ft Ceilings, Upgraded Kitchen with Premium Stainless-Steel Appliances and S/S Laundry Machines. Hardwood Throughout. High End Custom Built-In Closets, Custom Closet Organizers Throughout, Rooftop Patio with Water and Gas Line. Built-in Stone S/S BBQ on Deck, Power Awning, Customized Organized Garage. Surround Speakers. Storage Shed. Luxury Build by Dunpar Homes.
Listing activity for 111 Powseland Cres, Vaughan, Ontario
| Date Start | Date End | List Price | Price | Event | Listing ID |
|---|---|---|---|---|---|
| N/A | N/A | $1,249,900 | N/A | Pc | N13665526 |
W/O To Yard · Vinyl Floor · Mirrored Walls
Level: Ground
Fireplace · hardwood floor · Pot Lights
Level: Main
Crown Moulding · hardwood floor · Open Concept
Level: Main
Stainless Steel Appl · hardwood floor · W/O To Patio
Level: Main
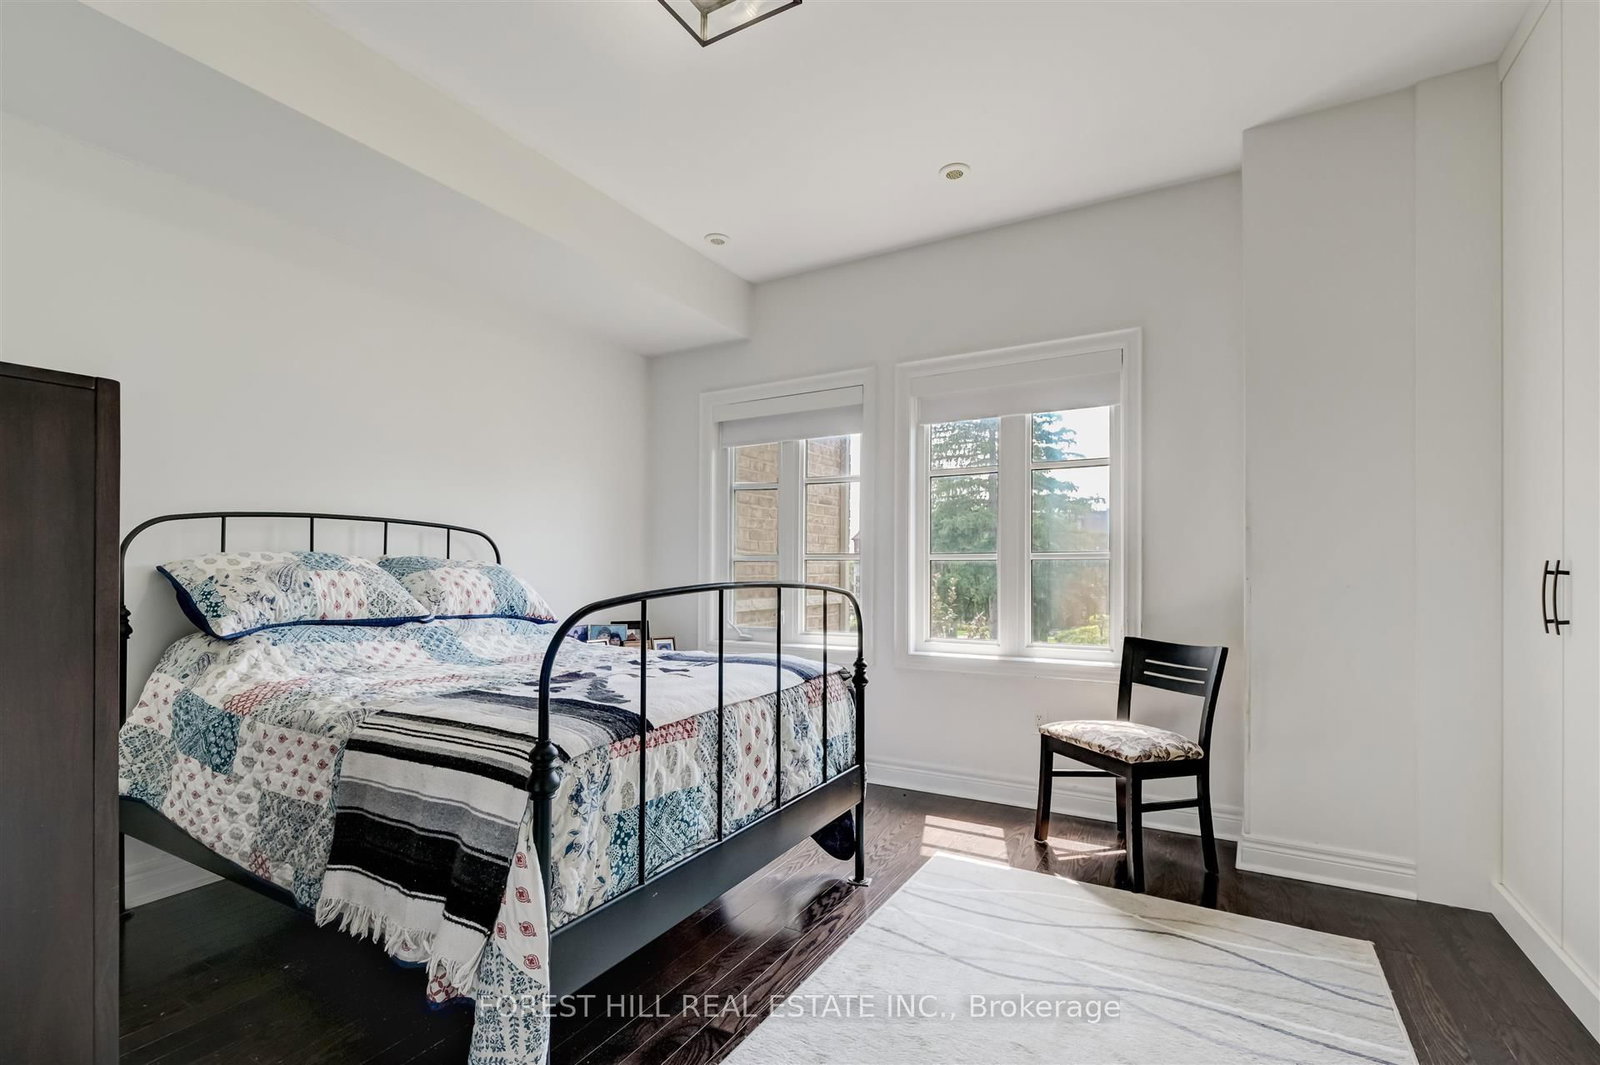
Window · hardwood floor · Closet
Level: 2nd
Window · hardwood floor · Closet
Level: 2nd
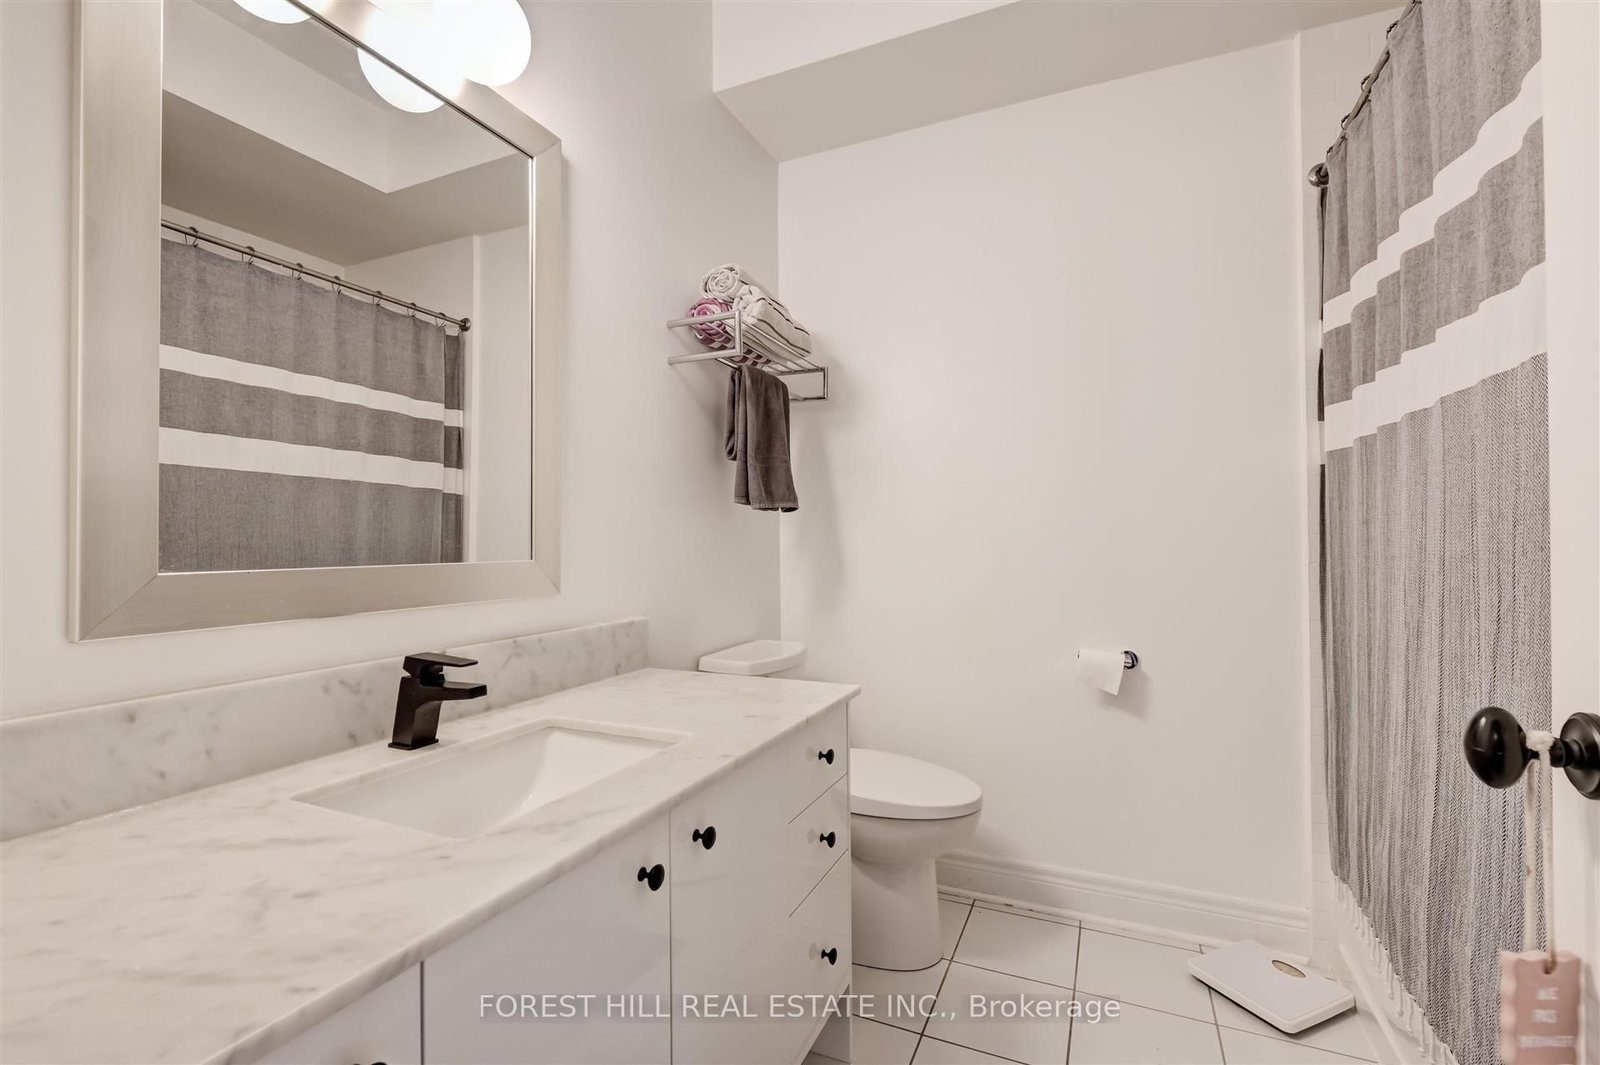
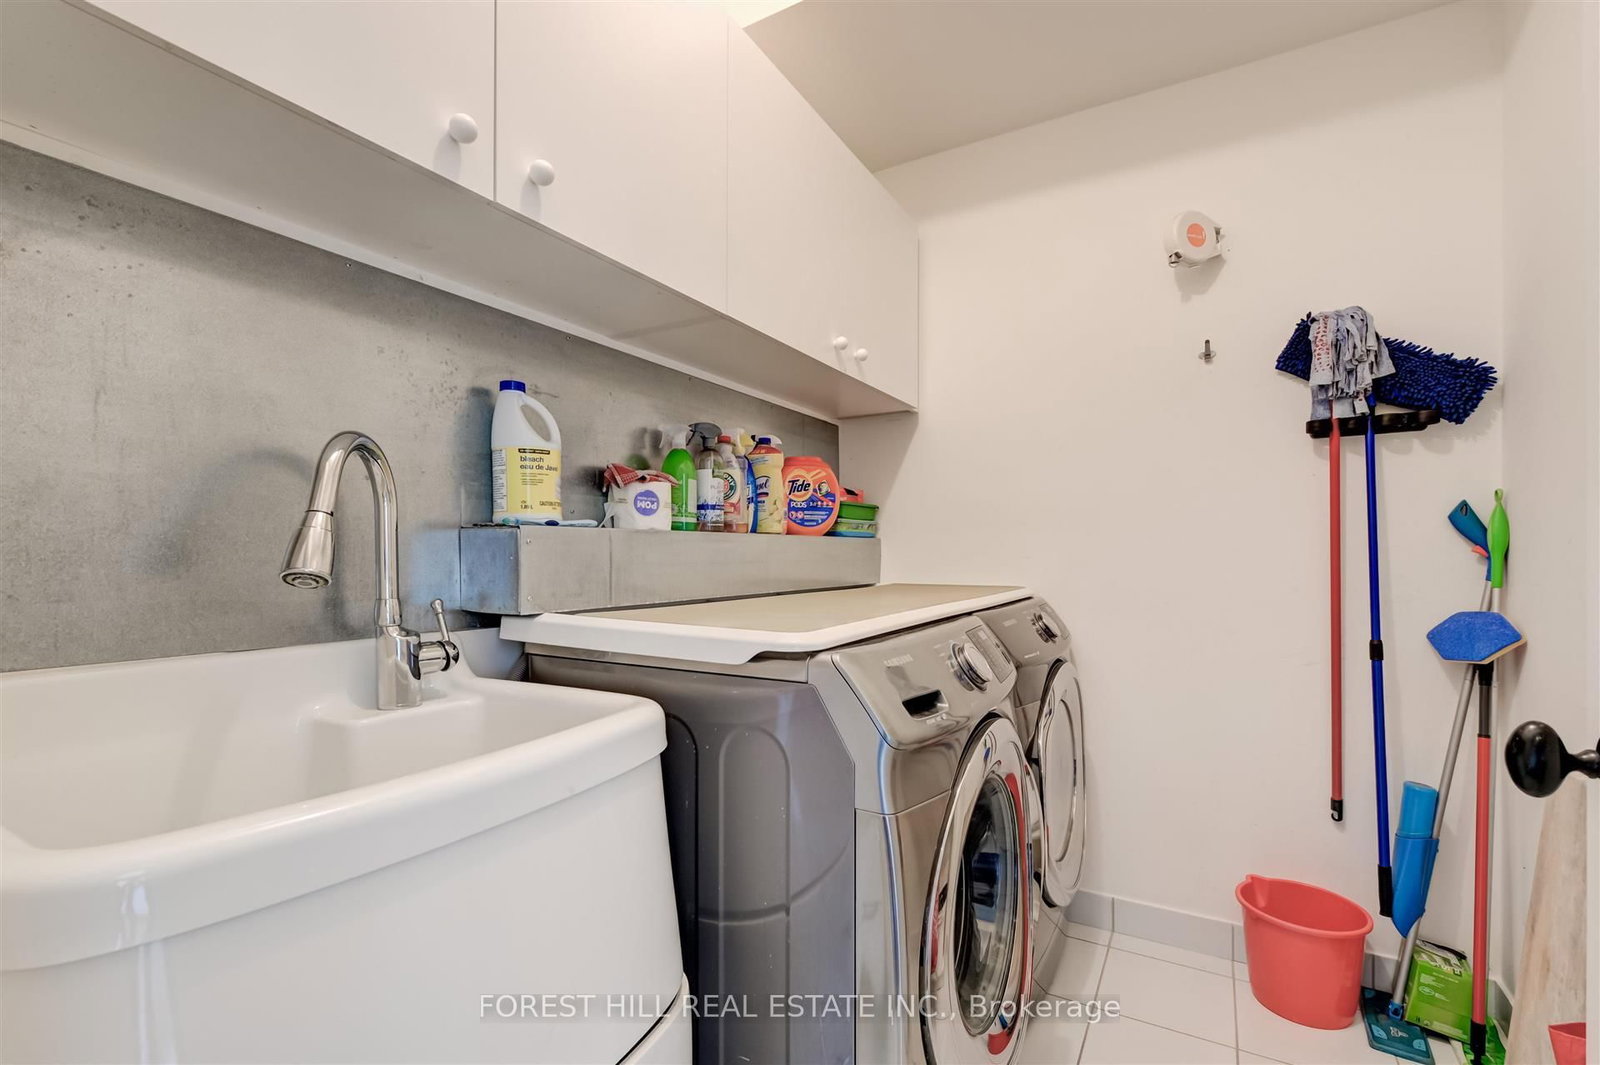
Separate Rm · Tile Floor · Laundry Sink
Level: 2nd
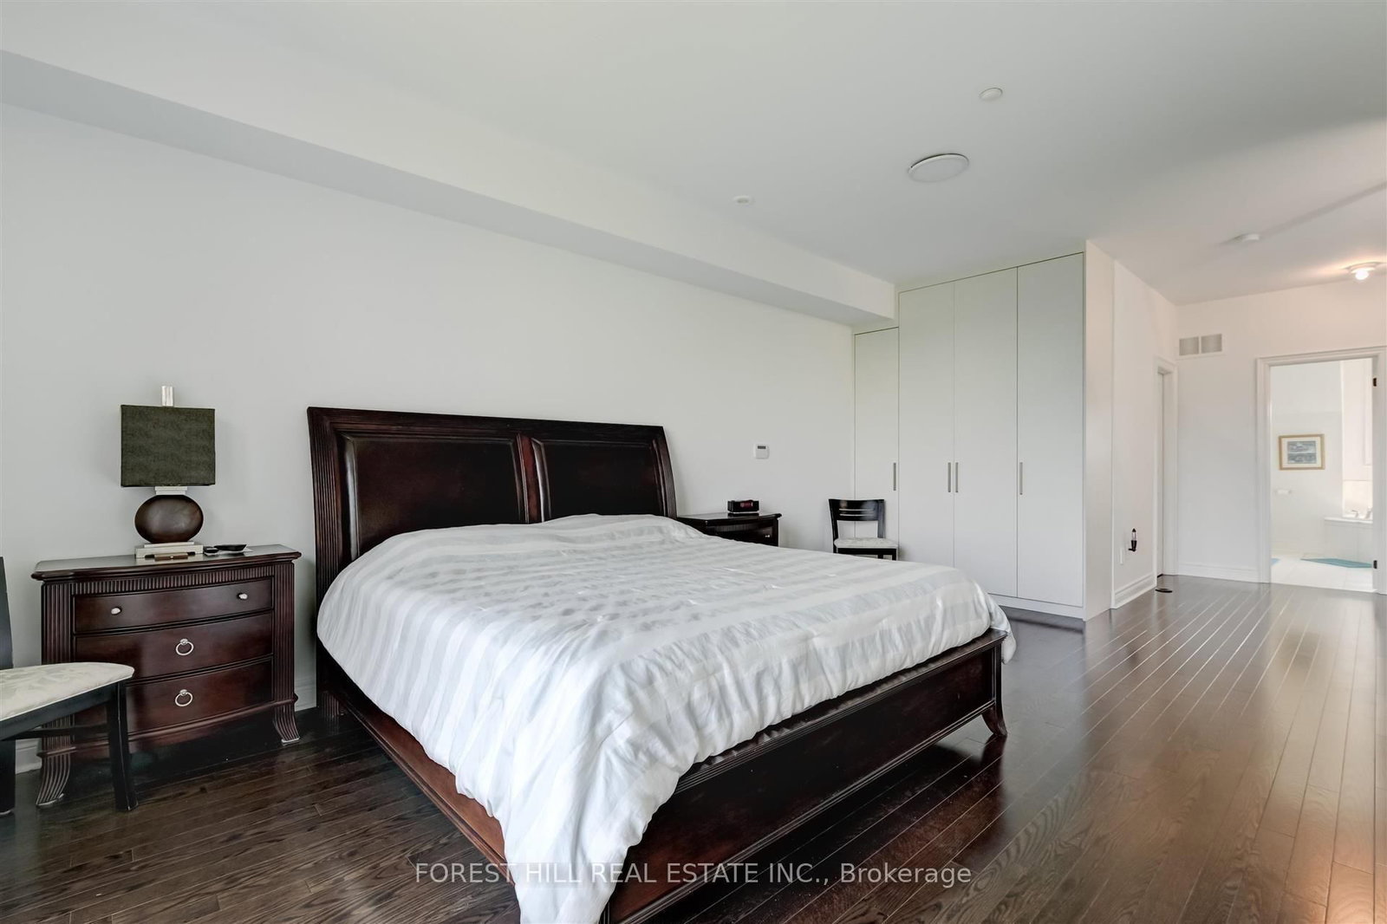
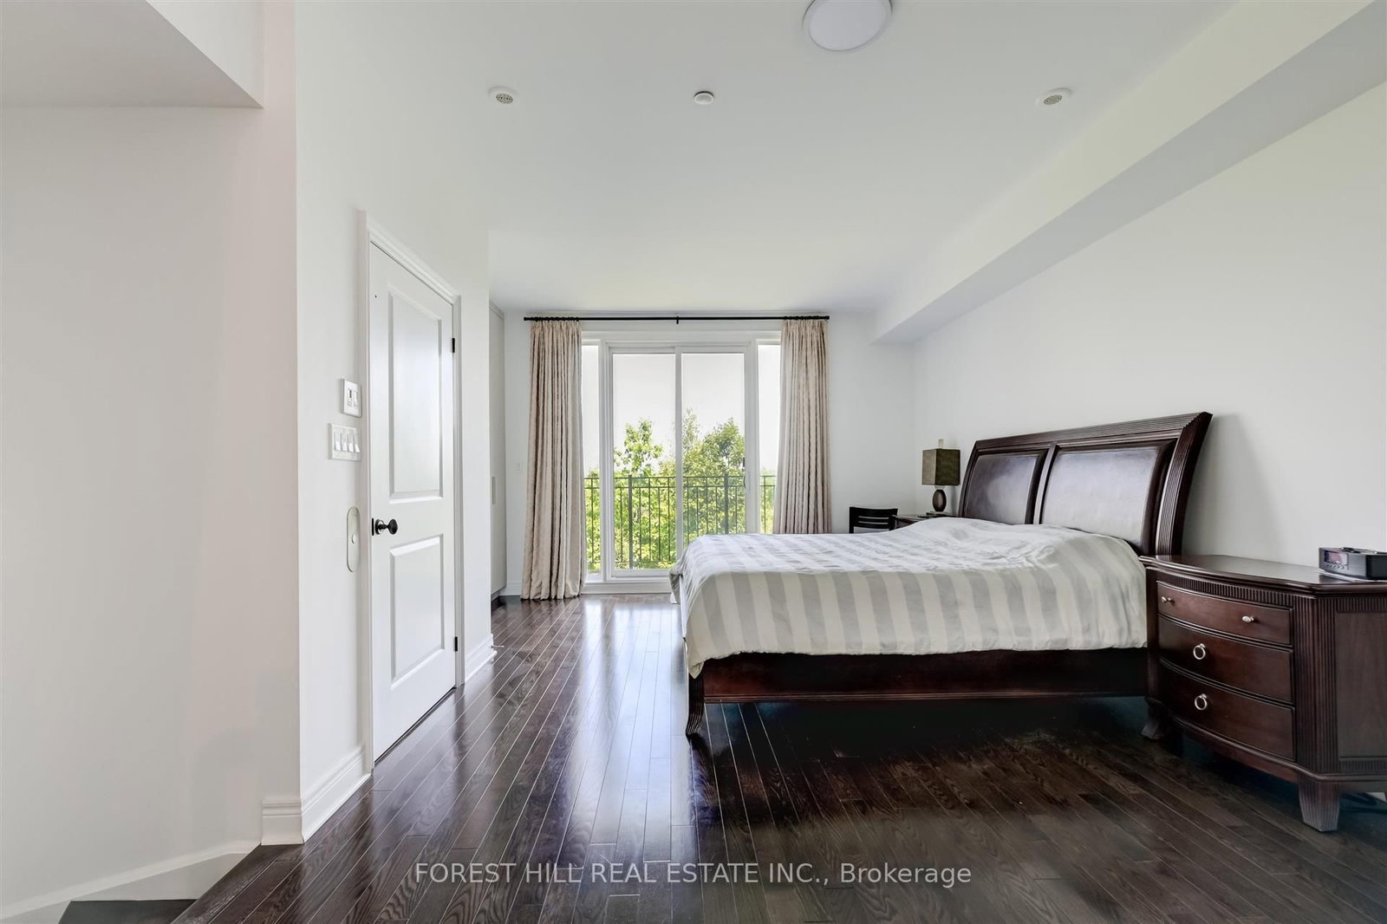
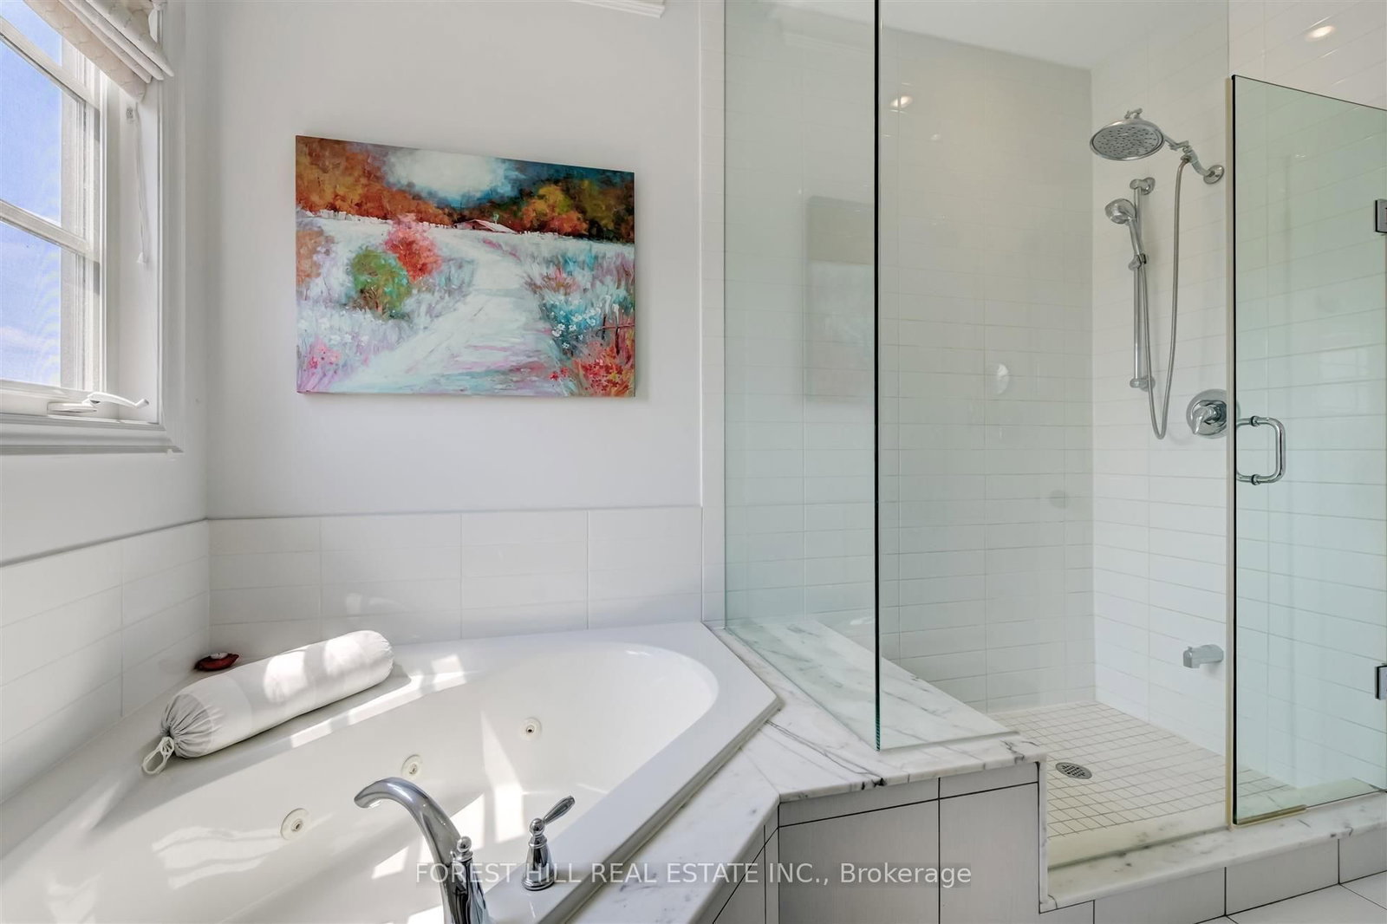
W/I Closet · hardwood floor · 5 Pc Ensuite
Level: 3rd
W/O To Terrace · Ceramic Floor
Level: Upper
Public records about this location. Not part of the MLS® listing and not provided by the listing brokerage.
Toronto and Region Conservation Authority · Province of Ontario open data
Province of Ontario open data
Province of Ontario open data
Province of Ontario open data · Government of Canada open data
Ontario Energy Board · Innovation, Science and Economic Development Canada
None of this is an inspection of the property. Confirm anything that matters to you with the municipality, the conservation authority or the record’s publisher. Contains information licensed under the Open Government Licence – Canada. Contains information licensed under the Open Government Licence – Ontario. Contains information made available under the Toronto and Region Conservation Authority Open Data Licence v1.0.
Monthly Payment
$5,730
Total monthly payment
$6,249
Break-even down payment
100%
Expand Neighbourhood demographics to load Statistics Canada census charts.
$1,249,900
$1,249,900
CAD
Estimate unavailable
The trademarks MLS®, Multiple Listing Service® and the associated logos are owned by CREA and identify the quality of services provided by real estate professionals who are members of CREA.