
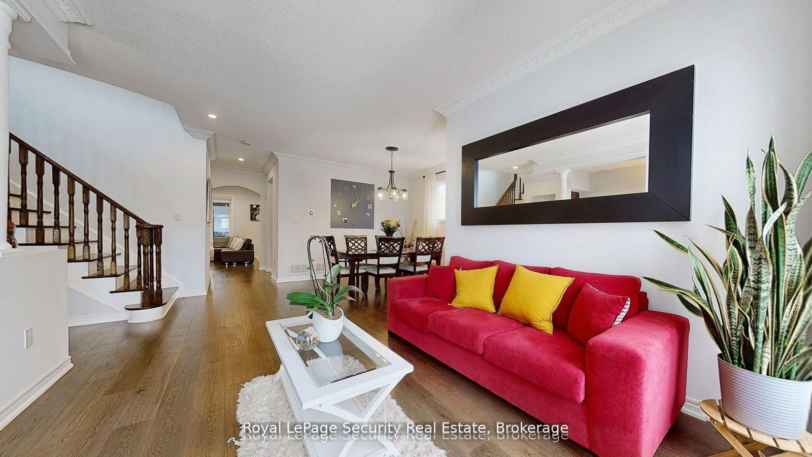


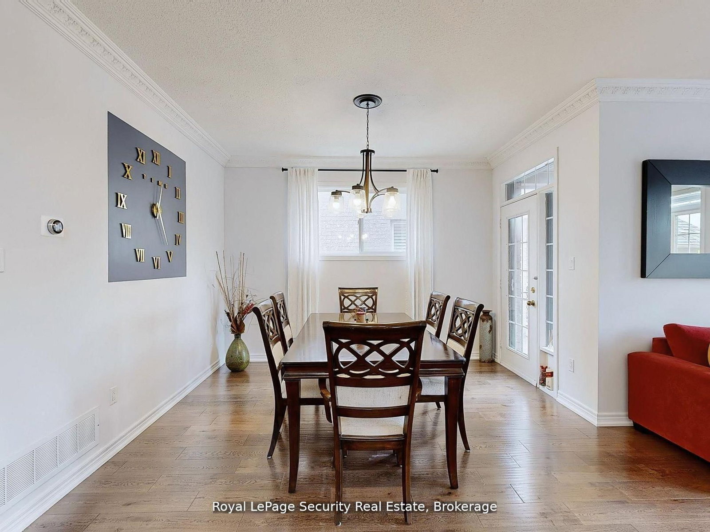

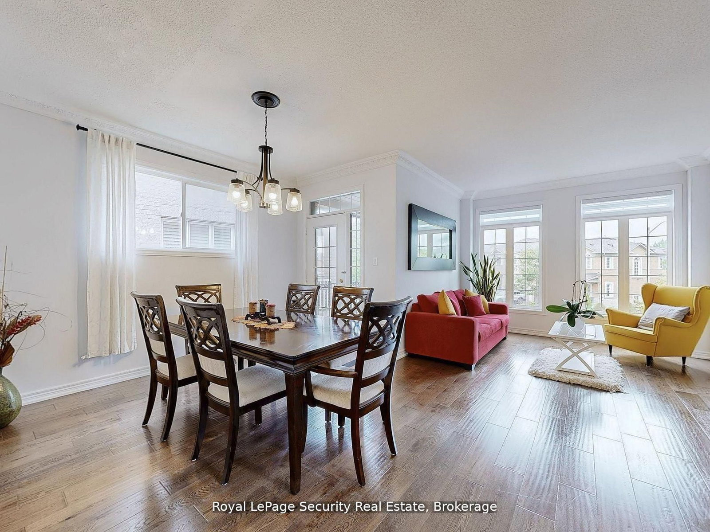
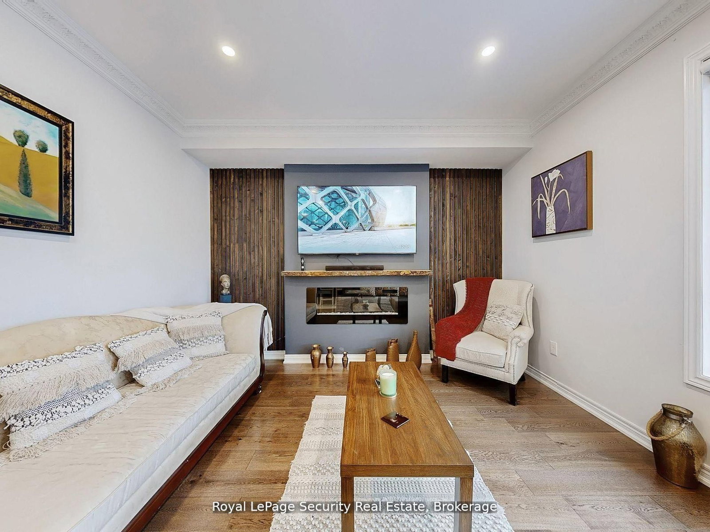
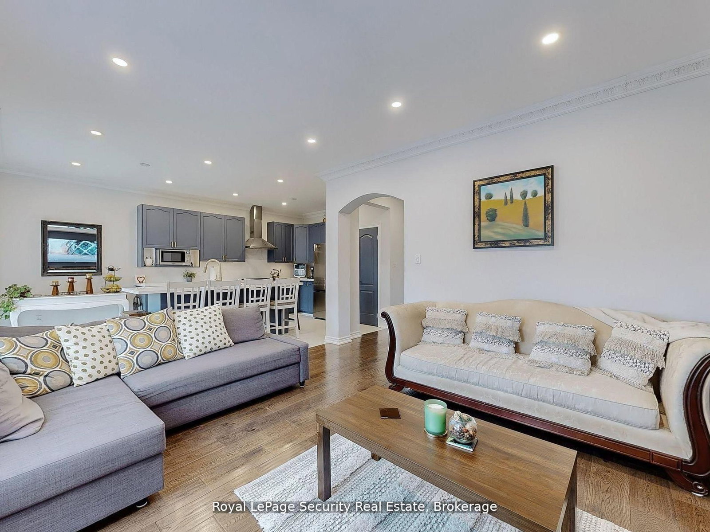
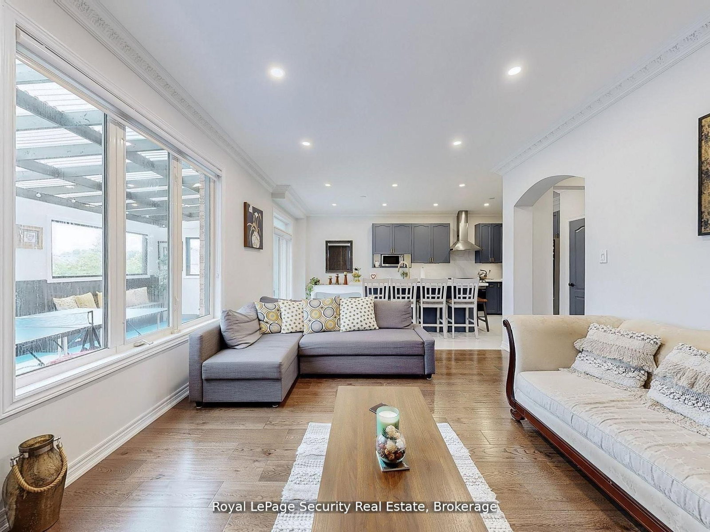

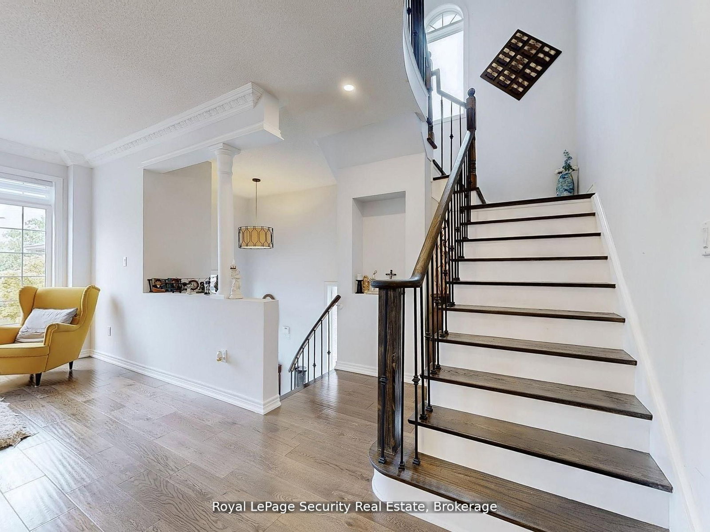




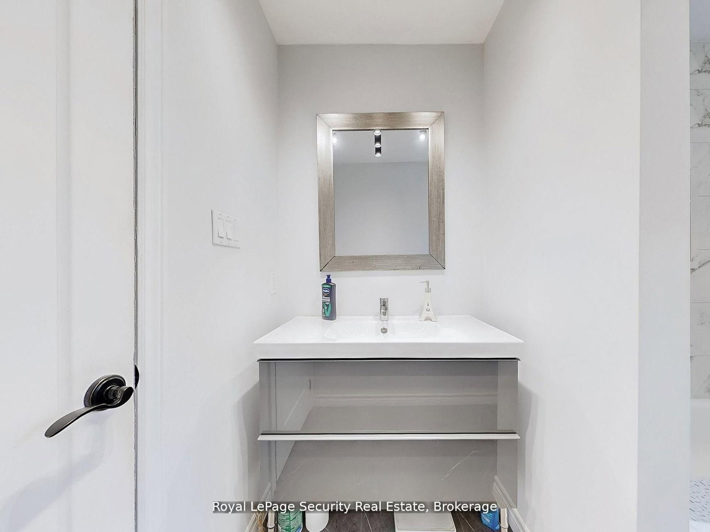
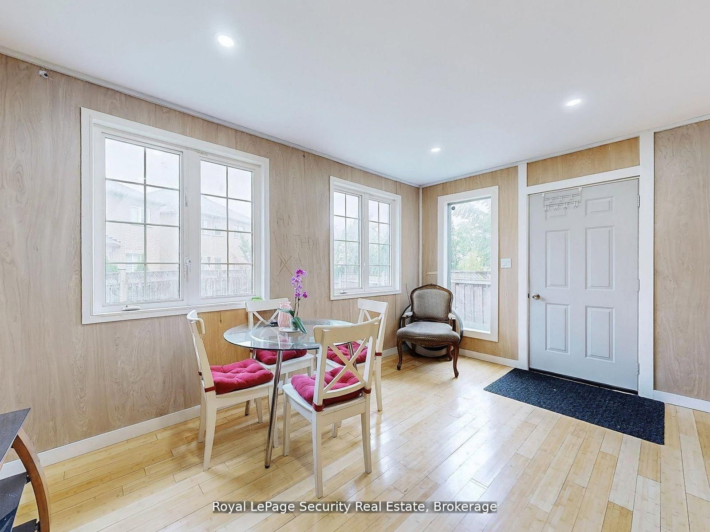


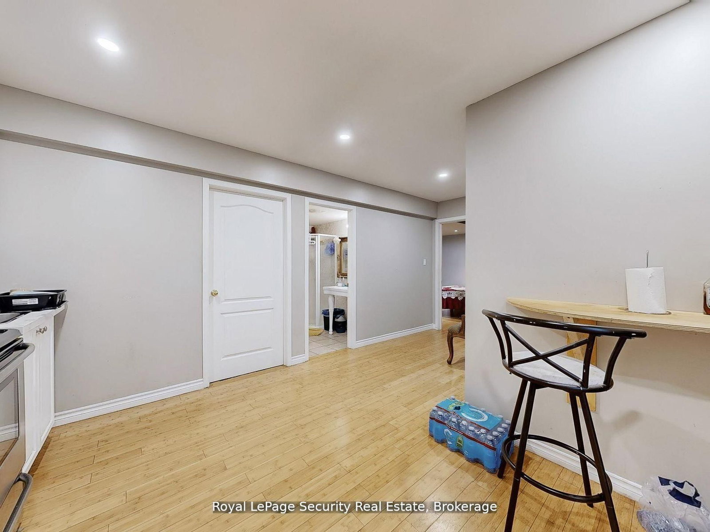
Living (3.41 × 3.79)
hardwood floor · Window · O/Looks Frontyard
Level: Main

Vellore Village, Vaughan, Ontario L4H 2T7
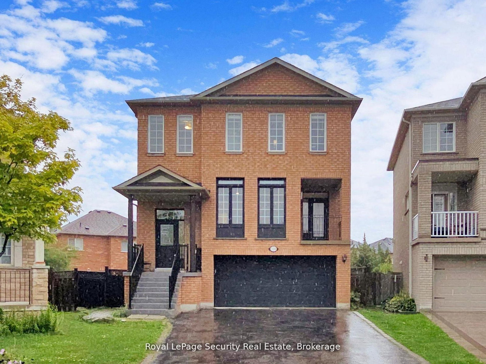
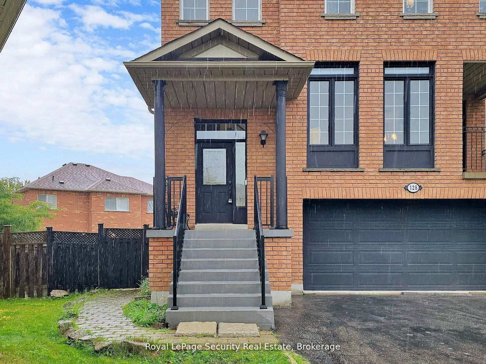
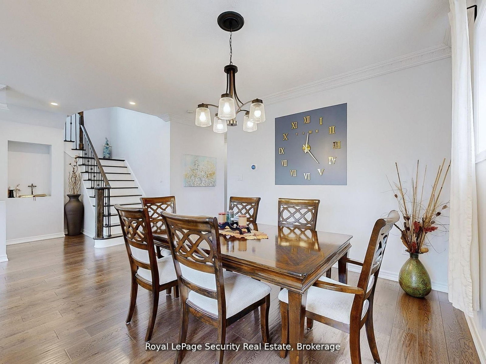
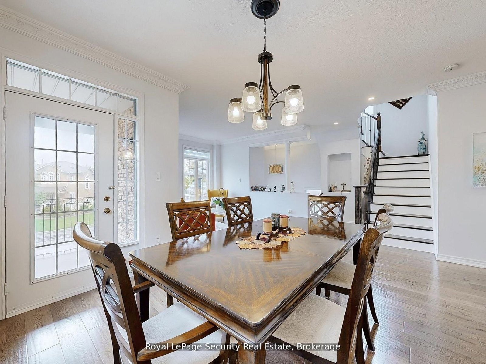
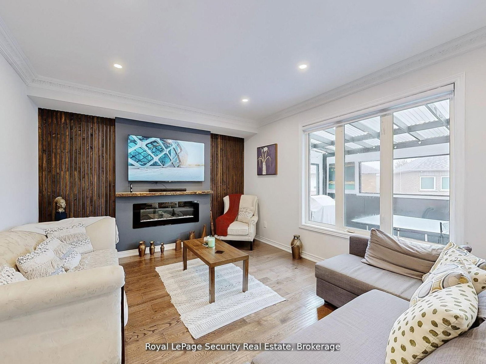
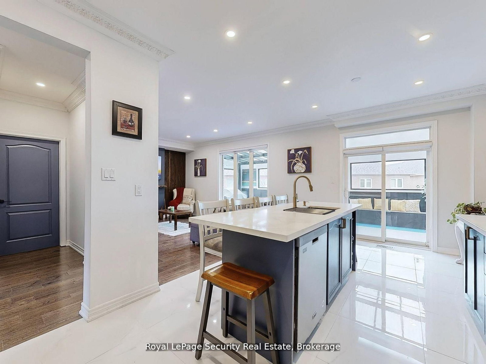
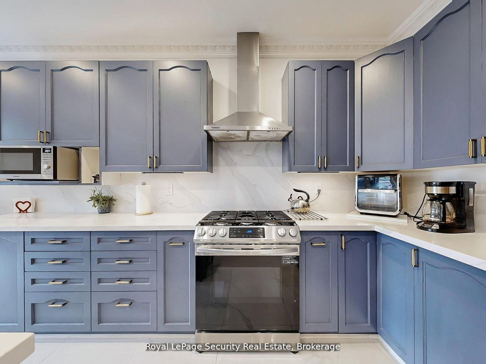
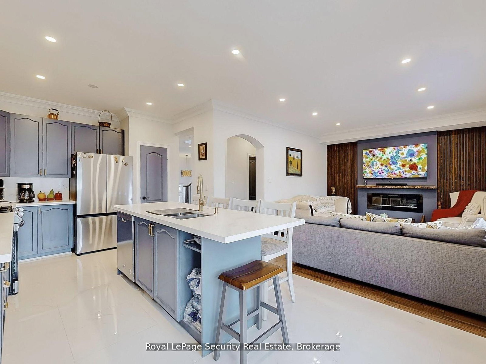
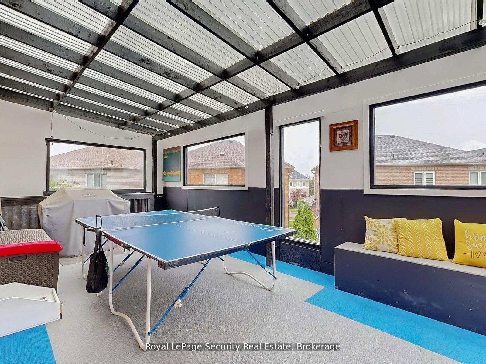
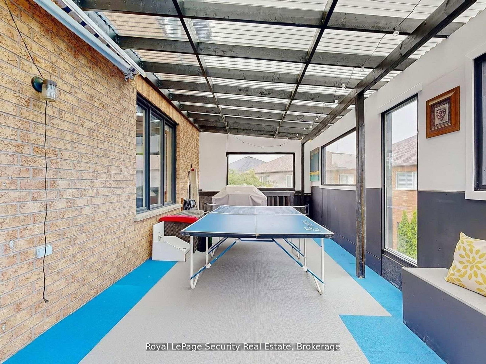
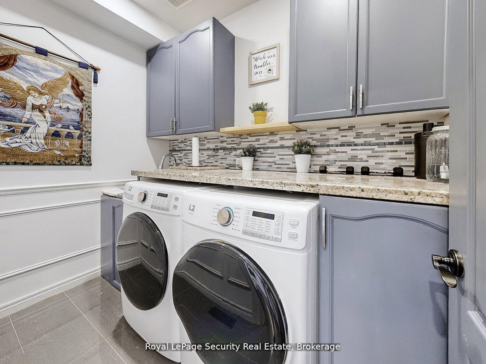
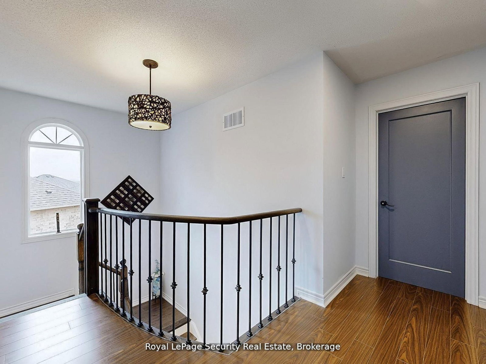
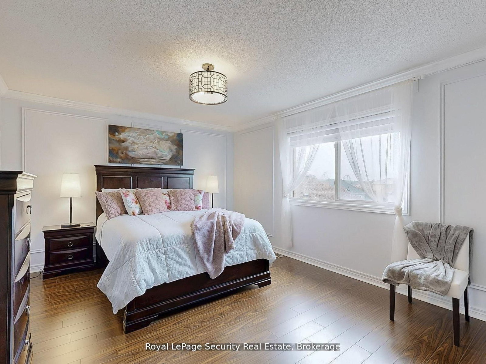
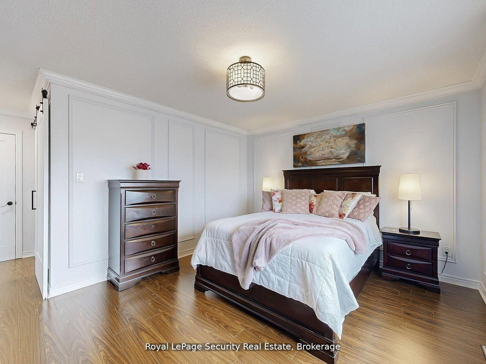
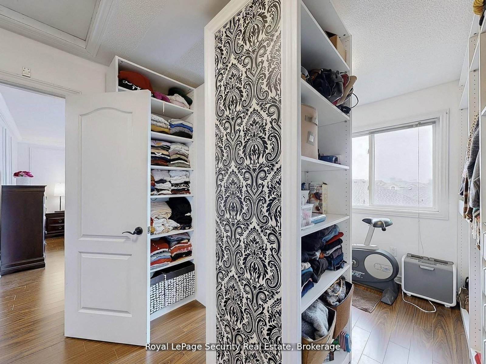
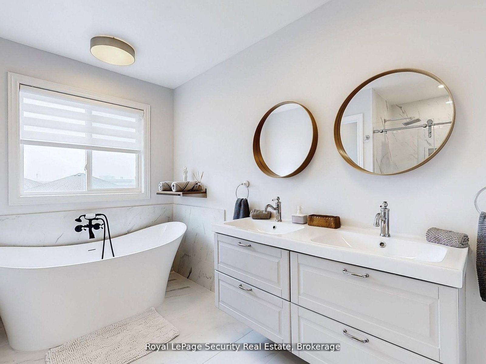
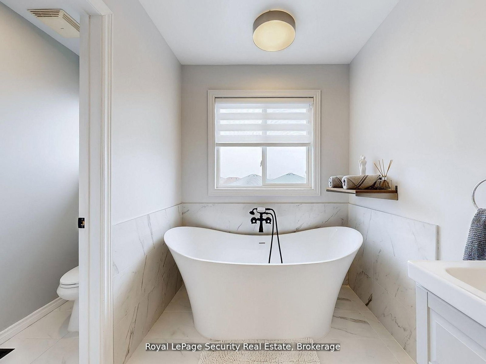
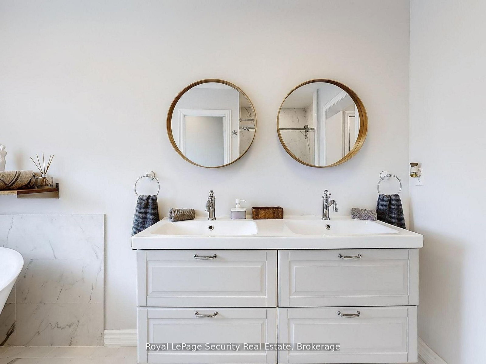
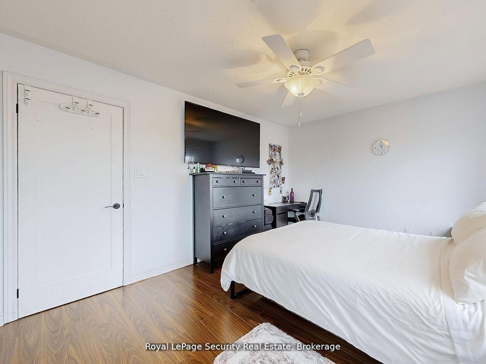
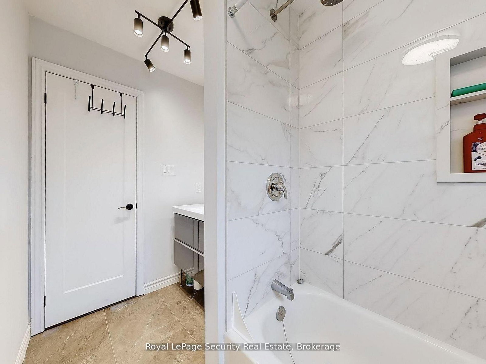
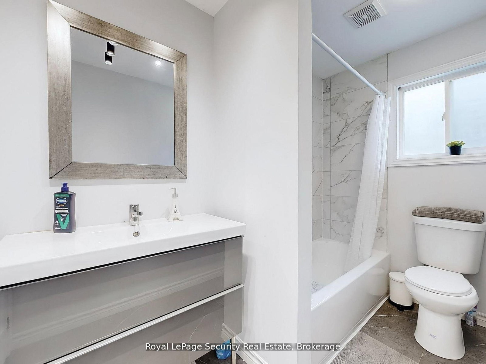
Welcome to this stunning 2 storey detached home in the highly sought-after community of Vellore Village! Set on an irregular oversized pie-shaped lot, this 4 bedroom, 4 bathroom 2 kitchen, 2 laundries, residence offers comfort and functionality. Step inside to an impressive main floor featuring elegant hardwood flooring, a cozy family room fireplace, and a chef inspired kitchen complete with quartz countertops, premium stainless steel appliances, and a large breakfast island perfect for entertaining. The sun filled dining area walks out to a private enclosed balcony, while the breakfast area has a second covered balcony providing even more outdoor living space to enjoy year-round. Upstairs, retreat to the spacious primary suite featuring a massive walk-in closet and a spa-like 4-piece ensuite designed for ultimate relaxation, all bedrooms are a very generous size. The fully finished walk-out basement is truly a standout feature, offering incredible flexibility with its own kitchen, bedrooms, solarium, separate laundry, and private living space-ideal for extended family, in-laws, or guests. A rare opportunity to own a beautifully upgraded home with exceptional space, versatility, and one of the most desirable layouts in the neighborhood!
Listing activity for 128 Daiseyfield Cres, Vaughan, Ontario
| Date Start | Date End | List Price | Price | Event | Listing ID |
|---|---|---|---|---|---|
| N/A | N/A | $1,388,800 | N/A | Pc | N13592054 |
hardwood floor · Window · O/Looks Frontyard
Level: Main
hardwood floor · Window · Balcony
Level: Main
Porcelain Floor · W/O To Sunroom · Stainless Steel Appl
Level: Main
hardwood floor · Fireplace · Pot Lights
Level: Main
Tile Floor · Pot Lights · Backsplash
Level: Main
W/I Closet · 4 Pc Ensuite
Level: 2nd
Closet · Window
Level: 2nd
Closet · Window
Level: 2nd
Closet · Window
Level: 2nd
Tile Floor · Window · Walk-Out
Level: Main
Public records about this location. Not part of the MLS® listing and not provided by the listing brokerage.
Toronto and Region Conservation Authority · Province of Ontario open data
Province of Ontario open data
Province of Ontario open data · Government of Canada open data
Ontario Energy Board · Innovation, Science and Economic Development Canada
None of this is an inspection of the property. Confirm anything that matters to you with the municipality, the conservation authority or the record’s publisher. Contains information licensed under the Open Government Licence – Canada. Contains information licensed under the Open Government Licence – Ontario. Contains information made available under the Toronto and Region Conservation Authority Open Data Licence v1.0.
Monthly Payment
$6,367
Total monthly payment
$6,889
Break-even down payment
100%
Expand Neighbourhood demographics to load Statistics Canada census charts.
$1,388,800
$1,388,800
CAD
Estimate unavailable
The trademarks MLS®, Multiple Listing Service® and the associated logos are owned by CREA and identify the quality of services provided by real estate professionals who are members of CREA.