














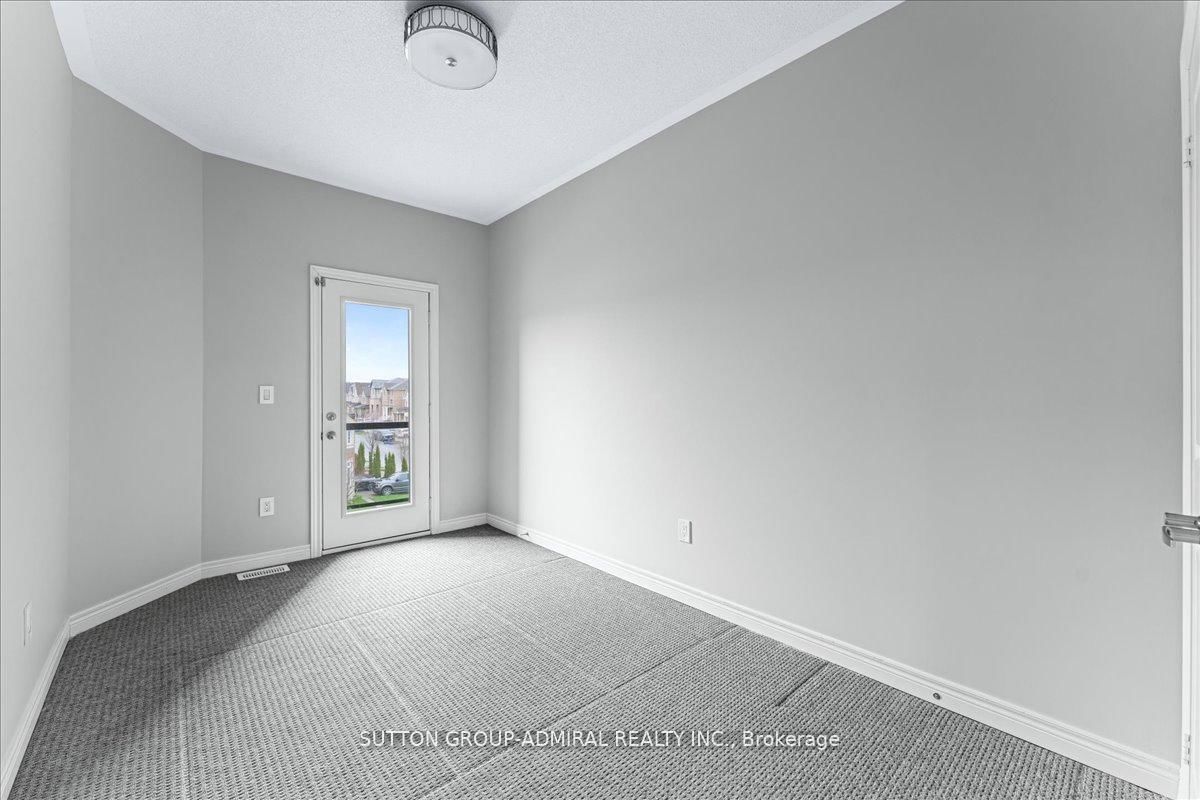

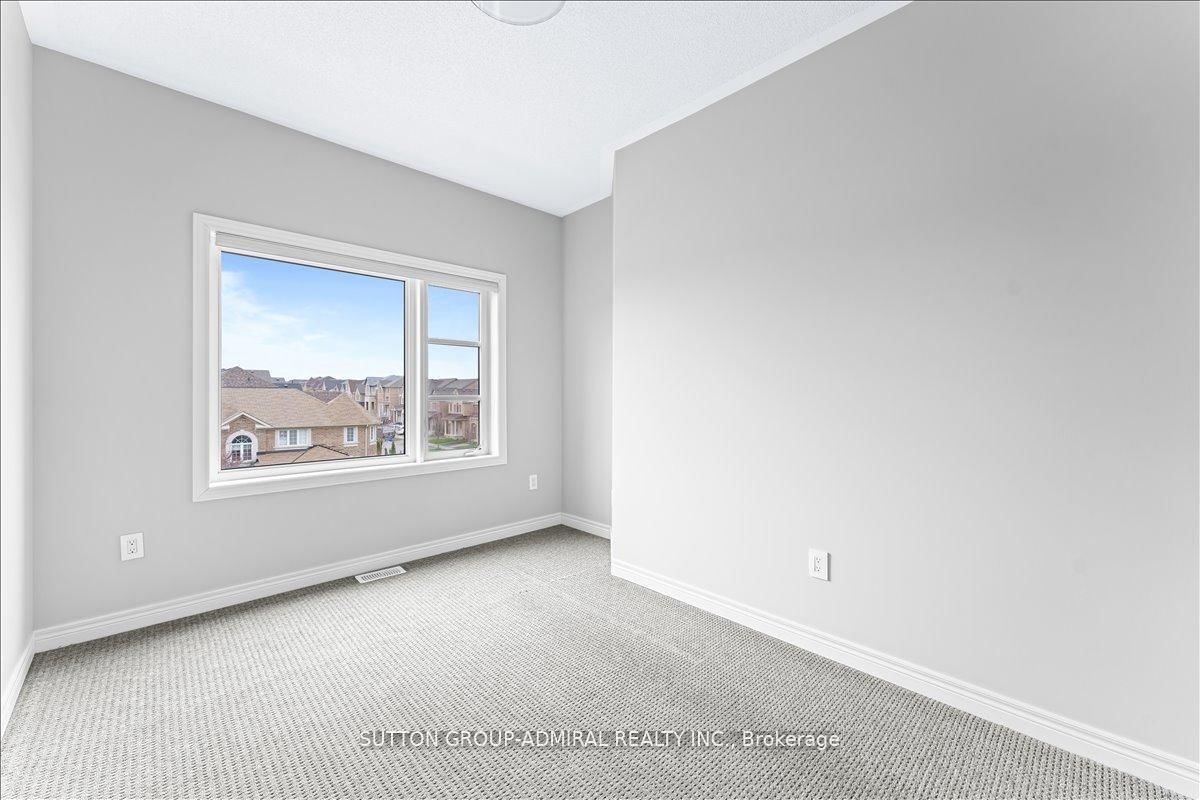




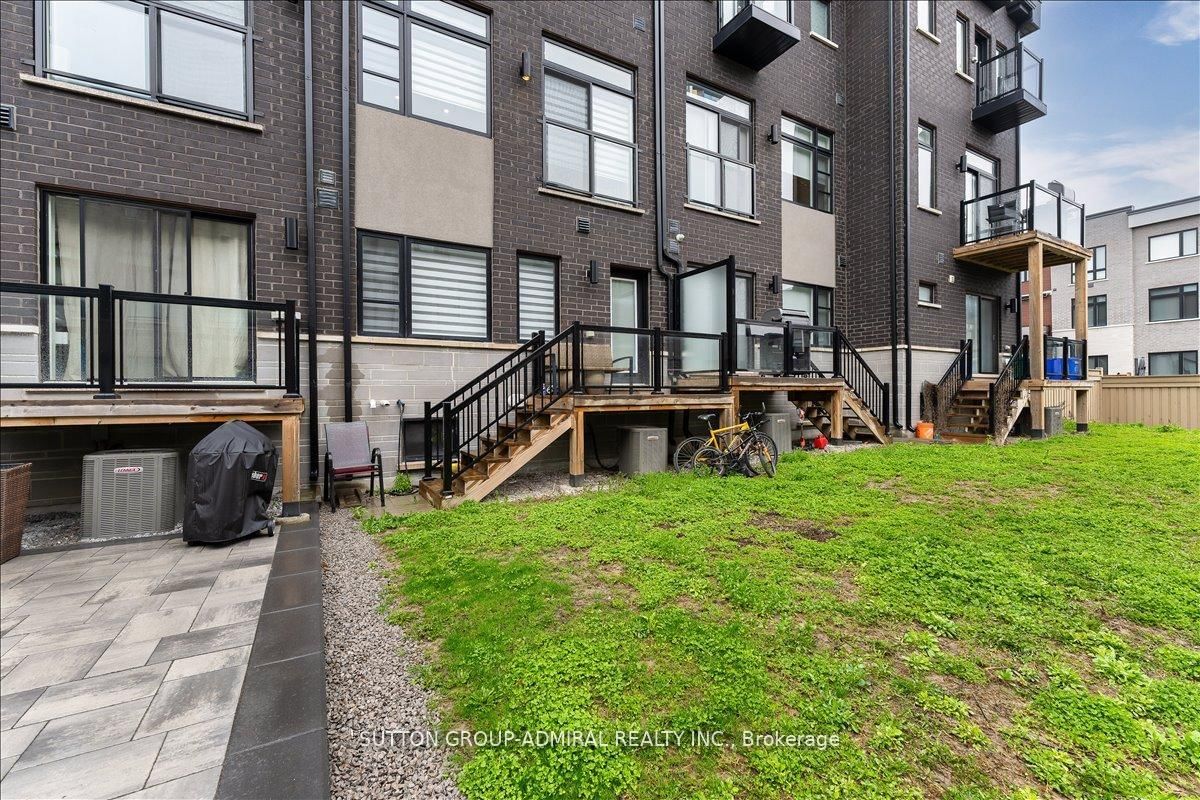
4th Br (3.4 × 3.3)
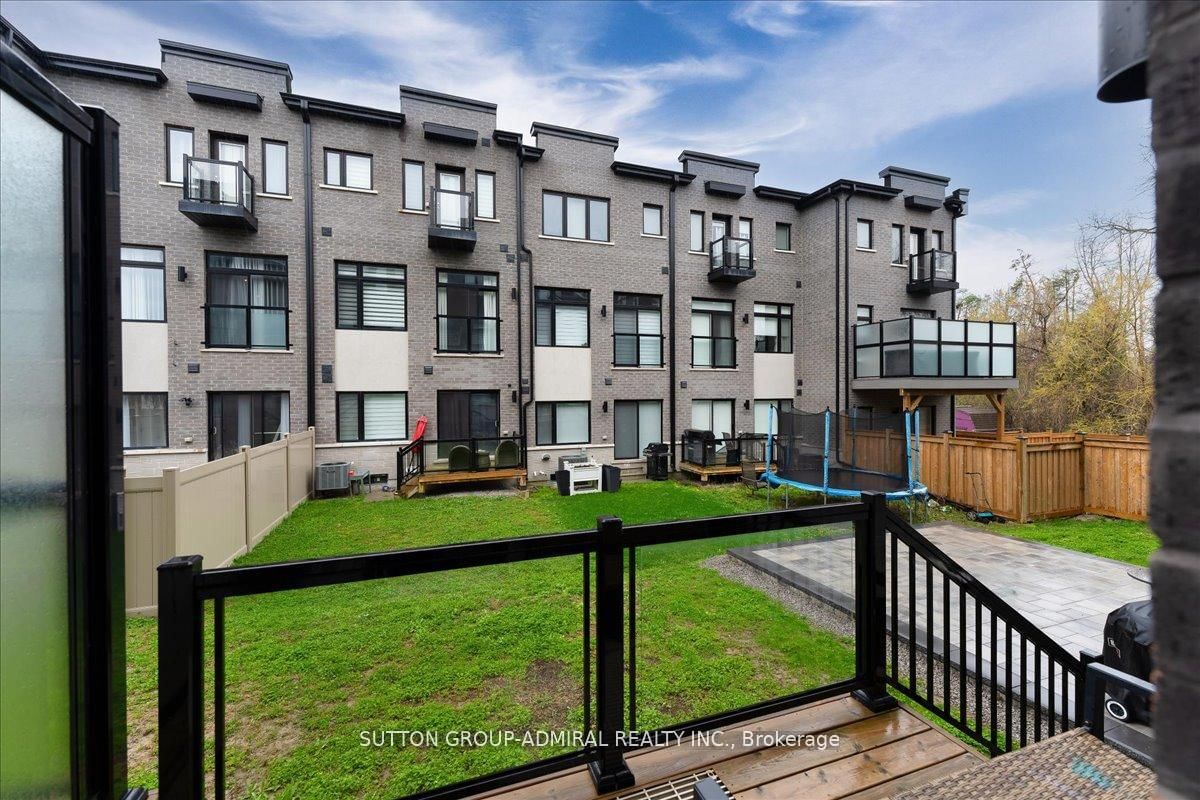
Broadloom · Window · O/Looks Backyard
Level: Ground

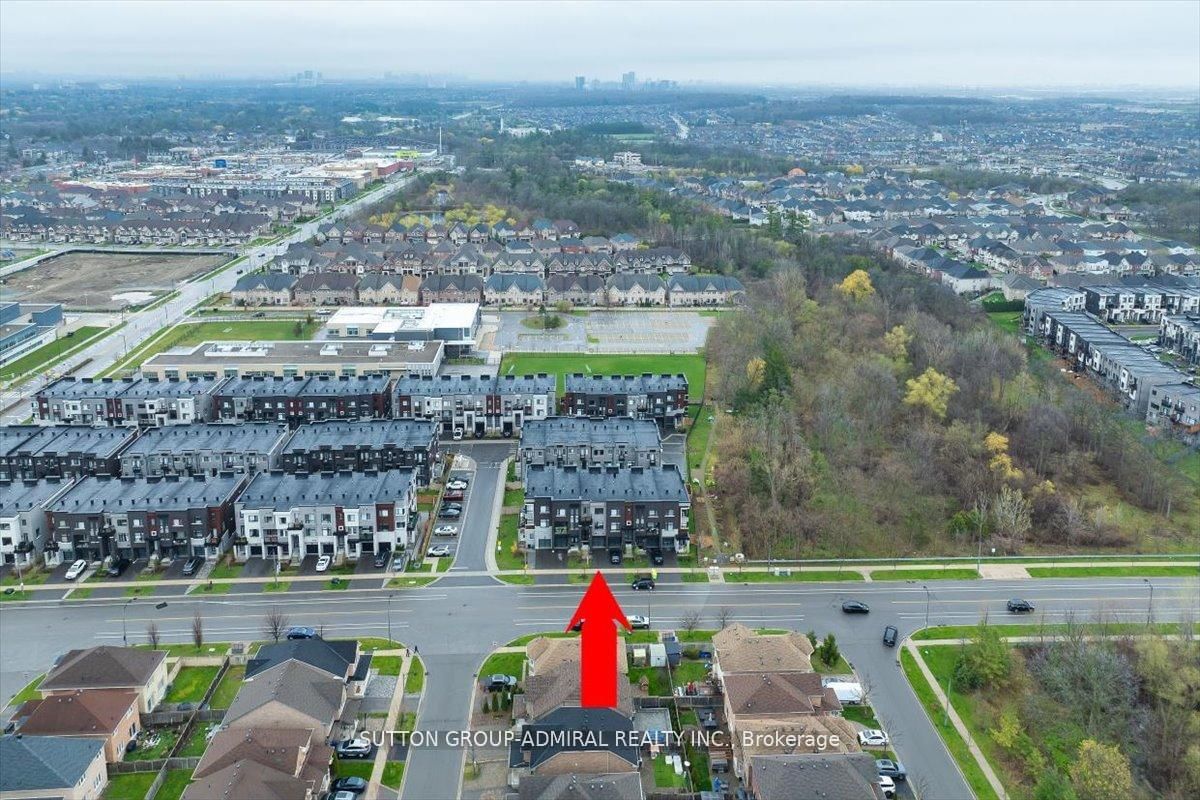
Patterson, Vaughan, Ontario L6A 4J4
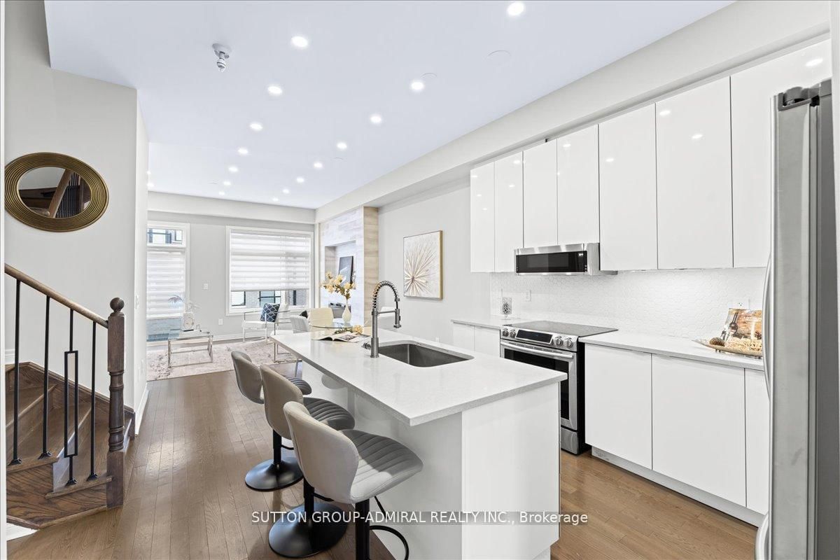
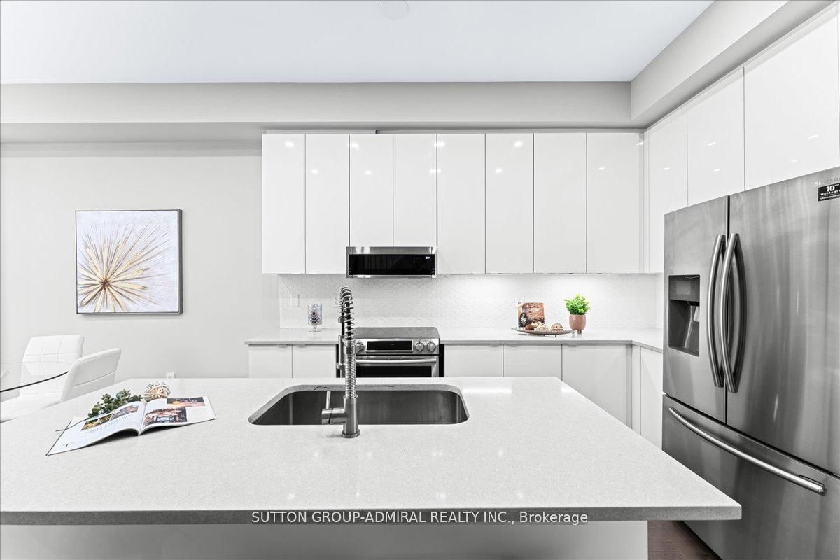
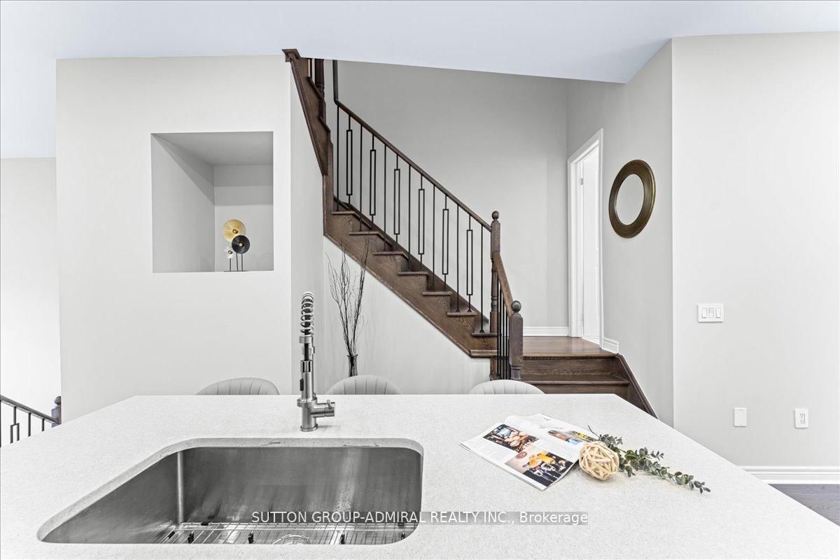
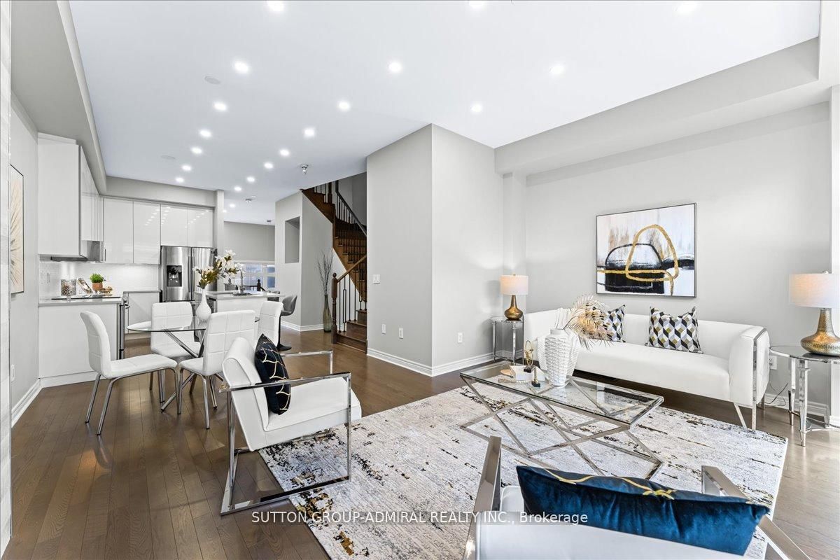
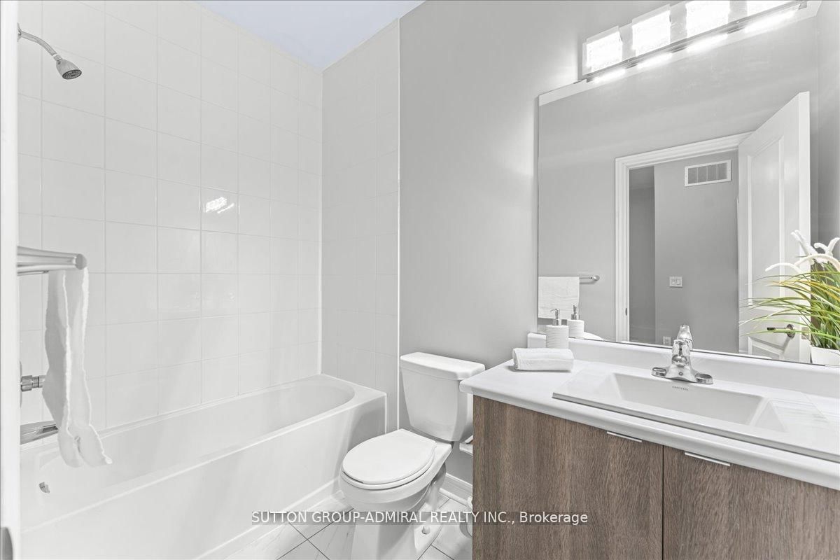
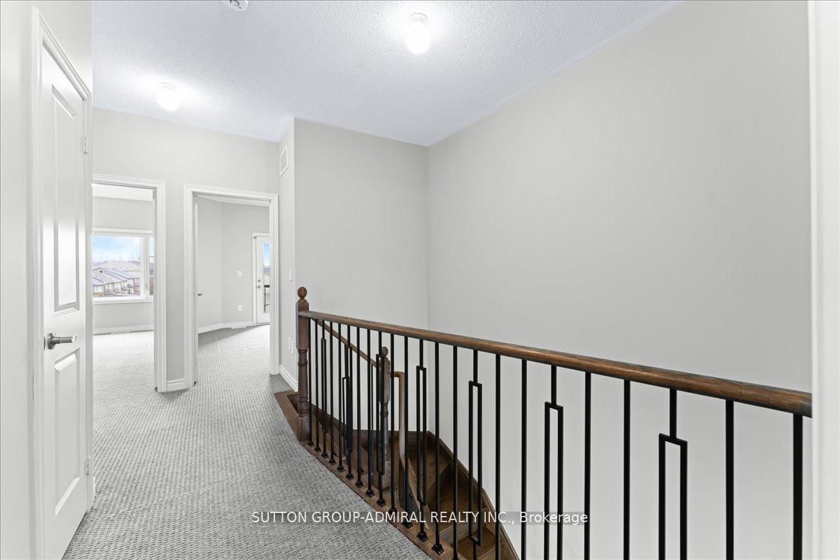
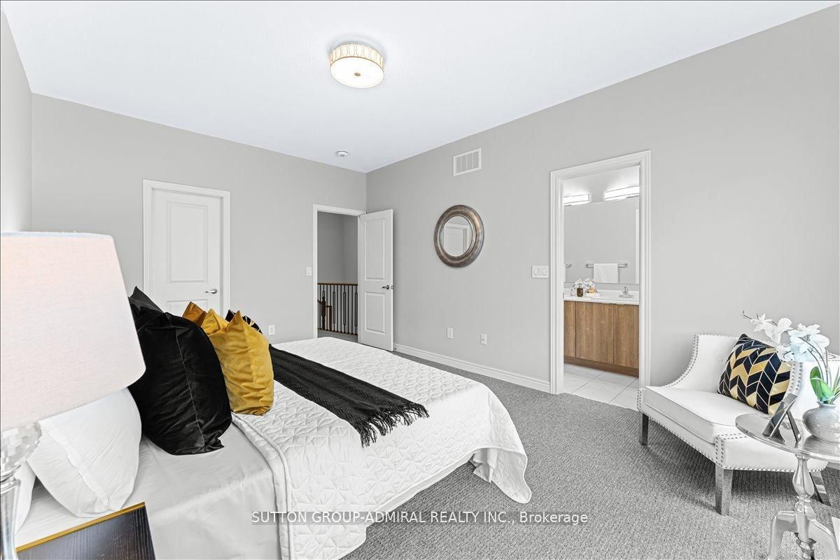
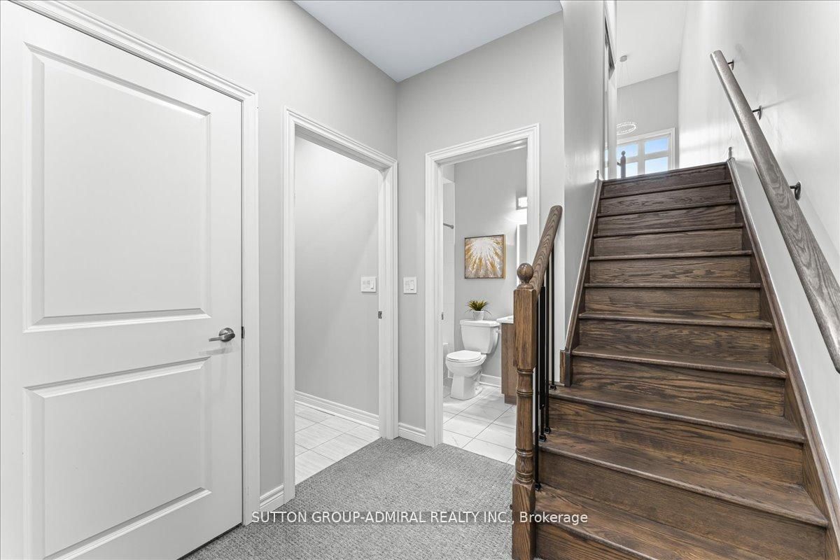
Like-New Luxury Townhome Steps from Lebovic Campus Community Centre Welcome to this stunning, like-new luxury townhome built by Madison Homes, perfectly located just steps from the Lebovic Campus Community Centre. Featuring a bright and spacious open-concept layout, this home offers 10-foot ceilings on the main floor and 9-foot ceilings on both the ground and second levels, creating an airy, upscale feel throughout. Thoughtfully upgraded and freshly painted, the home showcases pot lights throughout, zebra blinds on every window, and a cozy electric fireplace anchoring the living room. The modern kitchen is designed for both style and function, complete with upgraded cabinetry and stainless steel appliances. Retreat to the primary suite featuring a luxurious 5-piece ensuite with glass shower, double vanity, and freestanding soaker tub-your private spa at home. Enjoy unbeatable convenience with Rutherford Marketplace Plaza just a short walk away, offering Longo's, LA Fitness, LCBO, restaurants, and more, plus quick access to Highway 407 for effortless commuting. A perfect blend of luxury, comfort, and location-this home truly checks all the boxes. ZERO Maintenance Fee
Listing activity for 131 Lebovic Campus Dr, Vaughan, Ontario
| Date Start | Date End | List Price | Price | Event | Listing ID |
|---|---|---|---|---|---|
| N/A | N/A | $1,180,000 | N/A | For Sale | N13776402 |
Broadloom · Window · O/Looks Backyard
Level: Ground
hardwood floor · Pot Lights
Level: Main
hardwood floor · Open Concept · Combined W/Living
Level: Main
hardwood floor · Pot Lights · Juliette Balcony
Level: Main
Broadloom · 5 Pc Ensuite · O/Looks Backyard
Level: 2nd
Broadloom · W/O To Balcony
Level: 2nd
Broadloom · Window
Level: 2nd
Tile Floor · Laundry Sink
Level: Ground
Level not provided
Level not provided
Level not provided
Public records about this location. Not part of the MLS® listing and not provided by the listing brokerage.
Toronto and Region Conservation Authority · Province of Ontario open data
Province of Ontario open data
Province of Ontario open data · Government of Canada open data
Ontario Energy Board · Innovation, Science and Economic Development Canada
None of this is an inspection of the property. Confirm anything that matters to you with the municipality, the conservation authority or the record’s publisher. Contains information licensed under the Open Government Licence – Canada. Contains information licensed under the Open Government Licence – Ontario. Contains information made available under the Toronto and Region Conservation Authority Open Data Licence v1.0.
Monthly Payment
$5,410
Total monthly payment
$5,893
Break-even down payment
100%
Expand Neighbourhood demographics to load Statistics Canada census charts.
$1,180,000
$1,180,000
CAD
Estimate unavailable
The trademarks MLS®, Multiple Listing Service® and the associated logos are owned by CREA and identify the quality of services provided by real estate professionals who are members of CREA.