




Primary (3.38 × 5.42)
hardwood floor · 4 Pc Ensuite · Closet
Level: Upper

West Woodbridge, Vaughan, Ontario L4L 6M1
5 Reasons Why You Will Love This Detached 2-Storey Home 1) All four bedrooms are thoughtfully designed with hardwood flooring, upgraded baseboards, large windows that provide abundant natural light, and spacious closets offering excellent storage. 2) Pride of ownership is evident throughout this exceptionally well-maintained home, offered for sale by the original owner. Features include a stunning circular wrought-iron staircase, elegant 24" x 24" ceramic tile flooring and professionally finished interlocking stonework in both the front and backyard. 3) The finished basement features a separate entrance, a full kitchen, a 3-piece bathroom and a versatile room that can easily serve as a bedroom. Perfect for an in-law suite, multi-generational living or potential income-generating opportunities. 4) Situated on one of Woodbridge's most prestigious and sought-after streets, this exceptional home is located on a quiet family-friendly crescent and sits on an impressive 44 x 144 ft premium lot. Complete with a double-car garage, it offers the perfect combination of space, privacy and curb appeal. 5) Enjoy a prime location close to schools, parks, shopping, public transit, major highways, and Cortellucci Vaughan Hospital.
Listing activity for 139 Jade Cres, Vaughan, Ontario
| Date Start | Date End | List Price | Price | Event | Listing ID |
|---|---|---|---|---|---|
| N/A | N/A | $1,539,000 | N/A | For Sale | N13795000 |
hardwood floor · 4 Pc Ensuite · Closet
Level: Upper
hardwood floor · Window · Closet
Level: Upper
hardwood floor · Window · Closet
Level: Upper
hardwood floor · Window · Closet
Level: Upper
hardwood floor · Crown Moulding · Window
Level: Main
Porcelain Floor · Crown Moulding · Granite Counter
Level: Main
Porcelain Floor · Crown Moulding · W/O To Yard
Level: Main
hardwood floor · Window · Crown Moulding
Level: Main
hardwood floor · Crown Moulding · Window
Level: Main
Porcelain Floor · Ceramic Back Splash
Level: Main
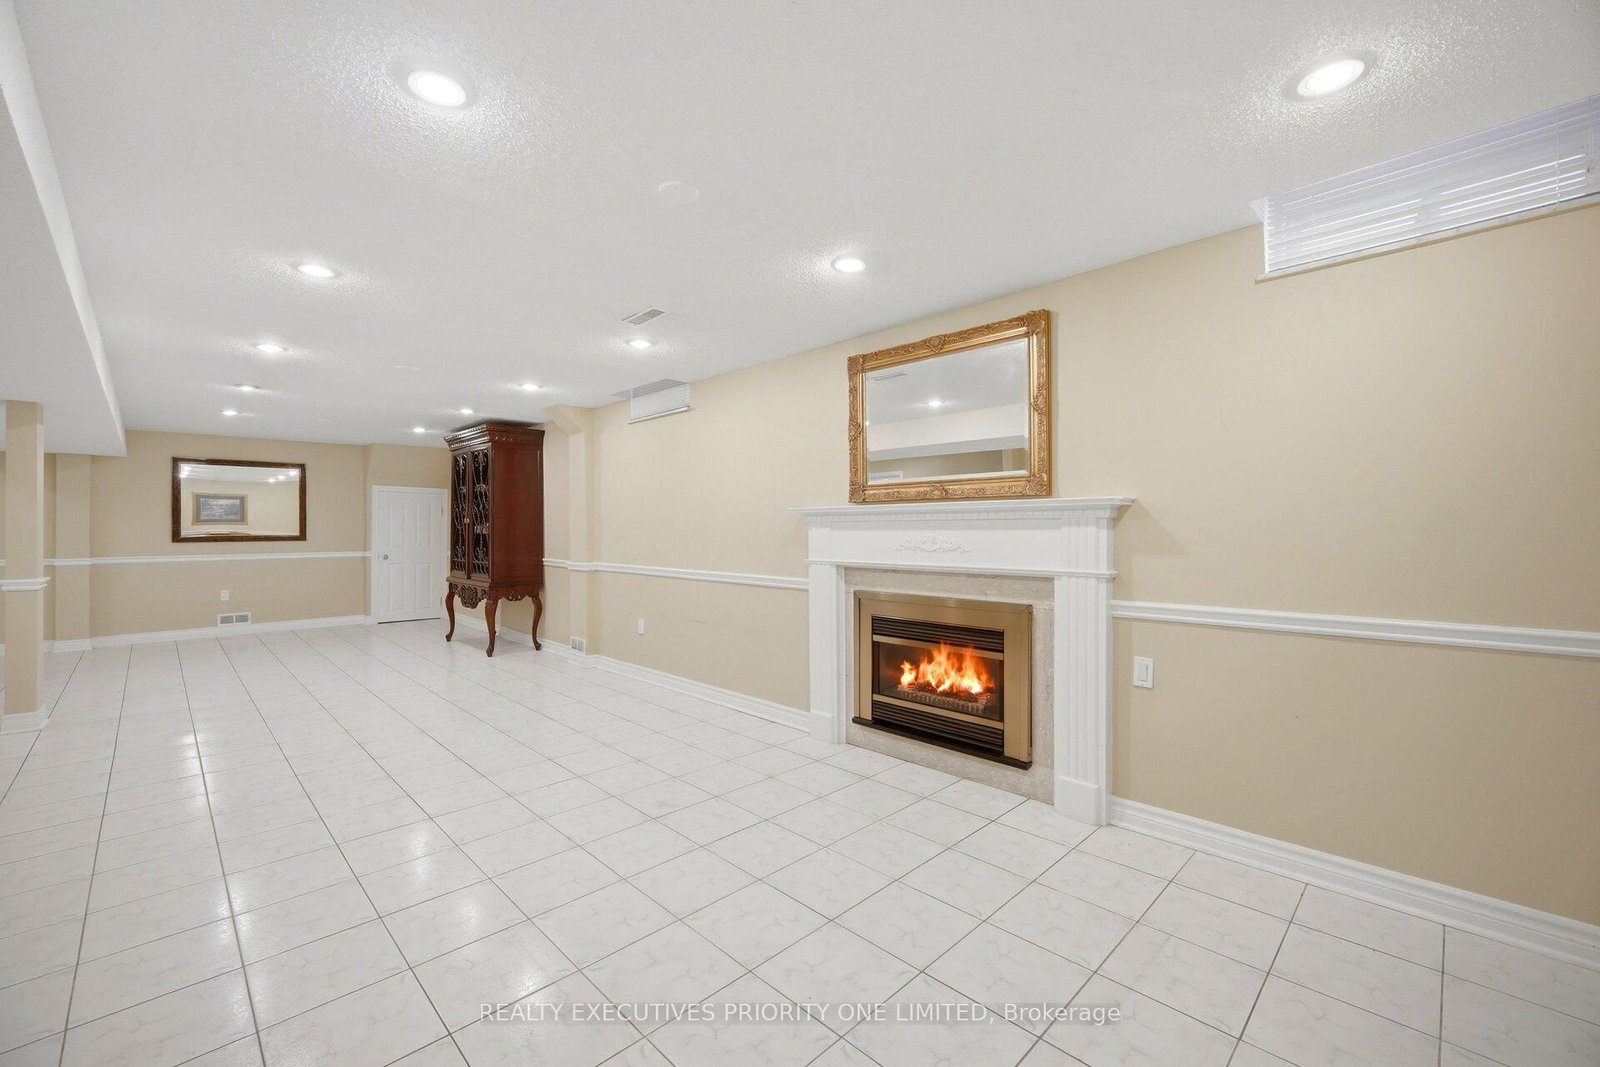
Ceramic Floor · Fireplace · Pot Lights
Level: Lower
Ceramic Floor
Level: Lower
Ceramic Floor · Ceramic Back Splash · Window
Level: Lower
Ceramic Floor
Level: Lower
Ceramic Floor
Level: Lower
Public records about this location. Not part of the MLS® listing and not provided by the listing brokerage.
Toronto and Region Conservation Authority · Province of Ontario open data
Province of Ontario open data
Province of Ontario open data · Government of Canada open data
Ontario Energy Board · Innovation, Science and Economic Development Canada
None of this is an inspection of the property. Confirm anything that matters to you with the municipality, the conservation authority or the record’s publisher. Contains information licensed under the Open Government Licence – Canada. Contains information licensed under the Open Government Licence – Ontario. Contains information made available under the Toronto and Region Conservation Authority Open Data Licence v1.0.
Monthly Payment
$7,055
Total monthly payment
$7,576
Break-even down payment
100%
Expand Neighbourhood demographics to load Statistics Canada census charts.
$1,539,000
$1,539,000
CAD
Estimate unavailable
The trademarks MLS®, Multiple Listing Service® and the associated logos are owned by CREA and identify the quality of services provided by real estate professionals who are members of CREA.