











Family (3.35 × 4.75)
hardwood floor · Vaulted Ceiling · Gas Fireplace
Level: Main

Patterson, Vaughan, Ontario L6A 0Y5
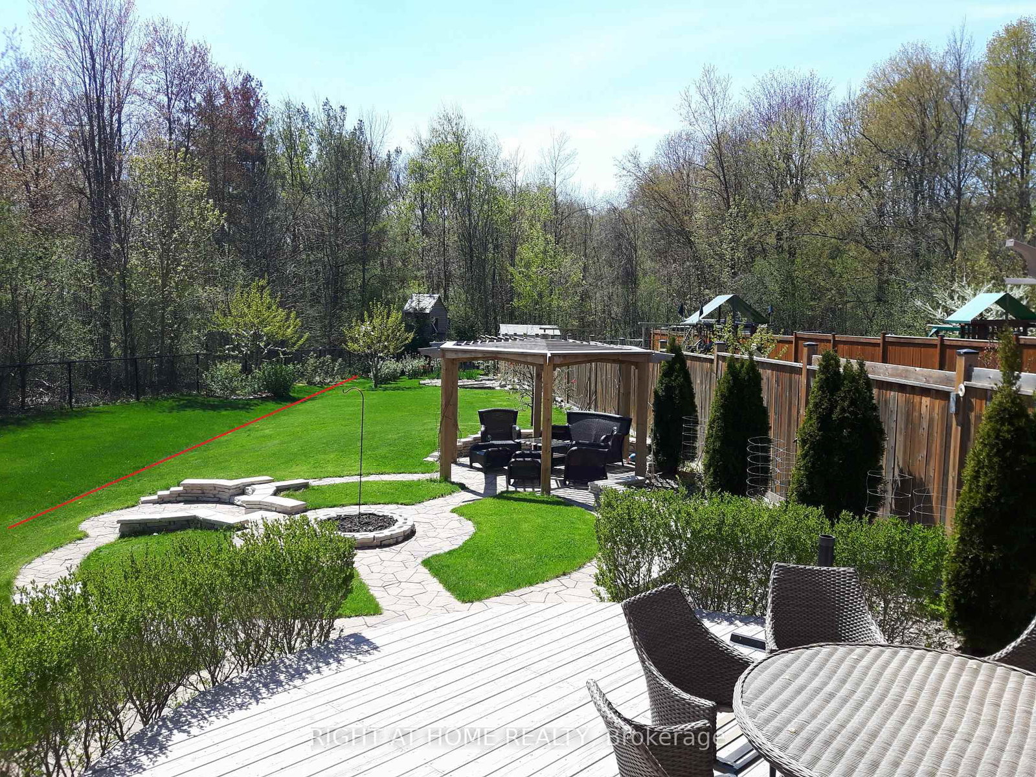
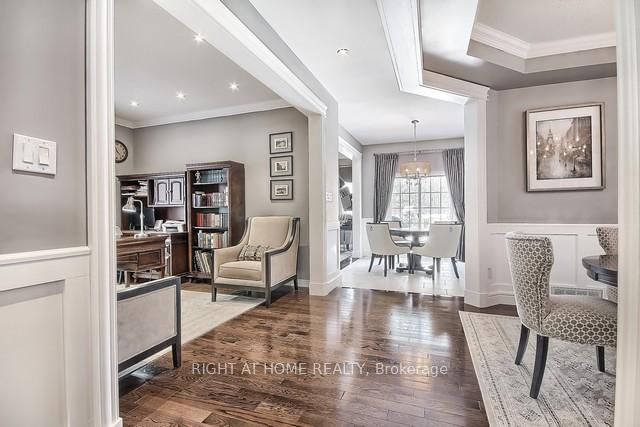
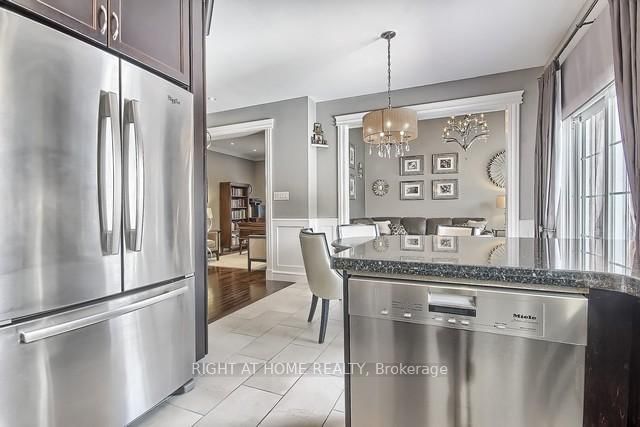
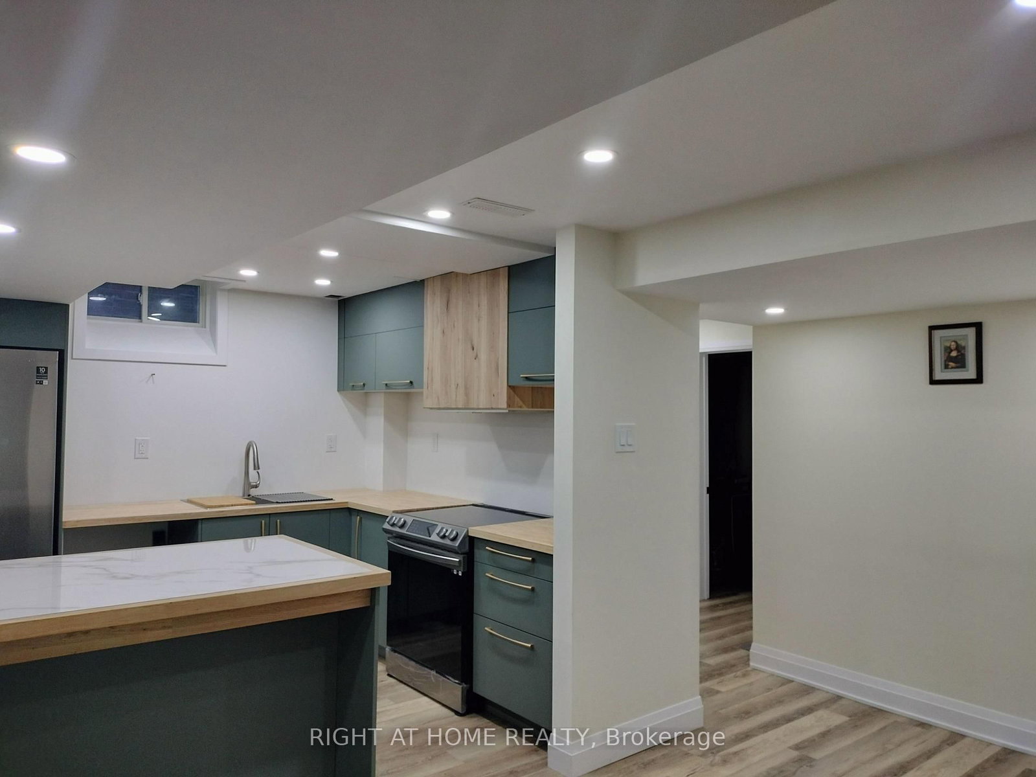
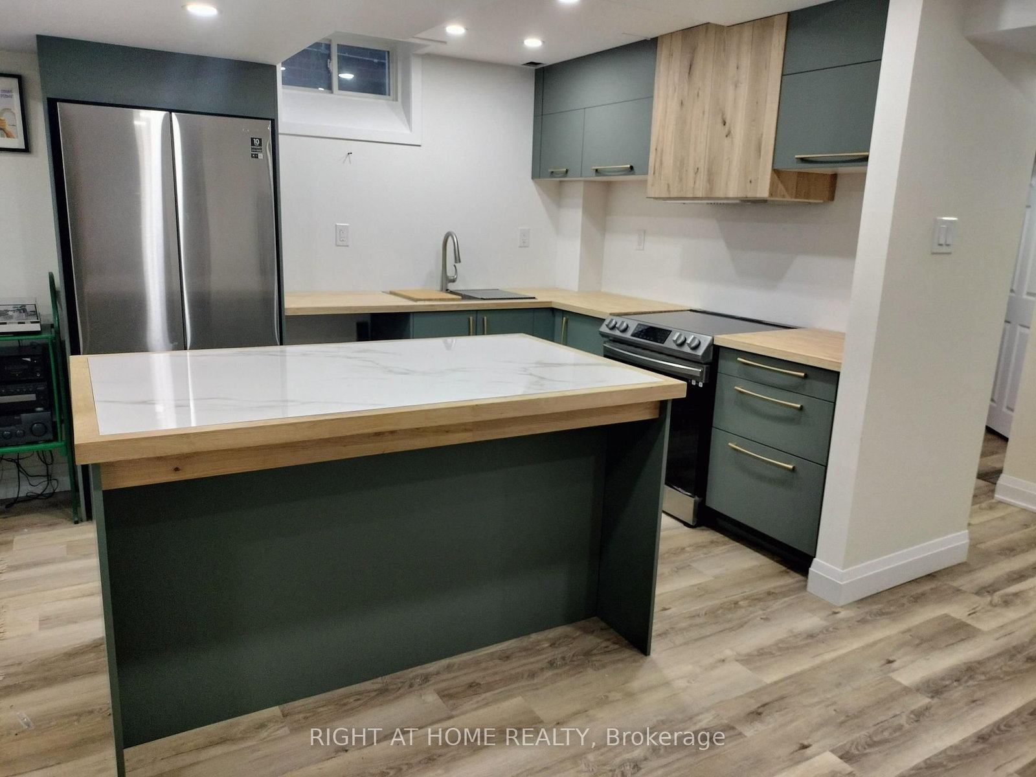
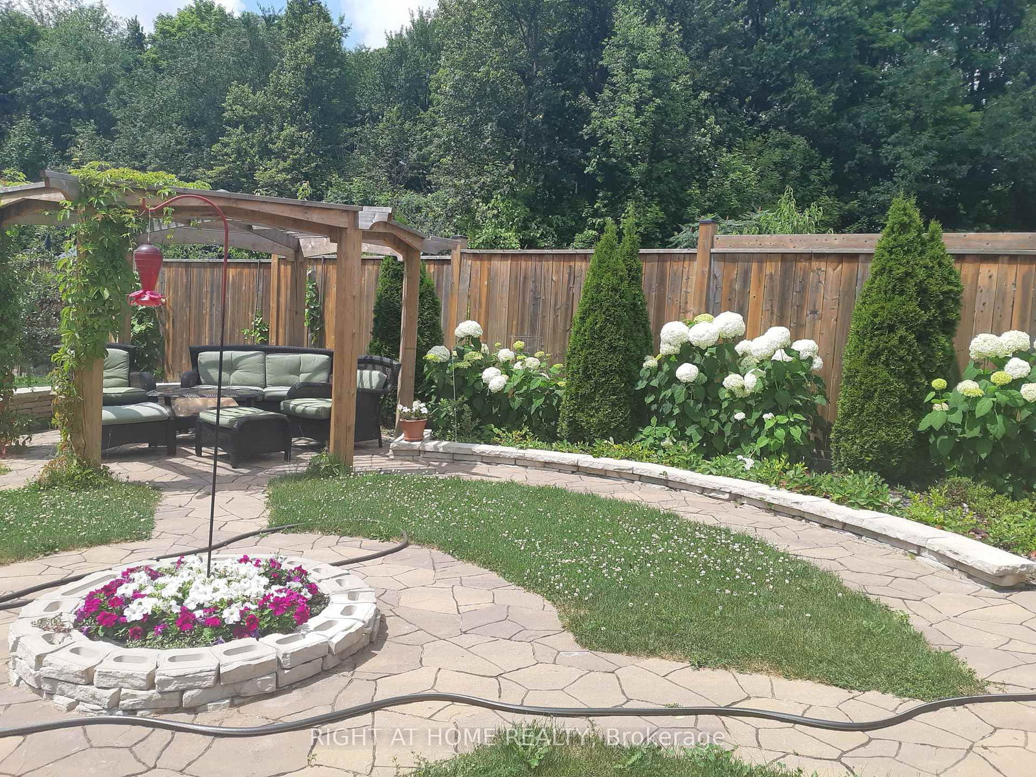
Welcome to this highly desirable home,nestled on a rare ,extra deep OVERSIZED RAVINE LOT. Surrounded by mature forest and vibrant greenery ,creating an ideal space for relaxing with nature in your backyard. Outdoor space tastefully upgraded with deck,pergola,shed,treehouse and still have enough space to build your own pool.This home seamlessly blends timeless allegiance with functional layout.The main floor features an open concept lay-out with SEPARATE formal living room(can be used like office) and dining rooms as well family room.Offers: 3 full washrooms on second floor, hardwood floor on both floors,9f smooth ceiling on main floor with pot-lights,oak stair with iron pickets.Custom paneling work throughout the fist floor and stair.Both fireplaces ( total 2) located on 1st floor and in the basement bedroom create warm and welcome atmosphere during the cold winter times. The fully finished basement offers incredible versatility with a separated entrance, full kitchen,full washroom with heated floor,open concept recreational space and one more additional bedroom perfect for in-law,extended family or potential rental income.This home located in both catholic and french immersion patterson school zone.Everything is 10 mins walking or less:NO frills,shoppers,GO station,parks,walking trails in forest.
Listing activity for 154 Peter Rupert Ave, Vaughan, Ontario
| Date Start | Date End | List Price | Price | Event | Listing ID |
|---|---|---|---|---|---|
| N/A | N/A | $1,988,000 | N/A | For Sale | N13766494 |
hardwood floor · Vaulted Ceiling · Gas Fireplace
Level: Main
Ceramic Floor · Granite Counter · Window
Level: Main
Ceramic Floor · Breakfast Bar · W/O To Deck
Level: Main
hardwood floor · Separate Rm · Window
Level: Main
hardwood floor · O/Looks Dining · Window
Level: Main
hardwood floor · 5 Pc Ensuite · W/I Closet
Level: 2nd
hardwood floor · Double Closet
Level: 2nd
hardwood floor · Semi Ensuite
Level: 2nd
hardwood floor · 4 Pc Ensuite
Level: 2nd
Laminate · Open Concept · Combined W/Kitchen
Level: Bsmt
Laminate · Open Concept · Combined W/Rec
Level: Bsmt
Laminate · Window · Fireplace
Level: Bsmt
Public records about this location. Not part of the MLS® listing and not provided by the listing brokerage.
Toronto and Region Conservation Authority · Province of Ontario open data
Province of Ontario open data
Province of Ontario open data
Province of Ontario open data · Government of Canada open data
Ontario Energy Board · Innovation, Science and Economic Development Canada
None of this is an inspection of the property. Confirm anything that matters to you with the municipality, the conservation authority or the record’s publisher. Contains information licensed under the Open Government Licence – Canada. Contains information licensed under the Open Government Licence – Ontario. Contains information made available under the Toronto and Region Conservation Authority Open Data Licence v1.0.
Monthly Payment
$9,113
Total monthly payment
$9,805
Break-even down payment
100%
Expand Neighbourhood demographics to load Statistics Canada census charts.
$1,988,000
$1,988,000
CAD
Estimate unavailable
The trademarks MLS®, Multiple Listing Service® and the associated logos are owned by CREA and identify the quality of services provided by real estate professionals who are members of CREA.