


Dining (3.96 × 4.52)
Moulded Ceiling · hardwood floor · Combined W/Living
Level: Main

Patterson, Vaughan, Ontario L6A 0L1
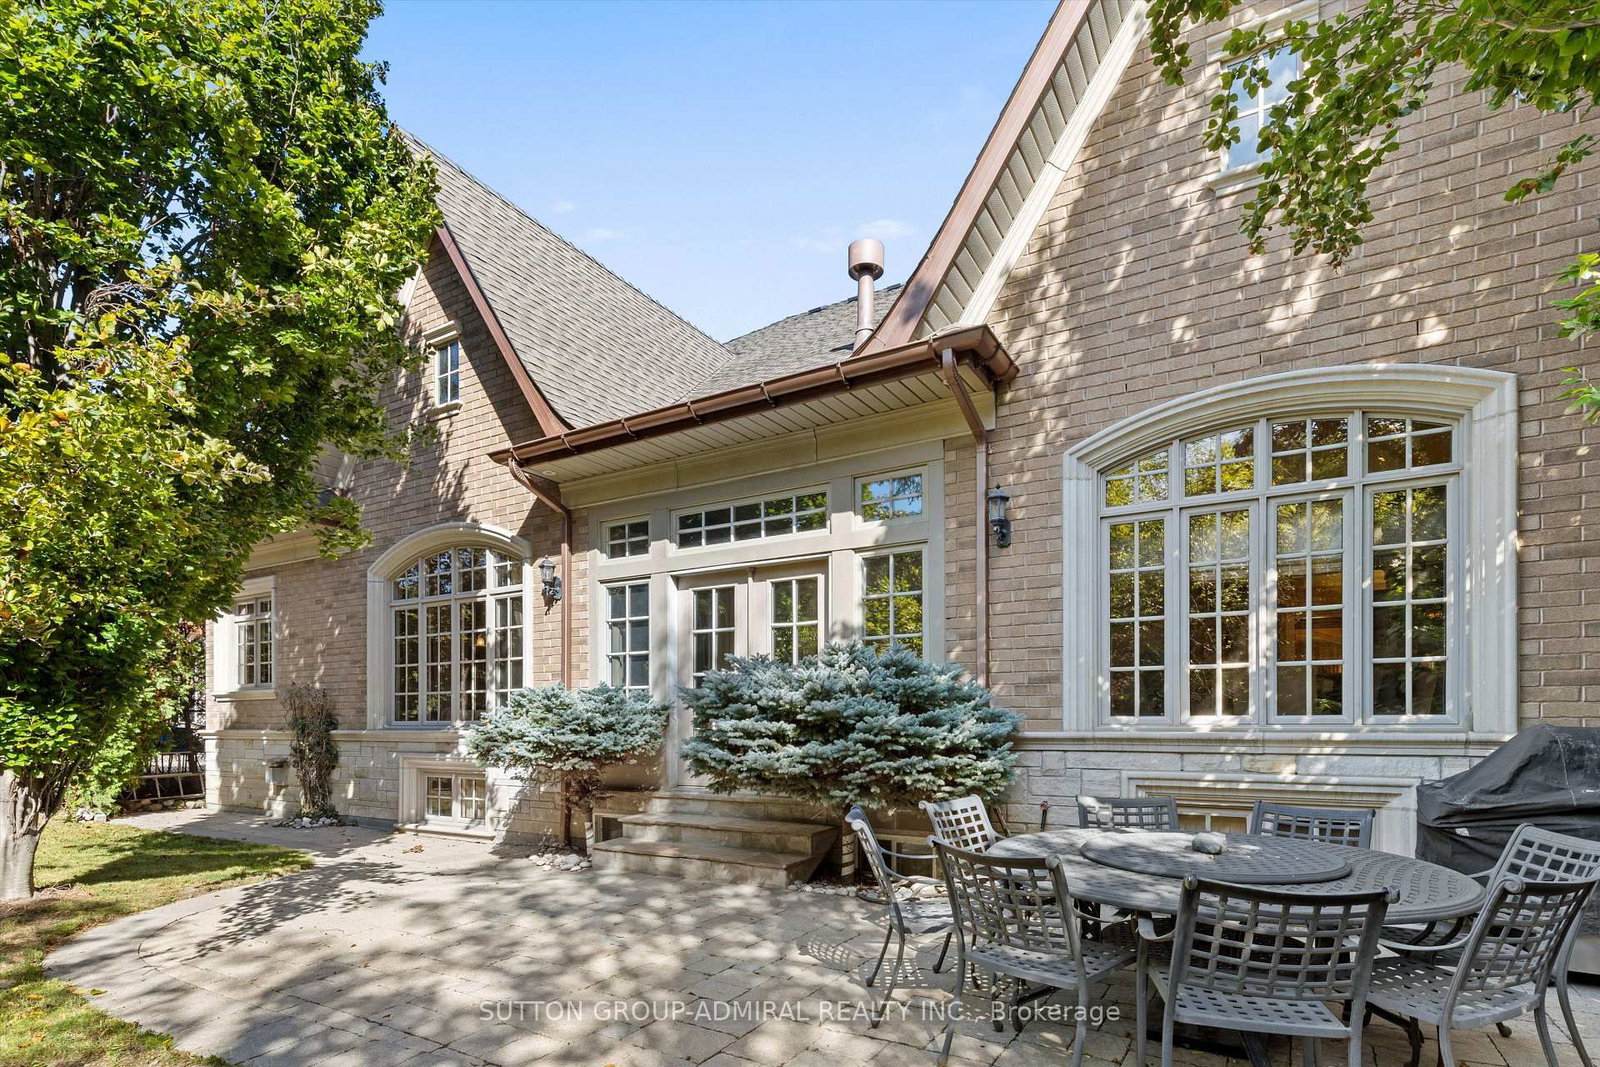
A RARE Thornhill offering, this custom builder's own BUNGALOW is beautifully situated on a private, treed 60-foot premium lot in the picturesque Valleys of Thornhill. This exceptional 3+2 bedroom executive home offers approximately 5,400 sq. ft. of living space across the main and finished lower level, with an ideal layout for both everyday living and entertaining.Grand principal rooms feature soaring 10-foot ceilings, vaulted ceilings in the kitchen and family room, gleaming hardwood floors, custom millwork and timeless architectural details throughout. The elegant living and dining rooms open to a built-in servery, while an impressive iron staircase leads to the lower level. The chef's kitchen features a large centre island, built-in appliances and an oversized breakfast area overlooking the tranquil backyard and opening to an indoor solarium/office. Enjoy the private ravine setting with a beautiful pond and waterfall, interlock patio and driveway, and an impressive 3-car garage. The finished lower level offers 9.5-foot ceilings, a spacious open-concept layout, second kitchen, abundant storage and flexible living space ideal for recreation, guests, or extended family. An exceptional opportunity on one of Thornhill's most coveted streets, offering privacy, space and timeless elegance in a truly special setting. You won't want to miss this! Show & Sell to your fussiest buyers!
Listing activity for 155 Cooks Mill Cres, Vaughan, Ontario
| Date Start | Date End | List Price | Price | Event | Listing ID |
|---|---|---|---|---|---|
| N/A | N/A | $2,988,000 | N/A | Pc | N13873994 |
Moulded Ceiling · hardwood floor · Combined W/Living
Level: Main
Coffered Ceiling · hardwood floor · Combined W/Dining
Level: Main
Centre Island · B/I Appliances · Granite Counter
Level: Main
Pot Lights · W/O To Sunroom · Picture Window
Level: Main
Pot Lights · hardwood floor · Vaulted Ceiling
Level: Main
W/I Closet · Ensuite Bath · Vaulted Ceiling
Level: Main
Double Closet · Semi Ensuite · hardwood floor
Level: Main
B/I Shelves · Semi Ensuite · hardwood floor
Level: Main
Double Closet · Ceramic Floor
Level: Lower
Double Closet · Ceramic Floor
Level: Lower
Pot Lights · Fireplace · Heated Floor
Level: Lower
Tile Floor · Family Size Kitchen
Level: Lower
Public records about this location. Not part of the MLS® listing and not provided by the listing brokerage.
Toronto and Region Conservation Authority · Province of Ontario open data
Province of Ontario open data
Province of Ontario open data · Government of Canada open data
Ontario Energy Board · Innovation, Science and Economic Development Canada
None of this is an inspection of the property. Confirm anything that matters to you with the municipality, the conservation authority or the record’s publisher. Contains information licensed under the Open Government Licence – Canada. Contains information licensed under the Open Government Licence – Ontario. Contains information made available under the Toronto and Region Conservation Authority Open Data Licence v1.0.
Monthly Payment
$13,697
Total monthly payment
$14,578
Break-even down payment
100%
Expand Neighbourhood demographics to load Statistics Canada census charts.
$2,988,000
$2,988,000
CAD
Estimate unavailable
The trademarks MLS®, Multiple Listing Service® and the associated logos are owned by CREA and identify the quality of services provided by real estate professionals who are members of CREA.