




Living (3.61 × 3.96)
Combined W/Dining · hardwood floor · Pot Lights
Level: Main

Patterson, Vaughan, Ontario L6A 4T8
Welcome to this stunning 4,001 sq. ft. executive home, ideally situated on a quiet, family-friendly crescent in highly desirable Upper Thornhill Estates. Beautifully upgraded from top to bottom, this impressive 5-bedroom, 5-bathroom residence offers luxurious finishes, exceptional space, and thoughtful design throughout. The spacious main floor features hardwood flooring, pot lights, and a bright private office. The updated gourmet kitchen boasts a large centre island, generous breakfast area, and ample cabinetry-perfect for everyday family living and entertaining. The elegant primary suite offers a comfortable sitting area, double-door entry, a Juliet balcony overlooking the space below, and a spacious walk-in closet with custom organizers. The luxurious 5-piece ensuite creates a true spa-like retreat. Four additional spacious bedrooms feature convenient semi-ensuite access. A Large main-floor laundry room offers exceptional functionality with a front-load washer and dryer, folding counter, and abundant storage. The professionally finished basement provides even more living space, featuring a huge recreation room, additional bedroom & 3-piece bathroom. Outside, enjoy professionally landscaped grounds plus a fully fenced yard offering privacy and space for the whole family. Located on a premium street surrounded by conservation lands & scenic hiking trails while still being just steps from schools, parks, shopping, and all amenities.
Listing activity for 163 Heintzman Cres, Vaughan, Ontario
| Date Start | Date End | List Price | Price | Event | Listing ID |
|---|---|---|---|---|---|
| N/A | N/A | $6,300 | N/A | For Lease | N14000418 |
Combined W/Dining · hardwood floor · Pot Lights
Level: Main
Combined W/Living · hardwood floor · Pot Lights
Level: Main
Centre Island · Stainless Steel Appl · Breakfast Area
Level: Main
Gas Fireplace · hardwood floor
Level: Main
Separate Rm · French Doors · hardwood floor
Level: Main
Juliette Balcony · W/I Closet · 5 Pc Ensuite
Level: 2nd
Double Closet · Semi Ensuite · hardwood floor
Level: 2nd
Semi Ensuite · Double Closet · W/O To Balcony
Level: 2nd
Double Closet · Semi Ensuite · hardwood floor
Level: 2nd
Closet · hardwood floor
Level: 2nd
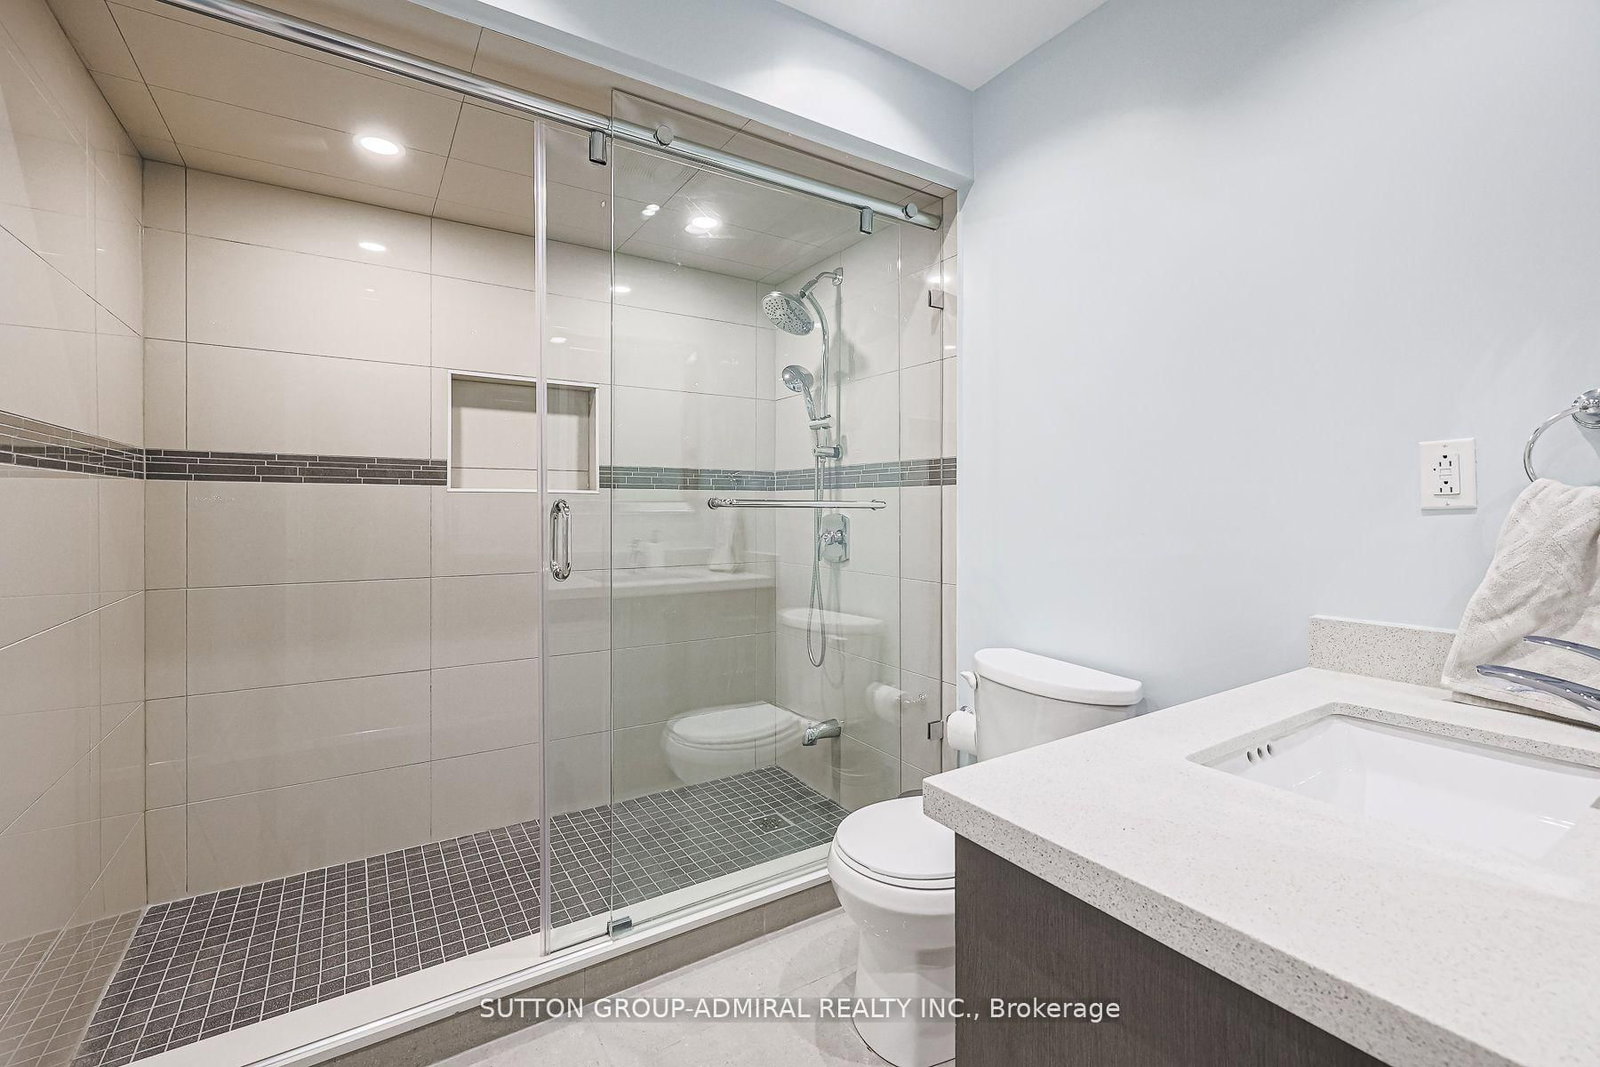
Level: Bsmt
Level: Main
Public records about this location. Not part of the MLS® listing and not provided by the listing brokerage.
Toronto and Region Conservation Authority · Province of Ontario open data
Province of Ontario open data
Province of Ontario open data · Government of Canada open data
Ontario Energy Board · Innovation, Science and Economic Development Canada
None of this is an inspection of the property. Confirm anything that matters to you with the municipality, the conservation authority or the record’s publisher. Contains information licensed under the Open Government Licence – Canada. Contains information licensed under the Open Government Licence – Ontario. Contains information made available under the Toronto and Region Conservation Authority Open Data Licence v1.0.
Mortgage tools apply to sale listings.
Expand Neighbourhood demographics to load Statistics Canada census charts.
$6,300/mo
$6,300/mo
CAD
Estimate unavailable
The trademarks MLS®, Multiple Listing Service® and the associated logos are owned by CREA and identify the quality of services provided by real estate professionals who are members of CREA.