







Family (5.79 × 4.98)
hardwood floor · Gas Fireplace · Coffered Ceiling
Level: Main

Kleinburg, Vaughan, Ontario L4H 4H9
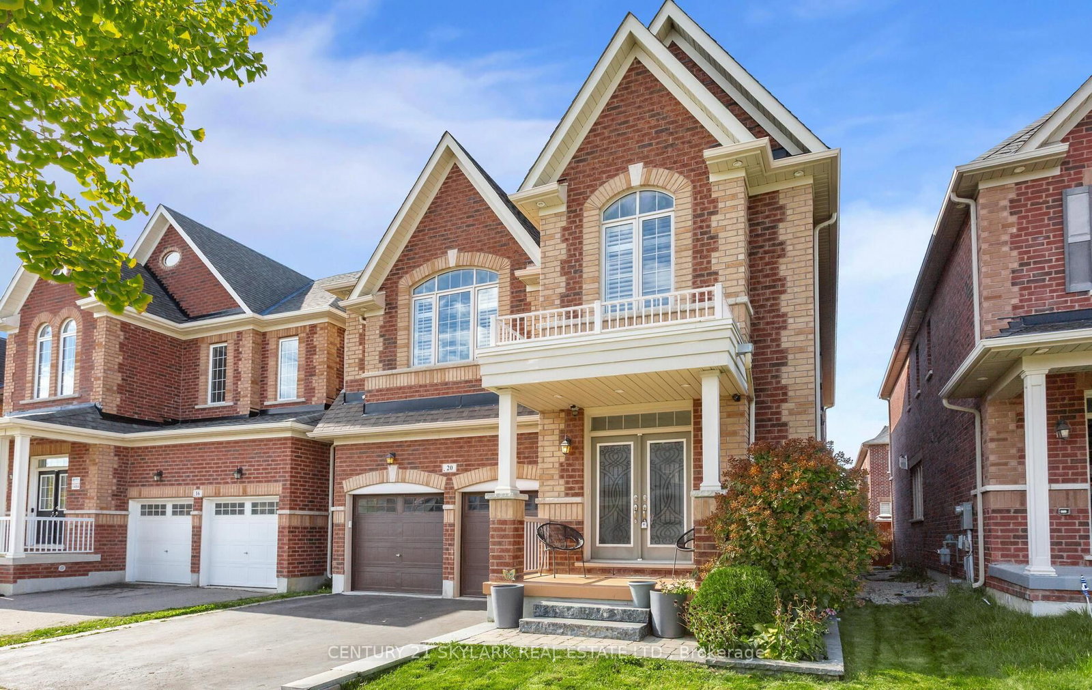
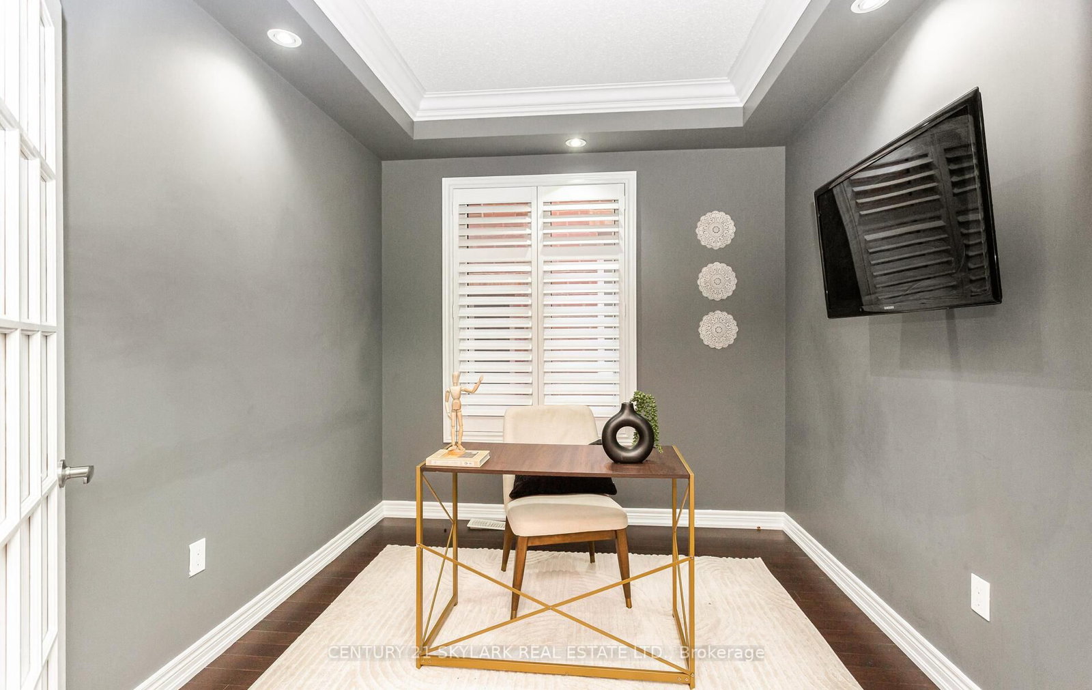
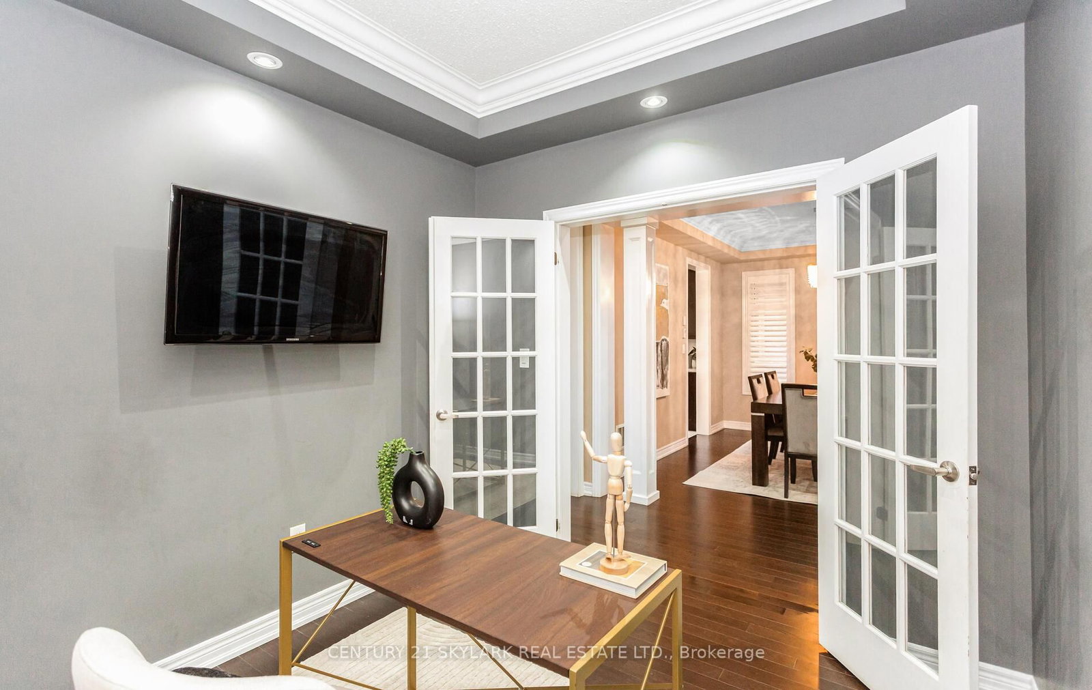
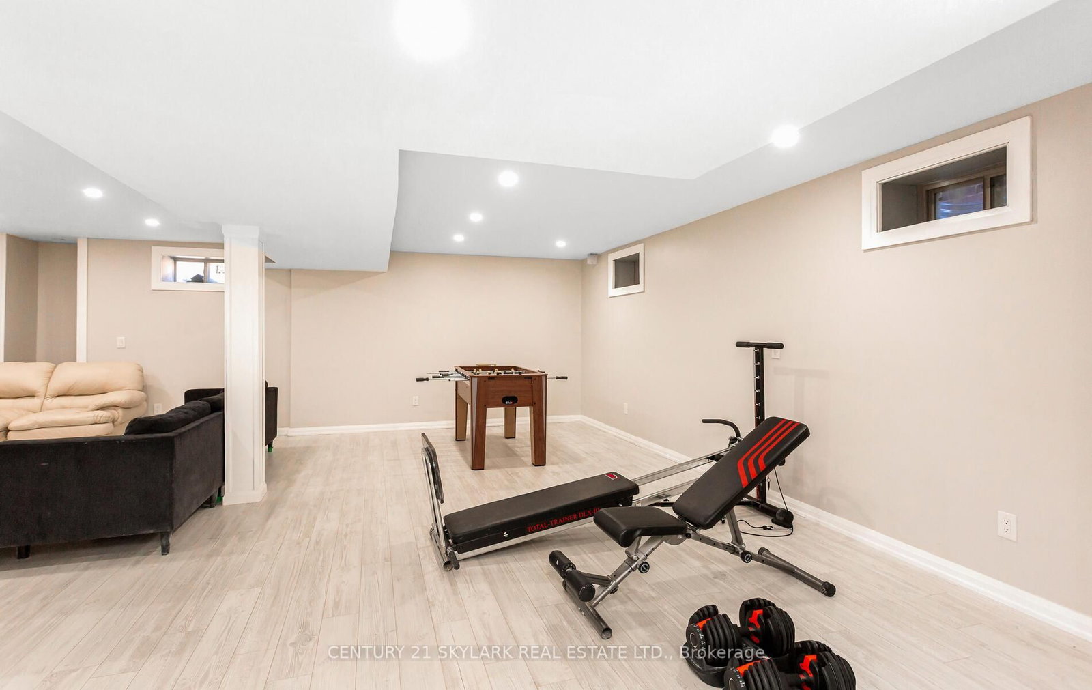
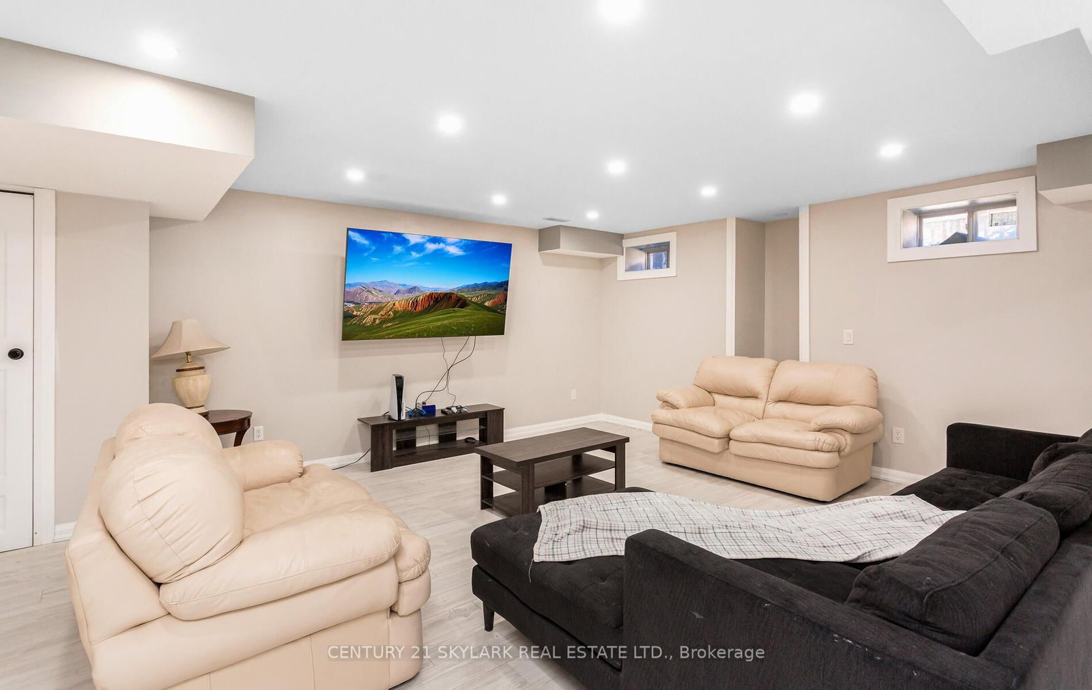
Experience the pinnacle of sophisticated living in this stunning executive residence located in one of Kleinburg's most prestigious communities. Boasting over 5,000 sq. ft. of exquisitely finished living space, including 3,300+ sq. ft. above grade and a professionally completed 1,500+ sq. ft. basement, this home features over $150,000 in premium upgrades. The interior is defined by 9' ceilings throughout, a grand 10' ceiling in the primary bedroom, engineered hardwood flooring, and elegant designer stone accents. The gourmet kitchen is a chef's dream, equipped with extended-height cabinetry, granite countertops, a solid marble backsplash, and premium appliances. Designed for both functionality and comfort, the home offers a versatile main-floor office with French doors, a bright upper-level loft, and four spacious bedrooms, each featuring private or semi-private ensuites and walk-in closets. The primary suite serves as a true sanctuary with a 5-piece spa ensuite, while the expansive lower level offers endless potential for a home theatre, gym, or in-law suite. Enhanced by exterior soffit lighting and refined finishes such as oak staircase detailing and California shutters, this move-in-ready property offers an unparalleled lifestyle in a premier location.
Listing activity for 20 Nocturne Ave, Vaughan, Ontario
| Date Start | Date End | List Price | Price | Event | Listing ID |
|---|---|---|---|---|---|
| N/A | N/A | $1,639,000 | N/A | For Sale | N13576178 |
hardwood floor · Gas Fireplace · Coffered Ceiling
Level: Main
hardwood floor · Coffered Ceiling · Pot Lights
Level: Main
Breakfast Bar · Granite Counter · Custom Backsplash
Level: Main
W/O To Patio · Open Concept · Tile Floor
Level: Main
hardwood floor · Coffered Ceiling · French Doors
Level: Main
Level: Main
5 Pc Ensuite · Soaker · W/I Closet
Level: Upper
4 Pc Bath · Semi Ensuite · W/I Closet
Level: Upper
4 Pc Bath · Semi Ensuite · W/I Closet
Level: Upper
4 Pc Ensuite · W/I Closet · Broadloom
Level: Upper
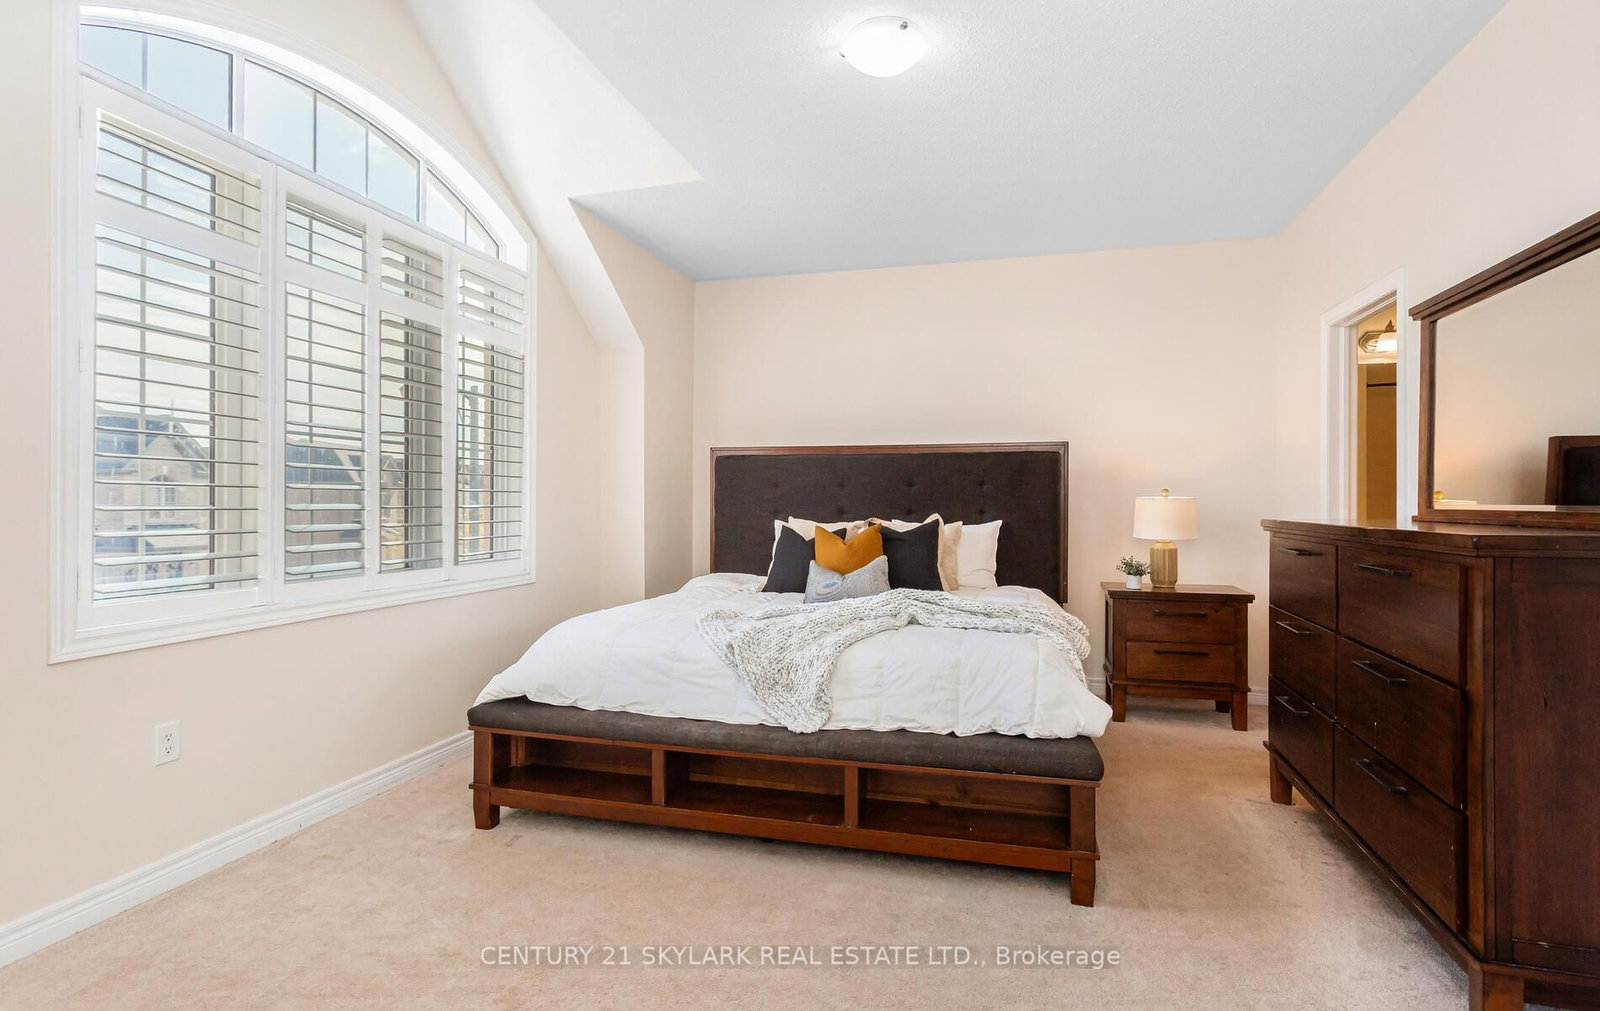
Vaulted Ceiling · Large Window · Broadloom
Level: Upper
Open Concept · 3 Pc Bath · Laminate
Level: Lower
Public records about this location. Not part of the MLS® listing and not provided by the listing brokerage.
Toronto and Region Conservation Authority · Province of Ontario open data
Province of Ontario open data
Province of Ontario open data
Province of Ontario open data · Government of Canada open data
Ontario Energy Board · Innovation, Science and Economic Development Canada
None of this is an inspection of the property. Confirm anything that matters to you with the municipality, the conservation authority or the record’s publisher. Contains information licensed under the Open Government Licence – Canada. Contains information licensed under the Open Government Licence – Ontario. Contains information made available under the Toronto and Region Conservation Authority Open Data Licence v1.0.
Monthly Payment
$7,514
Total monthly payment
$8,139
Break-even down payment
100%
Expand Neighbourhood demographics to load Statistics Canada census charts.
$1,639,000
$1,639,000
CAD
Estimate unavailable
The trademarks MLS®, Multiple Listing Service® and the associated logos are owned by CREA and identify the quality of services provided by real estate professionals who are members of CREA.