

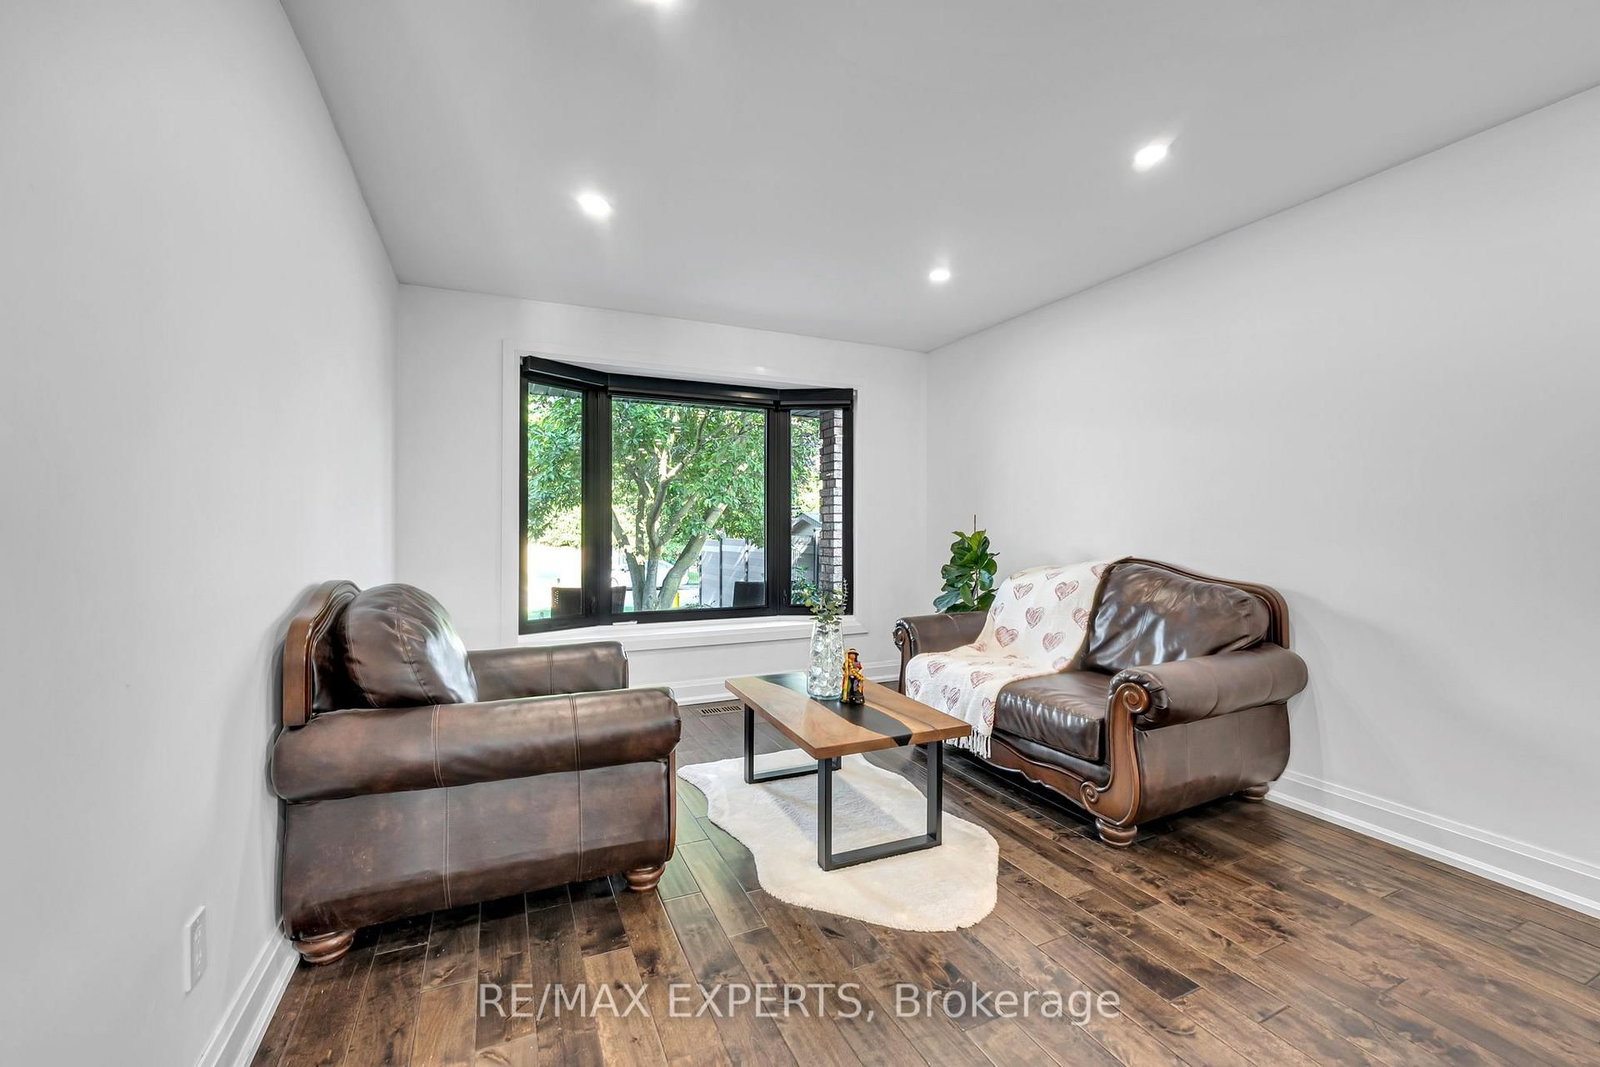




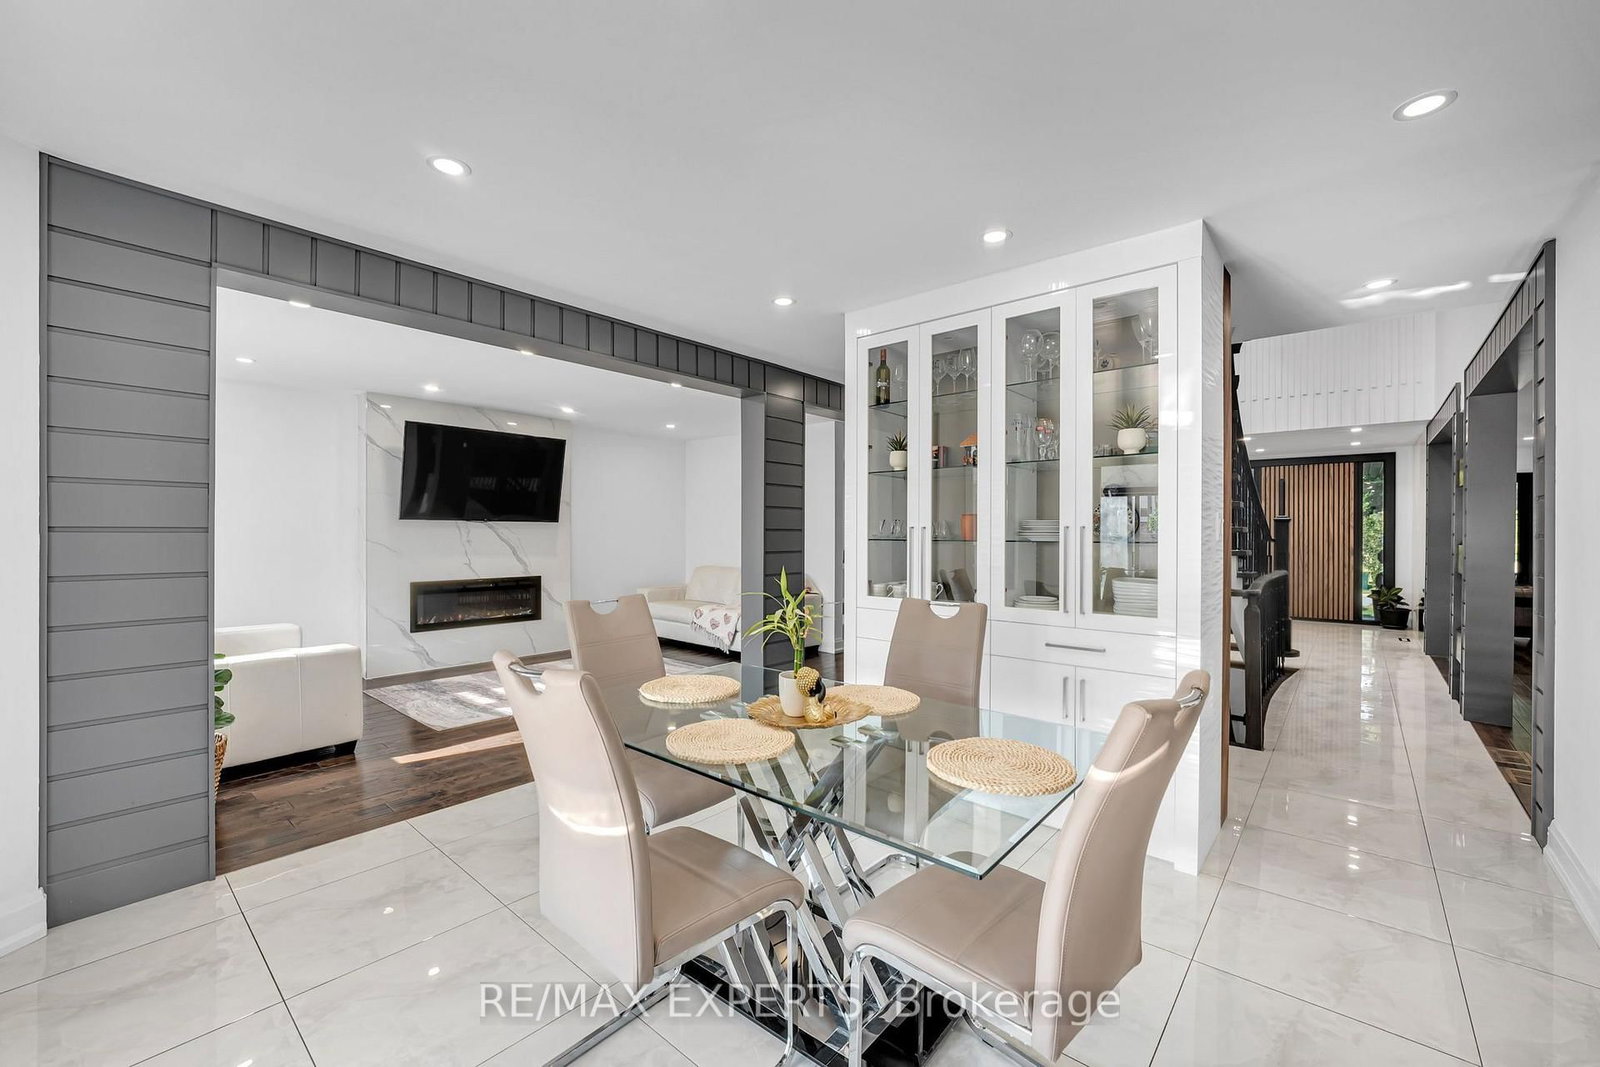










Living (3.4 × 5.5)
hardwood floor · Window
Level: Main

East Woodbridge, Vaughan, Ontario L4L 8B6
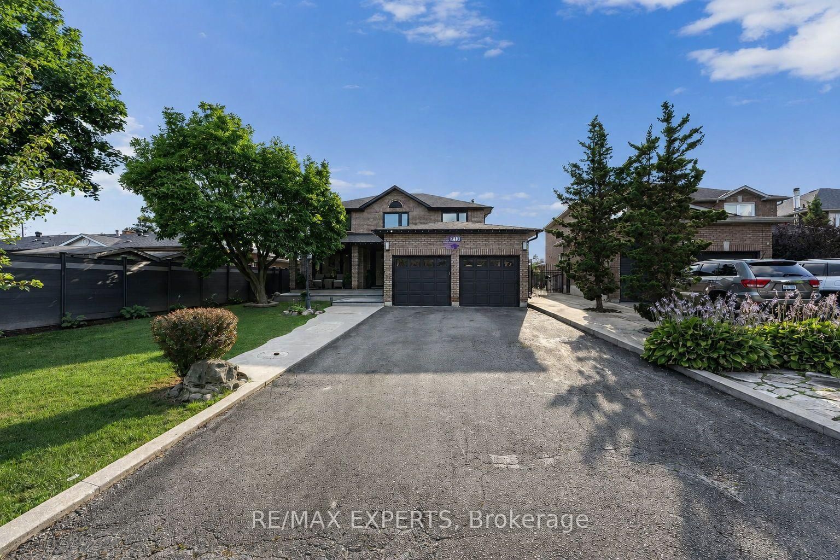
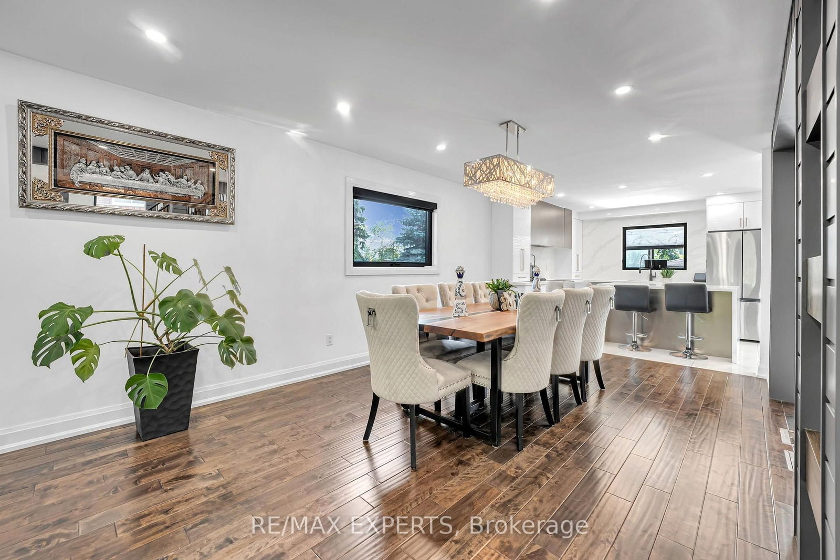
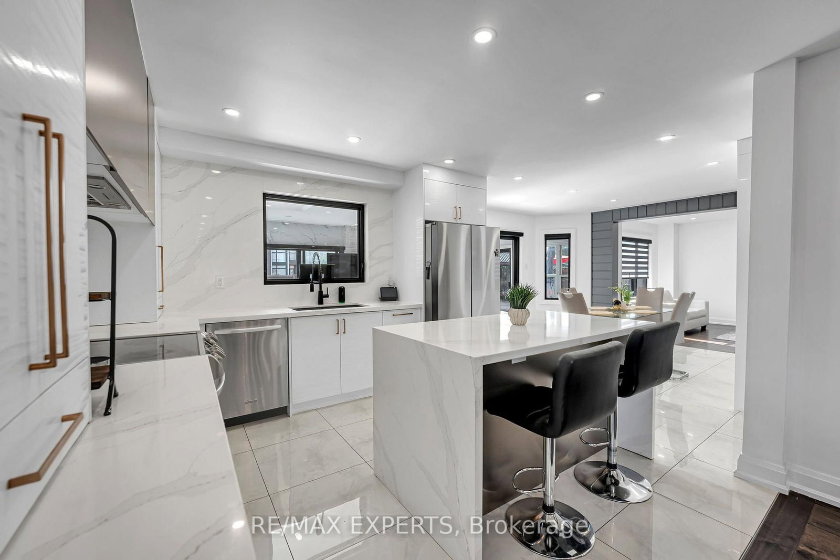
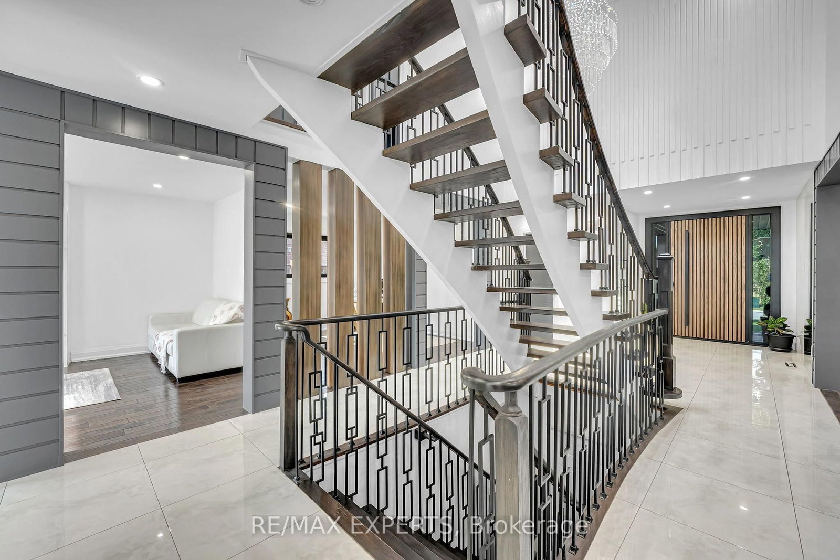
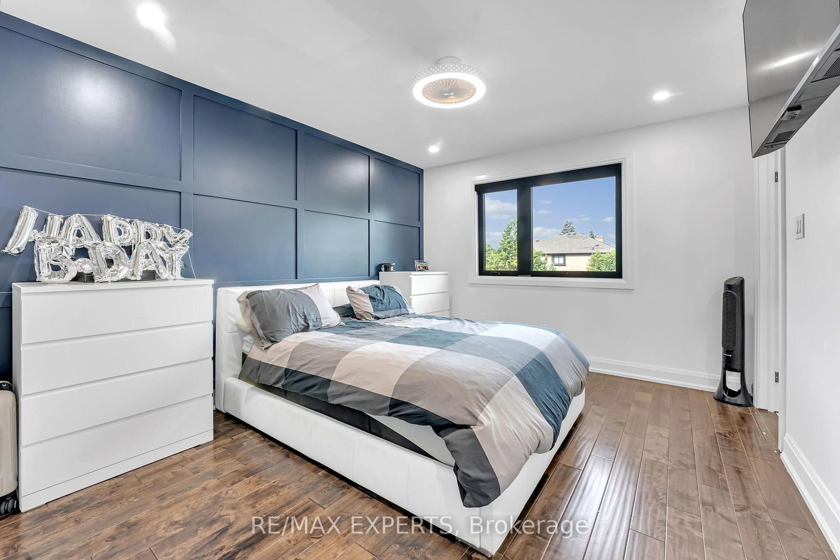
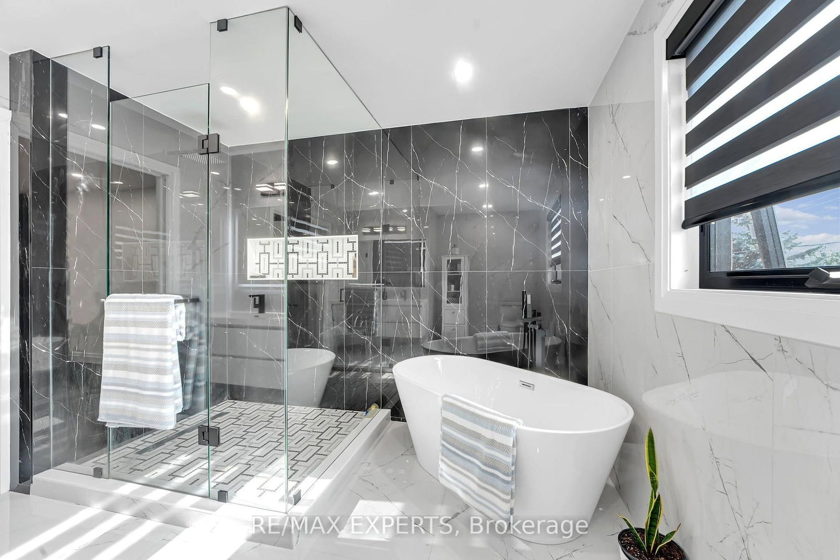
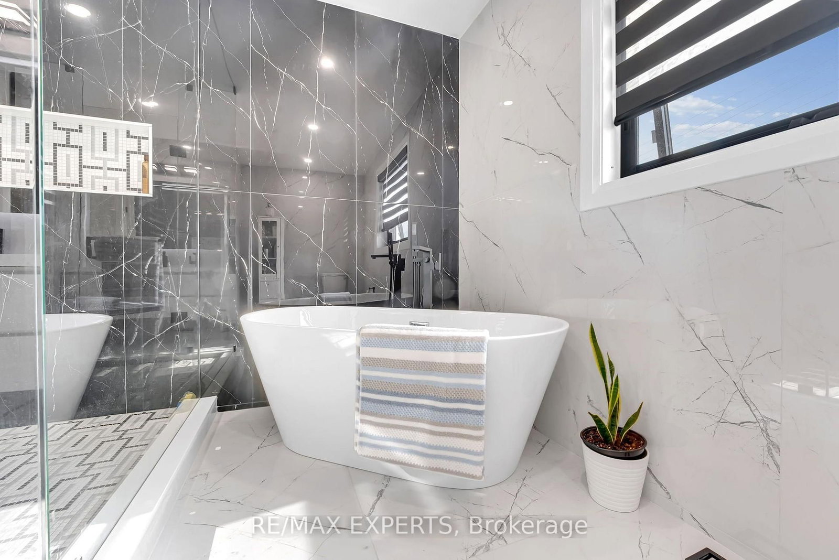
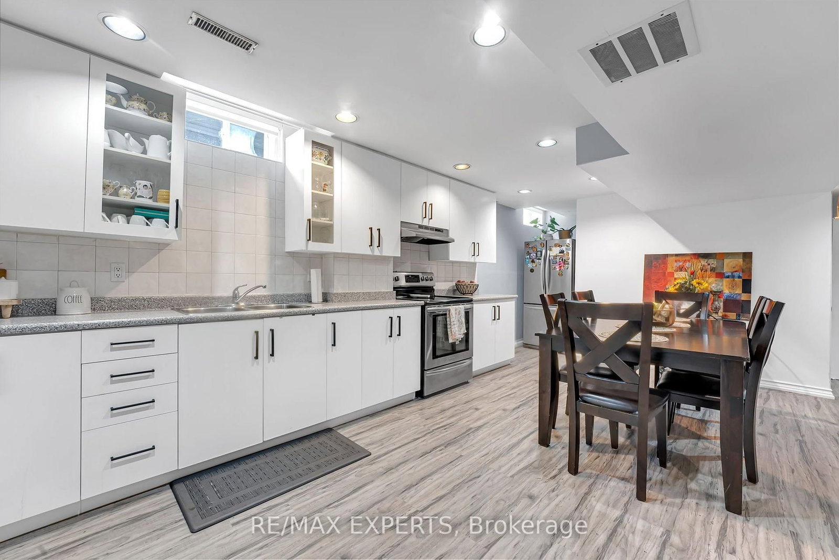
Welcome To 212 Bordeaux Dr, Where Comfort, Style and Charm Come Together To Create A Place You'll Be Proud To Call Home. From The Moment You Step Inside You'll Appreciate The Inviting Atmosphere, Thoughtful Details, And Wonderful Features This Home Has To Offer! This Exceptional Property Provides A Wonderful Opportunity For Those Seeking A Well-Maintained Home In A Desirable Neighborhood. This Property Provides A Generous Amount Of Space Featuring Over 4800 Sq Ft of Total Living Space Including 4 Bedrooms, 5 Bathrooms, A Finished Basement With 2 Bedrooms Plus A Den And Its Own Separate Entrance Giving You Ample Space For Family, Guests Or Recreational Use. The Custom Design Put Into This Home Offers Comfort and Versatility For Today's Modern Lifestyle. Experience It Yourself Because Your Dream Home May Have Just Arrived!
Listing activity for 212 Bordeaux Dr, Vaughan, Ontario
| Date Start | Date End | List Price | Price | Event | Listing ID |
|---|---|---|---|---|---|
| N/A | N/A | $1,895,000 | N/A | For Sale | N13664004 |
hardwood floor · Window
Level: Main
Hardwood Floor
Level: Main
Tile Floor
Level: Main
Tile Floor · W/O To Sunroom
Level: Main
hardwood floor · Window
Level: Main
hardwood floor · Window
Level: Main
5 Pc Ensuite · Closet Organizers
Level: 2nd
hardwood floor · Closet Organizers
Level: 2nd
3 Pc Ensuite · hardwood floor
Level: 2nd
hardwood floor · Closet Organizers
Level: 2nd
Level: Bsmt
Level: Bsmt
Level: Bsmt
Level: Bsmt
Public records about this location. Not part of the MLS® listing and not provided by the listing brokerage.
Toronto and Region Conservation Authority · Province of Ontario open data
Province of Ontario open data
Province of Ontario open data
Province of Ontario open data · Government of Canada open data
Ontario Energy Board · Innovation, Science and Economic Development Canada
None of this is an inspection of the property. Confirm anything that matters to you with the municipality, the conservation authority or the record’s publisher. Contains information licensed under the Open Government Licence – Canada. Contains information licensed under the Open Government Licence – Ontario. Contains information made available under the Toronto and Region Conservation Authority Open Data Licence v1.0.
Monthly Payment
$8,687
Total monthly payment
$9,462
Break-even down payment
100%
Expand Neighbourhood demographics to load Statistics Canada census charts.
$1,895,000
$1,895,000
CAD
Estimate unavailable
The trademarks MLS®, Multiple Listing Service® and the associated logos are owned by CREA and identify the quality of services provided by real estate professionals who are members of CREA.