

Dining (4.5 × 6.5)
Cathedral Ceiling · hardwood floor · Open Concept
Level: Main

Crestwood-Springfarm-Yorkhill, Vaughan, Ontario L4J 1A8
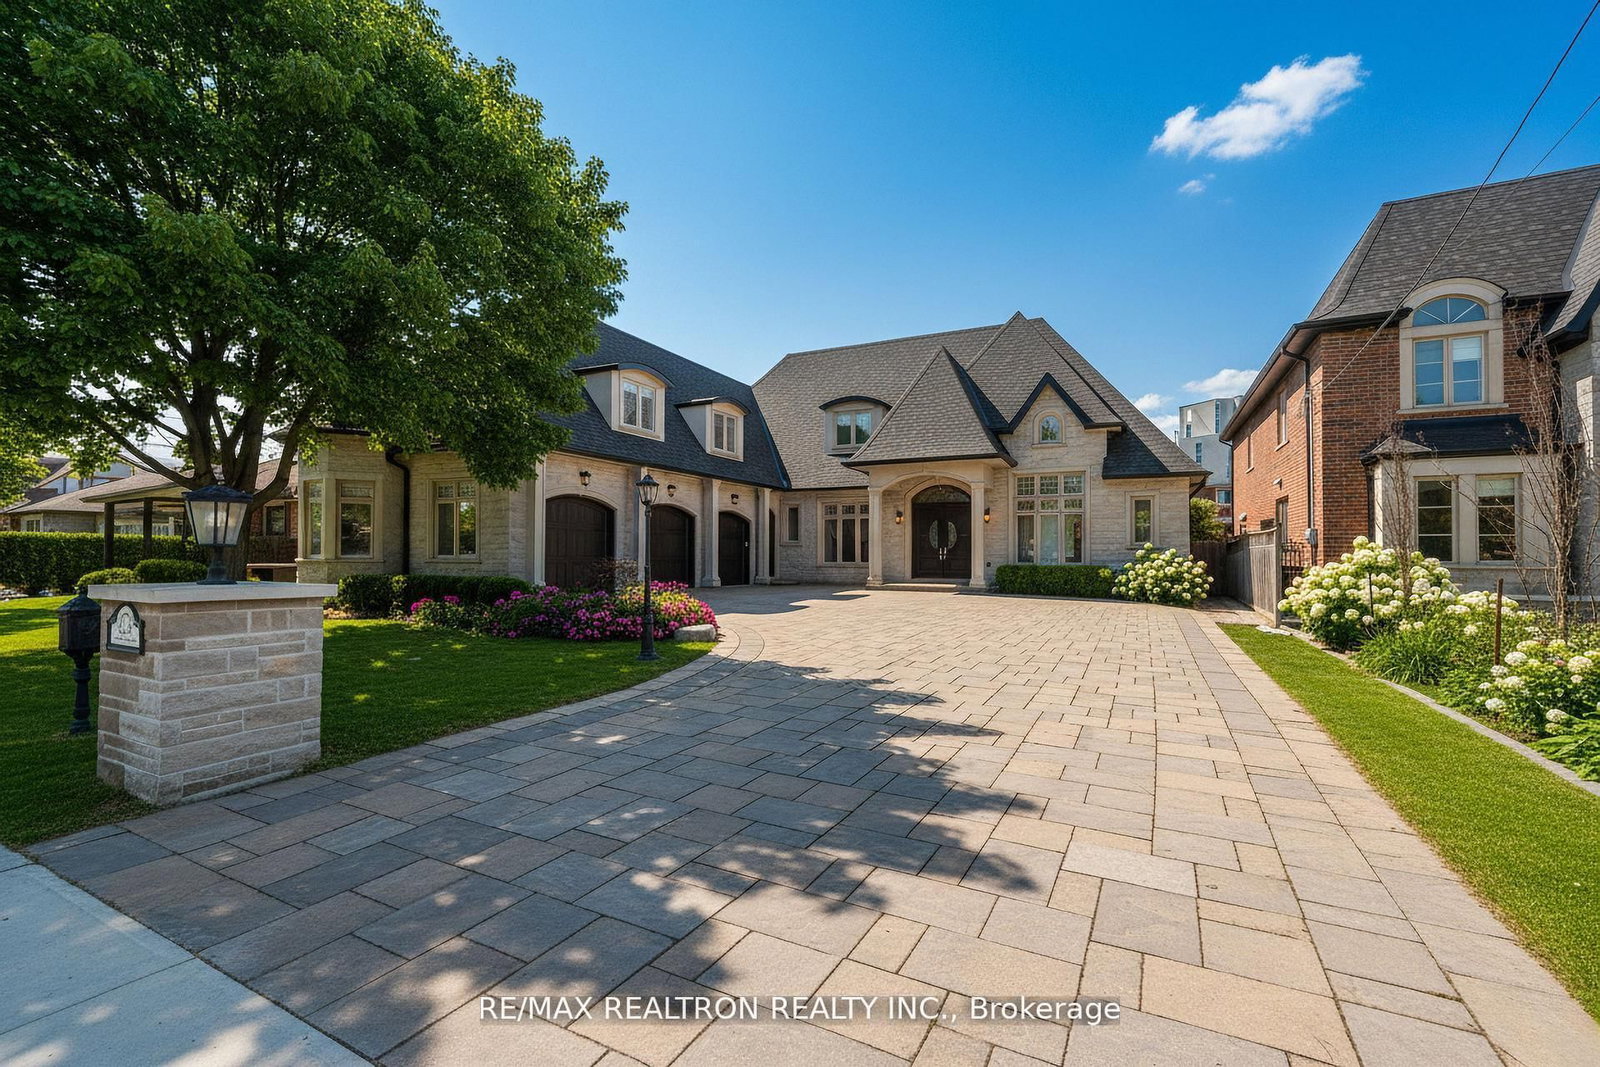
Stunning Custom-Built Bungalow Masterpiece! Offering Over 7,000 Sq. Ft. Of Luxurious Living Space, This Home Showcases Upscale Finishes And A Finished Walk-Up Basement. Situated On A 75' X 151' Lot With A Heated Driveway And Garage, It Also Comes With A City-Approved Permit For An Additional 800 Sq. Ft. Loft (See Attached Drawings). Designed With A Desirable South Exposure, The Home Features Two Separate Entrances And A Grand Foyer That Opens To Soaring 14 Ft Ceilings On The Main Floor, 16 Ft In The Kitchen, And 9 Ft In The Basement. Premium Finishes Include Hardwood Floors Throughout, Whole-Home Audio, And 200+ Pot Lights. The Custom Gourmet Kitchen Boasts Cathedral Ceilings, Top-Of-The-Line Appliances, A Breakfast Area With A Walkout To The Yard, And Elegant Custom Window Coverings. Additional Highlights Include Two Fireplaces, Two Full Kitchens, A Custom Office With Built-In Bookshelves, And Designer Light Fixtures. Each Bedroom Is Complete With Its Own Bathroom For Ultimate Comfort. The Luxurious Finished Basement Is An Entertainers Dream, Featuring A Gym With Dry Sauna And 3-Pc Bath, A Theatre Room, A Massive Rec/Entertainment Space With A Custom Bar And Walk-In Wine Cellar, Plus Two Bedrooms With Ensuite Baths. This Home Truly Has It All. Every Upgrade, Every Detail, And Every Modern Convenience.
Listing activity for 223 Crestwood Rd, Vaughan, Ontario
| Date Start | Date End | List Price | Price | Event | Listing ID |
|---|---|---|---|---|---|
| N/A | N/A | $3,538,000 | N/A | For Sale | N13840504 |
Cathedral Ceiling · hardwood floor · Open Concept
Level: Main
Fireplace · hardwood floor · Cathedral Ceiling
Level: Main
Open Concept · hardwood floor · W/O To Yard
Level: Main
Cathedral Ceiling · Granite Counter · Open Concept
Level: Main
B/I Bookcase · hardwood floor · Pot Lights
Level: Main
W/I Closet · hardwood floor · 6 Pc Ensuite
Level: Main
Closet · hardwood floor · 3 Pc Ensuite
Level: Main
W/I Closet · hardwood floor · 3 Pc Ensuite
Level: Main
Open Concept · hardwood floor · Wet Bar
Level: Bsmt
W/O To Yard · hardwood floor · 2 Pc Bath
Level: Bsmt
W/I Closet · hardwood floor · 4 Pc Ensuite
Level: Bsmt
Closet · hardwood floor · 3 Pc Ensuite
Level: Bsmt
Public records about this location. Not part of the MLS® listing and not provided by the listing brokerage.
Toronto and Region Conservation Authority · Province of Ontario open data
Province of Ontario open data
Province of Ontario open data
Province of Ontario open data · Government of Canada open data
Ontario Energy Board · Innovation, Science and Economic Development Canada
None of this is an inspection of the property. Confirm anything that matters to you with the municipality, the conservation authority or the record’s publisher. Contains information licensed under the Open Government Licence – Canada. Contains information licensed under the Open Government Licence – Ontario. Contains information made available under the Toronto and Region Conservation Authority Open Data Licence v1.0.
Monthly Payment
$16,219
Total monthly payment
$17,621
Break-even down payment
100%
Expand Neighbourhood demographics to load Statistics Canada census charts.
$3,538,000
$3,538,000
CAD
Estimate unavailable
The trademarks MLS®, Multiple Listing Service® and the associated logos are owned by CREA and identify the quality of services provided by real estate professionals who are members of CREA.