



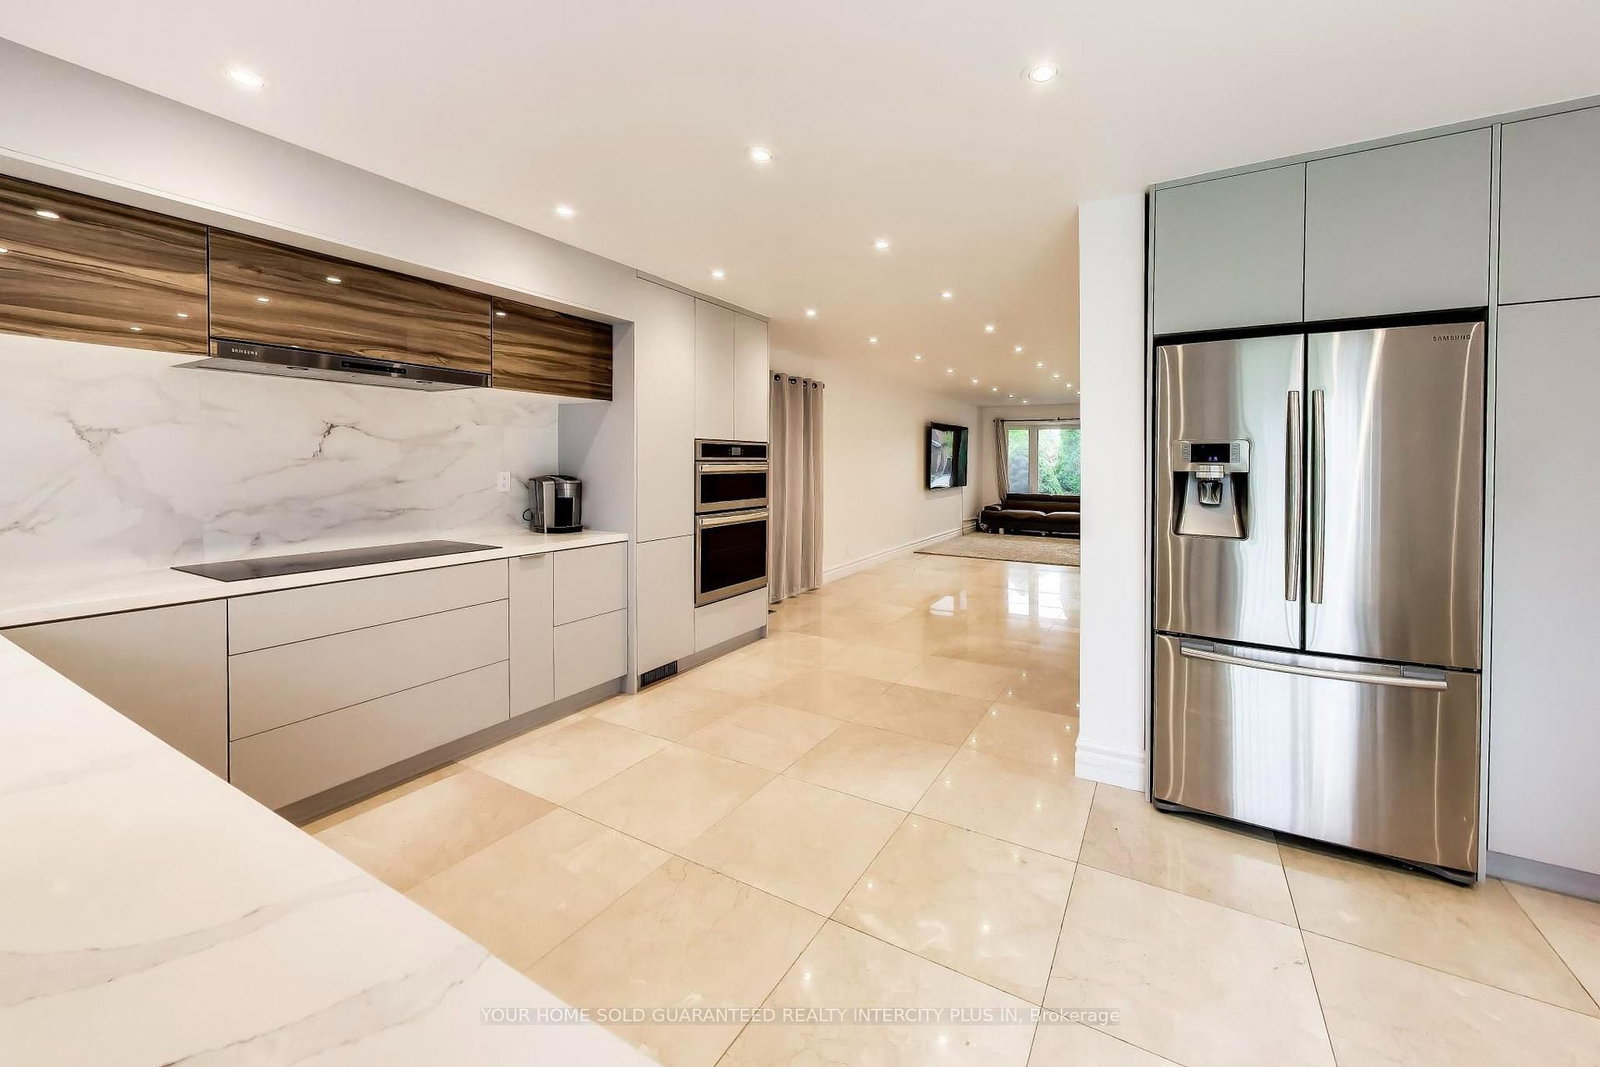








Kitchen (3.12 × 3.93)
Marble Floor · Quartz Counter · Stainless Steel Appl
Level: Main

East Woodbridge, Vaughan, Ontario L4L 7P9
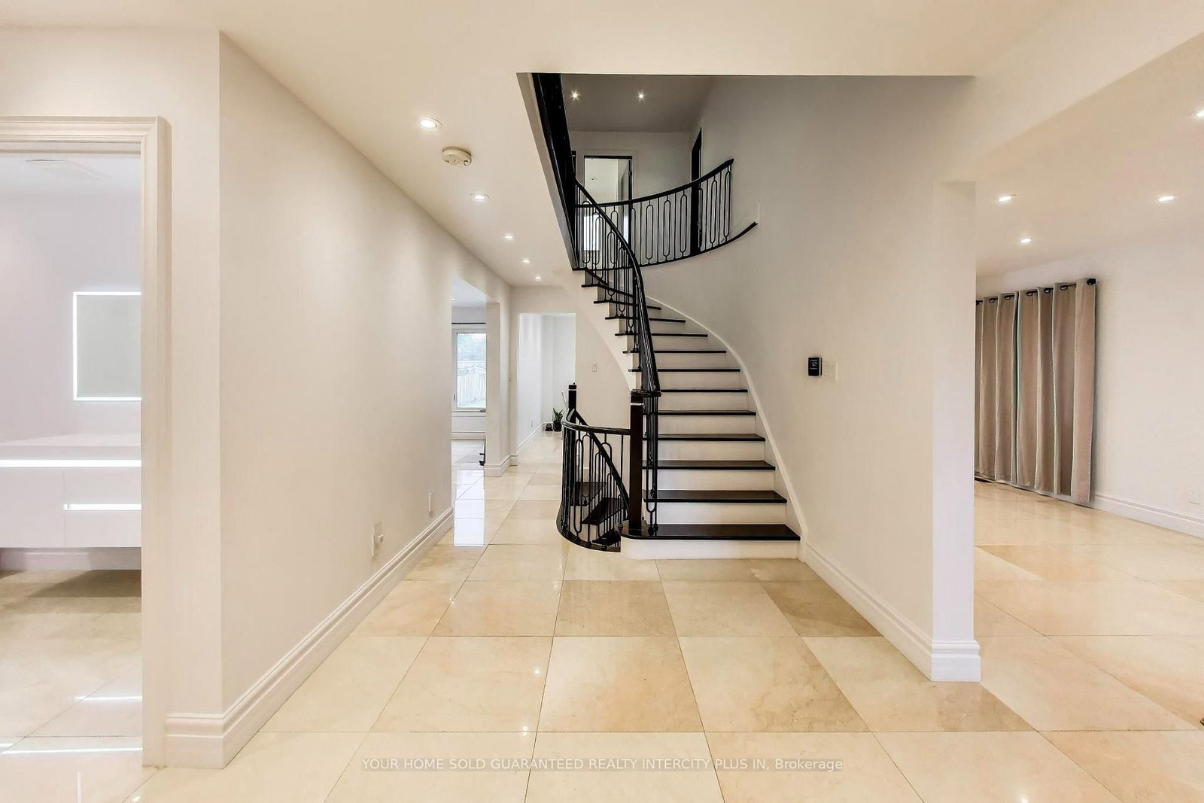
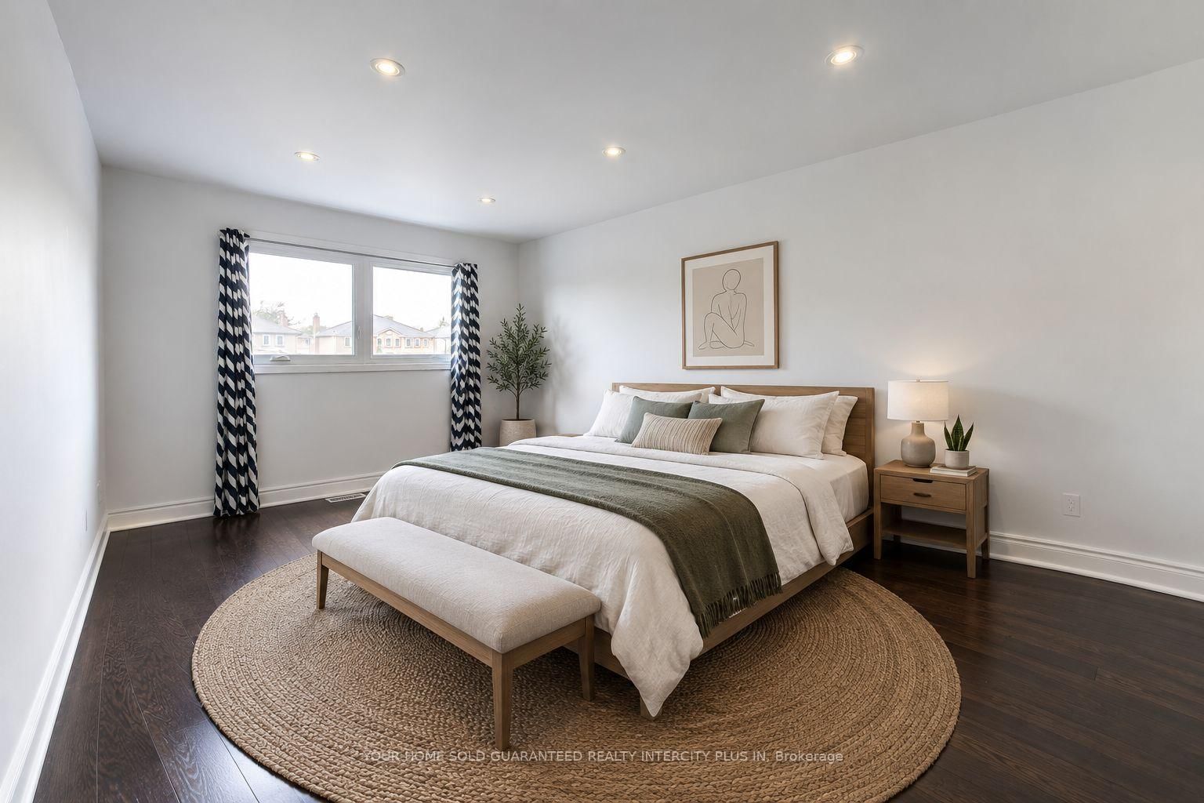
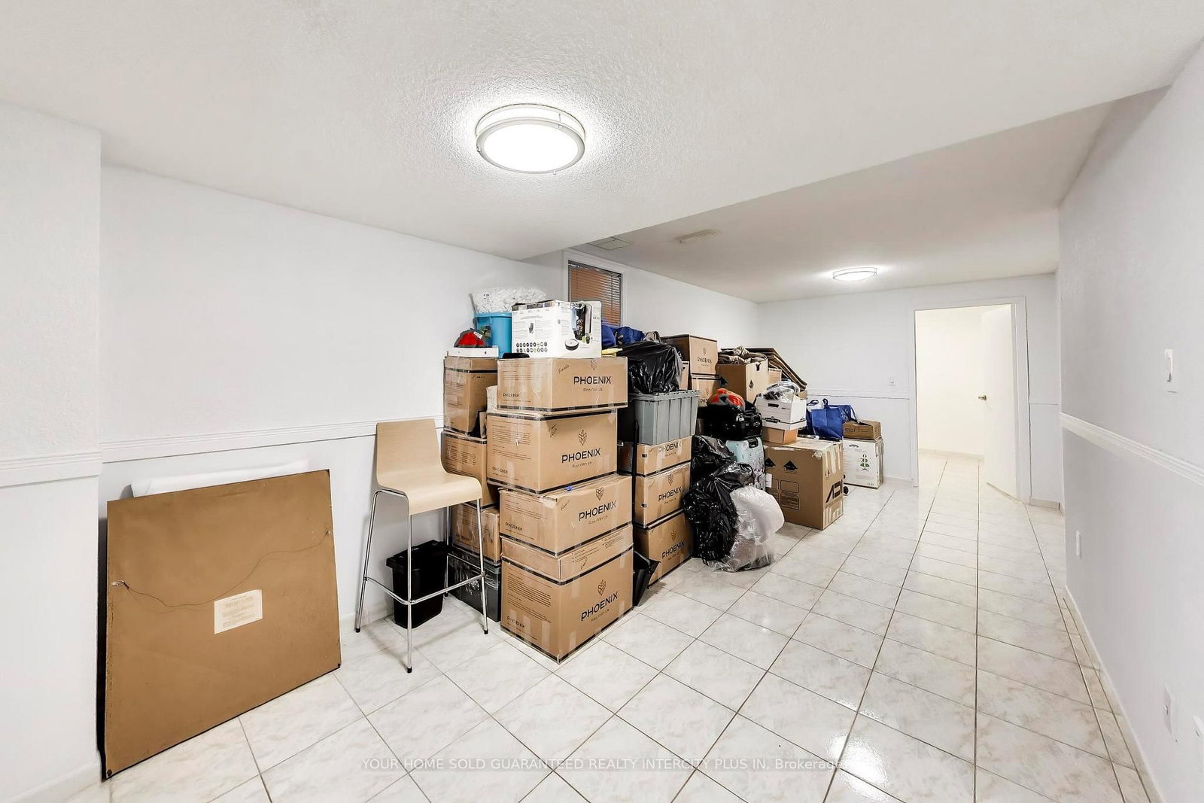
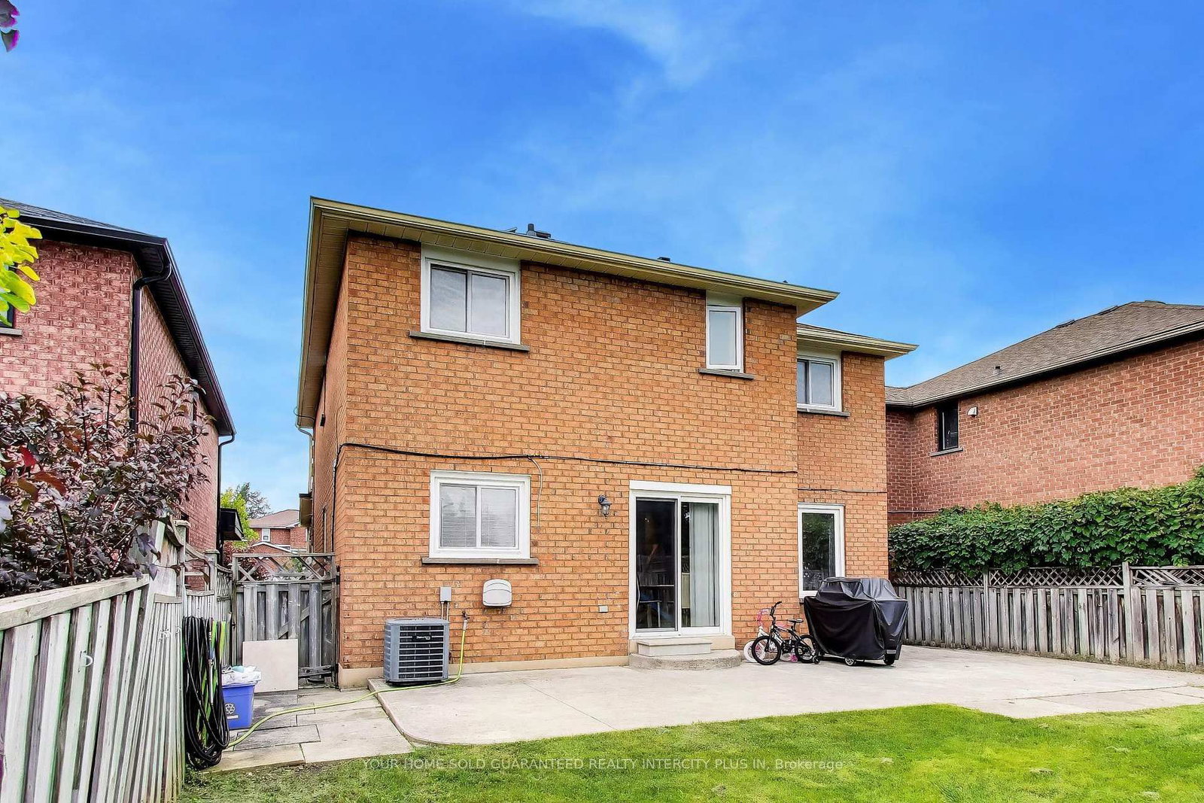
Unrivaled luxury meets incredible backyard scale in this completely modernized, turn-key detached masterpiece in prime East Woodbridge. Situated on an ultra-rare 40 x 150 ft lot, this exceptional home features nearly 2,500 sq. ft. of pristine above-grade space, plus a fully finished lower level offering a highly coveted 4+1 bedroom, 4-bathroom layout tailored perfectly for multigenerational families or executive living. No expense was spared in the magnificent custom renovation. Step through the grand entrance into a sun-drenched,open-concept floor plan anchored by breathtaking, solid Carrara marble flooring that flows seamlessly across the main level. The chef-inspired kitchen is a design triumph, boasting sleek modern cabinetry, premium counters, and a seamless flow into the grand principal living and dining spaces. Upstairs, discover 4 generously sized, light-filled bedrooms, including a serene primary retreat with a spa-like ensuite. The fully finished basement adds massive functional utility, providing an expansive recreation zone alongside a private +1 bedroom and dedicated bathroom-the ideal setup for a nanny suite, extended family, or a private home office. The crown jewel of this property is its spectacular, deep-set backyard oasis. Boasting a 150-foot lot depth-a massive 30 feet deeper than standard neighborhood lots-this rare outdoor footprint delivers a premium physical buffer and endless potential for an upscale loggia, custom pool, or the ultimate children's playground. Perfectly positioned in a mature,upscale pocket with immediate access to top-tier schools, local parks, golf courses, fine dining, and major commuter arteries (Hwy 400/7/407), 27 Via Nova Drive seamlessly combines high-end interior architecture with a rare lot size that is virtually impossible to replicate.Completely turn-key and ready to enjoy!
Listing activity for 27 Via Nova Dr, Vaughan, Ontario
| Date Start | Date End | List Price | Price | Event | Listing ID |
|---|---|---|---|---|---|
| N/A | N/A | $1,475,000 | N/A | Pc | N13797372 |
Marble Floor · Quartz Counter · Stainless Steel Appl
Level: Main
Open Concept · Pot Lights · W/O To Yard
Level: Main
Open Concept · Marble Floor · Large Window
Level: Main
Fireplace · Marble Floor · Large Window
Level: Main
Ensuite Bath · W/I Closet · Laminate
Level: 2nd
Laminate · Window · Closet
Level: 2nd
Laminate · Window · Closet
Level: 2nd
Laminate · Window · Closet
Level: 2nd
Tile Floor · Backsplash · Combined W/Living
Level: Bsmt
Tile Floor · Combined W/Kitchen · Open Concept
Level: Bsmt
Tile Floor · Window
Level: Bsmt
Public records about this location. Not part of the MLS® listing and not provided by the listing brokerage.
Toronto and Region Conservation Authority · Province of Ontario open data
Province of Ontario open data
Province of Ontario open data · Government of Canada open data
Ontario Energy Board · Innovation, Science and Economic Development Canada
None of this is an inspection of the property. Confirm anything that matters to you with the municipality, the conservation authority or the record’s publisher. Contains information licensed under the Open Government Licence – Canada. Contains information licensed under the Open Government Licence – Ontario. Contains information made available under the Toronto and Region Conservation Authority Open Data Licence v1.0.
Monthly Payment
$6,762
Total monthly payment
$7,267
Break-even down payment
100%
Expand Neighbourhood demographics to load Statistics Canada census charts.
$1,475,000
$1,475,000
CAD
Estimate unavailable
The trademarks MLS®, Multiple Listing Service® and the associated logos are owned by CREA and identify the quality of services provided by real estate professionals who are members of CREA.