




Foyer (1.9 × 2.2)
hardwood floor · Walk-Up
Level: Main

Maple, Vaughan, Ontario L6A 1E2
Welcome to 31 Malaren Road, an exceptional custom residence set on a premium corner lot with impressive double frontage, surrounded by multi million dollar estates in the prestigious heart of Maple. Showcasing timeless Cape Cod inspired architecture, striking curb appeal and meticulously landscaped grounds, this sun filled home offers an elegant blend of classic design and modern luxury. Step inside to a bright, open concept layout featuring 9 foot ceilings on both the main and second floor, pot lights, crown moulding and wide plank hardwood flooring throughout. The chef inspired kitchen is beautifully appointed with premium cabinetry, glass accent lighting, high end Thermador appliances and an oversized island with breakfast bar seating. The adjoining dining area flows seamlessly through French doors to a spectacular private backyard retreat. Designed for year round enjoyment, the impressive covered outdoor sunroom features skylights, pot lighting, gas heater, ceiling fans, a modern fire table lounge, custom built in bbq, a Tuscan chef pizza oven and retractable glass walls, creating the ultimate setting for entertaining family and friends. Upstairs, the spacious primary suite offers vaulted ceilings, a sun drenched window lounge and a luxurious 5 piece ensuite with double vanity and an oversized glass rain shower. The fully finished lower level provides outstanding versatility complete with in-law suite, a generous recreation room, cozy fireplace, second kitchen and premium laundry facilities. Ideally located minutes from Maple GO Station, Highways 400 and 407, Cortellucci Vaughan Hospital, top rated schools, parks and premier amenities, this remarkable property delivers an exceptional lifestyle in one of Vaughan's most sought after neighbourhoods. Luxury, comfort and thoughtful design come together in this truly turnkey home. A must see!
Listing activity for 31 Malaren Rd, Vaughan, Ontario
| Date Start | Date End | List Price | Price | Event | Listing ID |
|---|---|---|---|---|---|
| N/A | N/A | $1,999,000 | N/A | For Sale | N14099338 |
hardwood floor · Walk-Up
Level: Main
hardwood floor · B/I Shelves · Window
Level: Main
hardwood floor · Fireplace · O/Looks Frontyard
Level: Main
hardwood floor · Stainless Steel Appl · W/O To Yard
Level: Main
hardwood floor · Pot Lights · Window
Level: Main
Skylight · O/Looks Backyard · Ceiling Fan
Level: Main
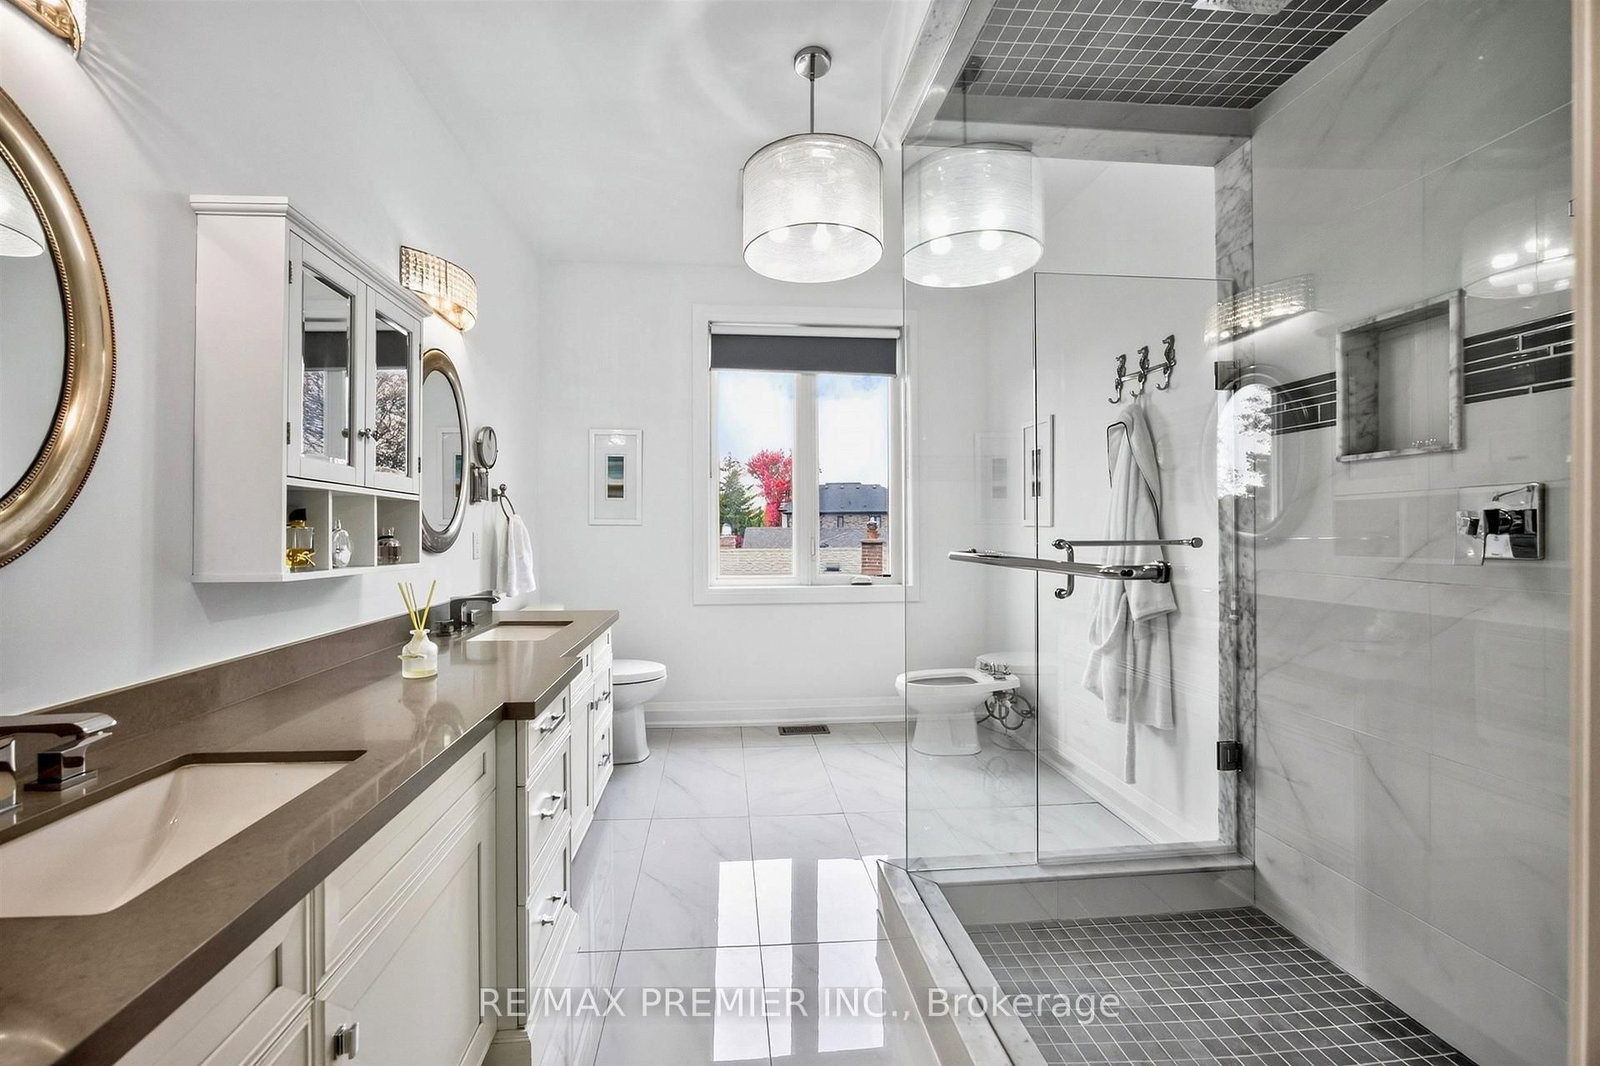
hardwood floor · 5 Pc Ensuite · W/I Closet
Level: 2nd
hardwood floor · 3 Pc Ensuite · Window
Level: 2nd
hardwood floor · Semi Ensuite · Window
Level: 2nd
Porcelain Floor · Stainless Steel Appl · Backsplash
Level: Bsmt
Porcelain Floor · Stainless Steel Appl · Pot Lights
Level: Bsmt
Laminate · Fireplace · Pot Lights
Level: Bsmt
Laminate · Closet · Pot Lights
Level: Bsmt
Laminate · Window
Level: Bsmt
Level: Bsmt
Public records about this location. Not part of the MLS® listing and not provided by the listing brokerage.
Toronto and Region Conservation Authority · Province of Ontario open data
Province of Ontario open data
Province of Ontario open data
Province of Ontario open data · Government of Canada open data
Ontario Energy Board · Innovation, Science and Economic Development Canada
None of this is an inspection of the property. Confirm anything that matters to you with the municipality, the conservation authority or the record’s publisher. Contains information licensed under the Open Government Licence – Canada. Contains information licensed under the Open Government Licence – Ontario. Contains information made available under the Toronto and Region Conservation Authority Open Data Licence v1.0.
Monthly Payment
$9,164
Total monthly payment
$9,878
Break-even down payment
100%
Expand Neighbourhood demographics to load Statistics Canada census charts.
$1,999,000
$1,999,000
CAD
Estimate unavailable
The trademarks MLS®, Multiple Listing Service® and the associated logos are owned by CREA and identify the quality of services provided by real estate professionals who are members of CREA.