

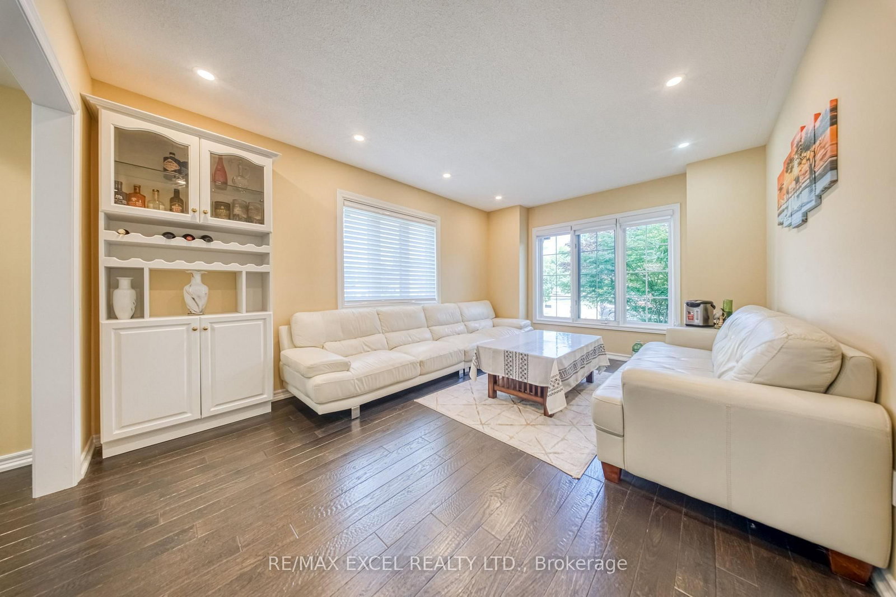
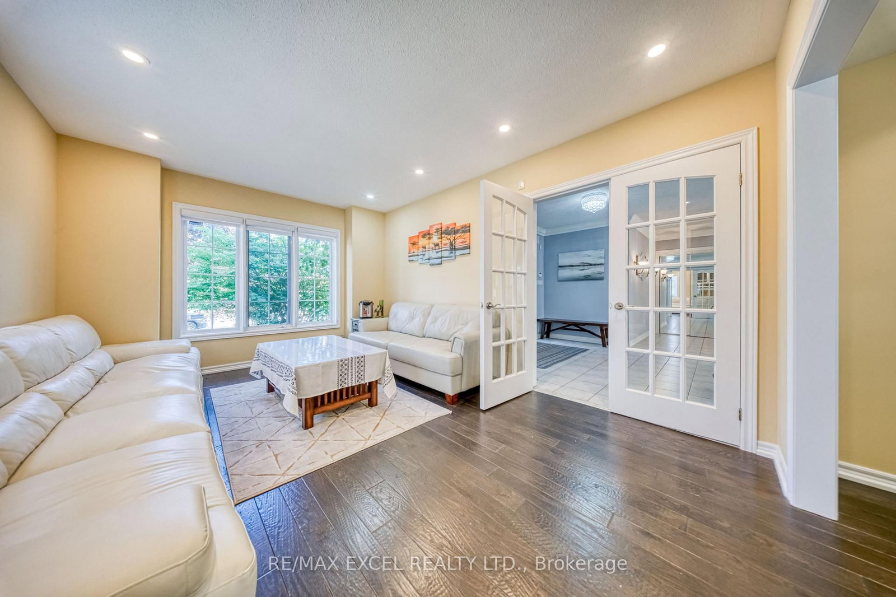
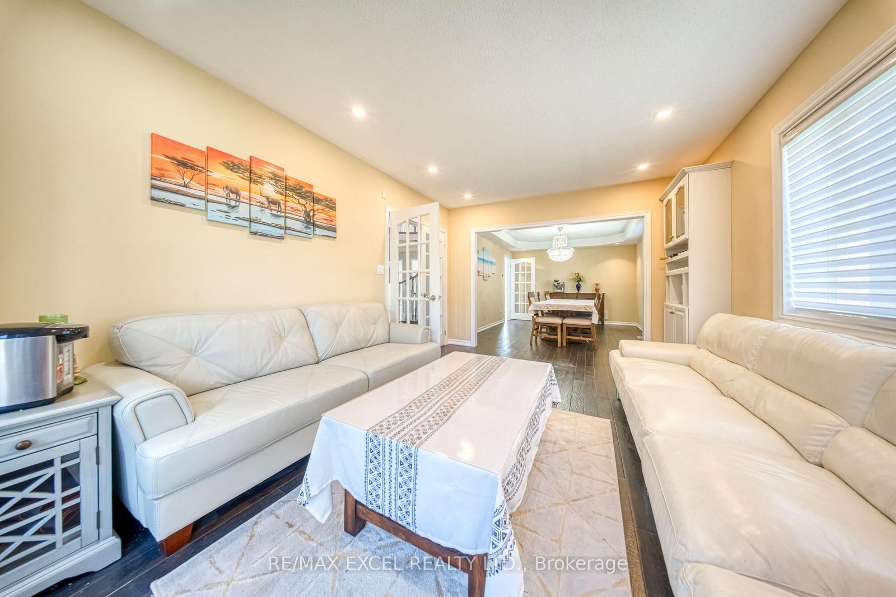


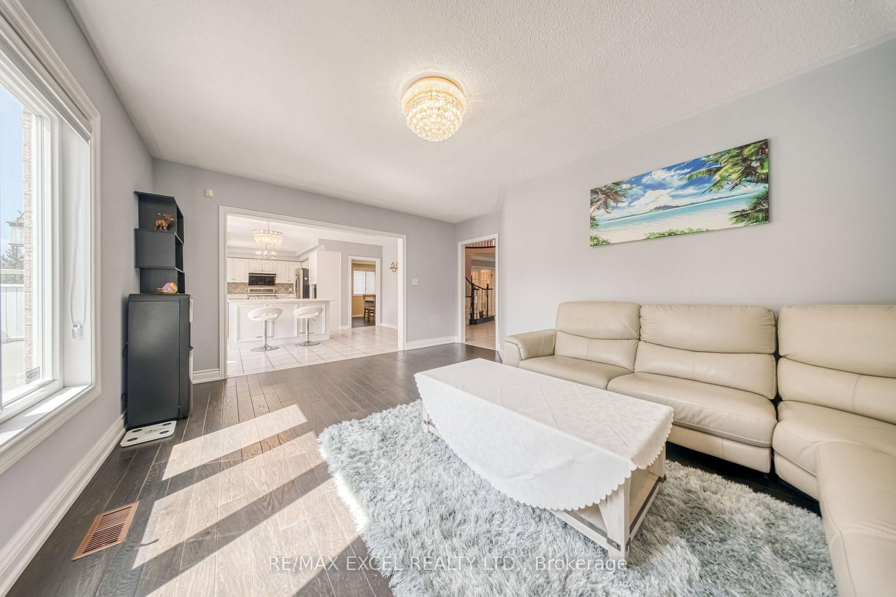
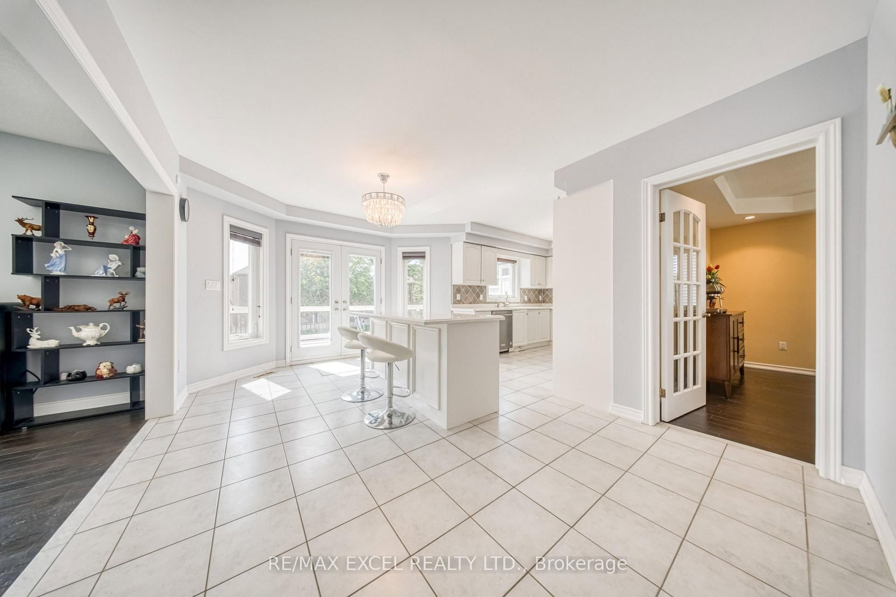
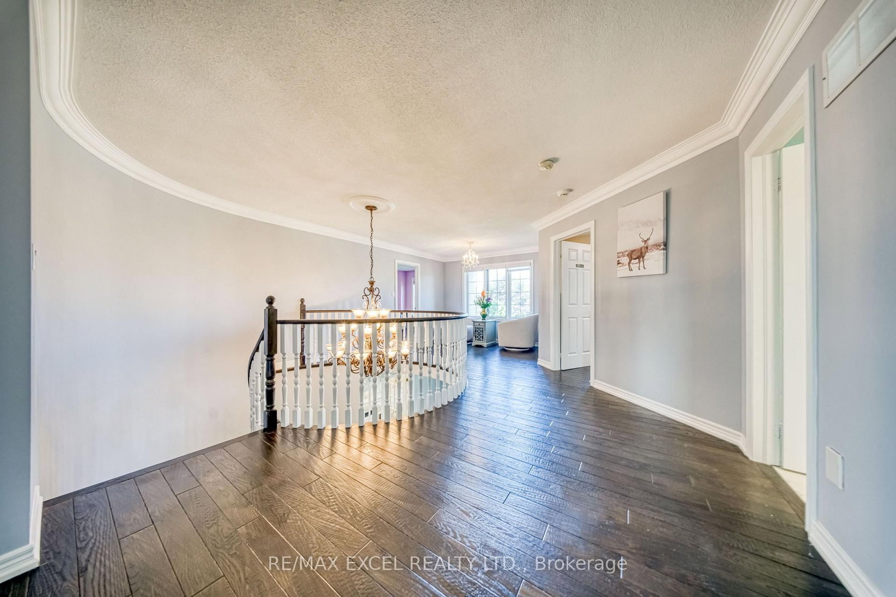







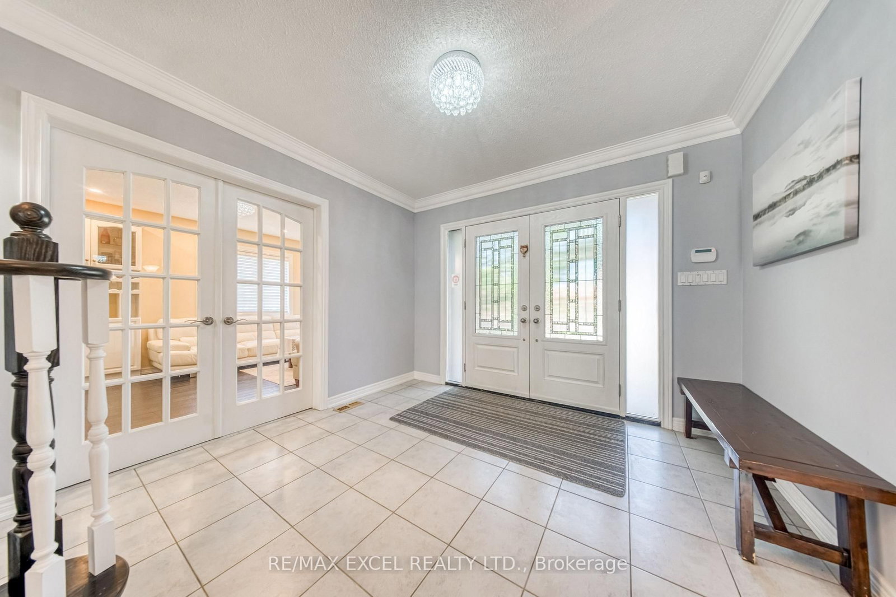
Living (3.5 × 4.6)
hardwood floor · Pot Lights · French Doors
Level: Main

Islington Woods, Vaughan, Ontario L4L 8Y3
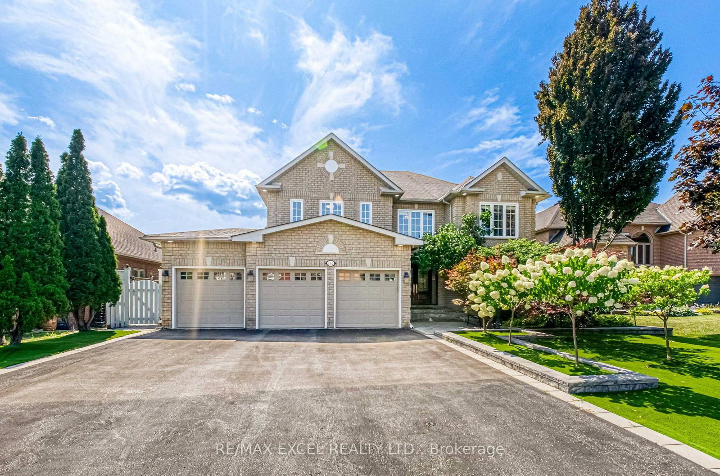
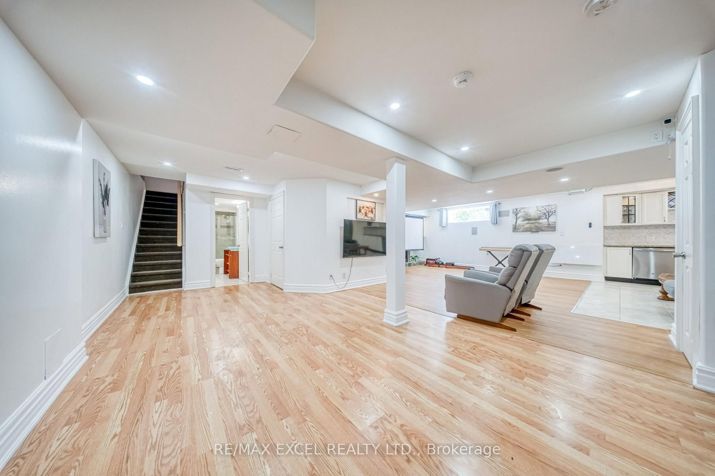
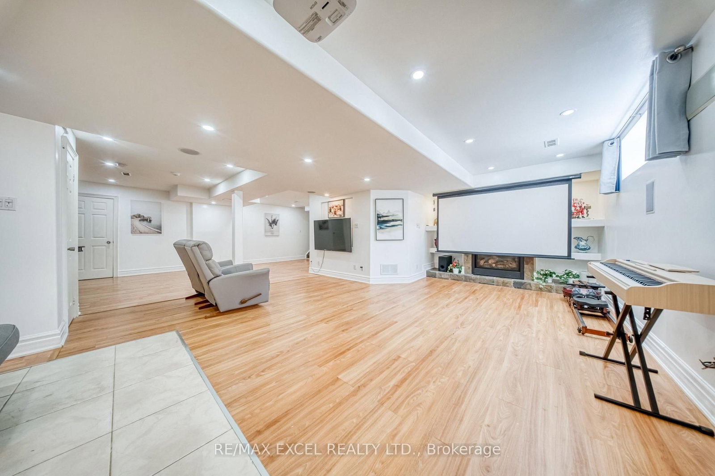
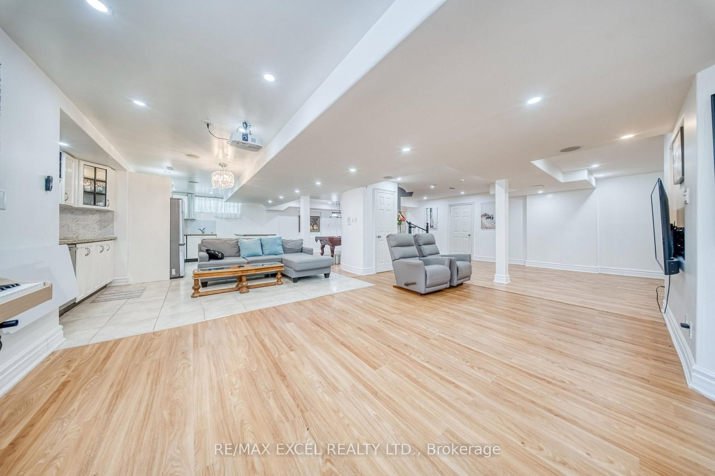
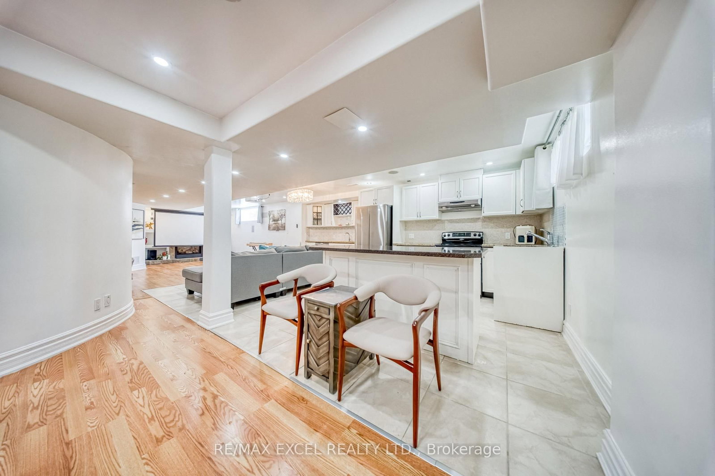
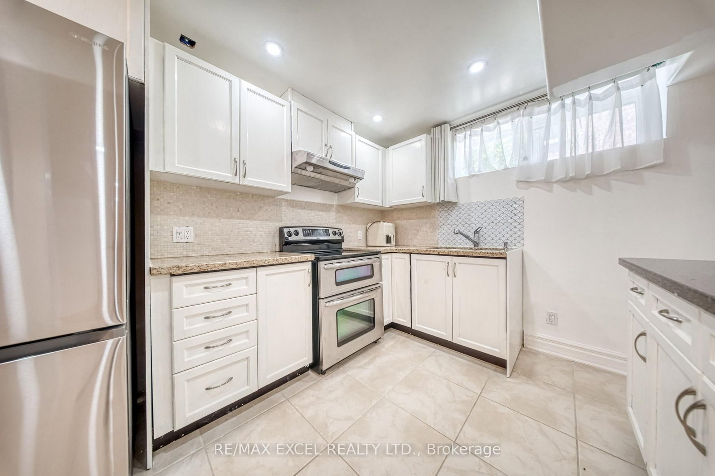
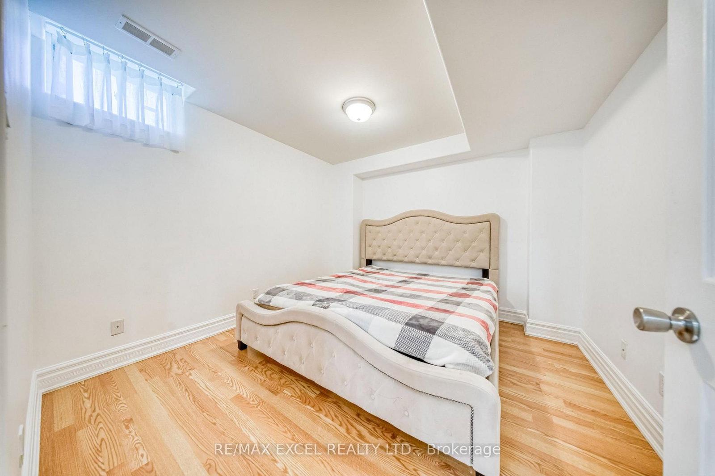
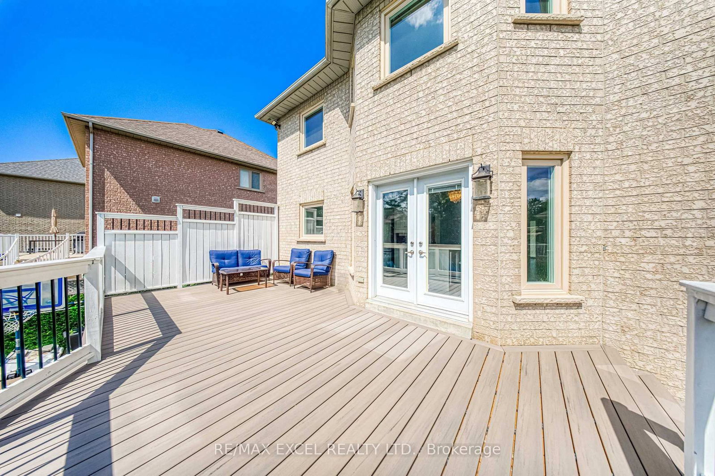
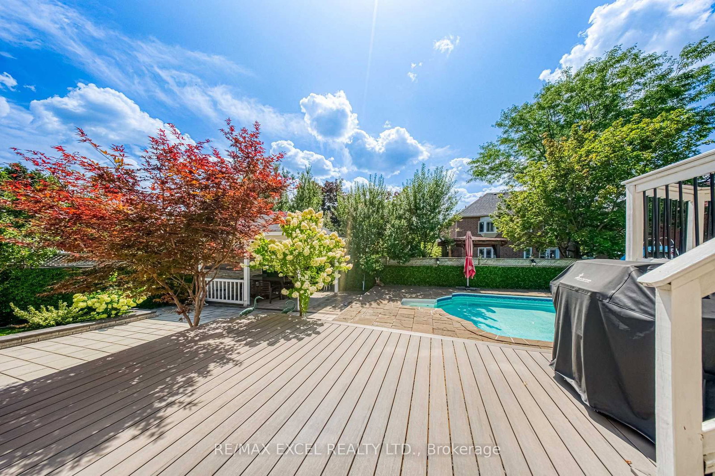
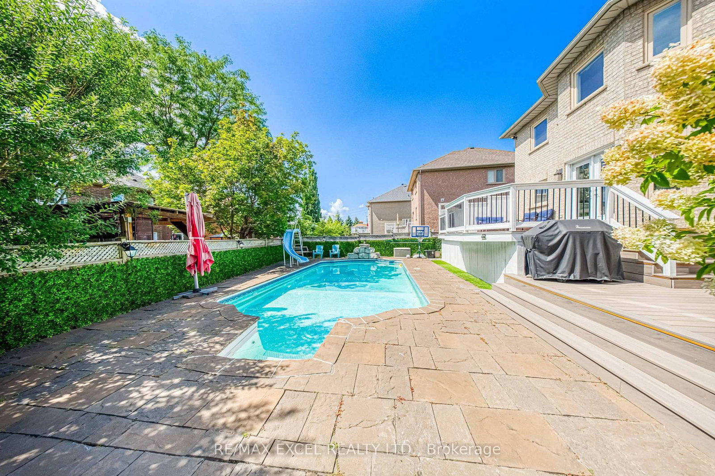
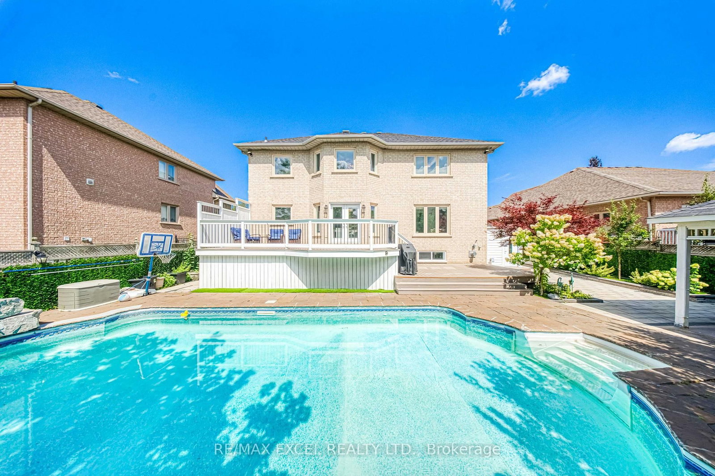
Welcome To Beautifully Updated Family Home Offering Bright & Spacious Living Spaces With Extensive Indoor & Outdoor Upgrades! Enlarged Main-Floor & Basement Windows Bring In Abundant Natural Light Throughout! Enjoy A Low-Maintenance Backyard Retreat Featuring Artificial Grass, Fully Stone-Paved Grounds & A Newly Upgraded Deck With Durable PVC Foam Decking - Perfect For Entertaining With Minimal Upkeep! Private Backyard With Swimming Pool & Generous Outdoor Entertaining Space! Upgraded Outdoor Electrical & Lighting System Allows All Exterior Lights To Be Conveniently Controlled From Inside! Finished Basement Features Brand New LED Lighting Throughout, A Newly Installed Projector & Sound System Creating Your Own Private Home Theatre, Plus Plenty Of Space For Recreation, Fitness & Family Entertainment! Garage Upgraded With Durable Epoxy Flooring For A Clean, Dust-Free & Easy-To-Maintain Finish! Major Recent Upgrades Include New A/C, Furnace, Hot Water Heater & Basement Refrigerator (2025)! Conveniently Located Close To Shopping, Schools, Parks & Everyday Amenities. A Spacious, Well-Maintained Home Designed For Comfortable Family Living & Effortless Entertaining - Move In & Enjoy!
Listing activity for 352 Crofters Rd, Vaughan, Ontario
| Date Start | Date End | List Price | Price | Event | Listing ID |
|---|---|---|---|---|---|
| N/A | N/A | $1,999,800 | N/A | Pc | N13702536 |
hardwood floor · Pot Lights · French Doors
Level: Main
hardwood floor · Pot Lights
Level: Main
hardwood floor · Fireplace · O/Looks Pool
Level: Main
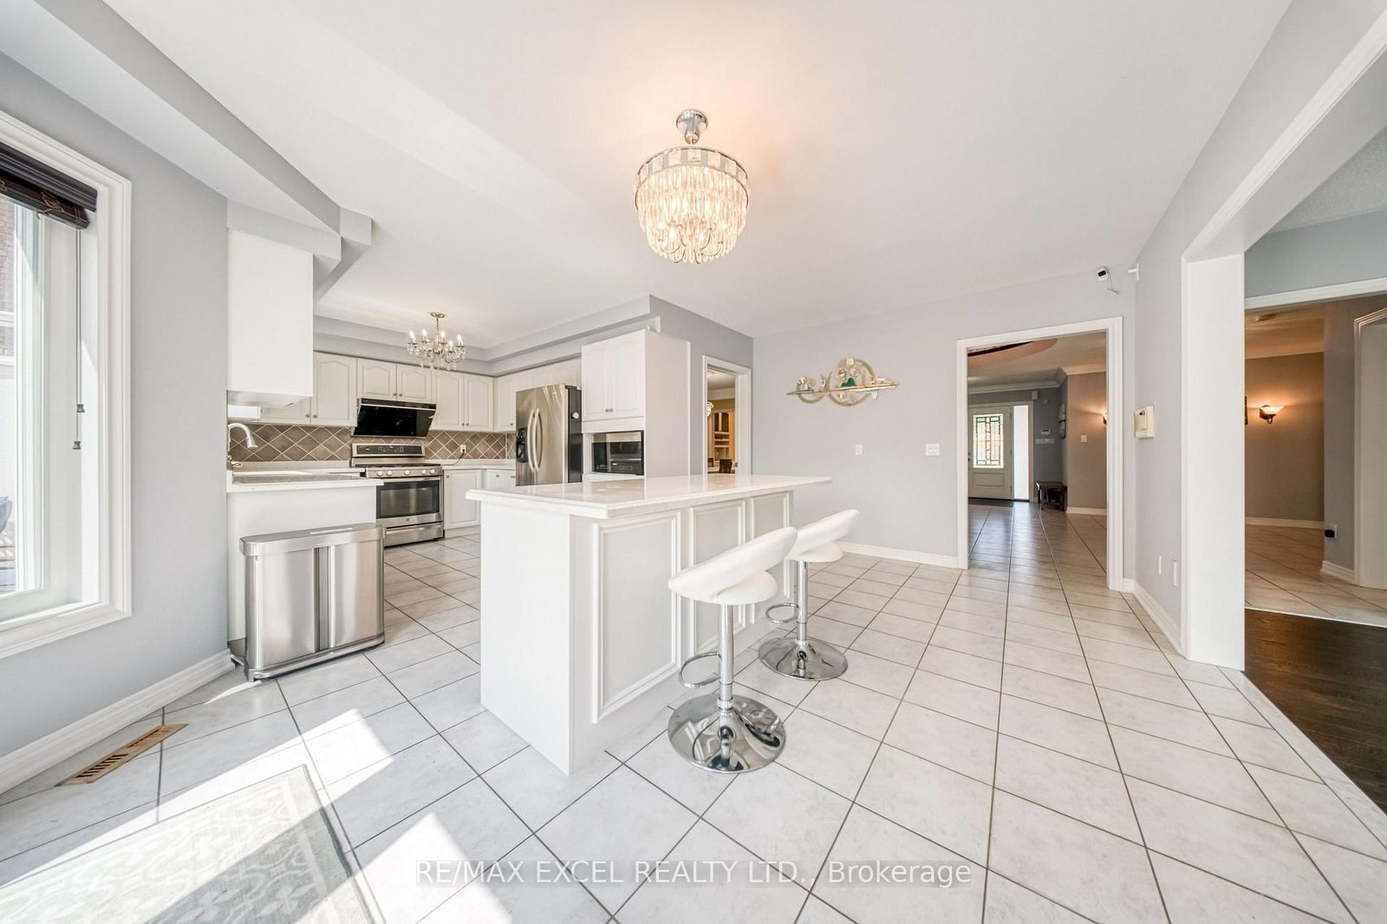
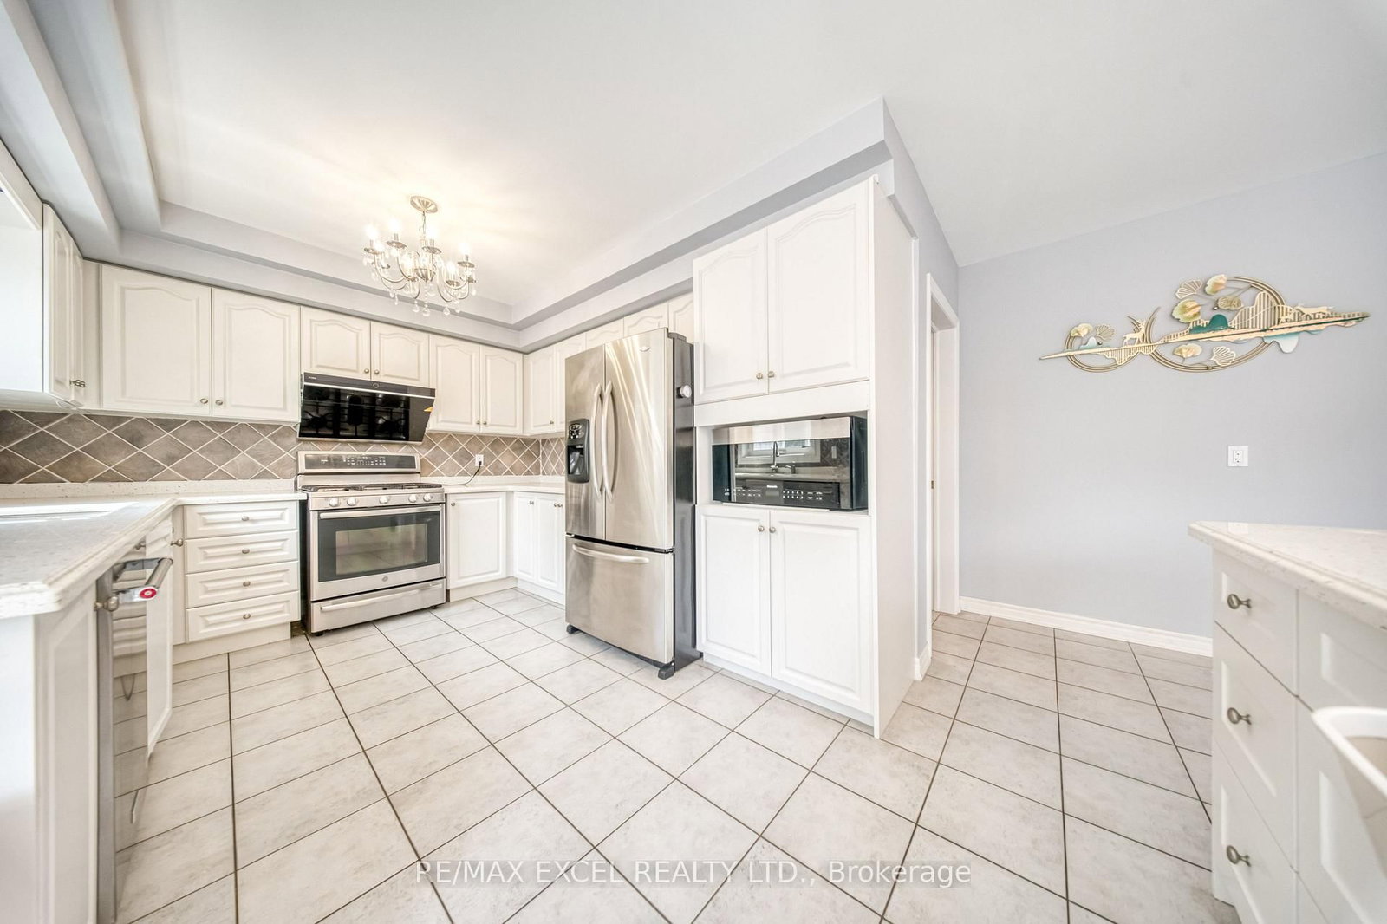
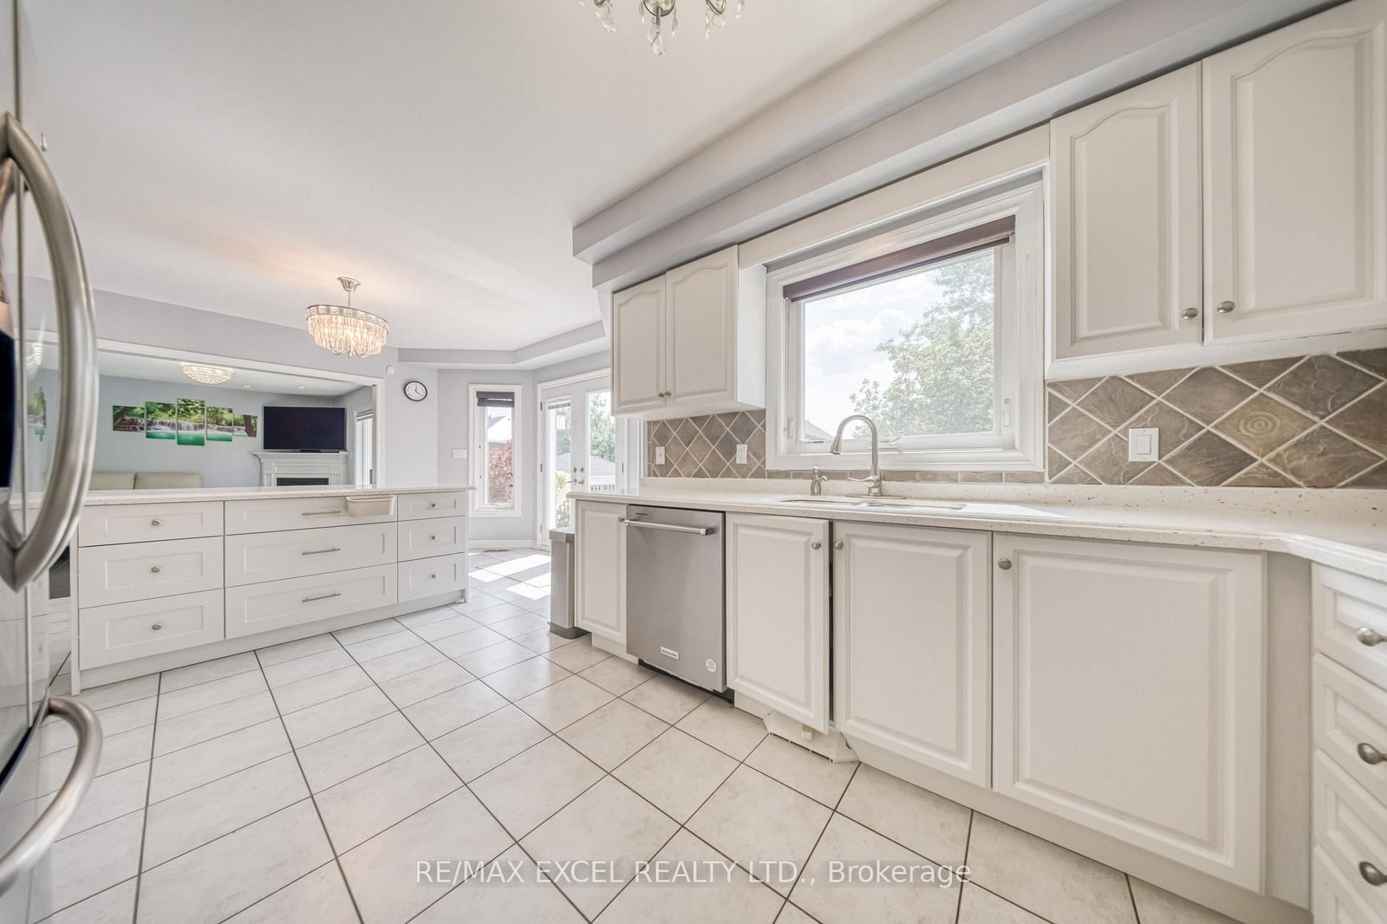
Combined W/Br · Granite Counter · W/O To Deck
Level: Main
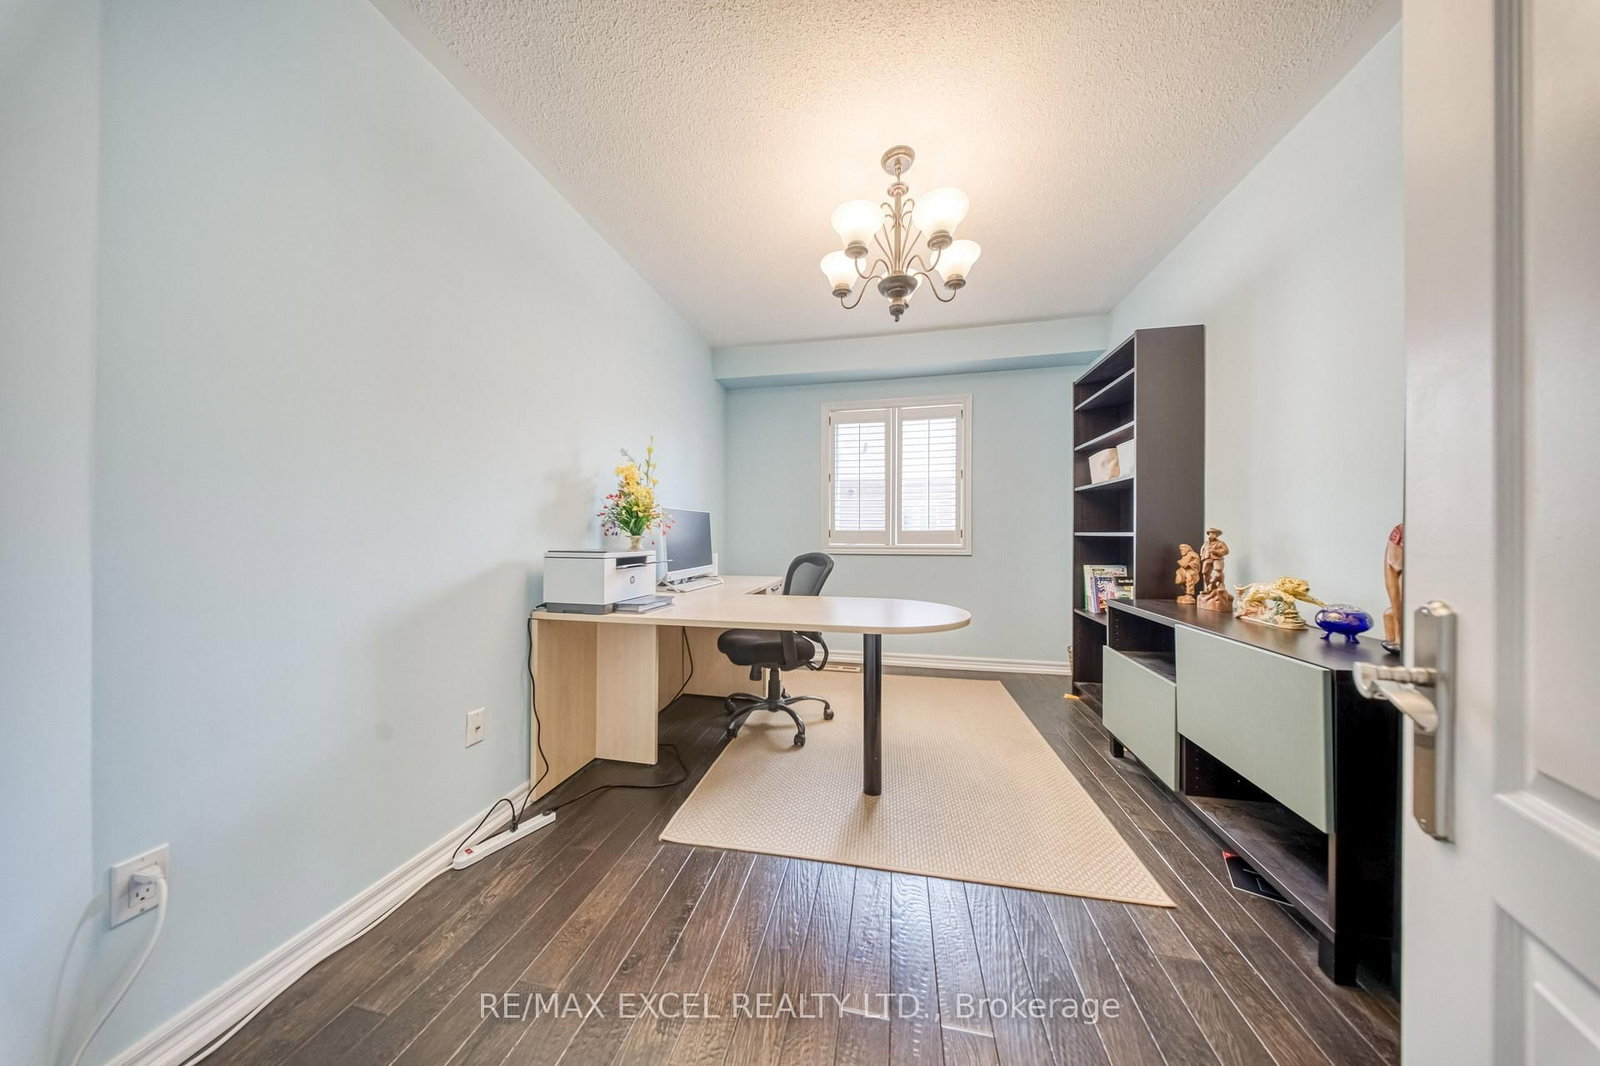
Hardwood Floor
Level: Main
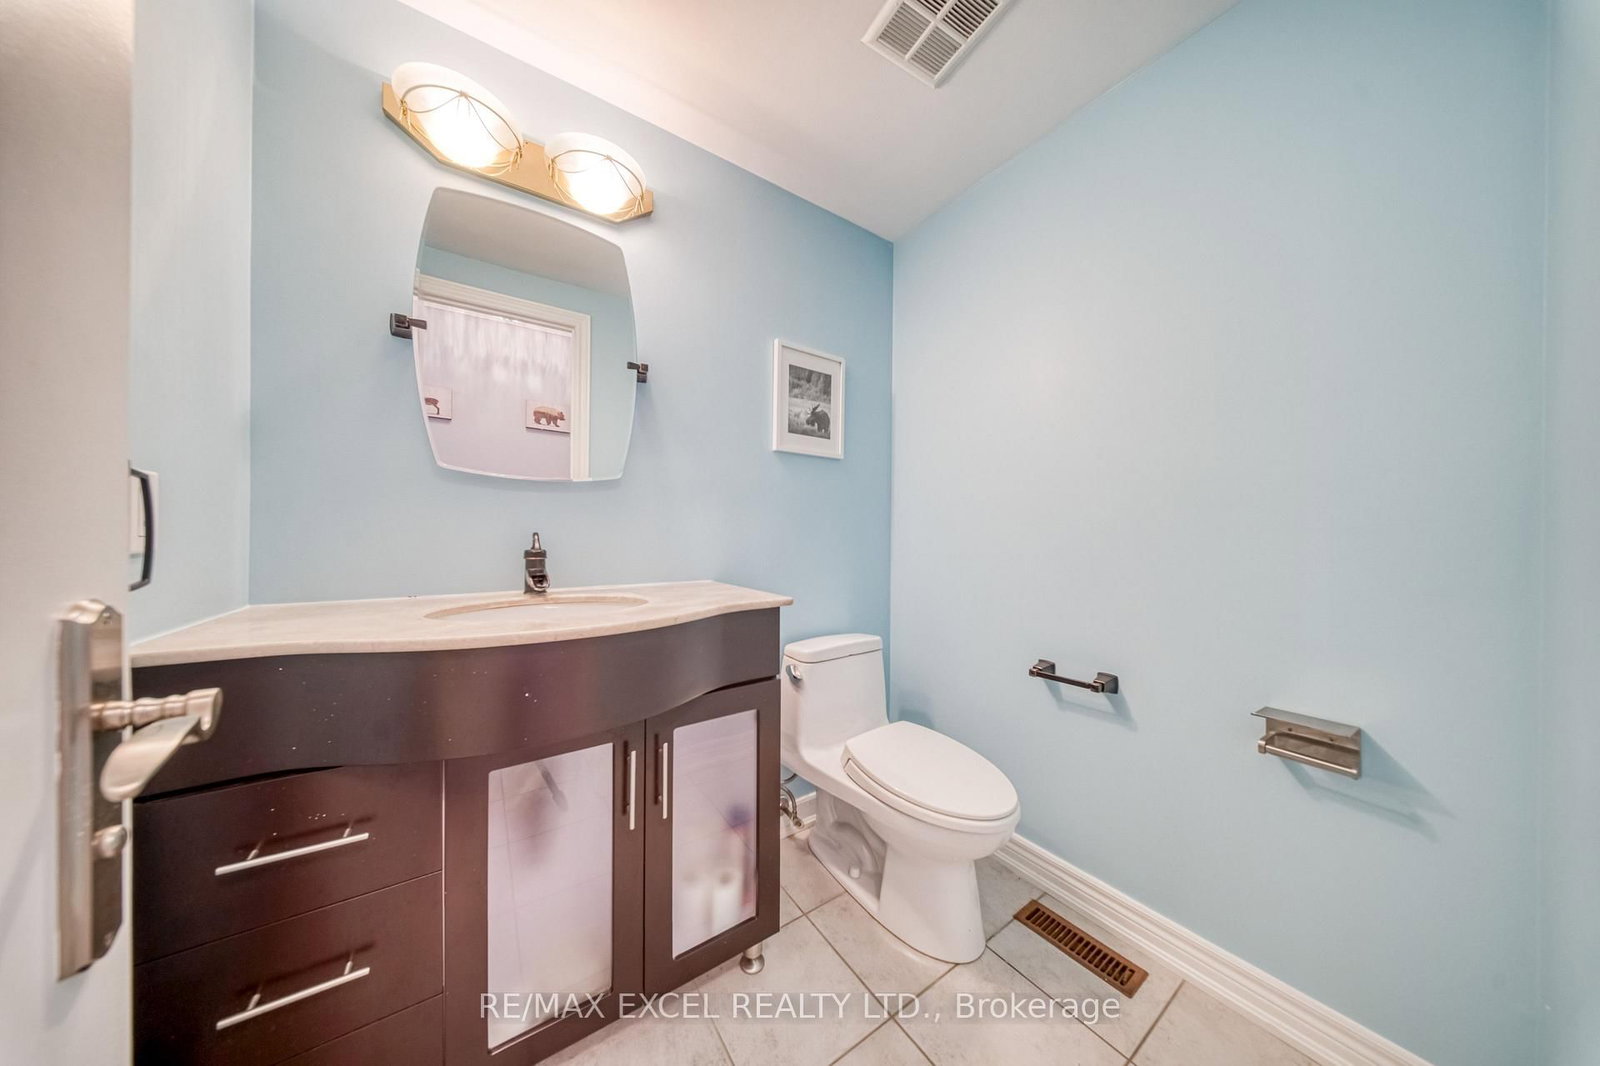
2 Pc Bath
Level: Main
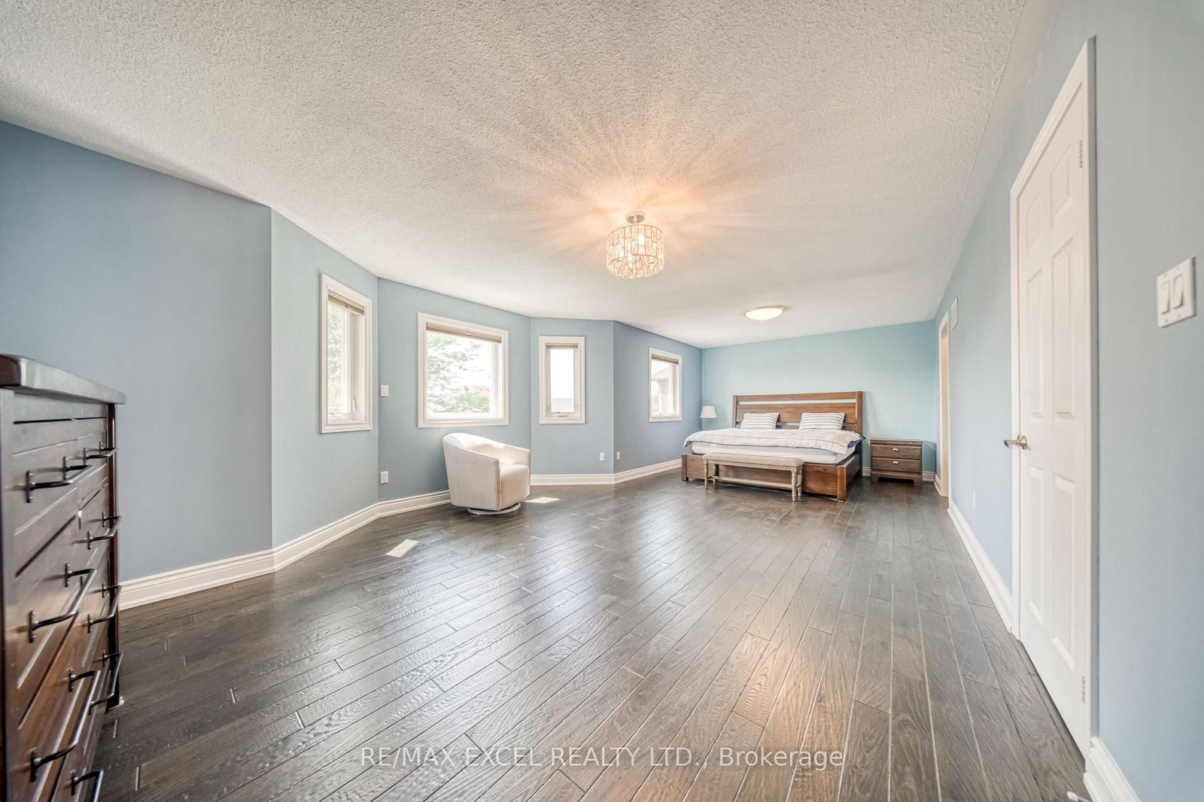
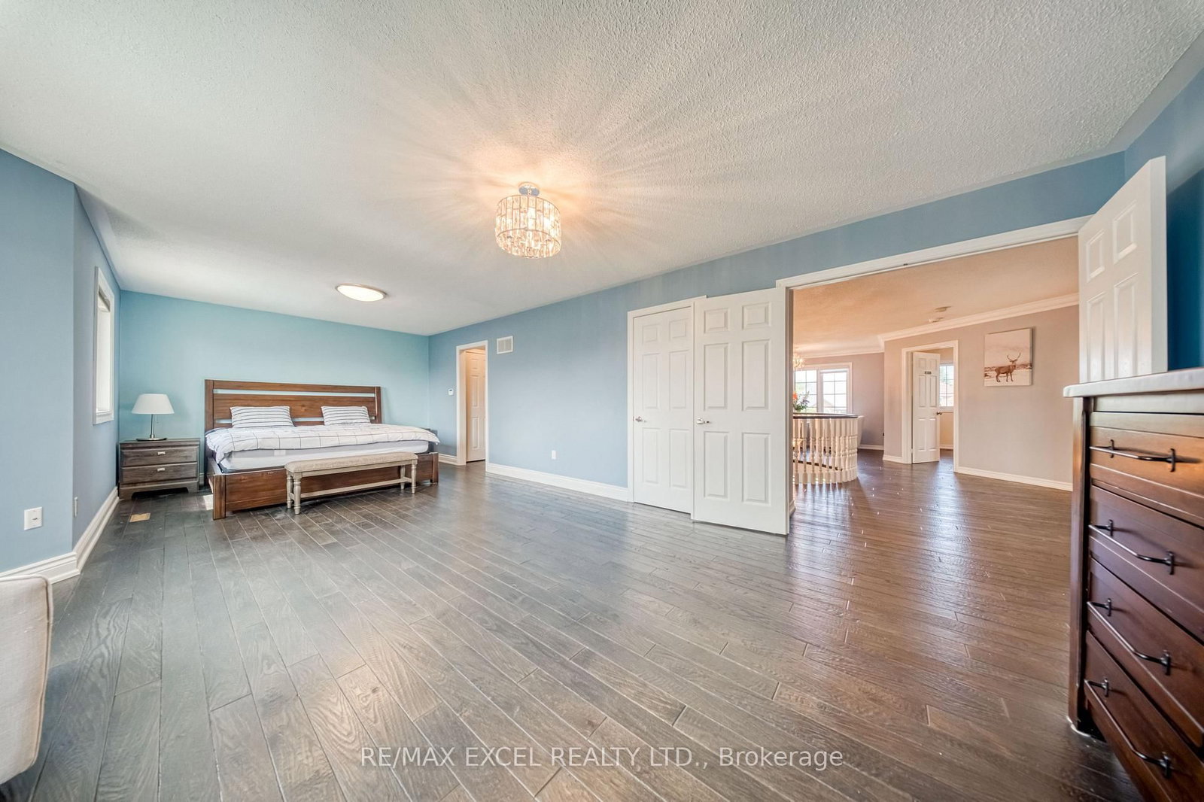
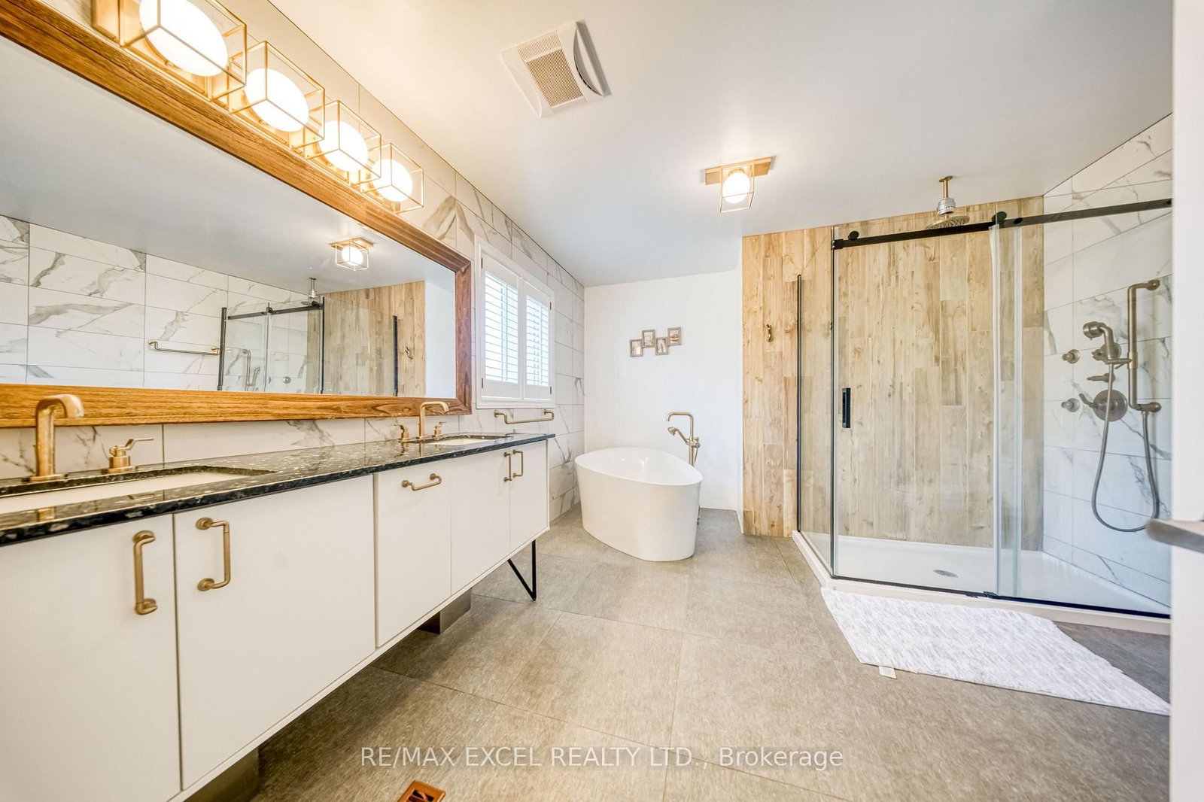
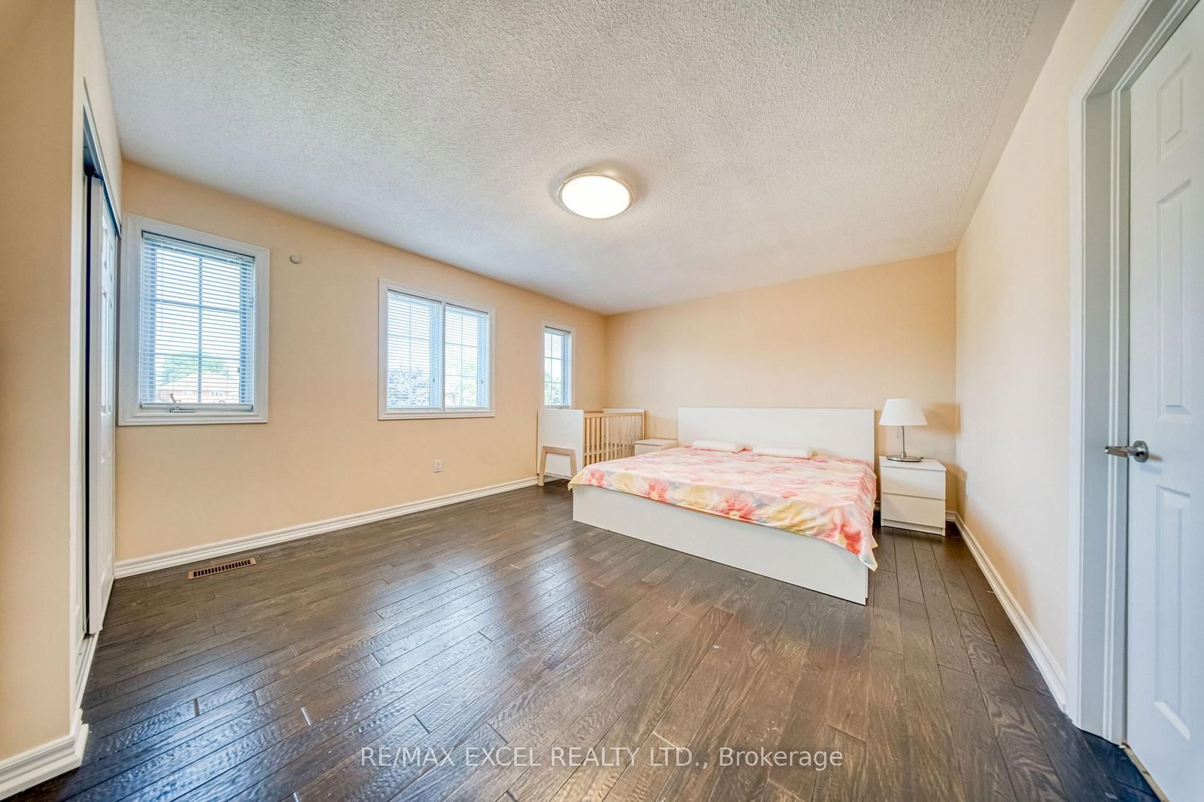
hardwood floor · His/Hers Closets · 5 Pc Ensuite
Level: 2nd
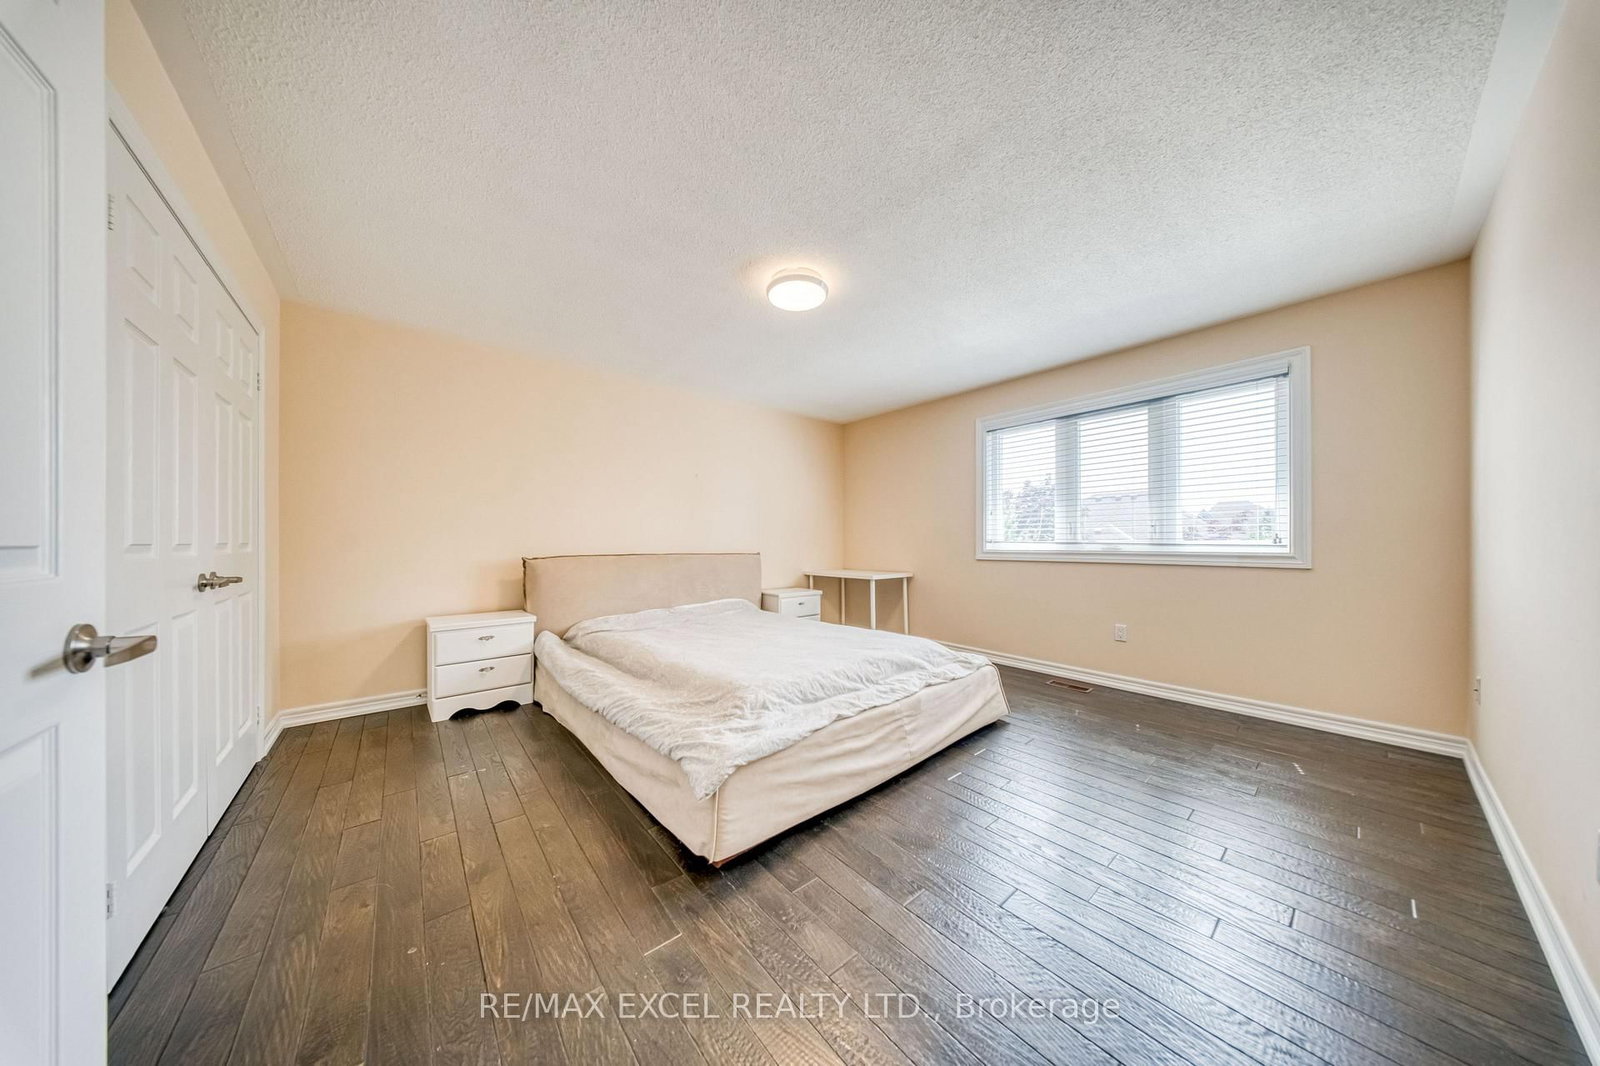
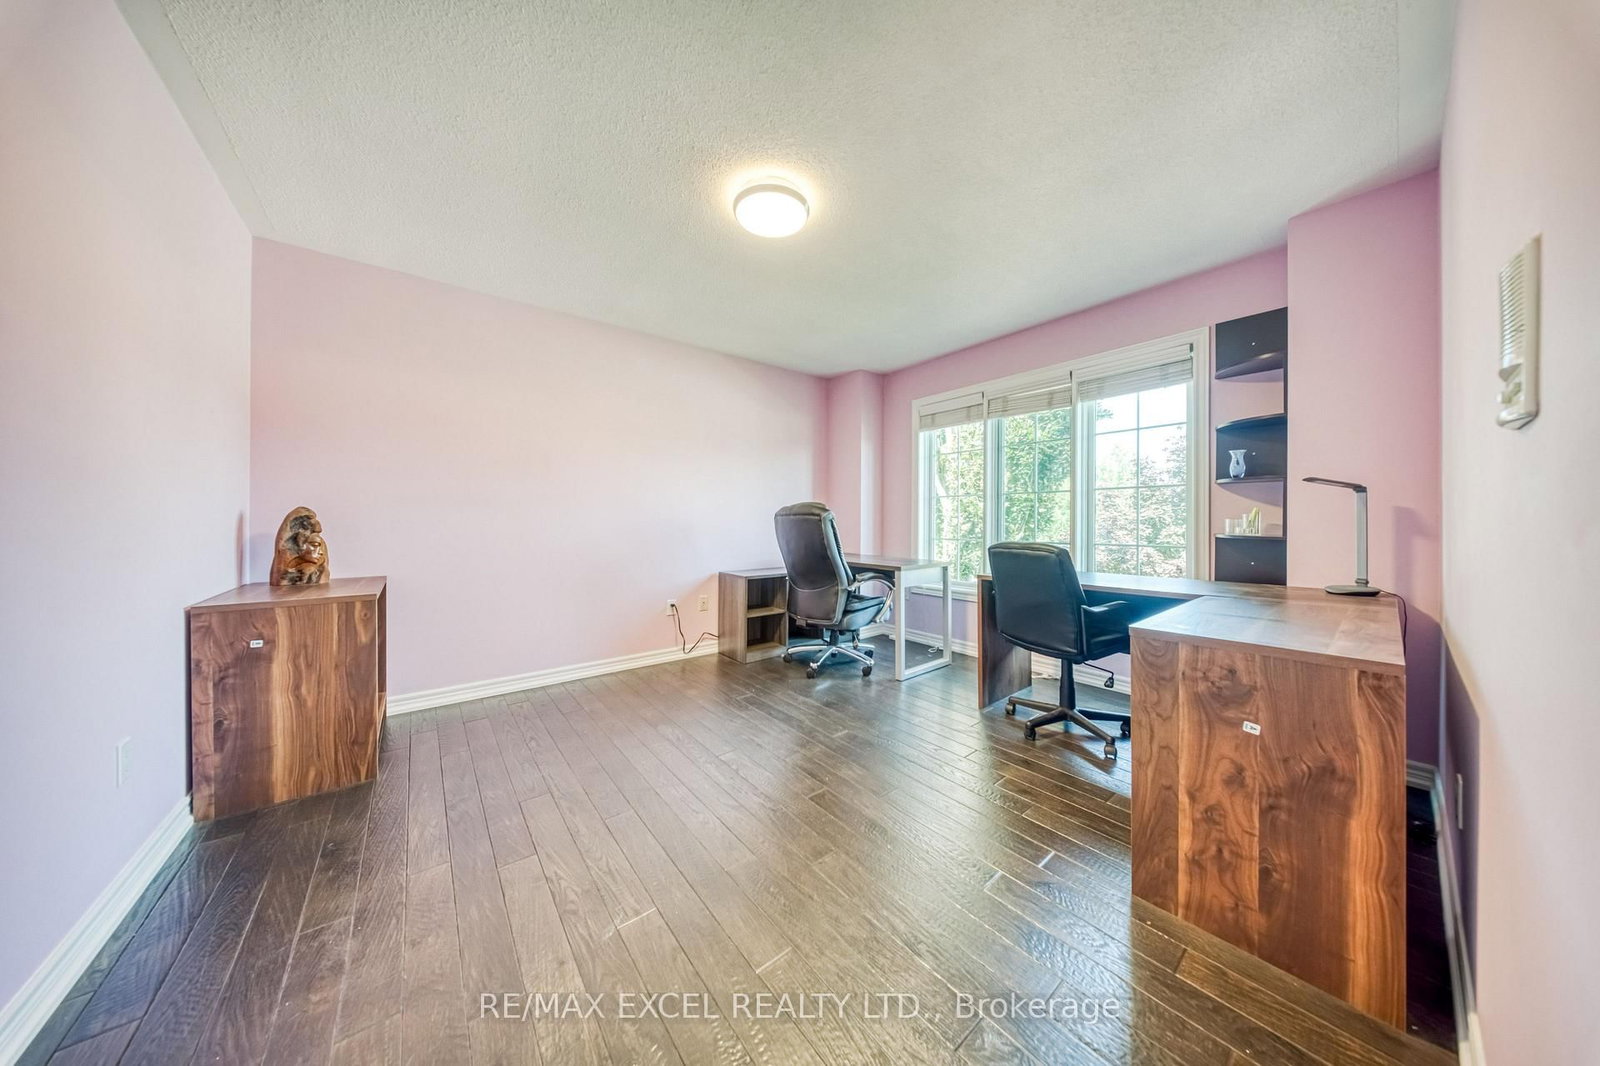
hardwood floor · O/Looks Backyard · B/I Closet
Level: 2nd
hardwood floor · Ceiling Fan · B/I Closet
Level: 2nd
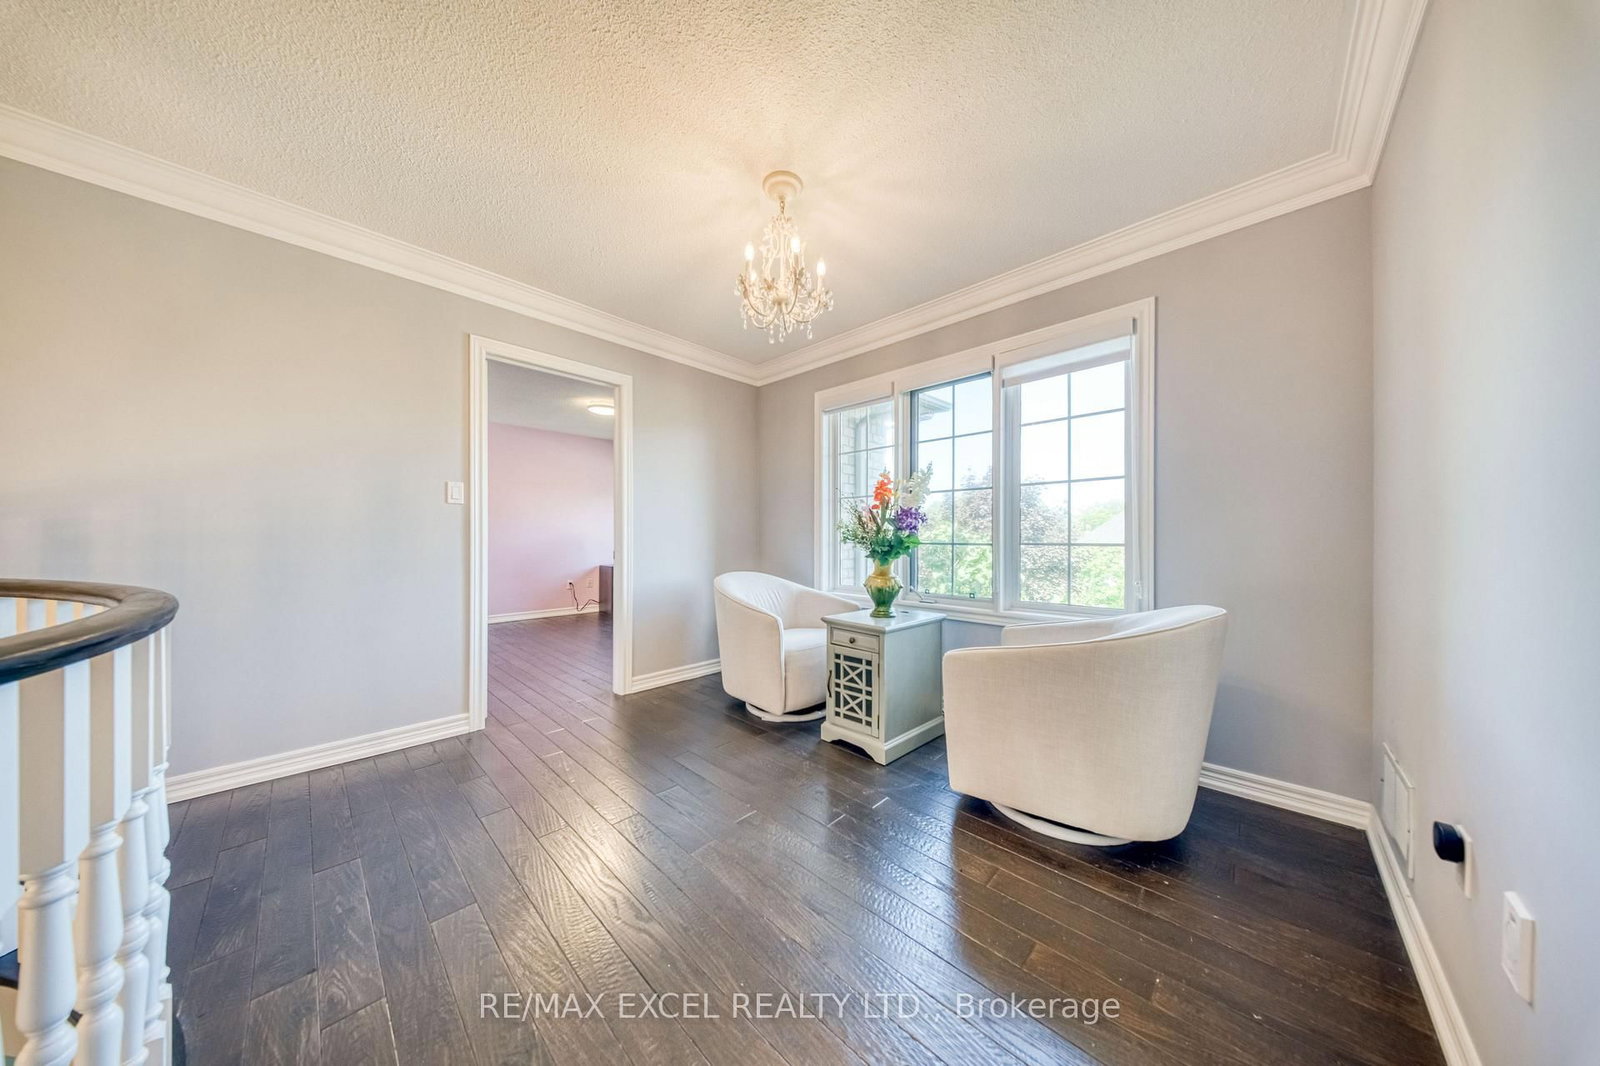
hardwood floor · B/I Closet
Level: 2nd
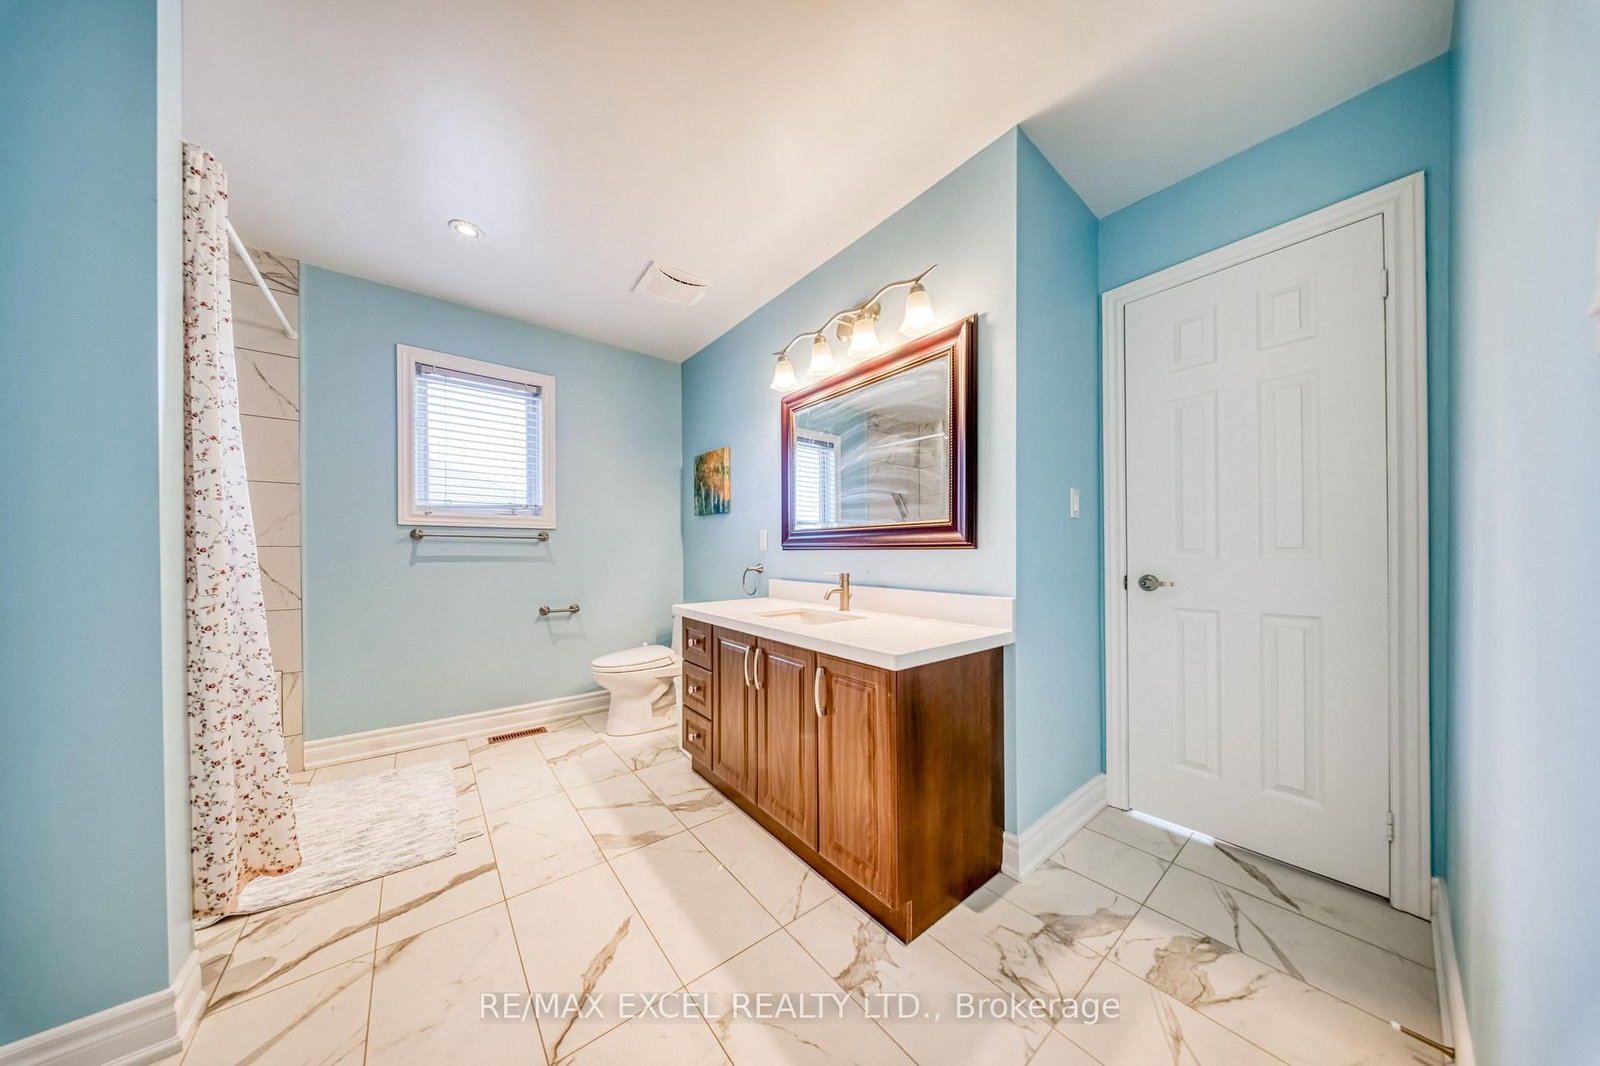
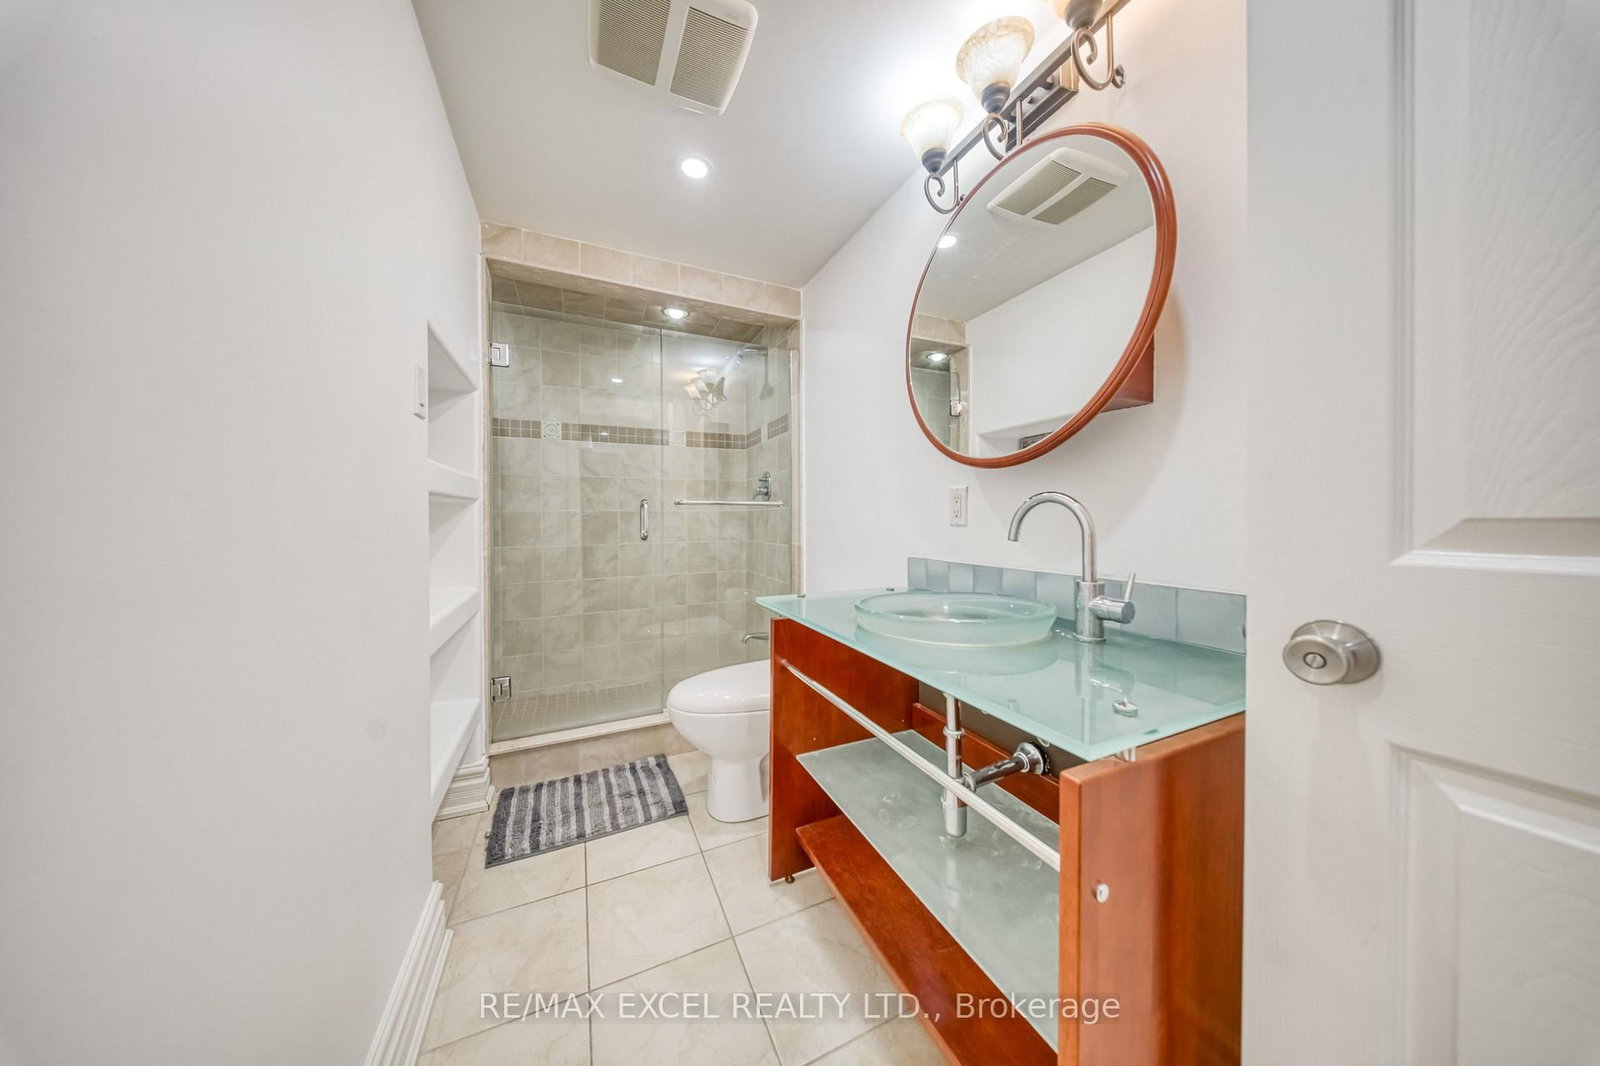
3 Pc Bath
Level: 2nd
Combined W/Kitchen · Built-In Speakers · Fireplace
Level: Bsmt
Public records about this location. Not part of the MLS® listing and not provided by the listing brokerage.
Toronto and Region Conservation Authority · Province of Ontario open data
Province of Ontario open data
Province of Ontario open data
Province of Ontario open data · Government of Canada open data
Ontario Energy Board · Innovation, Science and Economic Development Canada
None of this is an inspection of the property. Confirm anything that matters to you with the municipality, the conservation authority or the record’s publisher. Contains information licensed under the Open Government Licence – Canada. Contains information licensed under the Open Government Licence – Ontario. Contains information made available under the Toronto and Region Conservation Authority Open Data Licence v1.0.
Monthly Payment
$9,168
Total monthly payment
$9,993
Break-even down payment
100%
Expand Neighbourhood demographics to load Statistics Canada census charts.
$1,999,800
$1,999,800
CAD
Estimate unavailable
The trademarks MLS®, Multiple Listing Service® and the associated logos are owned by CREA and identify the quality of services provided by real estate professionals who are members of CREA.