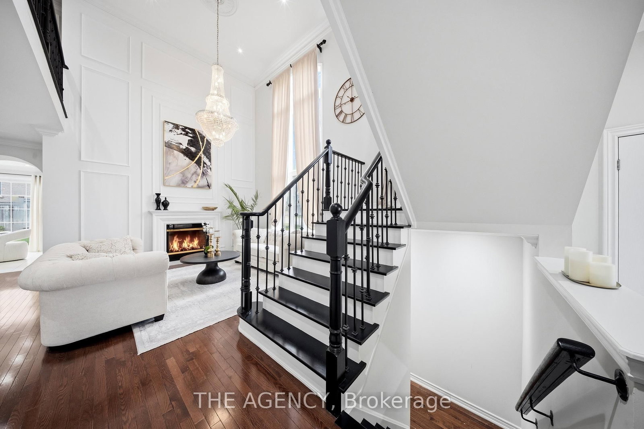
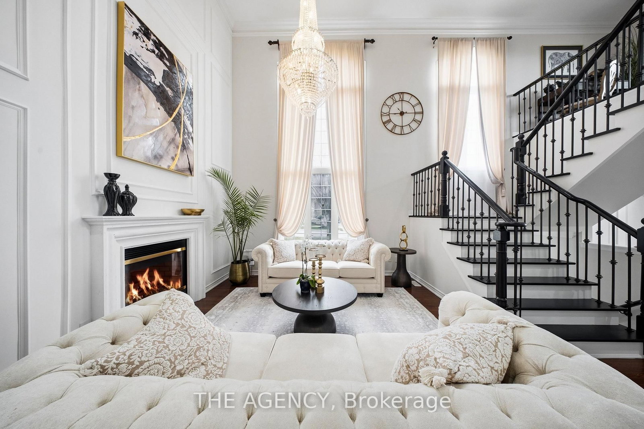
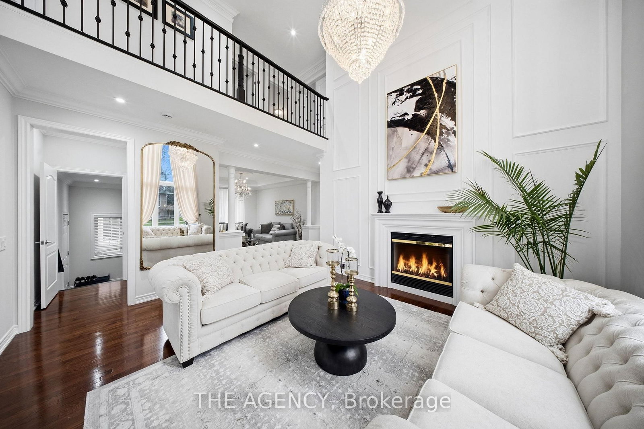
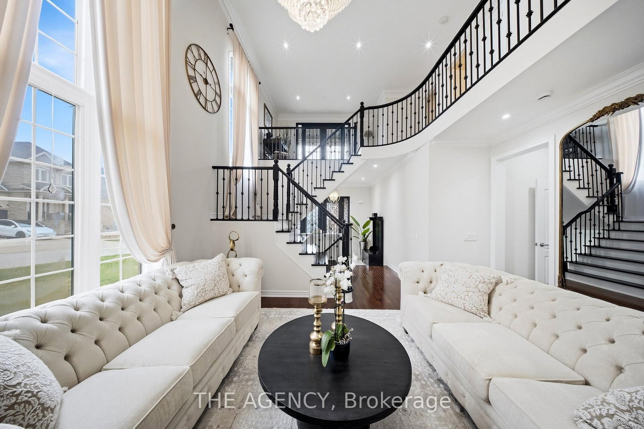
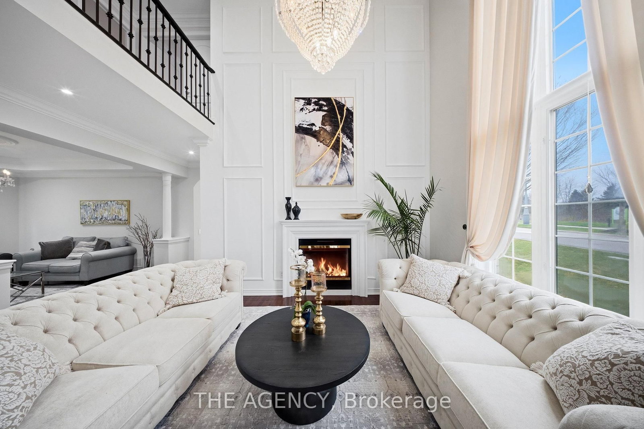
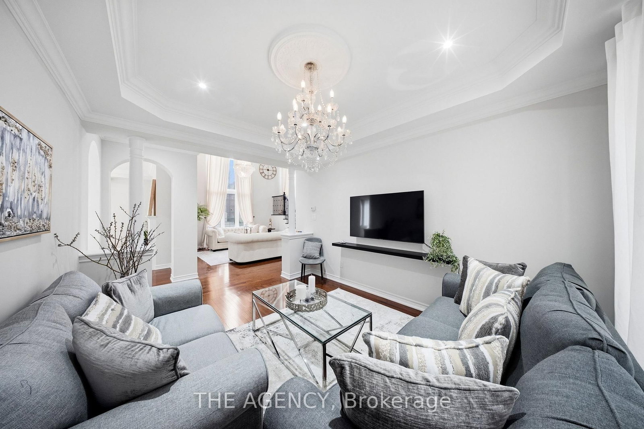
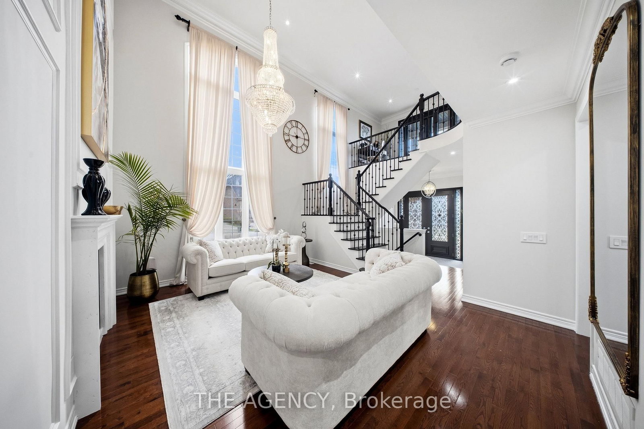
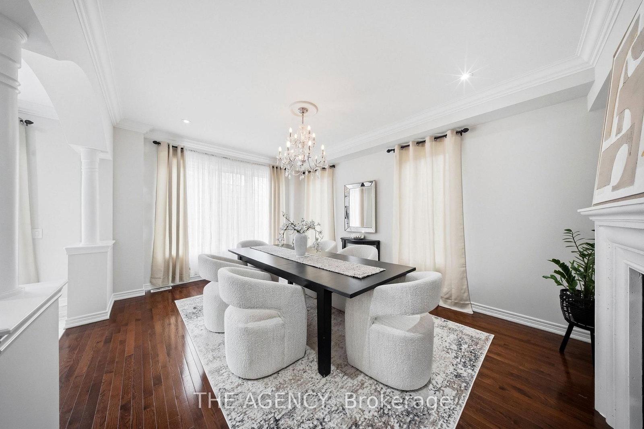
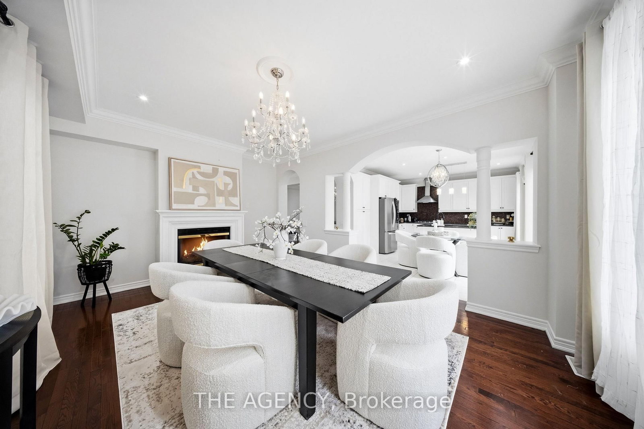



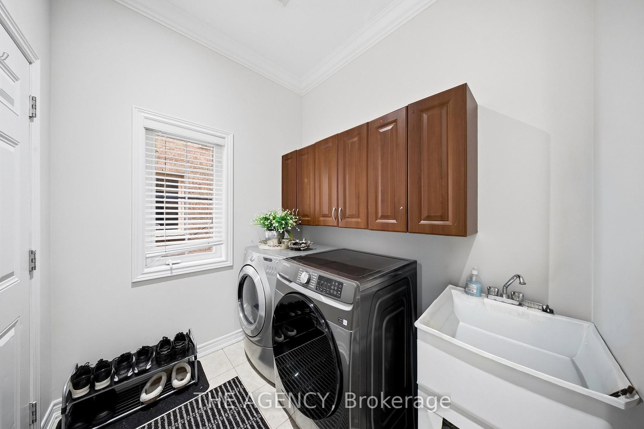
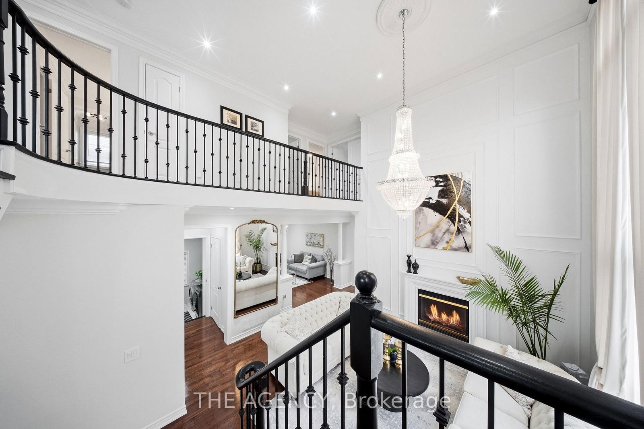
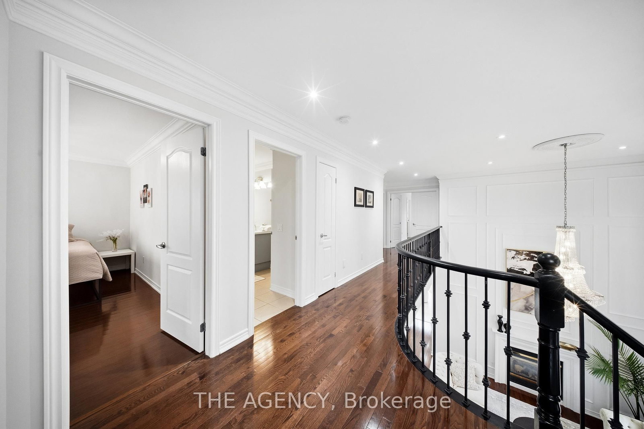
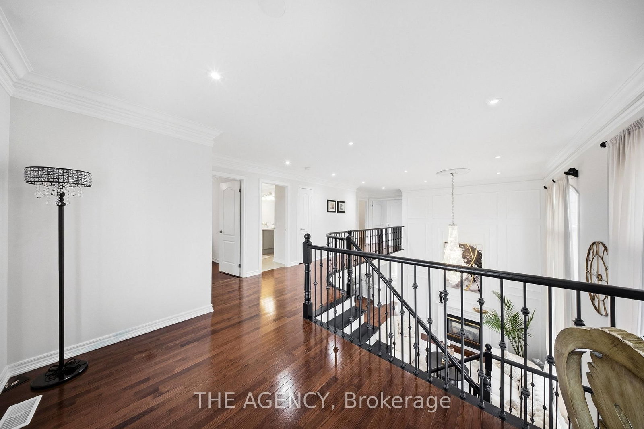






Living (4.1 × 4.22)
hardwood floor · 2 Way Fireplace · Window Flr to Ceil
Level: Main

Patterson, Vaughan, Ontario L6A 4G1
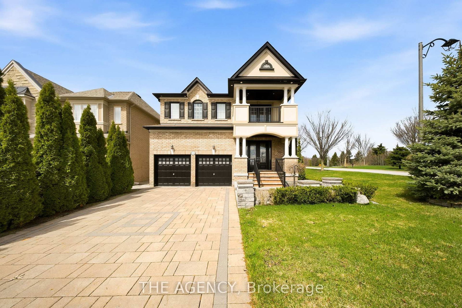
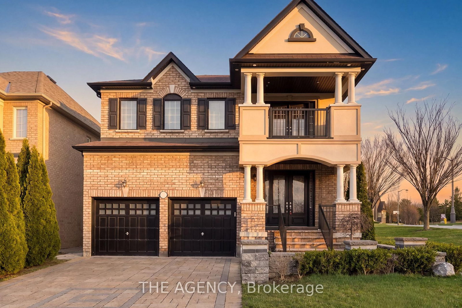
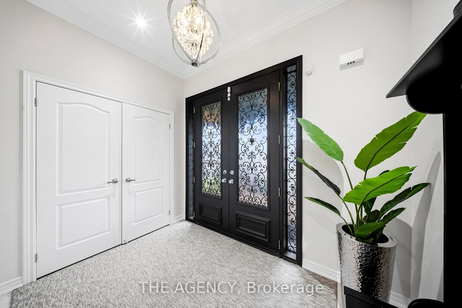
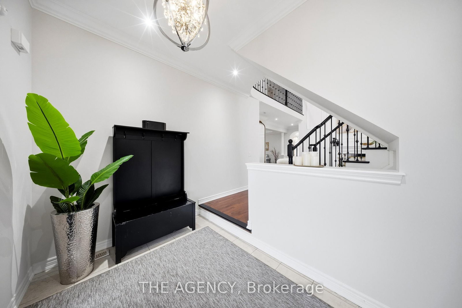
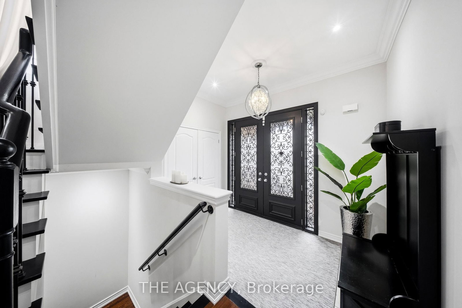
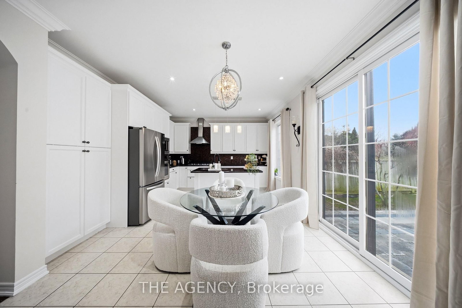
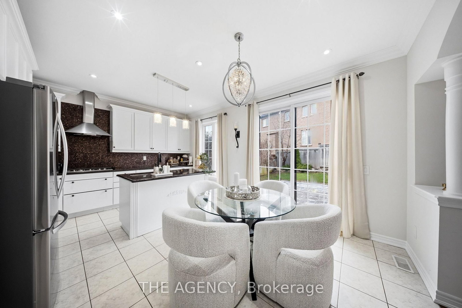
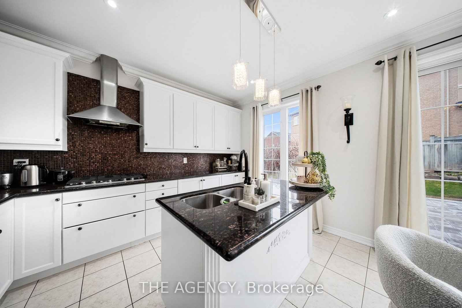
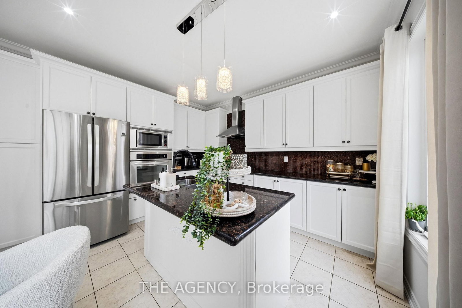
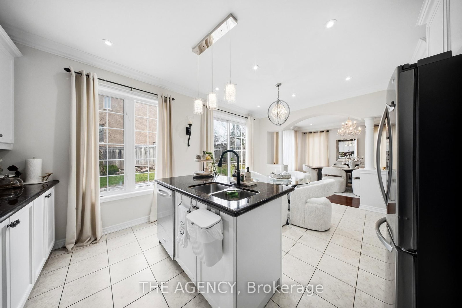
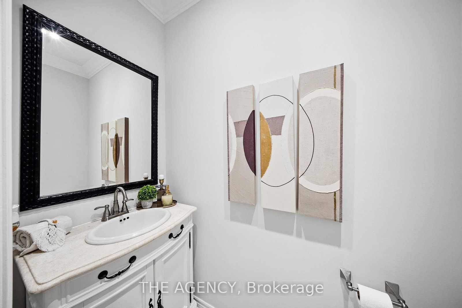
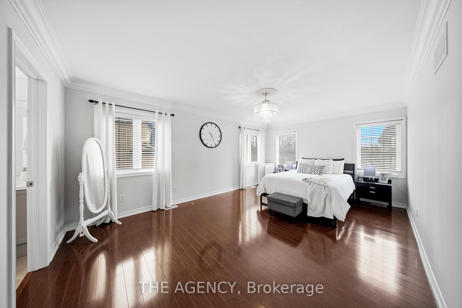
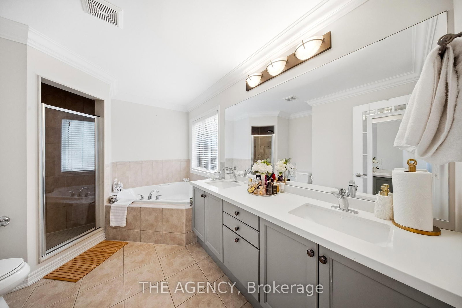
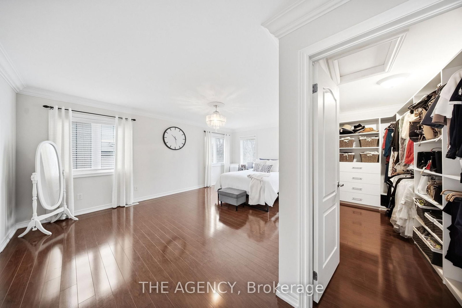
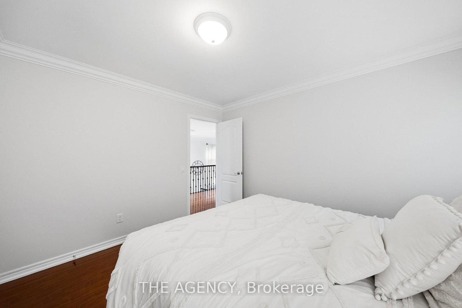
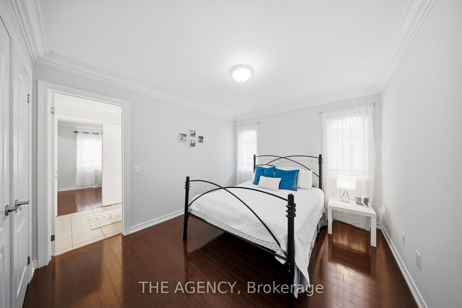
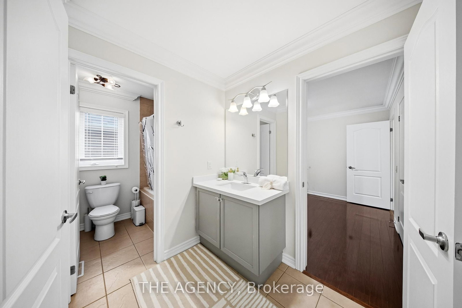
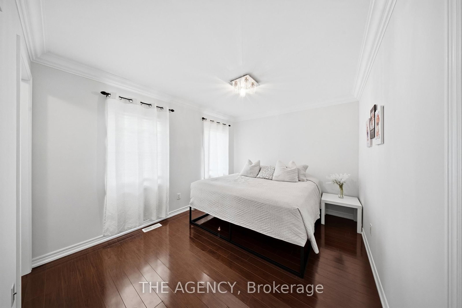
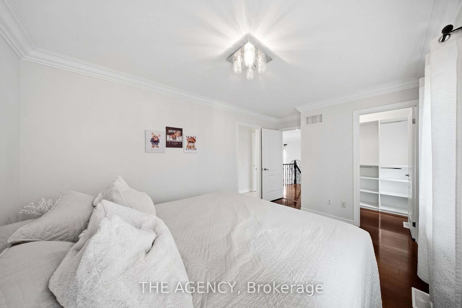
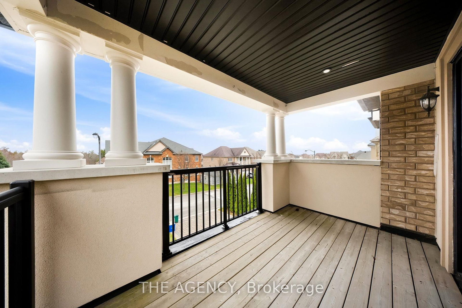
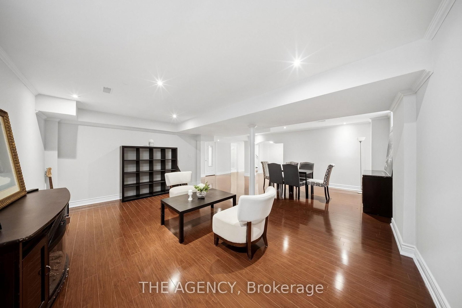
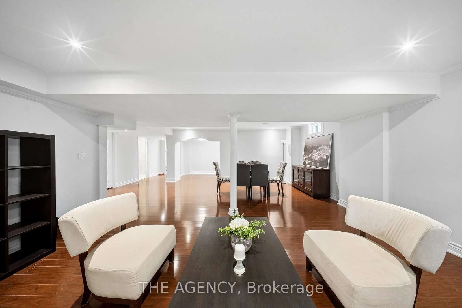
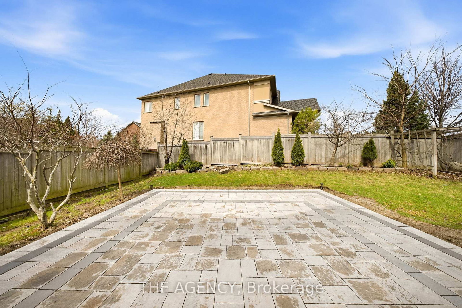
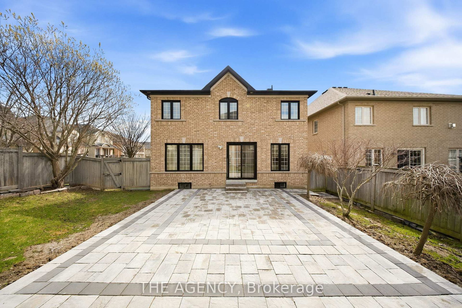
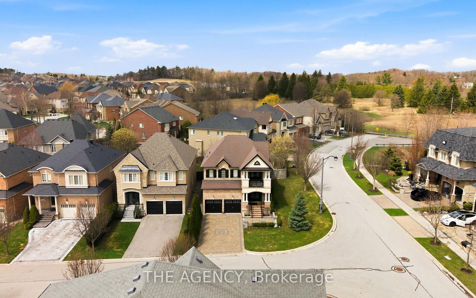
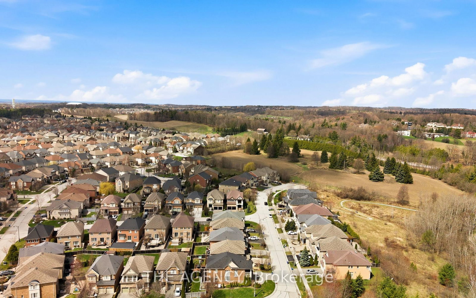
Welcome to 36 Zoran Lane sitting on a quiet street in the prestigious Patterson community. Featuring 4+1 bedrooms and 4bathrooms, this beautifully upgraded property offers a spacious open-concept layout with a grand double-door entry and large foyer. soaring2 Storey living room showcases floor-to-ceiling windows and a striking two-way fireplace, featuring pot lights throughout, wainscotting &smooth ceilings! The modern eat-in kitchen is equipped with stainless steel appliances, a large centre island, bright breakfast area with walkout to the private backyard-perfect for everyday living and entertaining. elegant primary suite features a 5-piece ensuite and walk-in closet, plus a fully finished basement offers a large recreation area, 3-piece bath, and a versatile den/office that can easily convert to a bedroom. Additional features include hardwood flooring throughout, laminate in the basement, crown moulding, smooth ceilings, pot lights, closet organizers, and custom window coverings. Enjoy a fully landscaped yard with sprinkler system, interlock patio, and private terrace-ideal for summer relaxation
Listing activity for 36 Zoran Lane, Vaughan, Ontario
| Date Start | Date End | List Price | Price | Event | Listing ID |
|---|---|---|---|---|---|
| N/A | N/A | $1,898,000 | N/A | For Sale | N13250238 |
hardwood floor · 2 Way Fireplace · Window Flr to Ceil
Level: Main
hardwood floor · Coffered Ceiling · Open Concept
Level: Main
Quartz Counter · Custom Backsplash · Centre Island
Level: Main
Combined W/Kitchen · W/O To Garden · Crown Moulding
Level: Main
hardwood floor · 2 Way Fireplace · Crown Moulding
Level: Main
hardwood floor · W/O To Terrace · Pot Lights
Level: 2nd
hardwood floor · Crown Moulding · Closet Organizers
Level: 2nd
hardwood floor · Crown Moulding · Closet Organizers
Level: 2nd
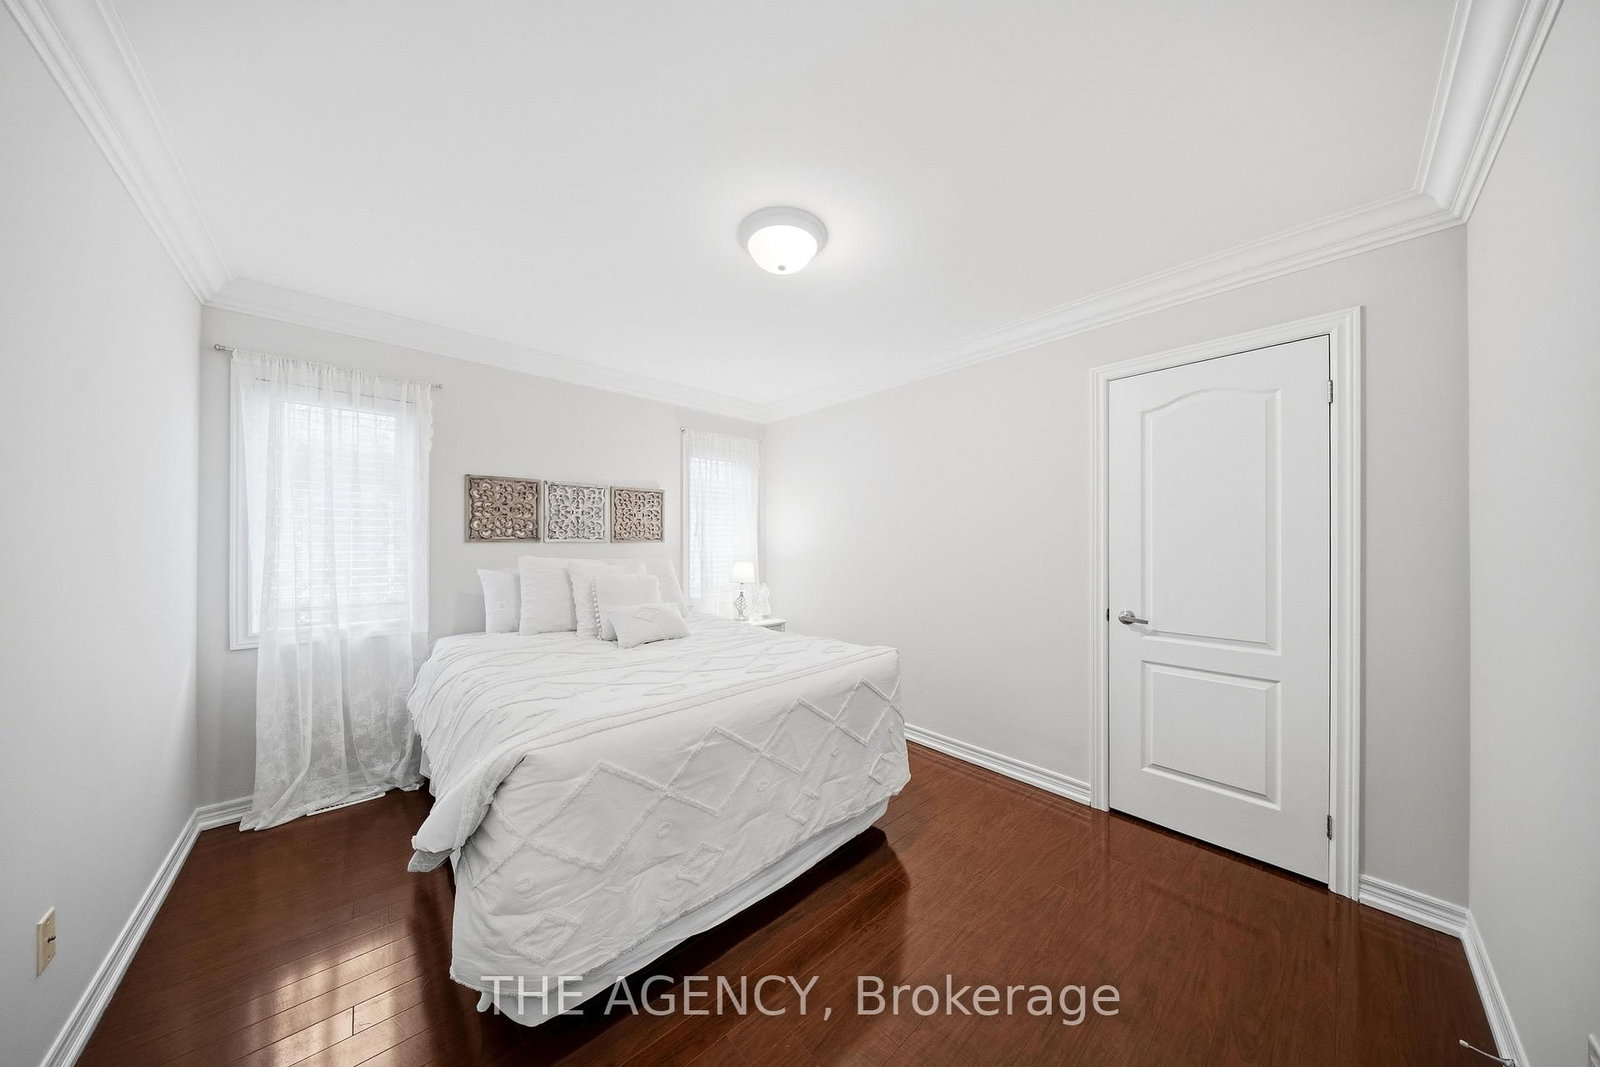
hardwood floor · Crown Moulding · Window
Level: 2nd
hardwood floor · Crown Moulding · Window
Level: 2nd
Laminate · Window · Closet
Level: Bsmt
Laminate · Window · Formal Rm
Level: Bsmt
Public records about this location. Not part of the MLS® listing and not provided by the listing brokerage.
Toronto and Region Conservation Authority · Province of Ontario open data
Province of Ontario open data
Province of Ontario open data · Government of Canada open data
Ontario Energy Board · Innovation, Science and Economic Development Canada
None of this is an inspection of the property. Confirm anything that matters to you with the municipality, the conservation authority or the record’s publisher. Contains information licensed under the Open Government Licence – Canada. Contains information licensed under the Open Government Licence – Ontario. Contains information made available under the Toronto and Region Conservation Authority Open Data Licence v1.0.
Monthly Payment
$8,701
Total monthly payment
$9,361
Break-even down payment
100%
Expand Neighbourhood demographics to load Statistics Canada census charts.
$1,898,000
$1,898,000
CAD
Estimate unavailable
The trademarks MLS®, Multiple Listing Service® and the associated logos are owned by CREA and identify the quality of services provided by real estate professionals who are members of CREA.