

Living (3.65 × 5.65)
Combined W/Dining · Laminate · Pot Lights
Level: Main

Patterson, Vaughan, Ontario L4K 5J8
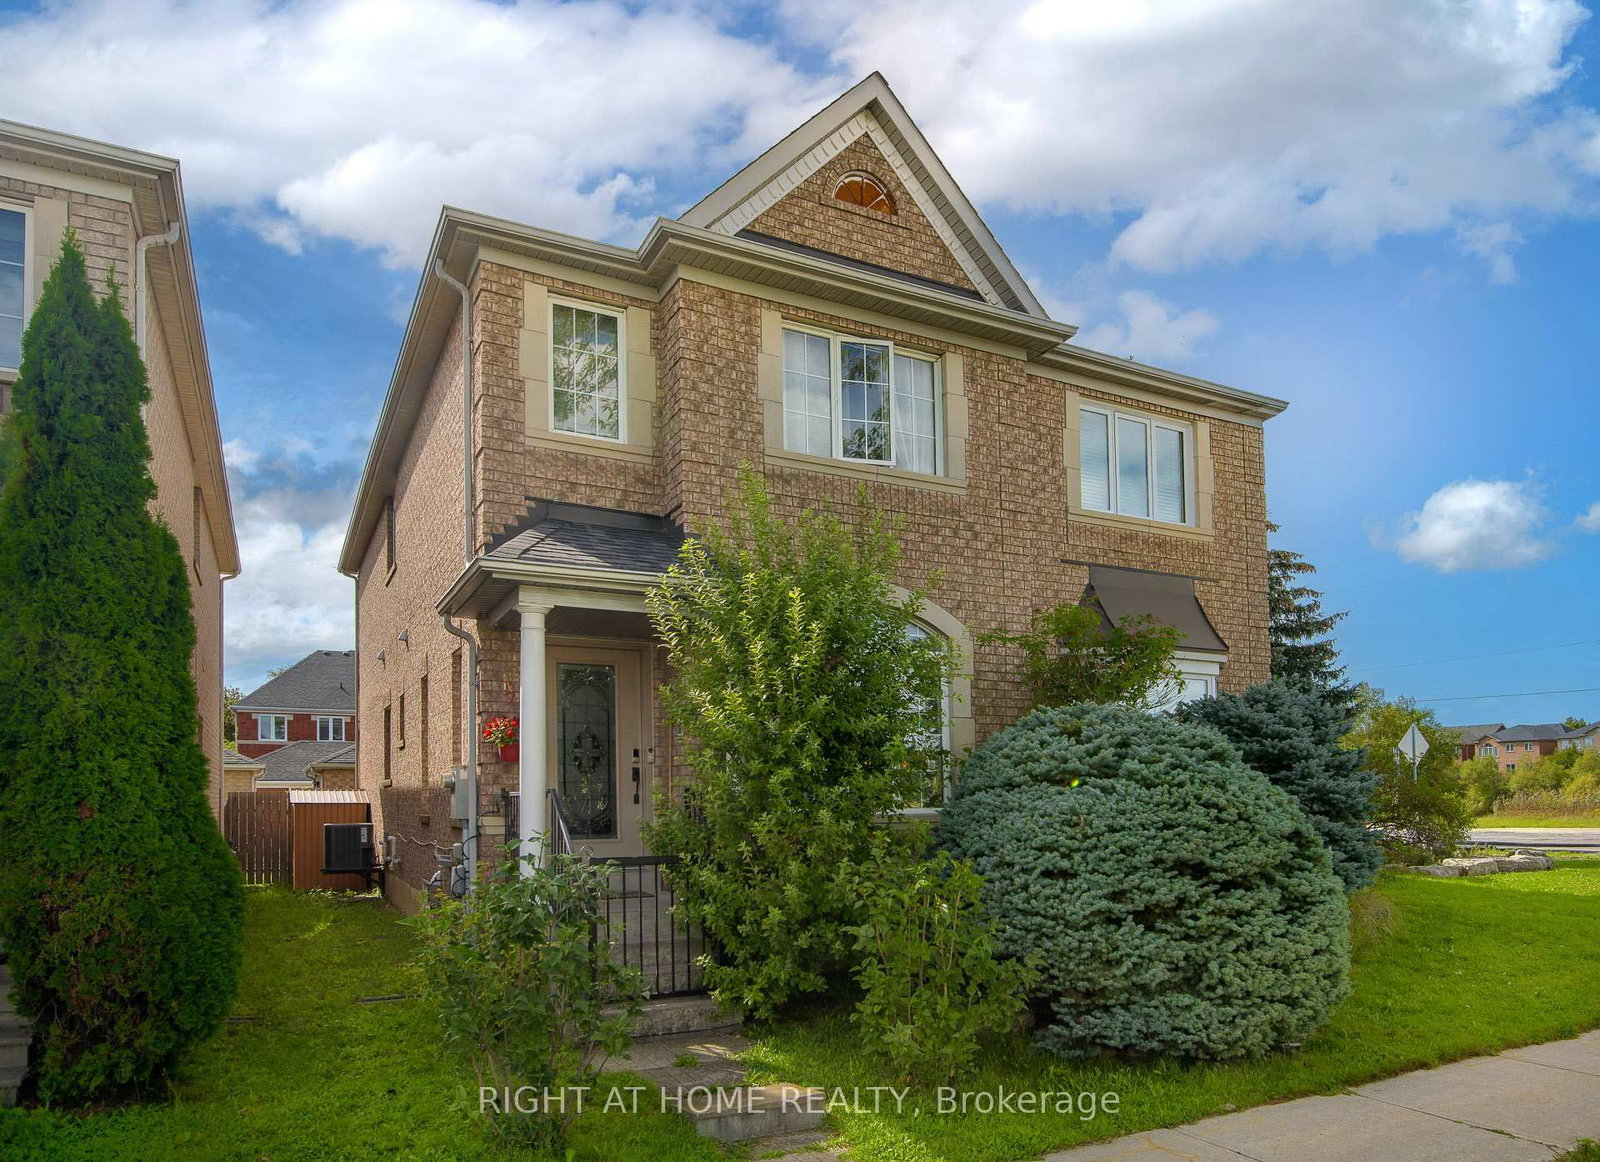
Beautiful, Bright and Spacious Semi with 2 Car Garage, 3 BDR and 4 Bath Home in a Prime Location of Thornhill. Three Reasons to Fall in Love with This Home:1.Move-in Ready with Curb Appeal and Top Value!!! $$$ Recently Spent on Professional Design and Upgrades: The Main floor features 9 ft ceilings. Custom Gourmet Kitchen with Extended Cabinets and Premium Quartz Counter, Custom Closets and High Quality Laminate Throughout, Finished Bsmt with Bath and Another Murphy Bed in Main Room.2. Location!! Top-rated Schools, Lush Parks, Public Transit, Entertainment, Restaurants, Home Depot and Rona and shopping are Steps to Reach.3. Price! Use Today's Market Condition to Acquire this Home from a Motivated Seller.
Listing activity for 4 Forest Run Blvd, Vaughan, Ontario
| Date Start | Date End | List Price | Price | Event | Listing ID |
|---|---|---|---|---|---|
| N/A | N/A | $968,888 | N/A | Pc | N13751288 |
Combined W/Dining · Laminate · Pot Lights
Level: Main
Combined W/Living · Open Concept · Laminate
Level: Main
Ceramic Floor · Quartz Counter · Pot Lights
Level: Main
Laminate · Window · Pot Lights
Level: Main
Laminate · Window · Electric Fireplace
Level: Main
5 Pc Ensuite · Window · W/I Closet
Level: 2nd
Closet · Window · Laminate
Level: 2nd
Closet · Window · Laminate
Level: 2nd
Open Concept · Window · Laminate
Level: 2nd
Laminate · Window · Pot Lights
Level: Bsmt
Broadloom · Window · Pot Lights
Level: Bsmt
Public records about this location. Not part of the MLS® listing and not provided by the listing brokerage.
Toronto and Region Conservation Authority · Province of Ontario open data
Province of Ontario open data
Province of Ontario open data
Province of Ontario open data · Government of Canada open data
Ontario Energy Board · Innovation, Science and Economic Development Canada
None of this is an inspection of the property. Confirm anything that matters to you with the municipality, the conservation authority or the record’s publisher. Contains information licensed under the Open Government Licence – Canada. Contains information licensed under the Open Government Licence – Ontario. Contains information made available under the Toronto and Region Conservation Authority Open Data Licence v1.0.
Monthly Payment
$4,442
Total monthly payment
$4,821
Break-even down payment
100%
Expand Neighbourhood demographics to load Statistics Canada census charts.
$968,888
$968,888
CAD
Estimate unavailable
The trademarks MLS®, Multiple Listing Service® and the associated logos are owned by CREA and identify the quality of services provided by real estate professionals who are members of CREA.