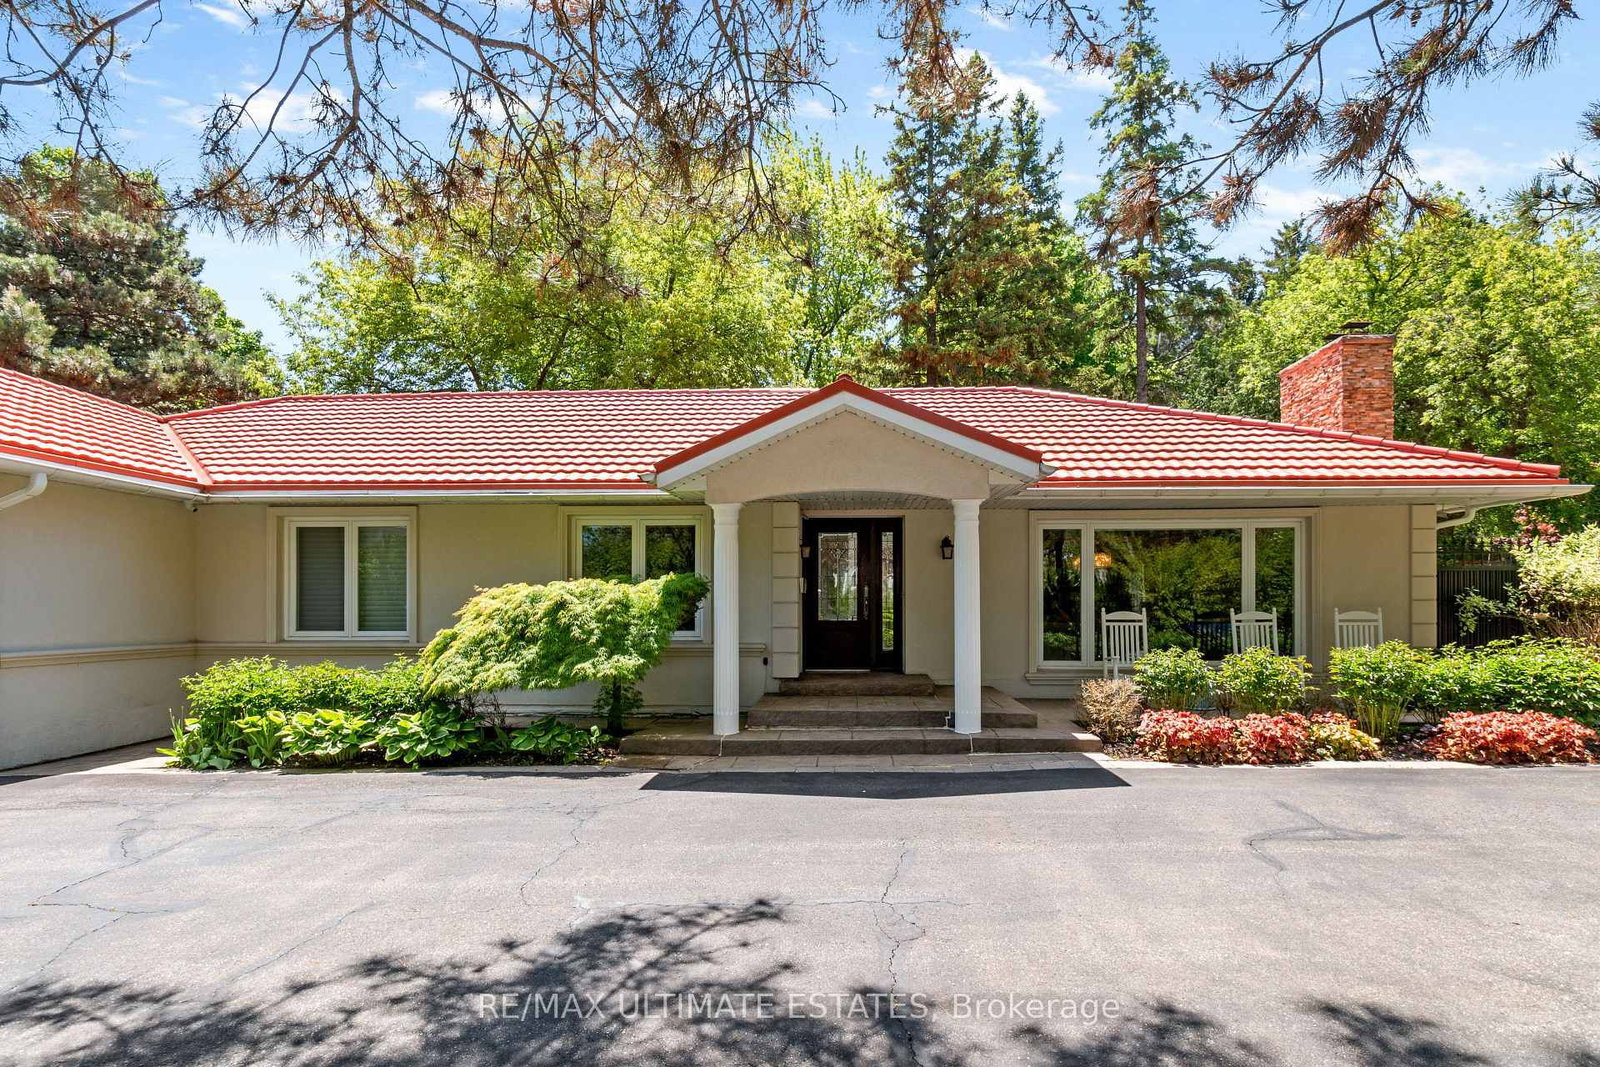


Living (4.27 × 6.4)
Fireplace · O/Looks Frontyard · Window Flr to Ceil
Level: Main

Crestwood-Springfarm-Yorkhill, Vaughan, Ontario L4J 1C7
Rare Thornhill Opportunity! Custom-designed bungalow on a prestigious 158.33 x 173.18 lot, surrounded by multi-million-dollar estates. Featuring a grand circular driveway, lush landscaping, and a private backyard oasis with heated in-ground pool & gardens. Interior highlights include Brazilian cherry hardwood floors, a chefs kitchen with marble island, Sub-Zero, Wolf & Miele appliances, and sun-filled living spaces with skylights. The lower level offers spa-inspired marble bathrooms and extensive mechanical upgrades: newer furnace with air exchange, 200-amp service, updated water/gas lines, central vacuum, and energy-efficient insulation. An exceptional residence offering privacy, elegance, and redevelopment potential with possible lot severance perfect for families, investors, or builders.
Listing activity for 41 Thornridge Dr, Vaughan, Ontario
| Date Start | Date End | List Price | Price | Event | Listing ID |
|---|---|---|---|---|---|
| N/A | N/A | $3,999,000 | N/A | For Sale | N13427376 |
Fireplace · O/Looks Frontyard · Window Flr to Ceil
Level: Main
Pot Lights · O/Looks Backyard · Window Flr to Ceil
Level: Main
Marble Counter · Centre Island · B/I Shelves
Level: Main
3 Pc Ensuite · hardwood floor · Large Window
Level: Main
hardwood floor · Large Window · B/I Closet
Level: Main
B/I Desk · O/Looks Frontyard · B/I Shelves
Level: Main
hardwood floor · Above Grade Window
Level: Bsmt
Pot Lights · L-Shaped Room · Fireplace
Level: Bsmt
Marble Floor · 5 Pc Bath · Pot Lights
Level: Bsmt
Public records about this location. Not part of the MLS® listing and not provided by the listing brokerage.
Toronto and Region Conservation Authority · Province of Ontario open data
Province of Ontario open data
Province of Ontario open data
Province of Ontario open data · Government of Canada open data
Ontario Energy Board · Innovation, Science and Economic Development Canada
None of this is an inspection of the property. Confirm anything that matters to you with the municipality, the conservation authority or the record’s publisher. Contains information licensed under the Open Government Licence – Canada. Contains information licensed under the Open Government Licence – Ontario. Contains information made available under the Toronto and Region Conservation Authority Open Data Licence v1.0.
Monthly Payment
$18,332
Total monthly payment
$19,462
Break-even down payment
100%
Expand Neighbourhood demographics to load Statistics Canada census charts.
$3,999,000
$3,999,000
CAD
Estimate unavailable
The trademarks MLS®, Multiple Listing Service® and the associated logos are owned by CREA and identify the quality of services provided by real estate professionals who are members of CREA.