

Living (3.5 × 5.25)
hardwood floor · Combined W/Dining · Vaulted Ceiling
Level: Main

Kleinburg, Vaughan, Ontario L0J 1C0
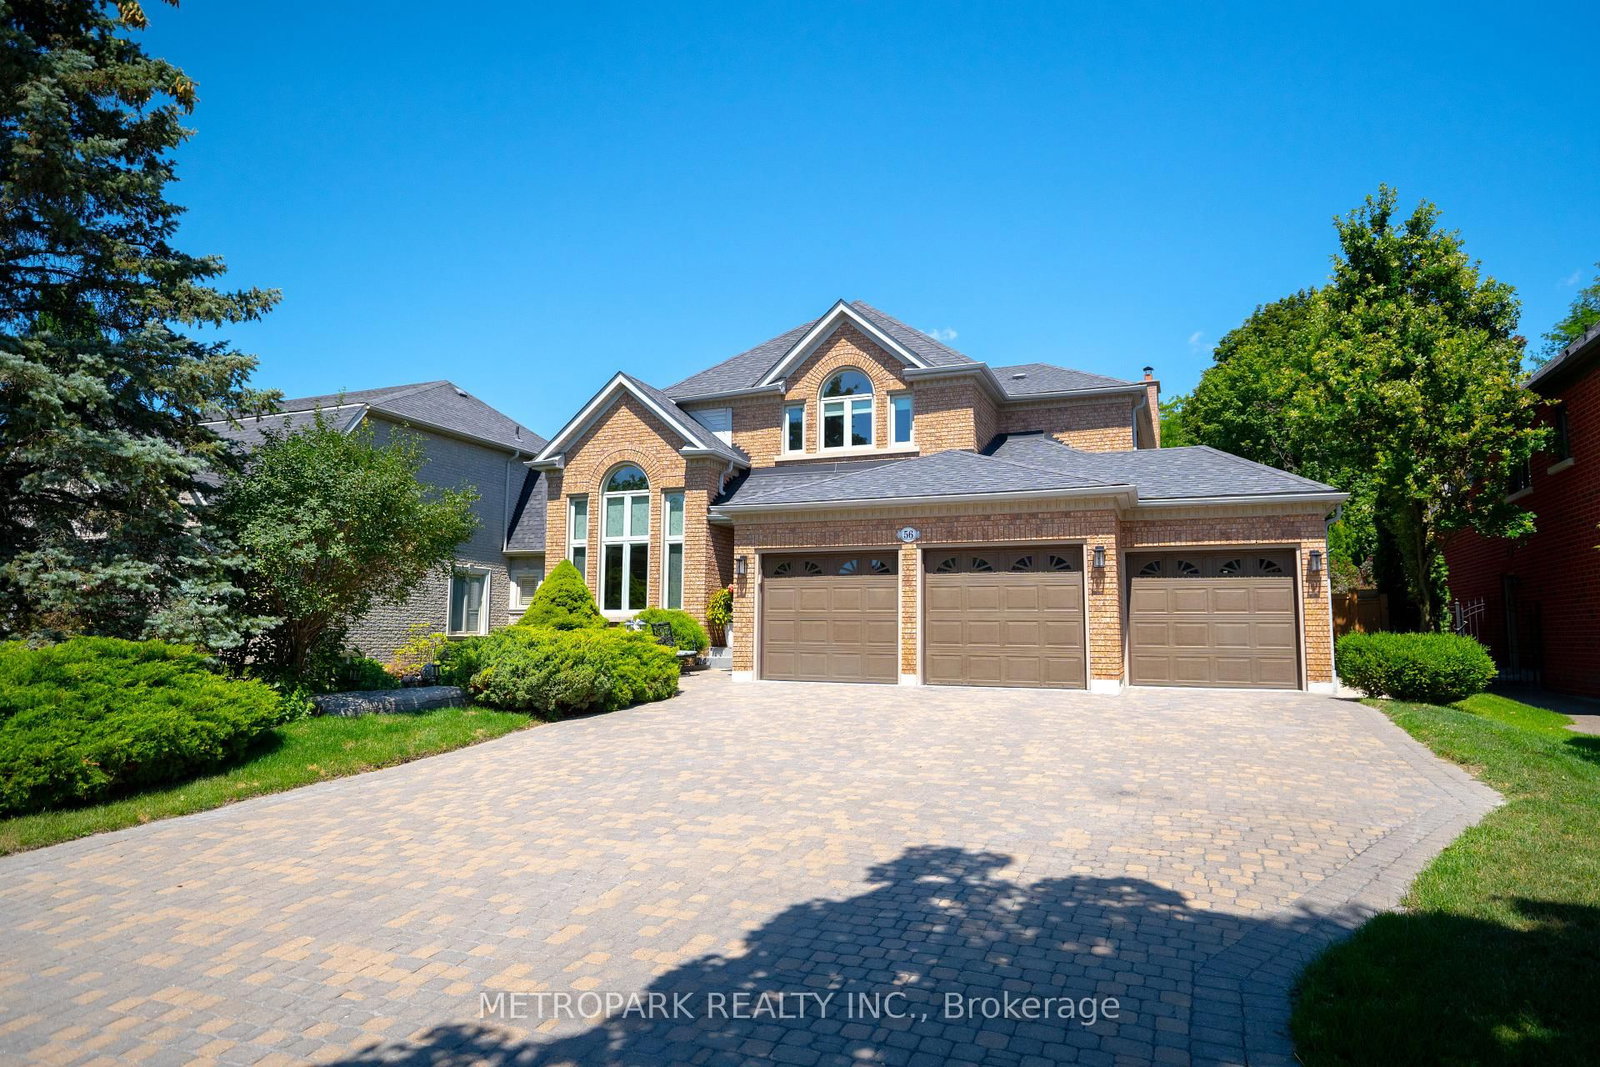
Welcome to This Exceptional, Meticulously Maintained 4-Bedroom, 4-Bathroom Home in the Beautiful Village of Kleinburg, Offering the Perfect Blend of Luxury, Comfort and Functionality. Experience Refined Living with Soaring 9-foot Ceilings on the Main Floor, Elegant Hardwood Flooring, Oversized Trim Work on Main and Second Floor and Spacious, Light Filled Living Areas. This Home is Truly Move in Ready. The Main Floor Features a Large Family Room with Waffle Ceilings and a Gas Fireplace, Main Floor Walk-In Closet for Added Convenience, While the Finished Basement Provides Additional Living Space and an Abundance of Storage Space. The Large Primary Bedroom Features a Walk-In Closet and Includes a Relaxing Jacuzzi Tub, Double Sinks and Granite Counter Tops With Make Up Vanity in the 5-Piece Ensuite. Step Outside to Your Own Backyard Oasis. The Impeccably Landscaped Backyard is Centered Around a Stunning In- Ground Salt Water Pool With an Attached Hot Tub. Complemented With a Fully Equipped Luxury Cabana Featuring a Washroom, Shower and Wet Bar and Also Two Outdoor Gazebos That Helps Create The Ideal Space for Hosting Unforgettable Gatherings or Enjoying Peaceful Evenings at Home. A Rare 3 Car Garage With Brand New Epoxy Flooring and Large Driveway Provides Ample Parking for Multiple Cars and Guests. This Beautifully Cared for Home Combines Quality Craftsmanship, Generous Living Space and Exceptional Outdoor Amenities in One Remarkable Property. Every Detail of This Exceptional Home Has Been Thoughtfully Curated to Deliver an Unparalleled Lifestyle of Comfort, Elegance and Effortless Entertaining. This Perfect Kleinburg Location is Close to Many Café's, Restaurants, Boutiques and Parks in the Area. Don't Miss This Opportunity to Make This Stunning Home Your Own.
Listing activity for 56 Bindertwine Blvd, Vaughan, Ontario
| Date Start | Date End | List Price | Price | Event | Listing ID |
|---|---|---|---|---|---|
| N/A | N/A | $2,789,000 | N/A | Pc | N13656700 |
hardwood floor · Combined W/Dining · Vaulted Ceiling
Level: Main
hardwood floor · Combined W/Living
Level: Main
Ceramic Floor · W/O To Patio · Pantry
Level: Main
hardwood floor · Gas Fireplace
Level: Main
hardwood floor · 5 Pc Ensuite · W/I Closet
Level: 2nd
hardwood floor · Casement Windows
Level: 2nd
hardwood floor · Casement Windows
Level: 2nd
Closet Organizers · Coffered Ceiling · hardwood floor
Level: 2nd
Public records about this location. Not part of the MLS® listing and not provided by the listing brokerage.
Toronto and Region Conservation Authority · Province of Ontario open data
Province of Ontario open data
Province of Ontario open data
Province of Ontario open data · Government of Canada open data
Ontario Energy Board · Innovation, Science and Economic Development Canada
None of this is an inspection of the property. Confirm anything that matters to you with the municipality, the conservation authority or the record’s publisher. Contains information licensed under the Open Government Licence – Canada. Contains information licensed under the Open Government Licence – Ontario. Contains information made available under the Toronto and Region Conservation Authority Open Data Licence v1.0.
Monthly Payment
$12,785
Total monthly payment
$13,612
Break-even down payment
100%
Expand Neighbourhood demographics to load Statistics Canada census charts.
$2,789,000
$2,789,000
CAD
Estimate unavailable
The trademarks MLS®, Multiple Listing Service® and the associated logos are owned by CREA and identify the quality of services provided by real estate professionals who are members of CREA.