




Kitchen (4.26 × 4.57)
Limestone Flooring · Pantry · B/I Appliances
Level: Main

East Woodbridge, Vaughan, Ontario L4L 9A6
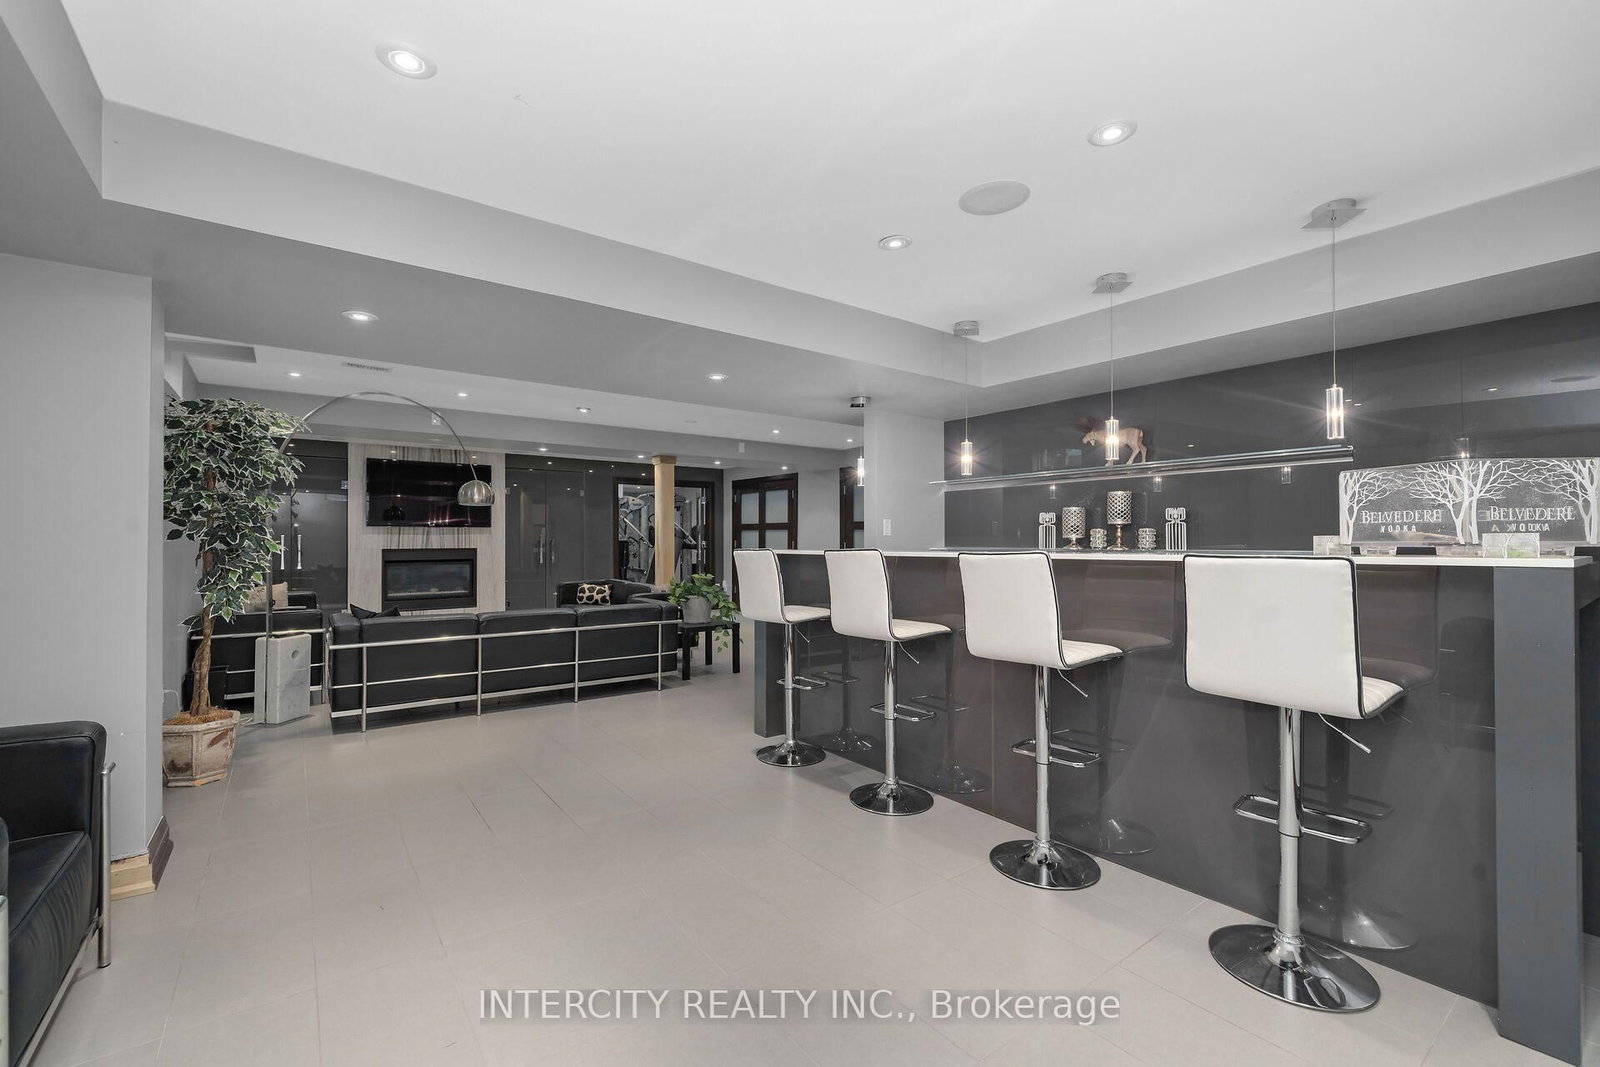
Welcome to 59 Kimber Cres in prestigious Weston Downs, one of a kind custom design with 3274 sq ft of above grade living space plus a full modern finished basement. Boasting 9 ft ceilings, the main floor is comprised of a combined LR/DR, large eat-in kitchen with pantry, extra large family room, office and main floor laundry room. Second floor has 4 bedrooms with 3 full bathrooms. The modern finished basement has an in-law/nanny suite, large rec room with bar, gym and cold cellar. The chlorinated in-ground pool is surrounded by mature landscaping and ideal for outdoor entertaining. Home is wired for home entertainment and smart wire. Speakers are throughout main floor and basement. This home offers an opportunity for multi generational living or extended family/nanny in the most desirable location in Woodbridge.
Listing activity for 59 Kimber Cres, Vaughan, Ontario
| Date Start | Date End | List Price | Price | Event | Listing ID |
|---|---|---|---|---|---|
| N/A | N/A | $2,200,000 | N/A | For Sale | N13825652 |
Limestone Flooring · Pantry · B/I Appliances
Level: Main
Limestone Flooring · W/O To Garden · 2 Way Fireplace
Level: Main
Limestone Flooring · Combined W/Living
Level: Main
Limestone Flooring · Combined W/Dining
Level: Main
Broadloom · 2 Way Fireplace
Level: Main
Limestone Flooring
Level: Main
Broadloom · 6 Pc Ensuite · W/I Closet
Level: 2nd
Broadloom · 4 Pc Ensuite
Level: 2nd
Broadloom · 5 Pc Ensuite · Large Closet
Level: 2nd
Broadloom · 5 Pc Ensuite · Large Closet
Level: 2nd
Broadloom · W/I Closet
Level: Bsmt
Ceramic Floor · 3 Pc Bath · Double Closet
Level: Bsmt
Ceramic Floor · Mirrored Walls
Level: Bsmt
Ceramic Floor · Dry Bar
Level: Bsmt
Ceramic Floor · Closet
Level: Bsmt
Public records about this location. Not part of the MLS® listing and not provided by the listing brokerage.
Toronto and Region Conservation Authority · Province of Ontario open data
Province of Ontario open data
Province of Ontario open data
Province of Ontario open data · Government of Canada open data
Ontario Energy Board · Innovation, Science and Economic Development Canada
None of this is an inspection of the property. Confirm anything that matters to you with the municipality, the conservation authority or the record’s publisher. Contains information licensed under the Open Government Licence – Canada. Contains information licensed under the Open Government Licence – Ontario. Contains information made available under the Toronto and Region Conservation Authority Open Data Licence v1.0.
Monthly Payment
$10,085
Total monthly payment
$10,799
Break-even down payment
100%
Expand Neighbourhood demographics to load Statistics Canada census charts.
$2,200,000
$2,200,000
CAD
Estimate unavailable
The trademarks MLS®, Multiple Listing Service® and the associated logos are owned by CREA and identify the quality of services provided by real estate professionals who are members of CREA.