


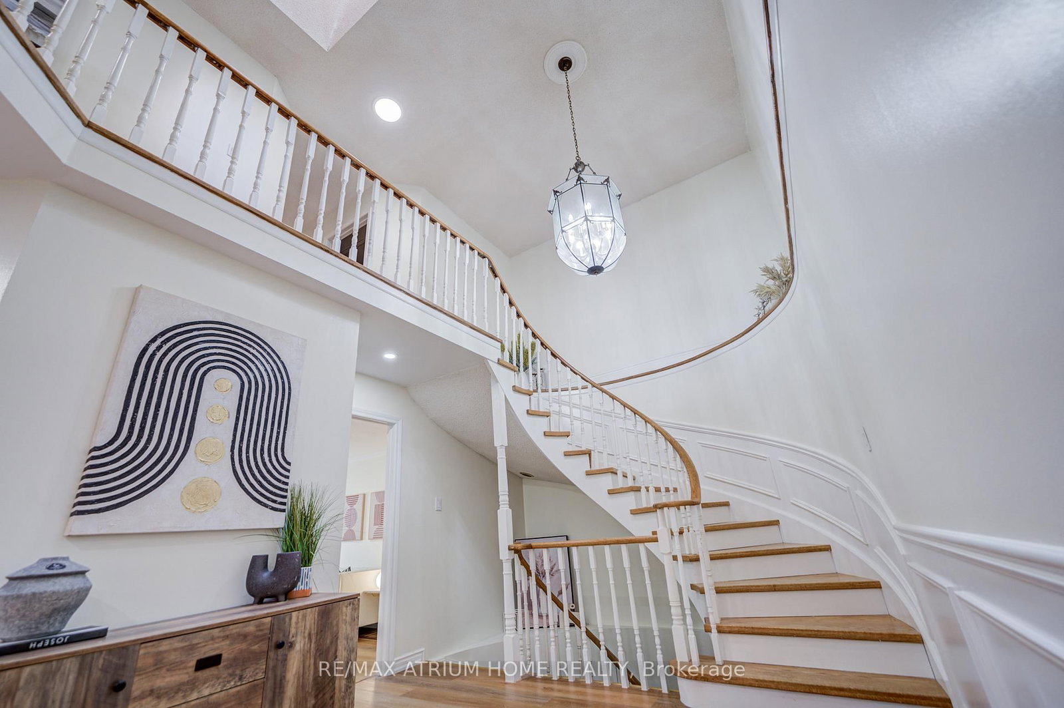





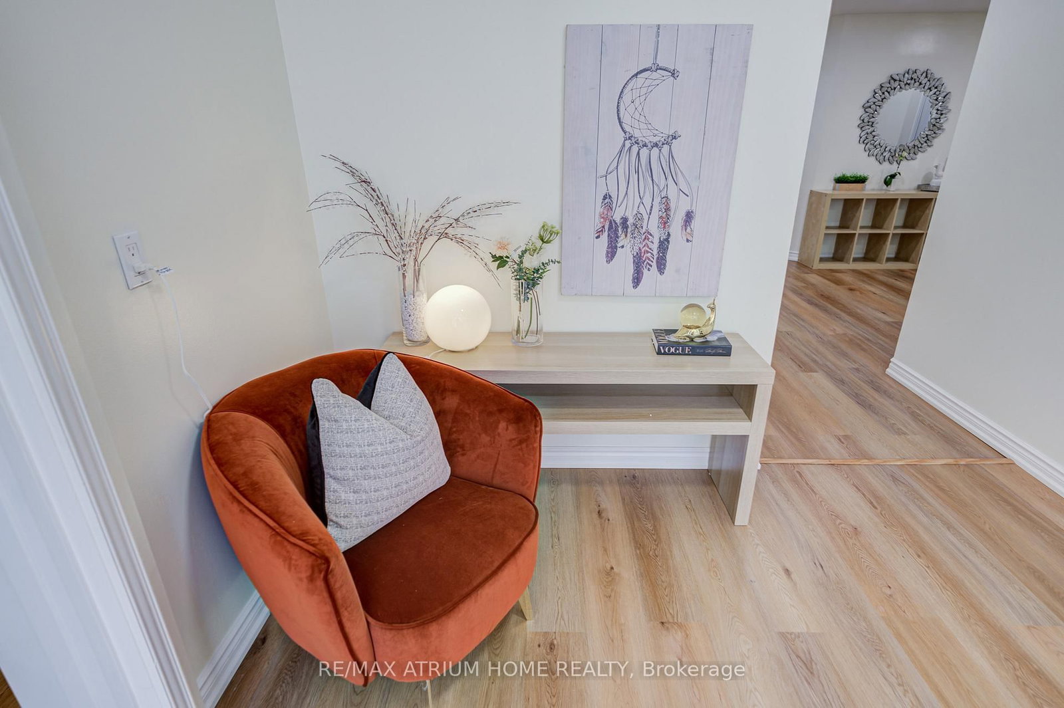








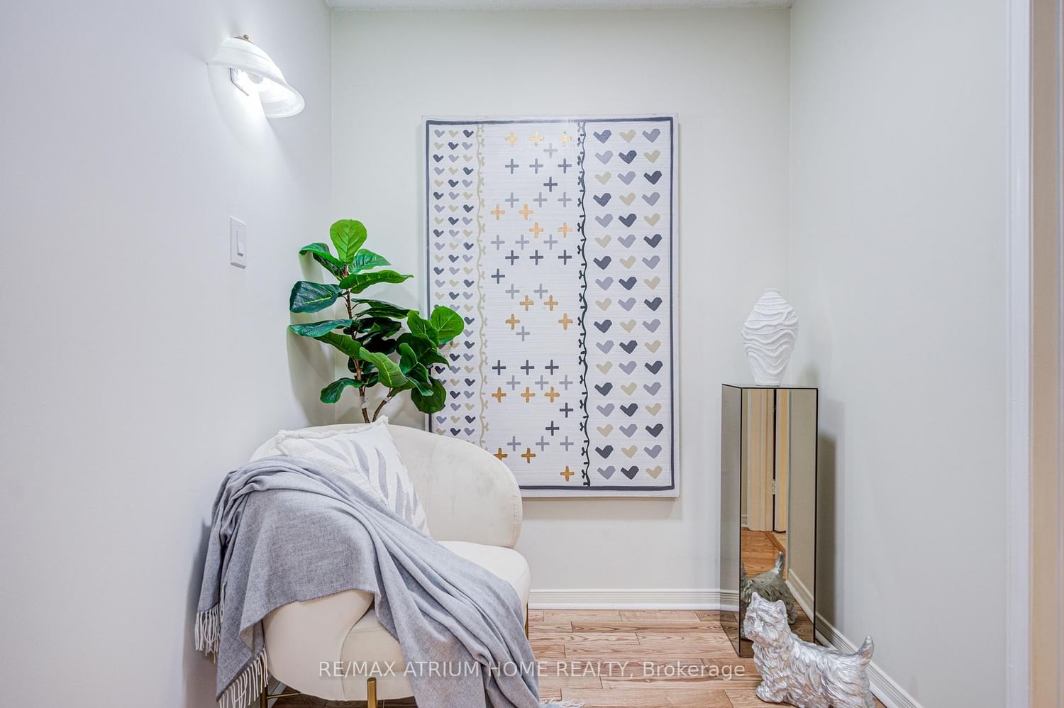





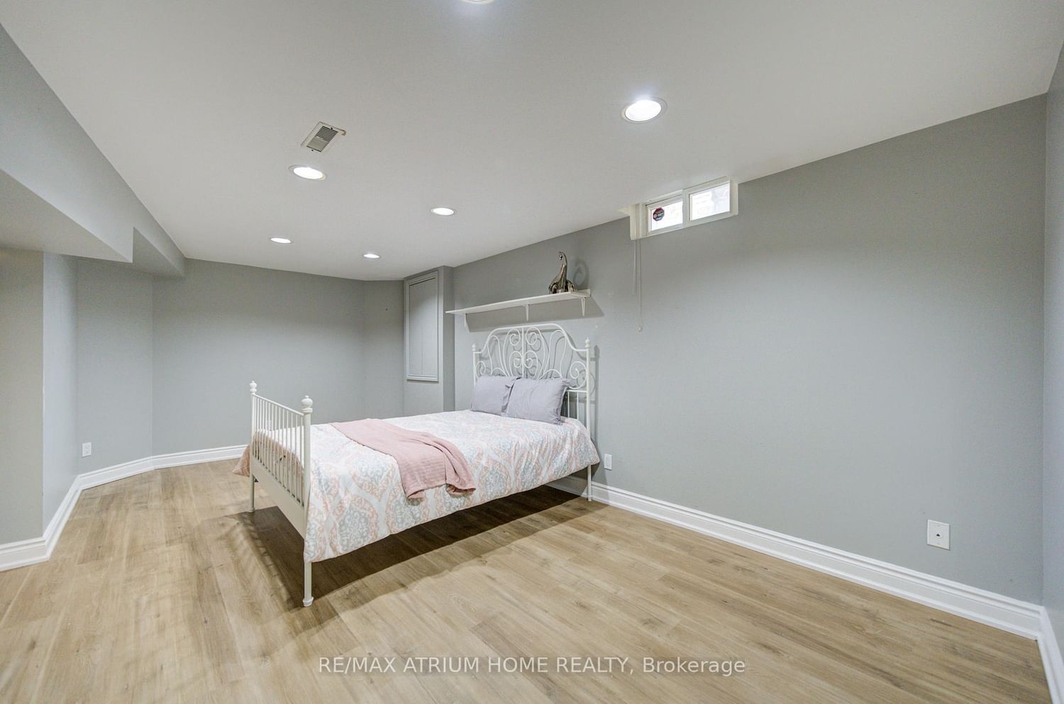
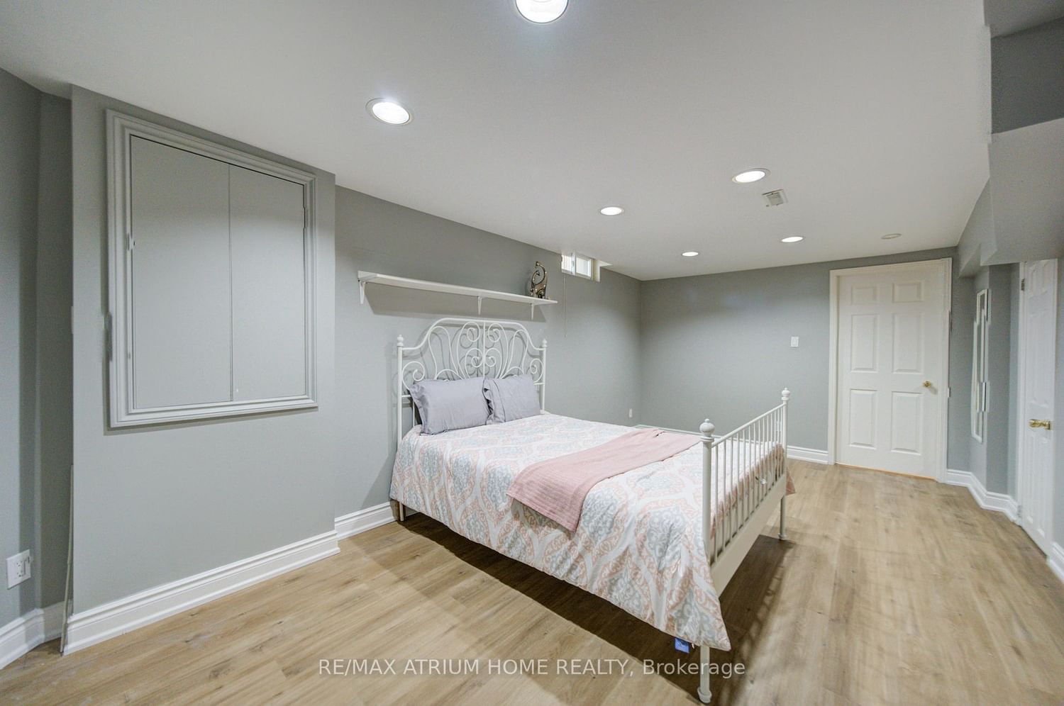


Living (3.45 × 6.02)
Large Window · Vinyl Floor · California Shutters
Level: Main

Uplands, Vaughan, Ontario L4J 4T3
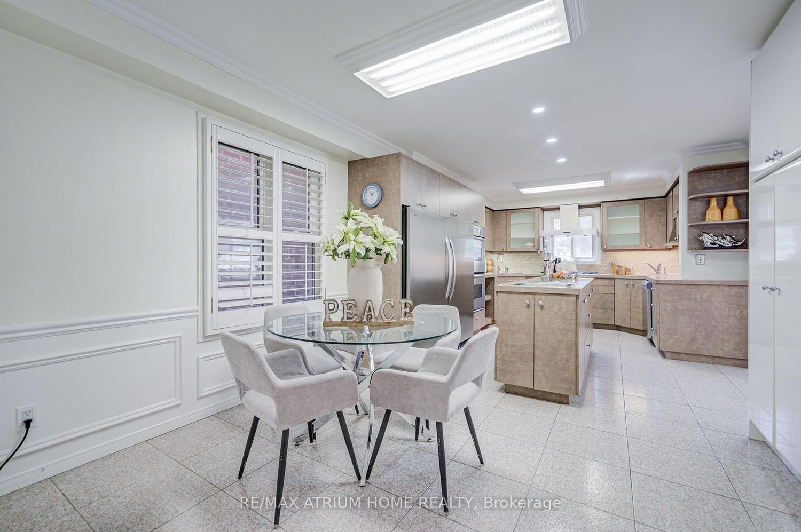
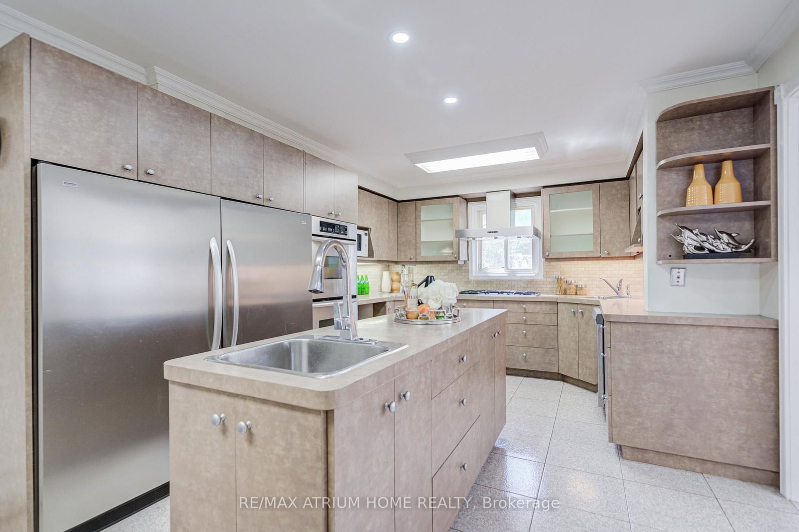
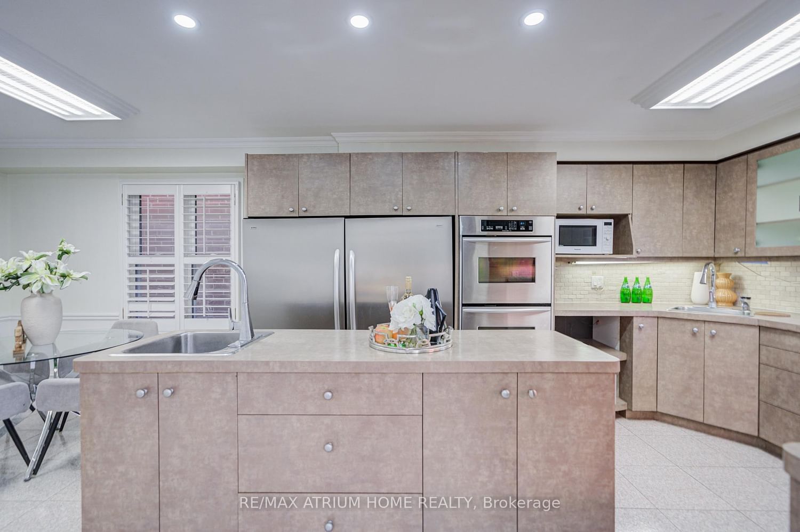
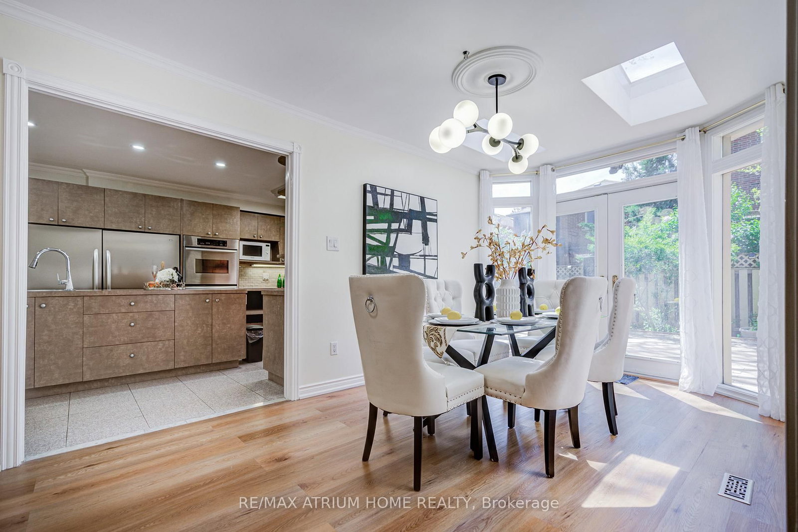
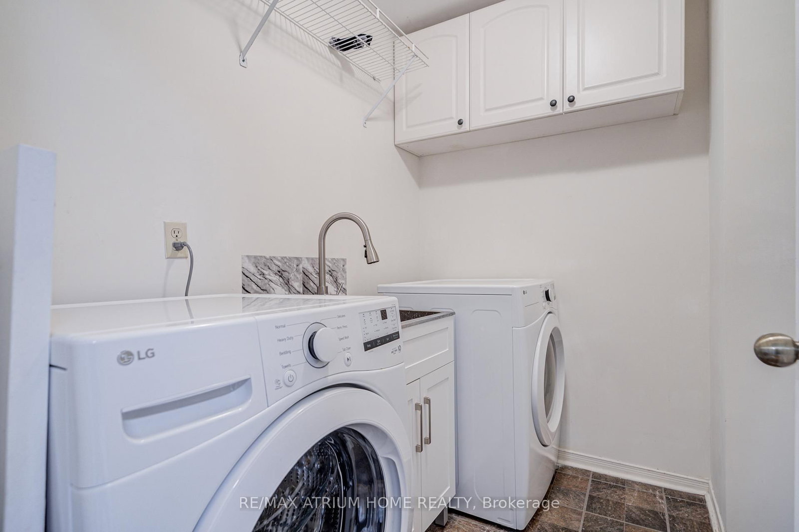
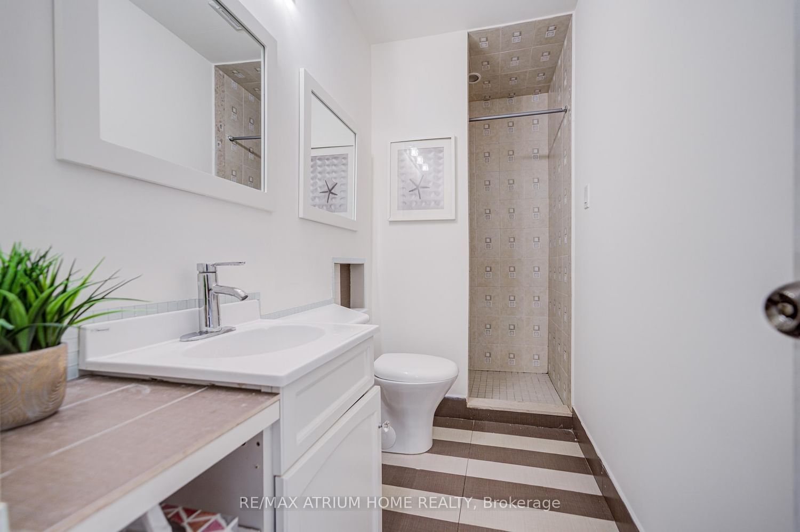
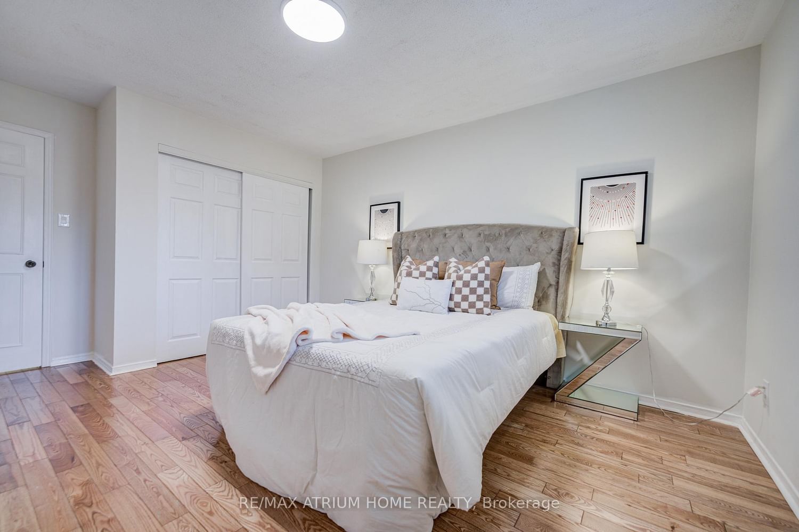
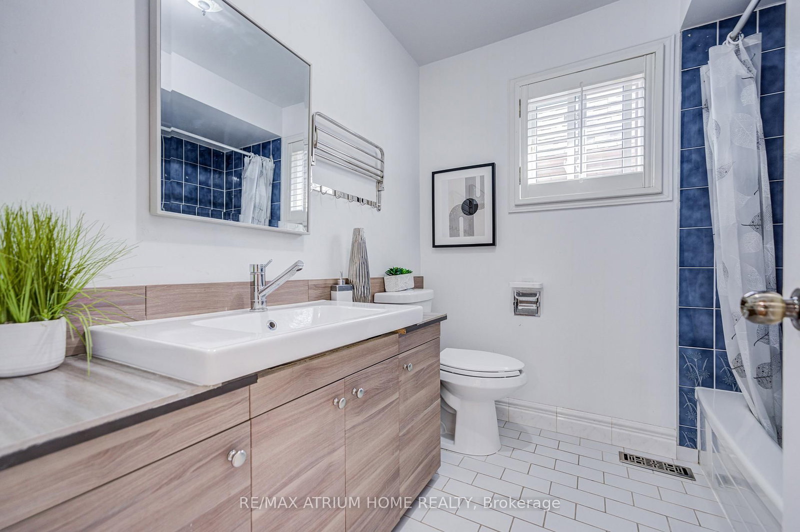
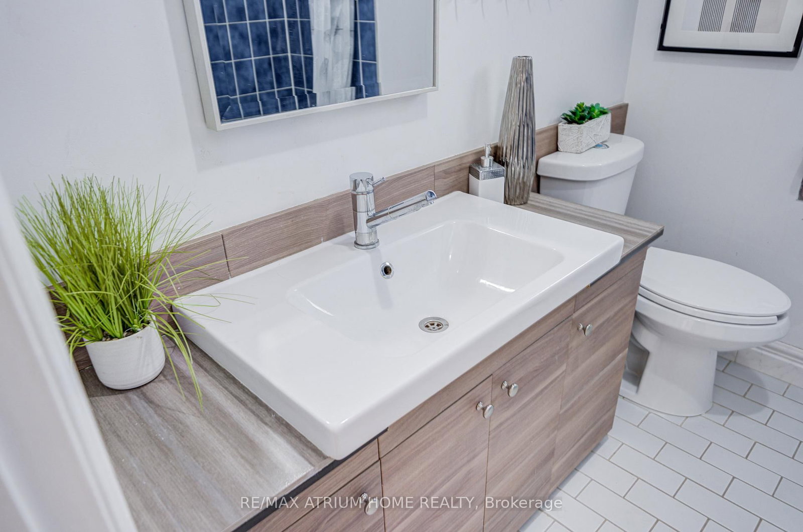
Welcome to 77 Rosedale Heights Drive. Approx 3,200 Sqft. Featuring 5+1 Bedrooms + 5 Bathrooms. A Versatile Main Floor Room With Large Window Ideal As A Extra Bedroom, Office, Living Or Family Space. First and Second Floor Offers Skylights. Bright And Functional Layout With Plenty Of Natural Light, Suitable For Growing Families Or Those Who Work From Home. The Gourmet Kitchen Features An Oversized Side-By-Side Fridge & Freezer, Doule Ovens, Gas Cooktop and Centre Island Perfectly Designed To Meet The Needs Of Large Families, Home Chefs, And Effortless Entertaining. 3 Full Bathrooms + Laundry On 2nd Floor. Fully Finished Basement Features A Large Recreation Room, 1 Bedroom And A Full Bathroom. Dining Room With Walk-Out To Oversize Deck, Perfect For Outdoor Entertaining. Direct Access From The Main Floor To A Double-Car Garage. $$ Recent Updated Include: Lighting, Hot Water Tank (2026), Fresh Paint(2025), Washer & Dryer(2025), Vinyl Flooring on Main Floor And Basement(2024). Top Rank Schools: Alexander Mackenzie HS(IB), Westmount Collegiate Institute, St. Elizabeth HS, Hodan Nalayeh SS, TAIE International Institute. Conveniently Located Only Minutes To Promenade Mall, Schools, T&T, Grocery Stores, Restaurants, Walmart Supercentre, Promenade Transit Terminal & Hwy 407 And Much More. Excellent Opportunity For Families Seeking Comfort And Convenience. Move-In Condition. Don't Miss Out!
Listing activity for 77 Rosedale Heights Dr, Vaughan, Ontario
| Date Start | Date End | List Price | Price | Event | Listing ID |
|---|---|---|---|---|---|
| N/A | N/A | $1,628,000 | N/A | Pc | N13718184 |
Large Window · Vinyl Floor · California Shutters
Level: Main
W/O To Deck · Vinyl Floor · Large Window
Level: Main
Centre Island · Stainless Steel Appl · Window
Level: Main
Ceramic Floor · Combined W/Kitchen · Window
Level: Main
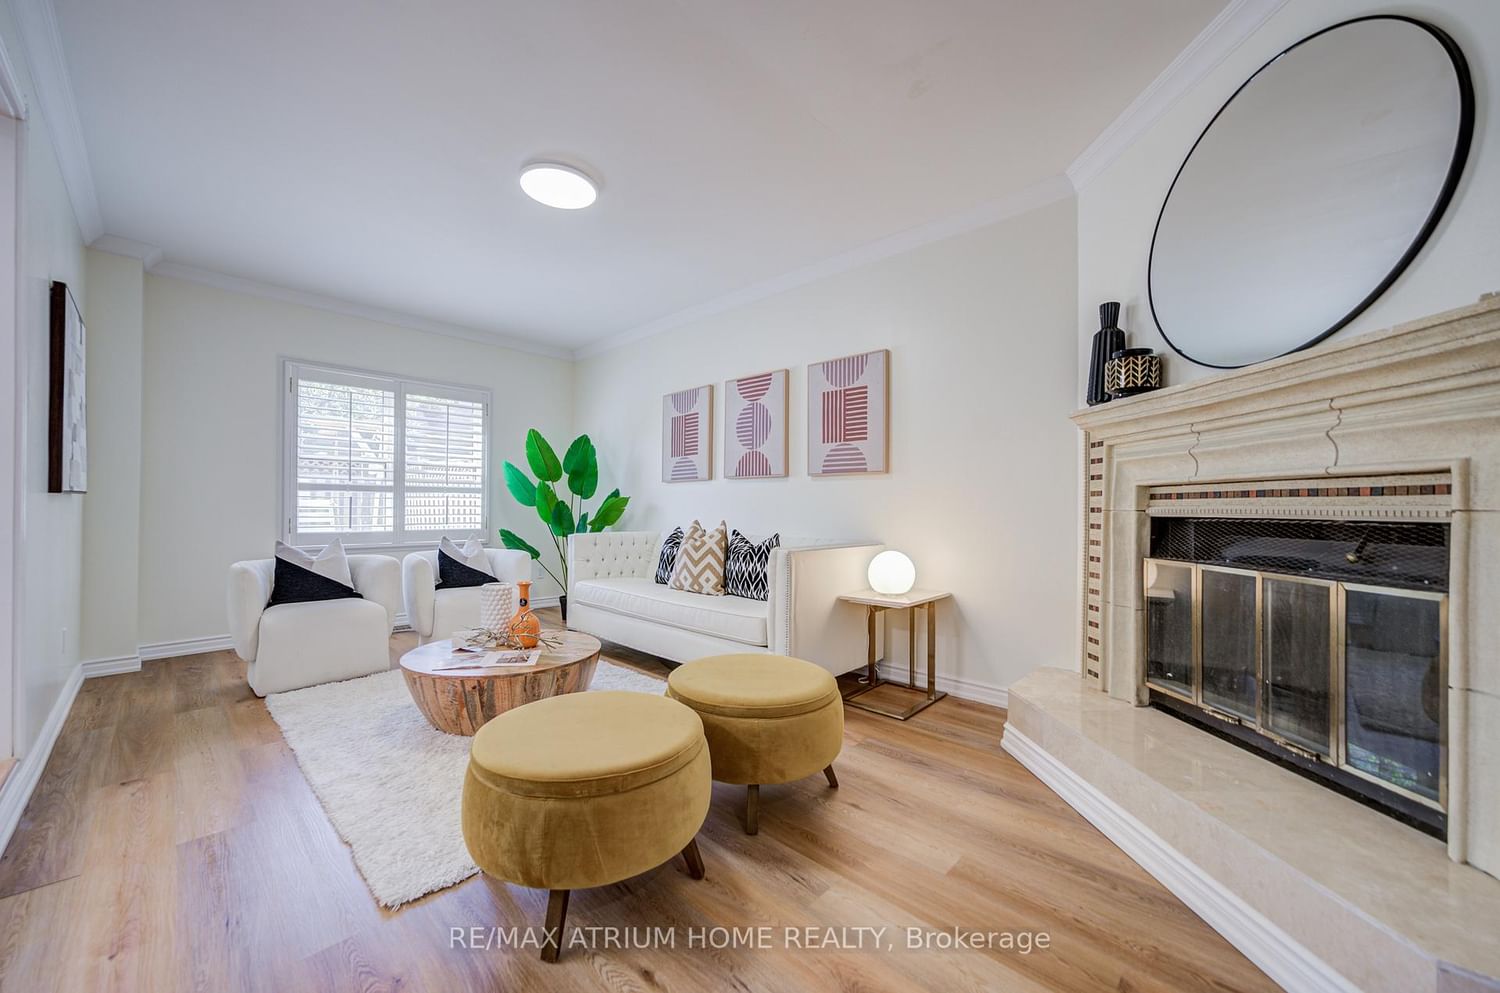
Fireplace · Vinyl Floor · Window
Level: Main
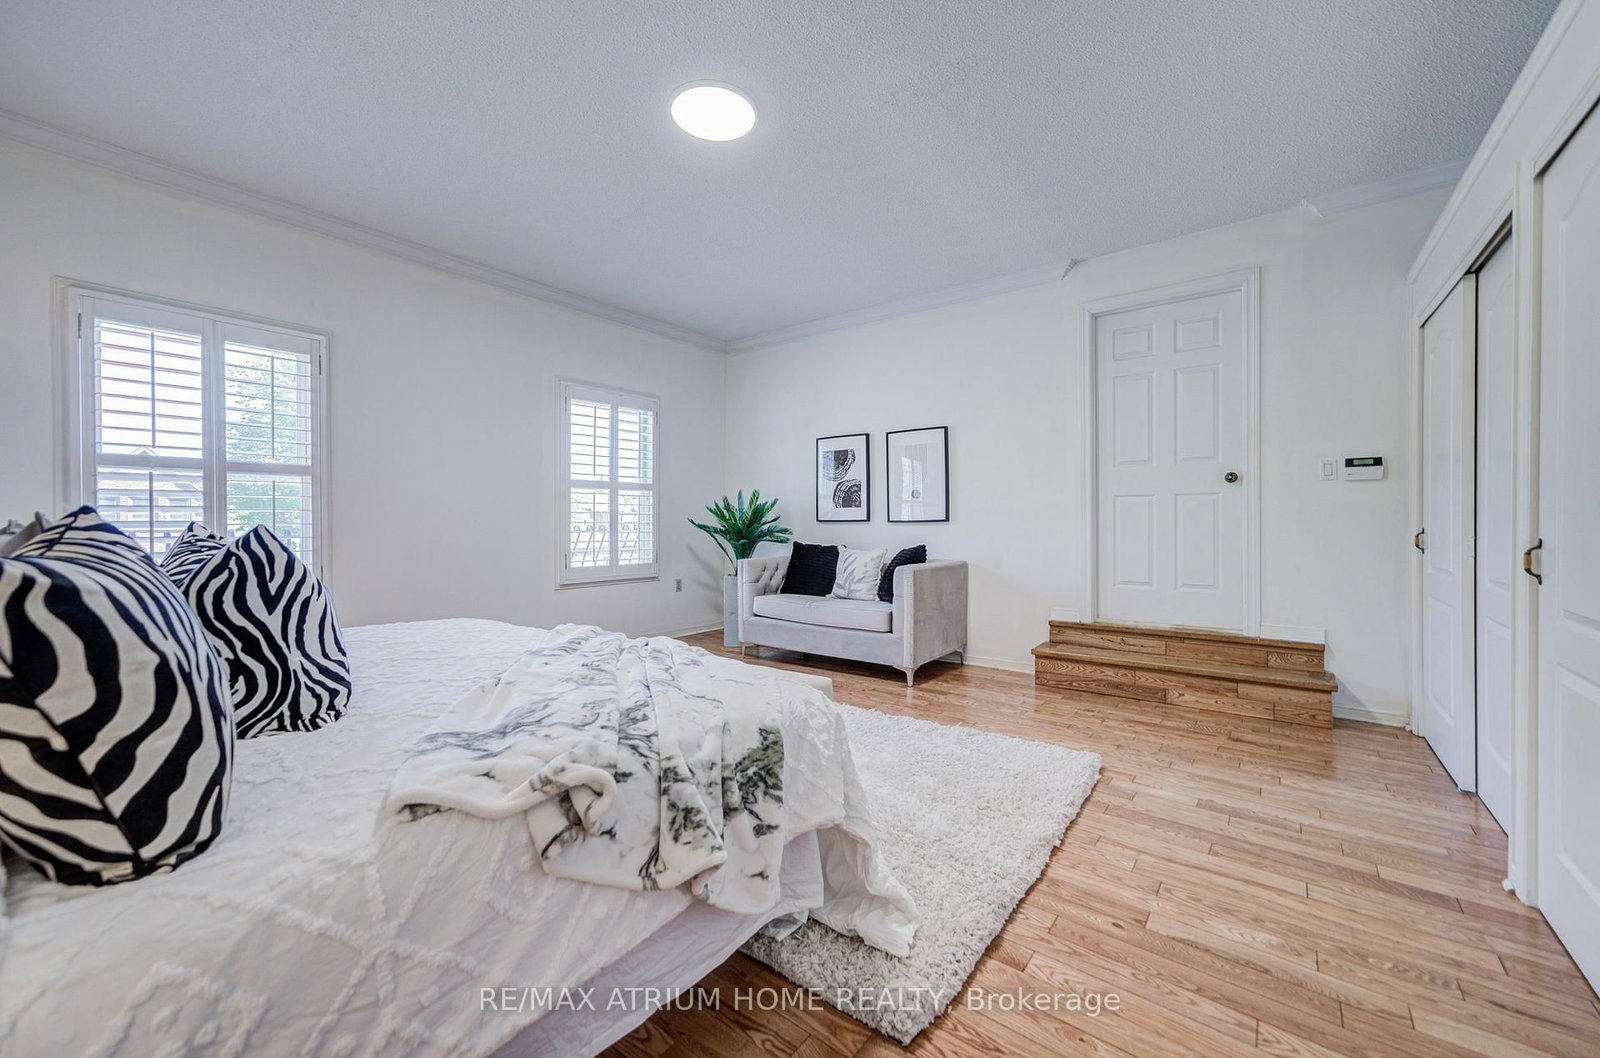
Double Closet · hardwood floor · Window
Level: 2nd
hardwood floor · Large Window
Level: 2nd
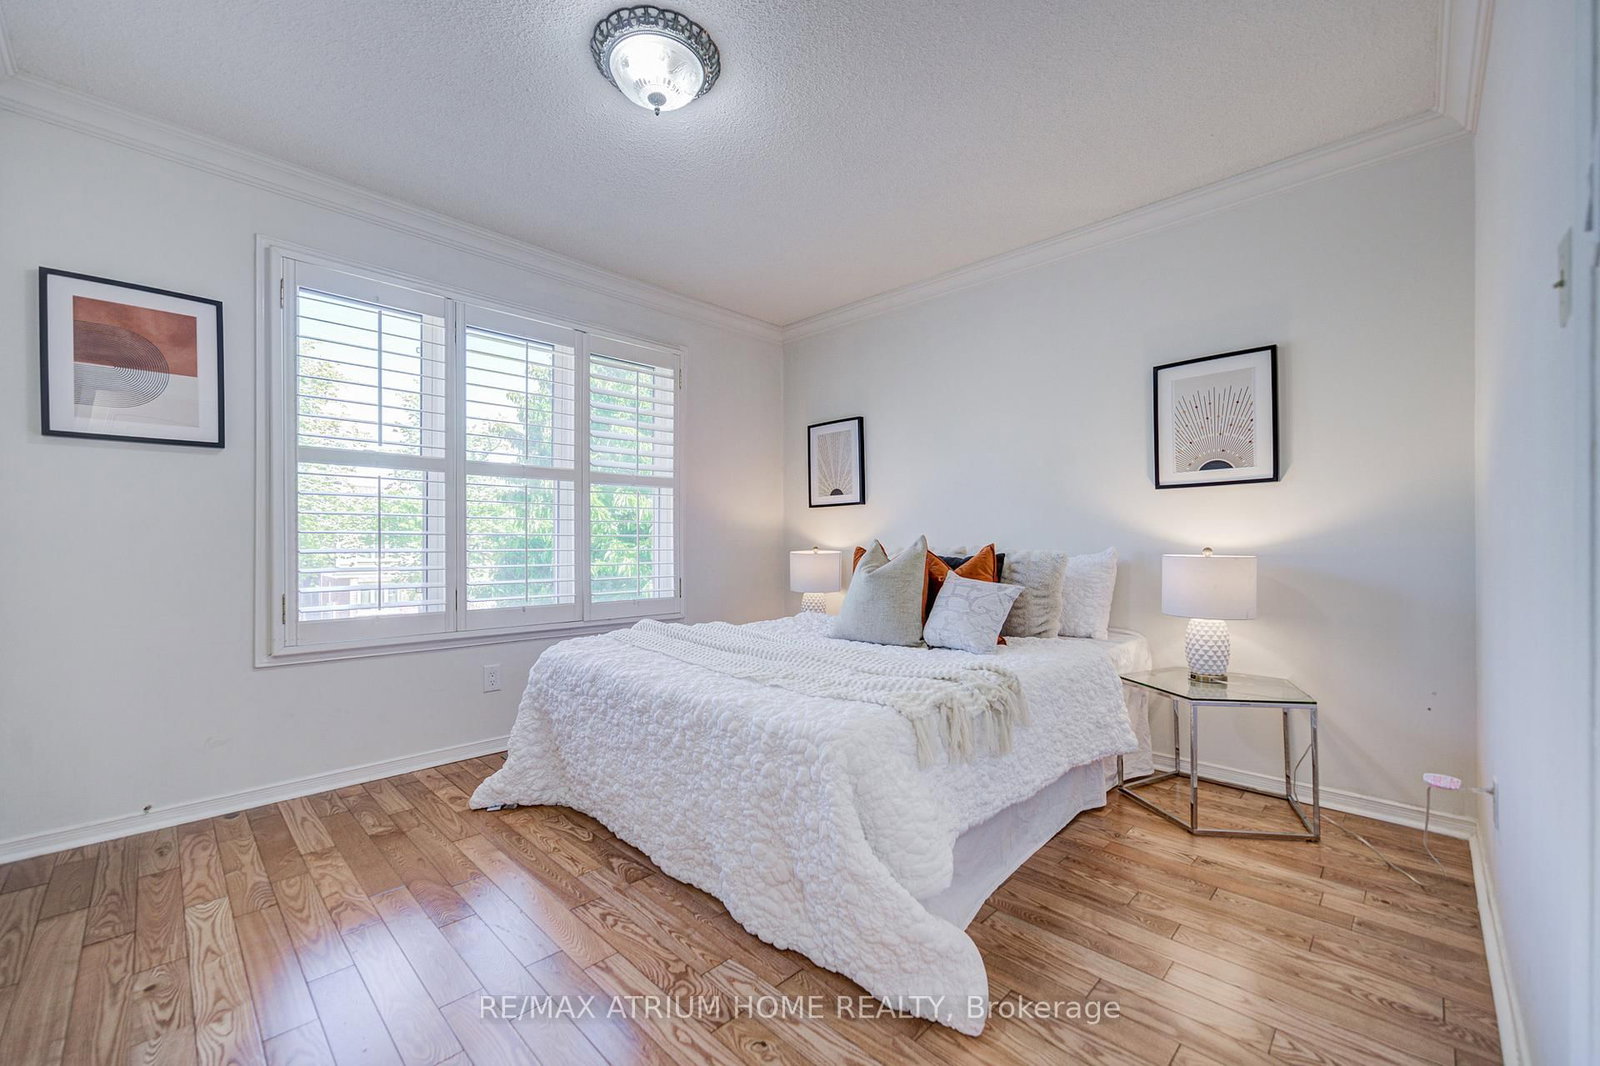
hardwood floor · Window
Level: 2nd
hardwood floor · Window
Level: 2nd
hardwood floor · Window
Level: 2nd
Level: 2nd
Vinyl Floor · Double Closet
Level: Bsmt
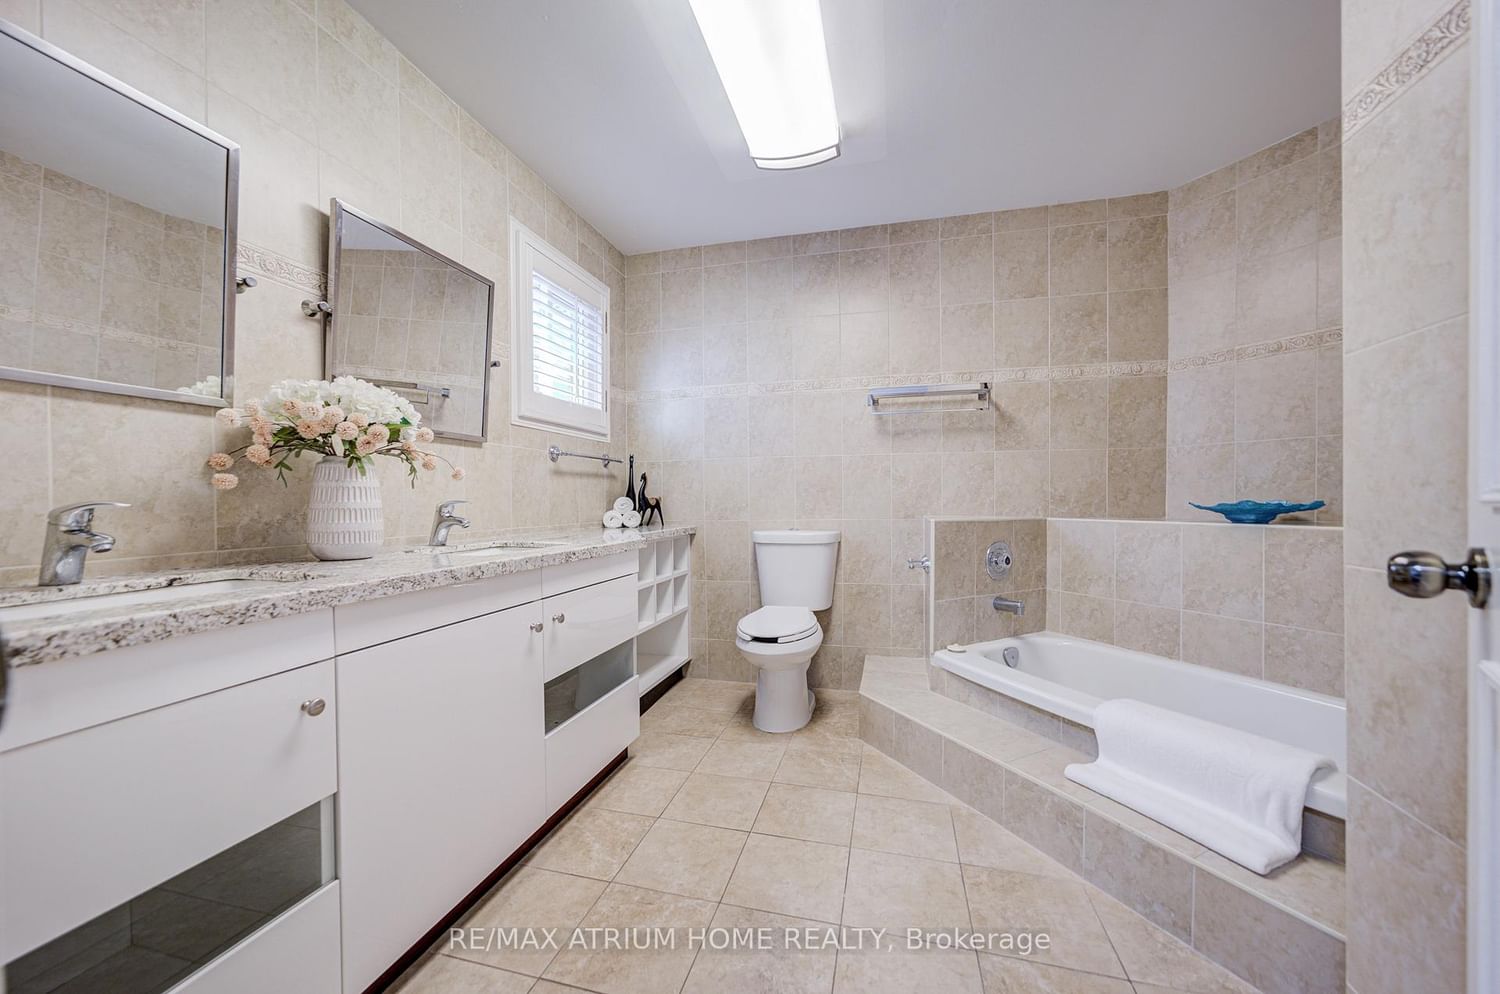
Vinyl Floor · 4 Pc Bath
Level: Bsmt
Public records about this location. Not part of the MLS® listing and not provided by the listing brokerage.
Toronto and Region Conservation Authority · Province of Ontario open data
Province of Ontario open data
Province of Ontario open data · Government of Canada open data
Ontario Energy Board · Innovation, Science and Economic Development Canada
None of this is an inspection of the property. Confirm anything that matters to you with the municipality, the conservation authority or the record’s publisher. Contains information licensed under the Open Government Licence – Canada. Contains information licensed under the Open Government Licence – Ontario. Contains information made available under the Toronto and Region Conservation Authority Open Data Licence v1.0.
Monthly Payment
$7,463
Total monthly payment
$8,098
Break-even down payment
100%
Expand Neighbourhood demographics to load Statistics Canada census charts.
$1,628,000
$1,628,000
CAD
Estimate unavailable
The trademarks MLS®, Multiple Listing Service® and the associated logos are owned by CREA and identify the quality of services provided by real estate professionals who are members of CREA.