

Living (3.94 × 5.64)
hardwood floor · Brick Fireplace · W/O To Balcony
Level: Main

Rural Vaughan, Vaughan, Ontario L6A 1G2
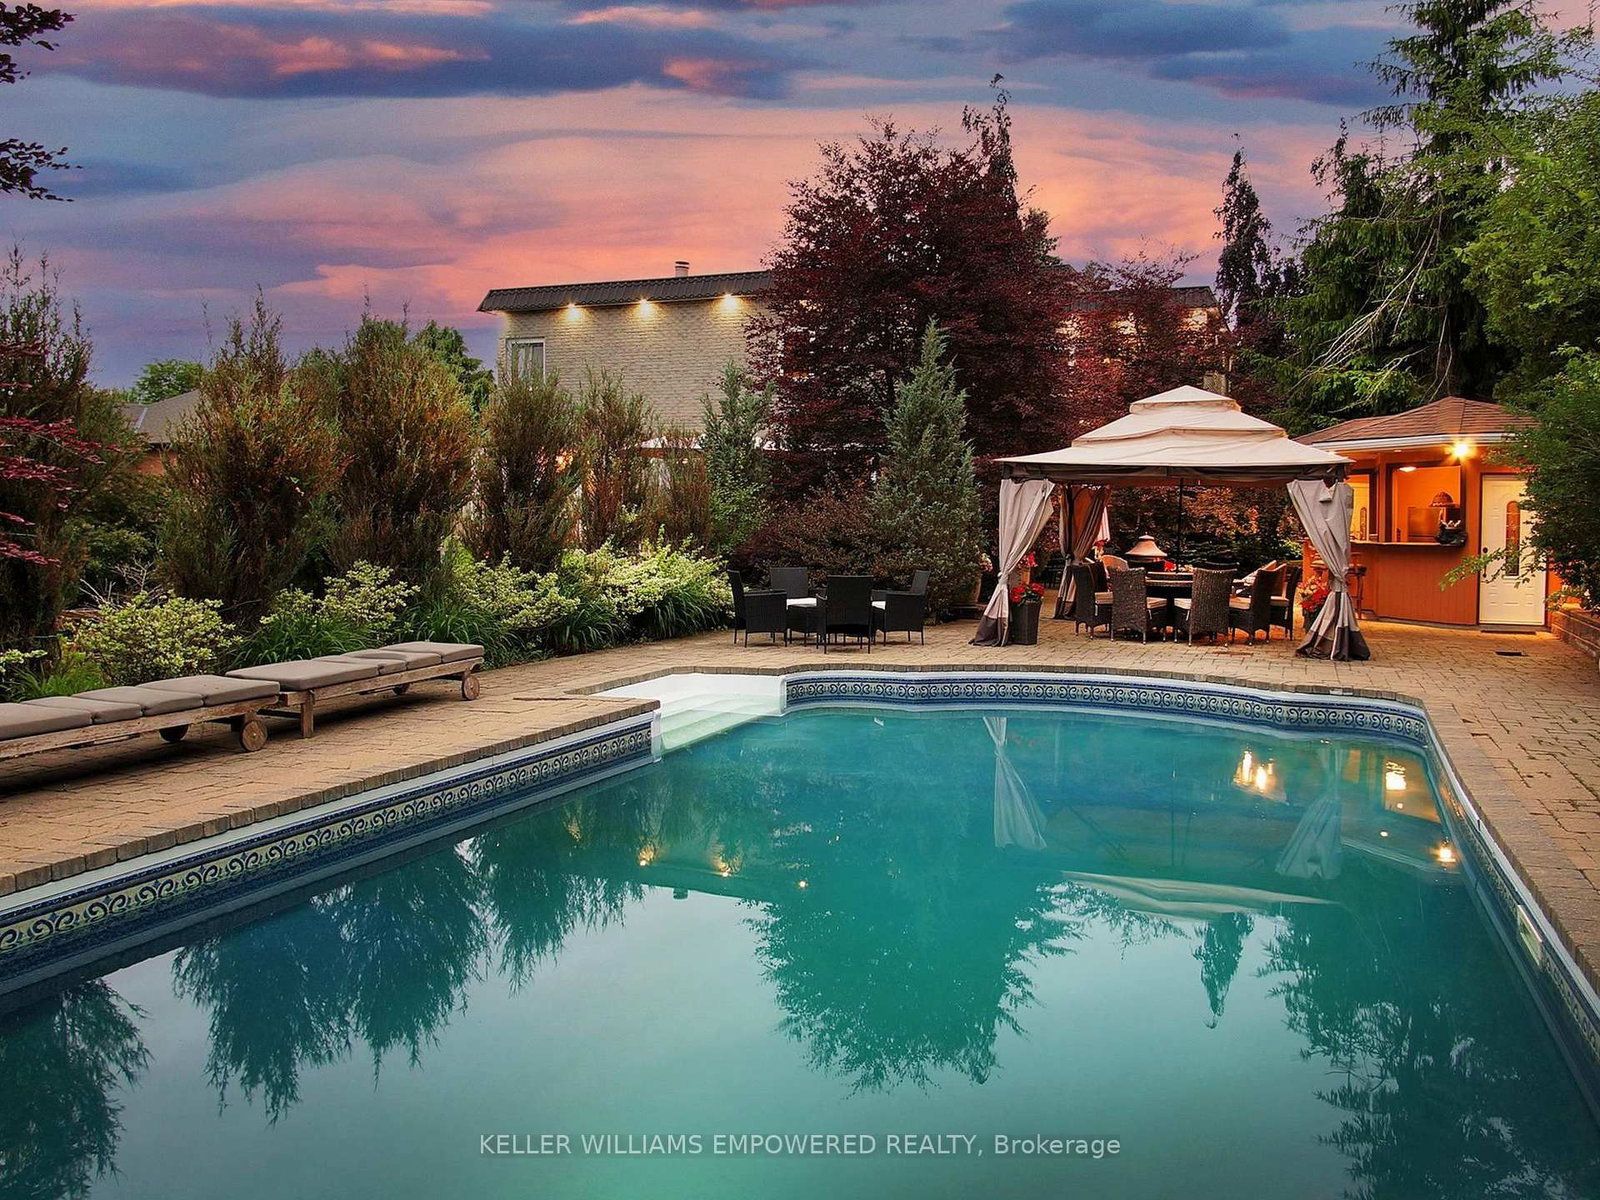
Sitting on a fantastic 1.01 acres in prestigious Woodland Acres, this custom-built estate offers ultimate privacy, luxury finishes, and breathtaking views. This is a one-of-a-kind retreat offering unmatched comfort and natural beauty. The landscaped front grounds feature towering mature trees and lush perennial gardens with abundant privacy. In the rear, a true backyard oasis awaits with an inground pool, large gazebo, swing set, fantastic table space, and a fully equipped cabana with granite countertops, stainless steel fridge, smooth-top stove, two sinks, and a 3-piece bath with separate shower area. Multi-level stone patios, staggered gardens, and expansive lawns make this an entertainers dream. Inside, a grand 2-storey foyer with skylights and marble floors leads to elegant principal rooms, including a family room with a floor-to-ceiling fireplace and balcony walk-out, a living room with medallion ceiling and window bench, and a sunlit family room. The gourmet kitchen boasts Blue Pearl granite floors/counters, Sub-Zero and Miele appliances, a large island, and built-in desk, with a breakfast area that walks out to the rear patio. Upstairs, the primary suite features hardwood floors, a sitting area with balcony access, wood-burning fireplace, and a spa-like ensuite with Jacuzzi, His & Hers vanities, glass shower, and cathedral windows. The second bedroom has its own ensuite with glorious views of the rear grounds. Bedrooms three and four share an architecturally eye-catching bathroom, including a 5-pc marble bath with sloped glass roof. The second-floor laundry room adds convenience. The walk-out lower level offers a rec room with fireplace, steam sauna, 2-pc bath, and plenty of storage. Additional highlights include geothermal heating, European multi-lock windows, three fireplaces, French doors, pot lights, skylights, and multiple balconies. Walk to top-ranked St. Theresa CHS and drive to SAC, SAS, HTS, Lauremont, CDS & Vilanova.
Listing activity for 788 Woodland Acres Cres, Vaughan, Ontario
| Date Start | Date End | List Price | Price | Event | Listing ID |
|---|---|---|---|---|---|
| N/A | N/A | $3,498,000 | N/A | For Sale | N13239508 |
hardwood floor · Brick Fireplace · W/O To Balcony
Level: Main
hardwood floor · Pot Lights · Brick Fireplace
Level: Main
Broadloom · Pot Lights · South View
Level: Main
Granite Floor · Pot Lights · Centre Island
Level: Main
Granite Floor · Pot Lights · W/O To Greenbelt
Level: Main
hardwood floor · Pot Lights · North View
Level: Main
hardwood floor · 6 Pc Ensuite · W/I Closet
Level: 2nd
W/I Closet · Fireplace · W/O To Balcony
Level: 2nd
hardwood floor · 3 Pc Ensuite · W/I Closet
Level: 2nd
hardwood floor · North View · Closet
Level: 2nd
hardwood floor · Closet · 3 Pc Ensuite
Level: 2nd
hardwood floor · Closet · Window
Level: 2nd
Broadloom · Fireplace · W/O To Greenbelt
Level: Lower
Broadloom · Pot Lights · South View
Level: Lower
Broadloom · Pot Lights · Window
Level: Lower
Broadloom · Pot Lights · Window
Level: Lower
Monthly Payment
$16,035
Total monthly payment
$17,057
Break-even down payment
100%
Expand Neighbourhood demographics to load Statistics Canada census charts.
$3,498,000
$3,498,000
CAD
Estimate unavailable
The trademarks MLS®, Multiple Listing Service® and the associated logos are owned by CREA and identify the quality of services provided by real estate professionals who are members of CREA.