

Living (3.87 × 4.32)
hardwood floor · Pot Lights · Crown Moulding
Level: Main

Uplands, Vaughan, Ontario L4J 1J4
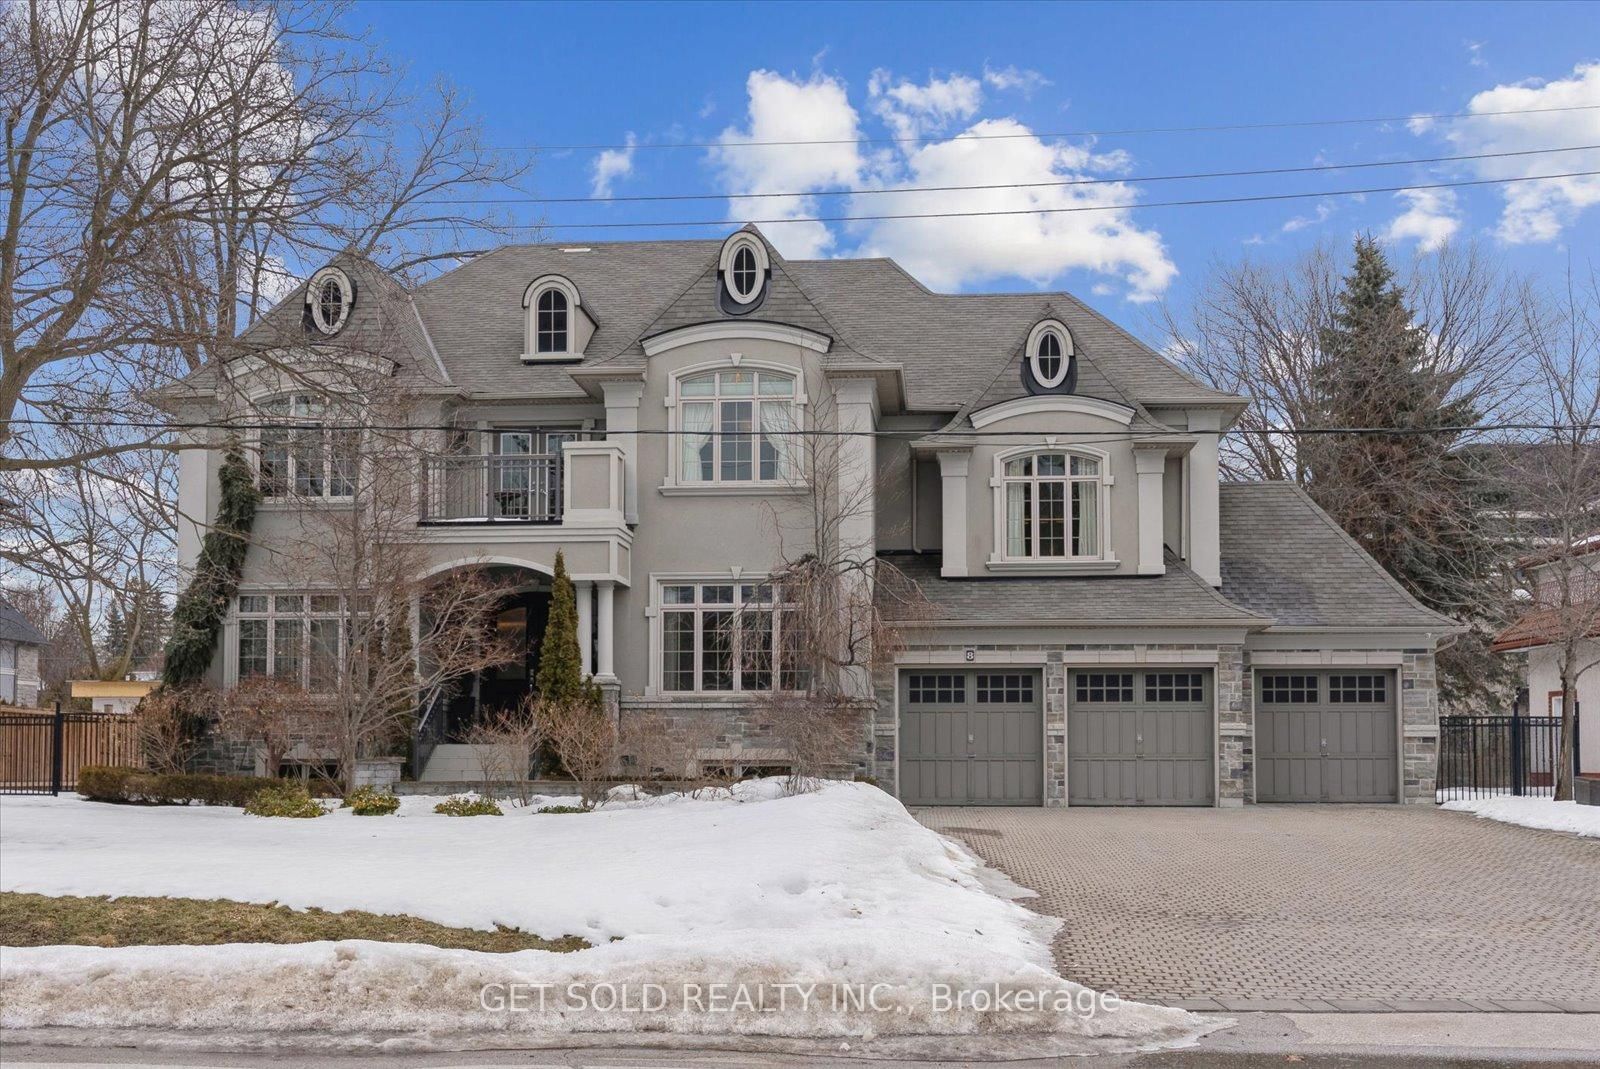
**POWER OF SALE** Welcome to this exceptional Greenpark built, Princess Margaret Home in the prestigious Uplands community, just minutes from Thornhill Golf Club. Situated on a premium 100 x 165 ft fully treed lot, this executive residence offers 6,044 sq. ft. above grade plus 2,981 sq. ft. of professionally finished basement space. Boasting 4+1 bedrooms and 6 bathrooms, this home is designed for refined family living and elegant entertaining. The main level features formal living and dining rooms, a spacious eat-in gourmet kitchen, and family room. Step Up to the Mid-Level which offers an Entertainers dream with a second family room complete with a wet bar and two-way fireplace.The expansive primary retreat offers a luxurious 6-piece ensuite, large walk-in closet, and the convenience of a secondary washer and dryer. Additional bedrooms include a private ensuite and a shared Jack & Jill bath configuration.The finished lower level is ideal for entertaining and recreation, featuring a wet bar, gym area, guest bedroom, and generous open space. Step outside to your private backyard oasis with a world-class deck and pool-perfect for summer enjoyment. Conveniently located near top-rated schools, parks, and Highways 407, 400, and 404. A rare offering combining luxury, scale, and exceptional lifestyle appeal.
Listing activity for 8 Thornhill Ave, Vaughan, Ontario
| Date Start | Date End | List Price | Price | Event | Listing ID |
|---|---|---|---|---|---|
| N/A | N/A | $3,449,000 | N/A | Pc | N12856466 |
hardwood floor · Pot Lights · Crown Moulding
Level: Main
hardwood floor · Pot Lights · Wainscoting
Level: Main
Stainless Steel Appl · Centre Island · Pantry
Level: Main
hardwood floor · W/O To Deck · 2 Way Fireplace
Level: Main
hardwood floor · Pot Lights · 2 Way Fireplace
Level: Main
hardwood floor · B/I Bookcase
Level: Main
Access To Garage · Laundry Sink · Tile Floor
Level: Main
hardwood floor · Wet Bar · 2 Pc Bath
Level: In Betwn
hardwood floor · 6 Pc Ensuite · W/I Closet
Level: 2nd
hardwood floor · 4 Pc Ensuite · W/I Closet
Level: 2nd
Broadloom · 4 Pc Bath · W/I Closet
Level: 2nd
Broadloom · 4 Pc Ensuite · W/I Closet
Level: 2nd
Open Concept · Pot Lights · Wet Bar
Level: Lower
Pot Lights
Level: Lower
B/I Closet · Above Grade Window
Level: Lower
Public records about this location. Not part of the MLS® listing and not provided by the listing brokerage.
Toronto and Region Conservation Authority · Province of Ontario open data
Province of Ontario open data
Province of Ontario open data
Province of Ontario open data · Government of Canada open data
Ontario Energy Board · Innovation, Science and Economic Development Canada
None of this is an inspection of the property. Confirm anything that matters to you with the municipality, the conservation authority or the record’s publisher. Contains information licensed under the Open Government Licence – Canada. Contains information licensed under the Open Government Licence – Ontario. Contains information made available under the Toronto and Region Conservation Authority Open Data Licence v1.0.
Monthly Payment
$15,811
Total monthly payment
$17,877
Break-even down payment
100%
Expand Neighbourhood demographics to load Statistics Canada census charts.
$3,449,000
$3,449,000
CAD
Estimate unavailable
The trademarks MLS®, Multiple Listing Service® and the associated logos are owned by CREA and identify the quality of services provided by real estate professionals who are members of CREA.