

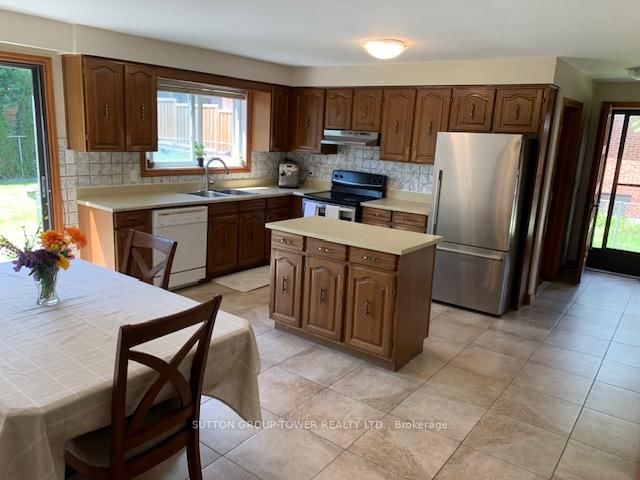
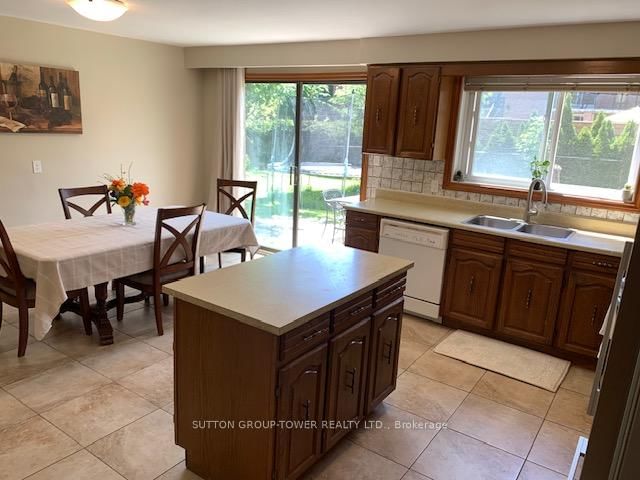




Kitchen (4.57 × 5.63)
Centre Island · W/O To Yard · Family Size Kitchen
Level: Main

Islington Woods, Vaughan, Ontario L4L 1X2
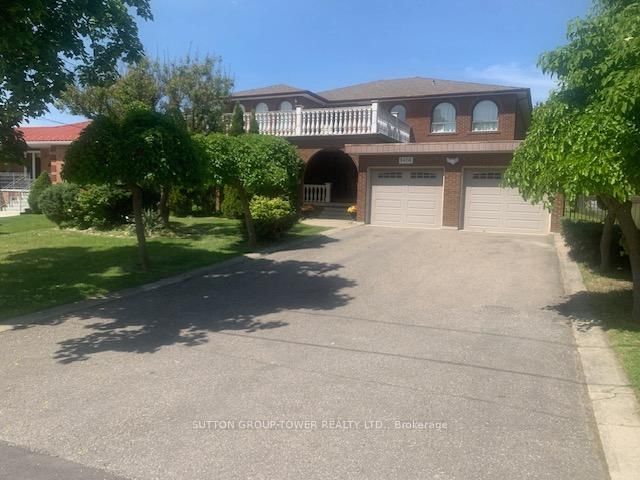
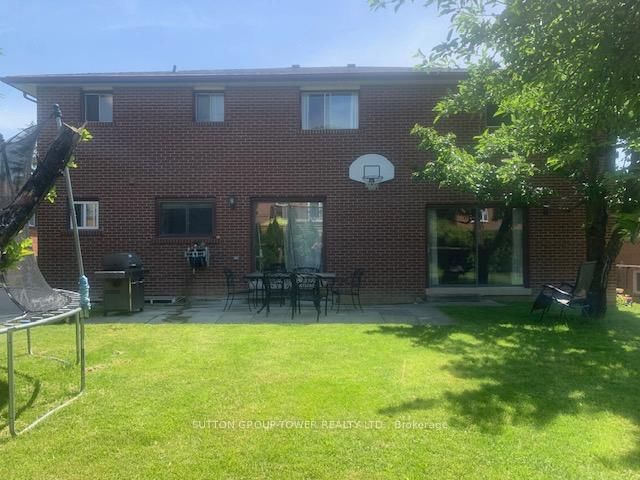
Welcome To 8408 Islington Ave. This Majestic Home Boasts Over 4000 Sq. Ft. Custom Built With 5 Large Bedrooms With Huge Foyer Open To Above And Having An Unspoiled Basement. Ready For Your Design. Separate Living Room + Dining Room Ideal For Entertaining With Main Floor. Den + Main Floor Laundry Room + Shower In Main Floor Washroom, Huge Primary Room With Walk In Closet An Ensuite. Fantastic Value For This Sq Footage, Ceramic Floors And Hard Wood Floors Throughout. Huge Outdoor 2nd Floor Patio Over The Main Entrance. Please See Virtual Tour. House Has A Far Setback For 6 Car Parking. The Location Is Excellent With Transit At Doorsteps. Close To Every Possible Amenity. Church, Schools, Shopping Close To Market Lane, Boyd Park, All Highways, And Community Center.
Listing activity for 8408 Islington Ave, Vaughan, Ontario
| Date Start | Date End | List Price | Price | Event | Listing ID |
|---|---|---|---|---|---|
| N/A | N/A | $1,599,999 | N/A | For Sale | N13434560 |
Centre Island · W/O To Yard · Family Size Kitchen
Level: Main
Ceramic Floor
Level: Main
hardwood floor · Plaster Ceiling · French Doors
Level: Main
hardwood floor · Plaster Ceiling · French Doors
Level: Main
Sunken Room · Brick Fireplace · W/O To Yard
Level: Main
hardwood floor · Large Window
Level: Main
hardwood floor · Ensuite Bath · W/I Closet
Level: 2nd
hardwood floor · B/I Closet · Large Window
Level: 2nd
hardwood floor · B/I Closet · Large Window
Level: 2nd
hardwood floor · B/I Closet · Large Window
Level: 2nd
hardwood floor · B/I Closet · Large Window
Level: 2nd
Circular Rm · Open Stairs · Plaster Ceiling
Level: Main
Public records about this location. Not part of the MLS® listing and not provided by the listing brokerage.
Toronto and Region Conservation Authority · Province of Ontario open data
Province of Ontario open data
Province of Ontario open data
Province of Ontario open data · Government of Canada open data
Ontario Energy Board · Innovation, Science and Economic Development Canada
None of this is an inspection of the property. Confirm anything that matters to you with the municipality, the conservation authority or the record’s publisher. Contains information licensed under the Open Government Licence – Canada. Contains information licensed under the Open Government Licence – Ontario. Contains information made available under the Toronto and Region Conservation Authority Open Data Licence v1.0.
Monthly Payment
$7,335
Total monthly payment
$8,000
Break-even down payment
100%
Expand Neighbourhood demographics to load Statistics Canada census charts.
$1,599,999
$1,599,999
CAD
Estimate unavailable
The trademarks MLS®, Multiple Listing Service® and the associated logos are owned by CREA and identify the quality of services provided by real estate professionals who are members of CREA.