


Living (3.05 × 5.33)
Combined W/Dining · W/O To Balcony
Level: Flat

Beverley Glen, Vaughan, Ontario L4J 0H9
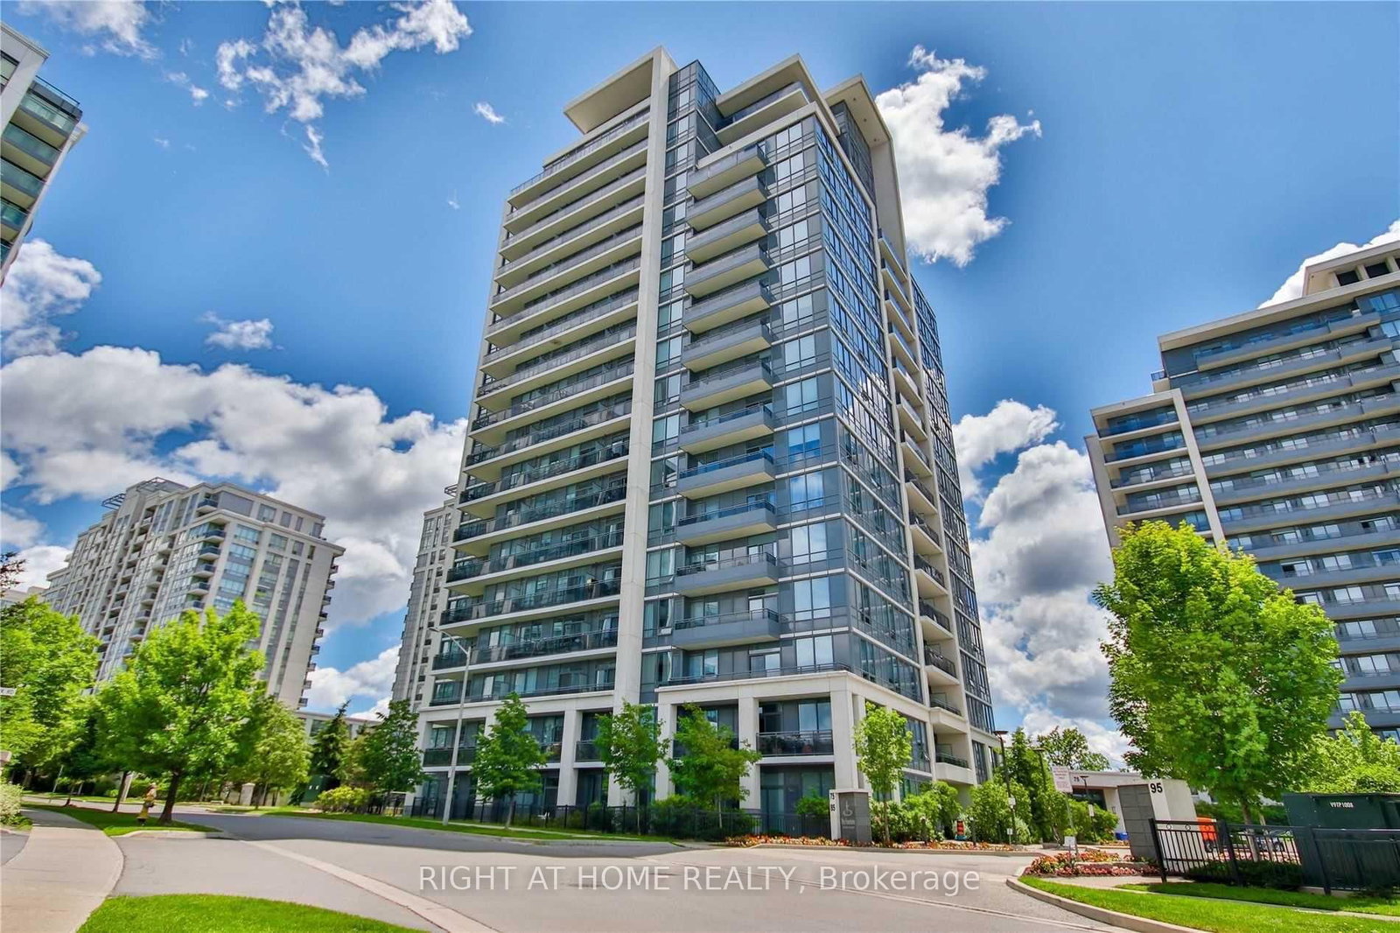
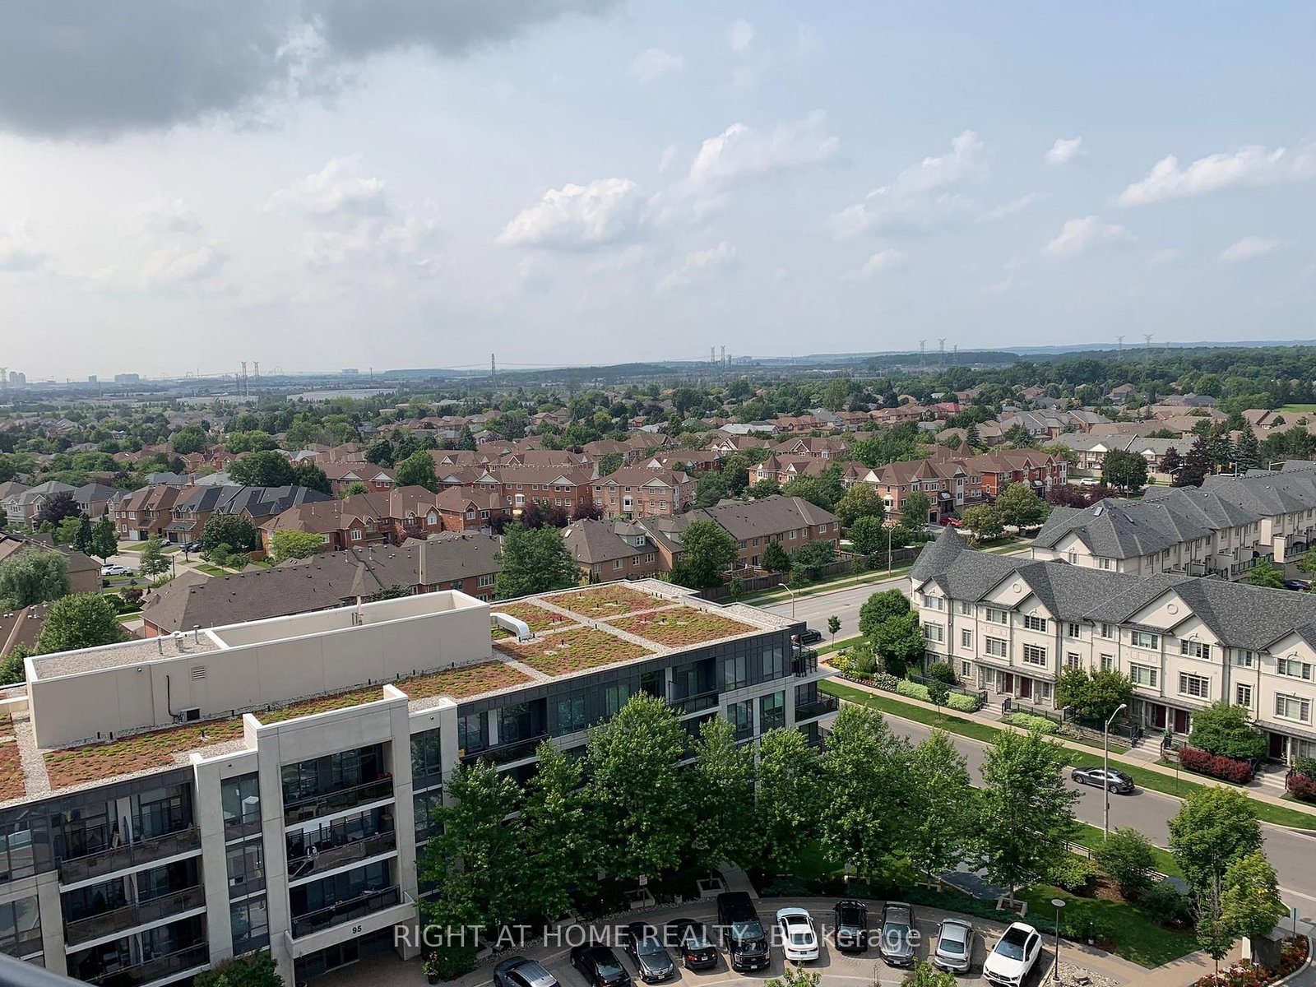
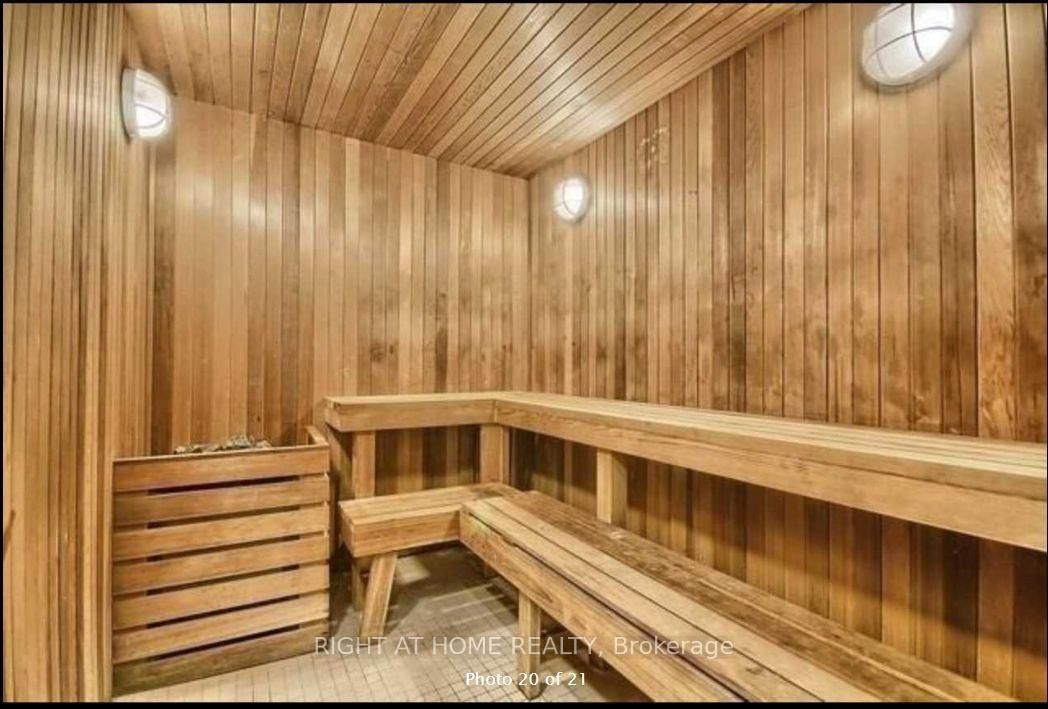
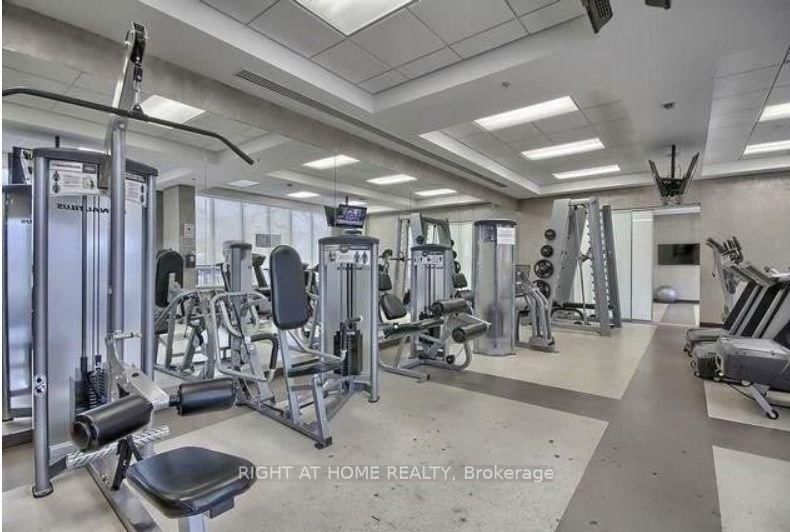
NEW FLOORING WILL BE INSTALLED AT THE BEGINNING OF THE LEASE. Spacious And Bright One-Bedroom Unit In The Fountains Condo At Thornhill. 70Sf Balcony Overlooking Courtyard, Beautiful Sunset and Panoramic View W/Large Windows and Lots Of Natural Light, Open Concept Layout Featuring 9 Ft Ceilings, Granite Countertops, Stainless Steel Appliances; NEW fridge, NEW stove, NEW washer &Dryer. ONE parking space and ONE locker are included in the rent. 24 Hr Concierge, excellent Amenities including Indoor Pool, Gym, Sauna, Party Rm, Media Rm. Steps to Shopping Mall, Banks, and Restaurants. Close to Hwy 7, 407, and public transit.
Listing activity for 1103-85 North Park Rd, Vaughan, Ontario
| Date Start | Date End | List Price | Price | Event | Listing ID |
|---|---|---|---|---|---|
| N/A | N/A | $2,200 | N/A | For Lease | N13540804 |
Combined W/Dining · W/O To Balcony
Level: Flat
Combined W/Living · Open Concept
Level: Flat
Combined W/Dining · Granite Counter · Stainless Steel Appl
Level: Flat
Mirrored Closet · Picture Window
Level: Flat
Mortgage tools apply to sale listings.
Expand Neighbourhood demographics to load Statistics Canada census charts.
$2,200/mo
$2,200/mo
CAD
Estimate unavailable
The trademarks MLS®, Multiple Listing Service® and the associated logos are owned by CREA and identify the quality of services provided by real estate professionals who are members of CREA.