

Dining (4.87 × 5.79)
Combined W/Living · Open Concept · Laminate
Level: Main

Concord, Vaughan, Ontario L4K 0L8
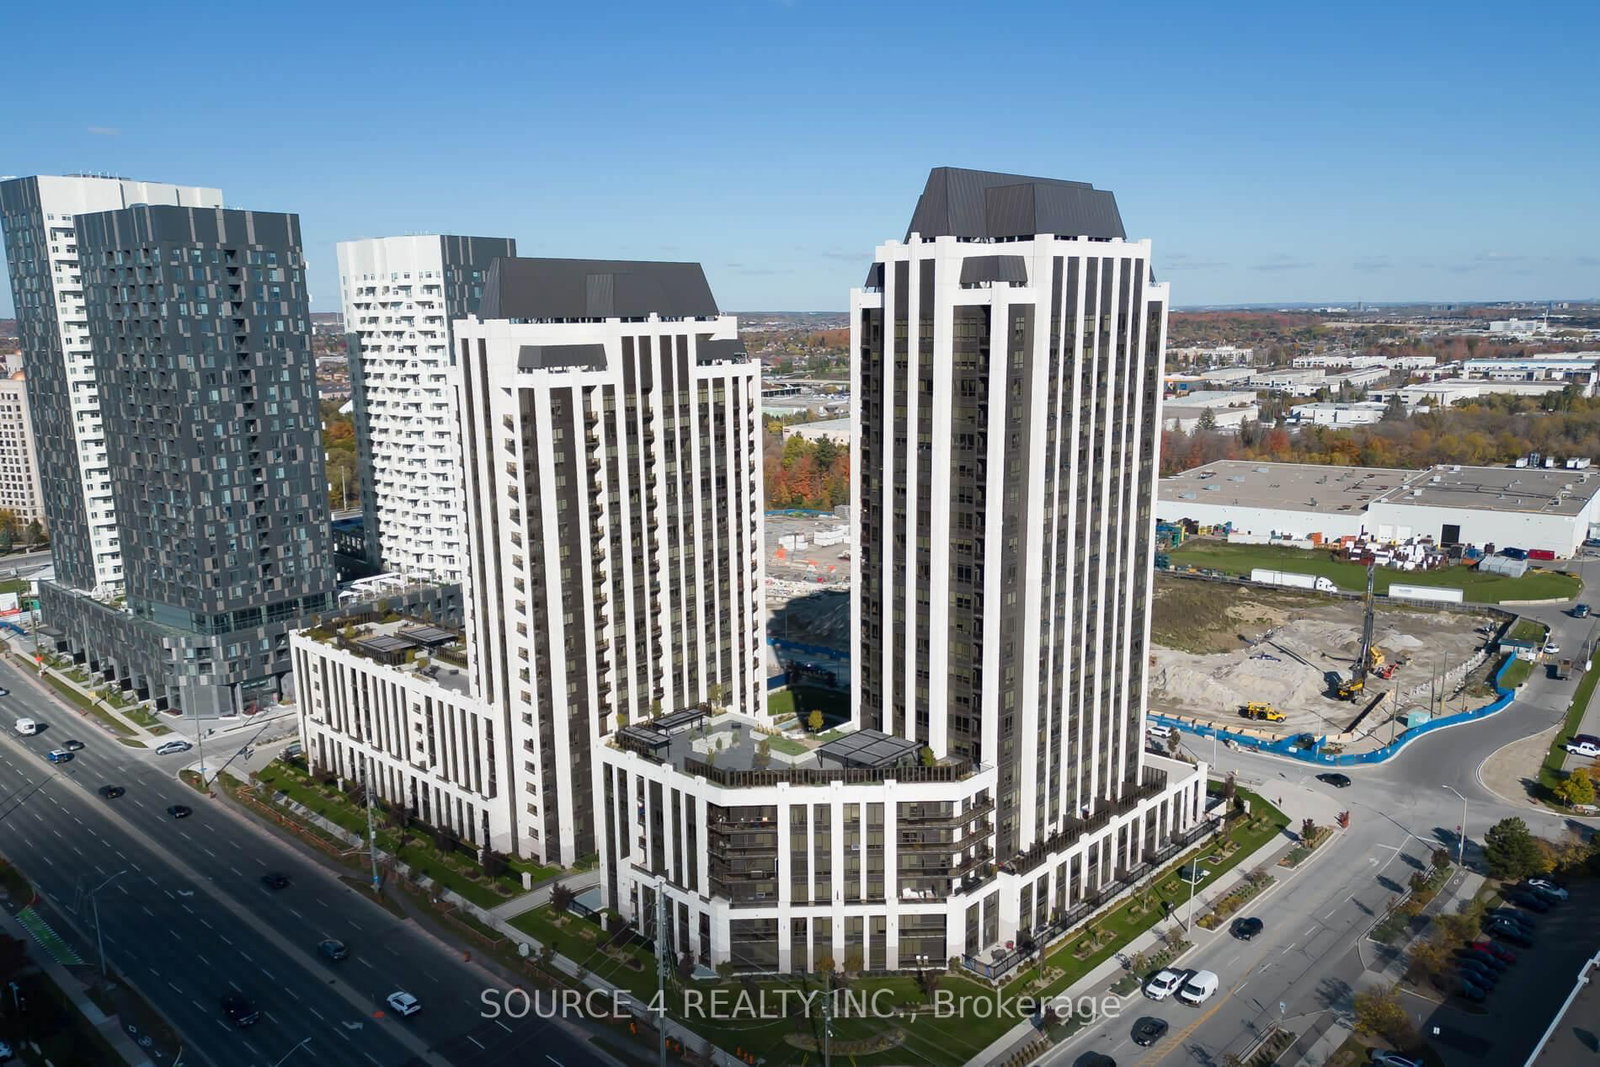
Rare Opportunity to own a spacious 3-bedroom, 2-bathroom suite in the sought-after Park Avenue C6ndos, featuring 2 parking spaces and 2 private balconies. Offering 1,314 sq. ft. of thoughtfully designed open-concept living space with desirable west exposure, this bright and inviting home is perfect for families and professionals alike. The family-sized kitchen features ample cabinetry, panelled fridge and dishwasher and a large walk-in pantry, providing exceptional storage and functionality. Walk out to the balconies from both the kitchen and the primary bedroom, creating the perfect spaces to relax and enjoy the outdoors. Residents enjoy an impressive selection of luxury amenities in this upscale building. Ideally located just minutes from Cortellucci Vaughan Hospital, Canada's Wonderland, Vaughan Mills, restaurants, shopping, transit, and Highway
Listing activity for 510-9085 Jane St, Vaughan, Ontario
| Date Start | Date End | List Price | Price | Event | Listing ID |
|---|---|---|---|---|---|
| N/A | N/A | $1,099,000 | N/A | For Sale | N13638324 |
Combined W/Living · Open Concept · Laminate
Level: Main
Combined W/Dining · Laminate
Level: Main
Porcelain Floor · B/I Dishwasher · Backsplash
Level: Main
Porcelain Floor · W/O To Balcony · Open Concept
Level: Main
4 Pc Ensuite · W/I Closet · W/O To Balcony
Level: Main
Closet · Laminate
Level: Main
Closet · Laminate
Level: Main
Level: Main
Public records about this location. Not part of the MLS® listing and not provided by the listing brokerage.
Toronto and Region Conservation Authority · Province of Ontario open data
Province of Ontario open data
Province of Ontario open data
Province of Ontario open data · Government of Canada open data
Ontario Energy Board · Innovation, Science and Economic Development Canada
None of this is an inspection of the property. Confirm anything that matters to you with the municipality, the conservation authority or the record’s publisher. Contains information licensed under the Open Government Licence – Canada. Contains information licensed under the Open Government Licence – Ontario. Contains information made available under the Toronto and Region Conservation Authority Open Data Licence v1.0.
Monthly Payment
$5,038
Total monthly payment
$5,410
Break-even down payment
100%
Expand Neighbourhood demographics to load Statistics Canada census charts.
$1,099,000
$1,099,000
CAD
Estimate unavailable
The trademarks MLS®, Multiple Listing Service® and the associated logos are owned by CREA and identify the quality of services provided by real estate professionals who are members of CREA.