


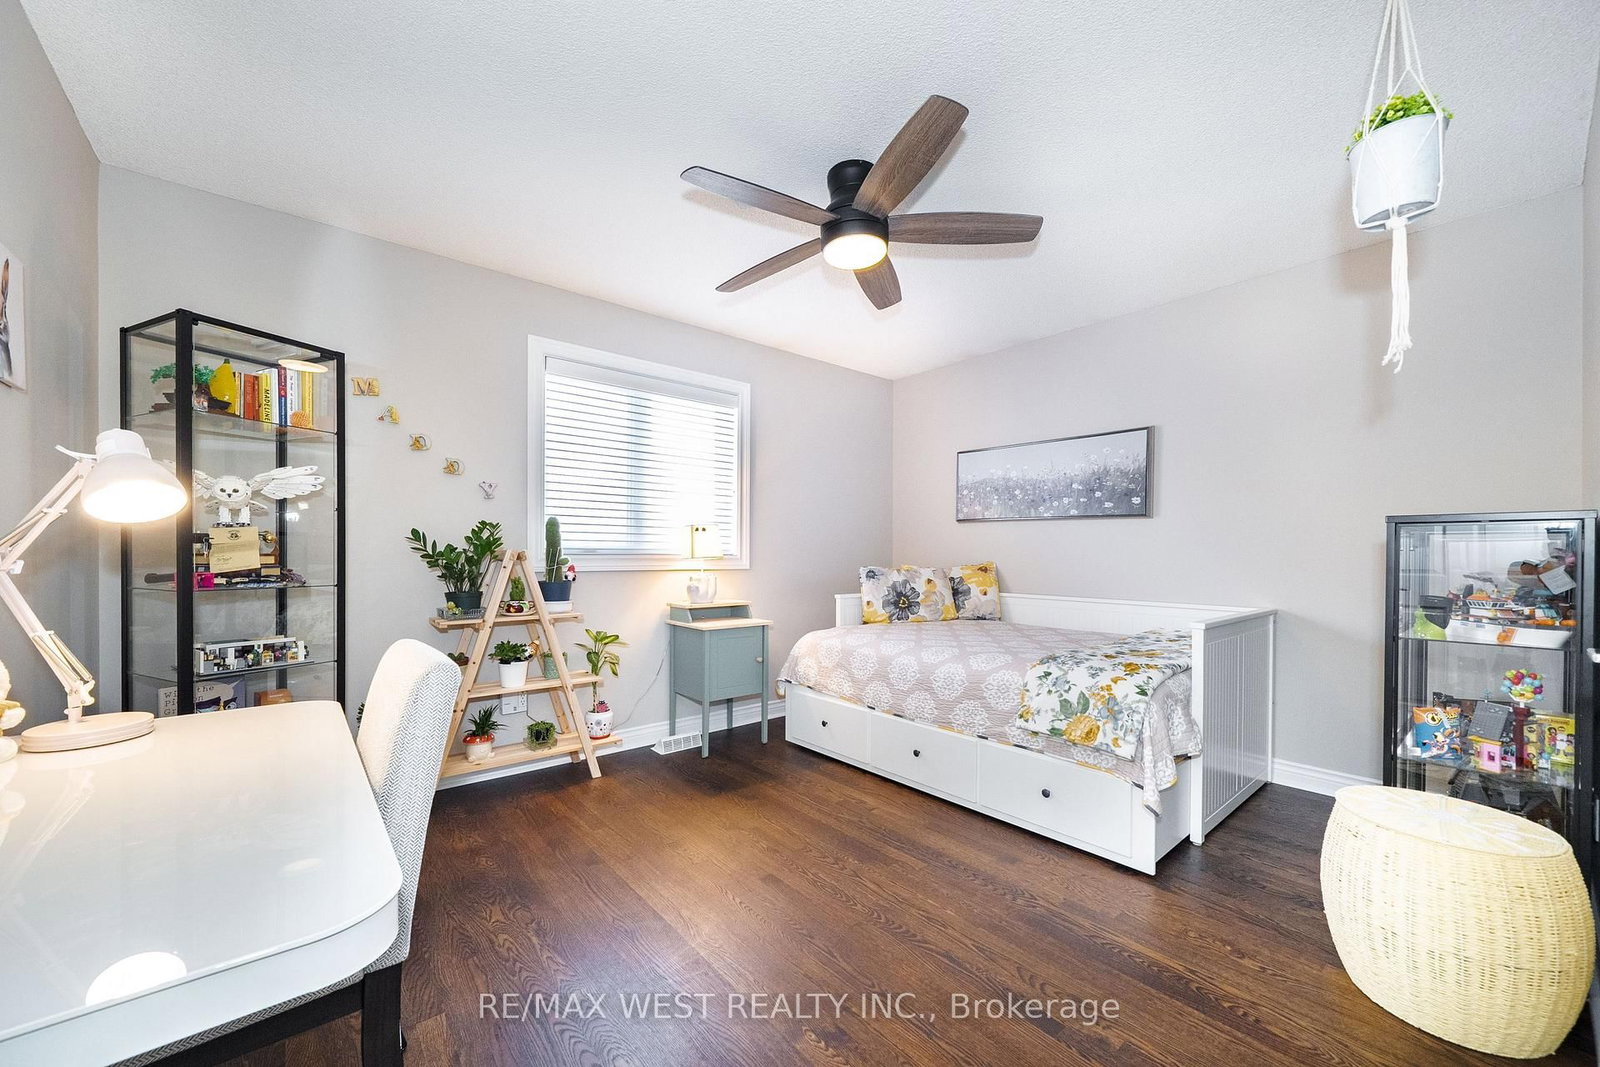


Living (3.37 × 8.09)
Combined W/Dining · hardwood floor · Electric Fireplace
Level: Ground

East Woodbridge, Vaughan, Ontario L4L 4A5
This beautifully renovated 4-bedroom, 4-bathroom home offers exceptional family living in a desirable Woodbridge neighbourhood. Set on a well-landscaped lot, the home features generous principal rooms, elegant finishes and thoughtful renovations that create a warm, refined feel throughout the main living spaces. The renovated kitchen flows into the breakfast area and family room, creating an inviting space for everyday living and entertaining. Custom cabinetry, ample storage and premium stainless steel appliances complement the kitchen, while the breakfast area features a large island and walk-out to the backyard. Custom built-ins, coffered ceilings, crown moulding and pot lights add character throughout. The combined living and dining room offers ample space for hosting and entertaining. A convenient main-floor mudroom and laundry with garage access adds functionality for busy family living. Upstairs, the spacious primary retreat features a walk-in closet and renovated 5-piece ensuite with heated floors. Three additional generous bedrooms and an updated bathroom provide comfort and functionality for the whole family. The backyard offers a private, resort-like setting with an in-ground saltwater pool, waterfall feature, gazebo and large pool shed, creating an inviting outdoor space for entertaining and relaxing with family and friends. The basement offers excellent flexibility, with an updated recreation room that can be enjoyed as-is, while the remaining space offers an opportunity to customize to suit your needs. An existing 3-piece bathroom, two separate staircases and private exterior entrance add to the possibilities for additional living space or an in-law suite. Close to parks, schools, shopping, restaurants, transit and major highways.
Listing activity for 98 Arrowhead Dr, Vaughan, Ontario
| Date Start | Date End | List Price | Price | Event | Listing ID |
|---|---|---|---|---|---|
| N/A | N/A | $1,500,000 | N/A | For Sale | N14106634 |
Combined W/Dining · hardwood floor · Electric Fireplace
Level: Ground
Combined W/Living · hardwood floor · Electric Fireplace
Level: Ground
Eat-In Kitchen · L-Shaped Room · W/O To Yard
Level: Ground
Coffered Ceiling · Electric Fireplace · Open Concept
Level: Ground
Double Doors · W/I Closet · 5 Pc Ensuite
Level: 2nd
hardwood floor · B/I Closet · O/Looks Frontyard
Level: 2nd
hardwood floor · B/I Closet · O/Looks Backyard
Level: 2nd
hardwood floor · O/Looks Backyard
Level: 2nd
Broadloom
Level: Bsmt
Public records about this location. Not part of the MLS® listing and not provided by the listing brokerage.
Toronto and Region Conservation Authority · Province of Ontario open data
Province of Ontario open data
Province of Ontario open data
Province of Ontario open data · Government of Canada open data
Ontario Energy Board · Innovation, Science and Economic Development Canada
None of this is an inspection of the property. Confirm anything that matters to you with the municipality, the conservation authority or the record’s publisher. Contains information licensed under the Open Government Licence – Canada. Contains information licensed under the Open Government Licence – Ontario. Contains information made available under the Toronto and Region Conservation Authority Open Data Licence v1.0.
Monthly Payment
$6,876
Total monthly payment
$7,427
Break-even down payment
100%
Expand Neighbourhood demographics to load Statistics Canada census charts.
$1,500,000
$1,500,000
CAD
Estimate unavailable
The trademarks MLS®, Multiple Listing Service® and the associated logos are owned by CREA and identify the quality of services provided by real estate professionals who are members of CREA.