





Living (3.42 × 3.54)
hardwood floor · Led Lighting · Window
Level: Main

Kleinburg, Vaughan, Ontario L4H 3Y6
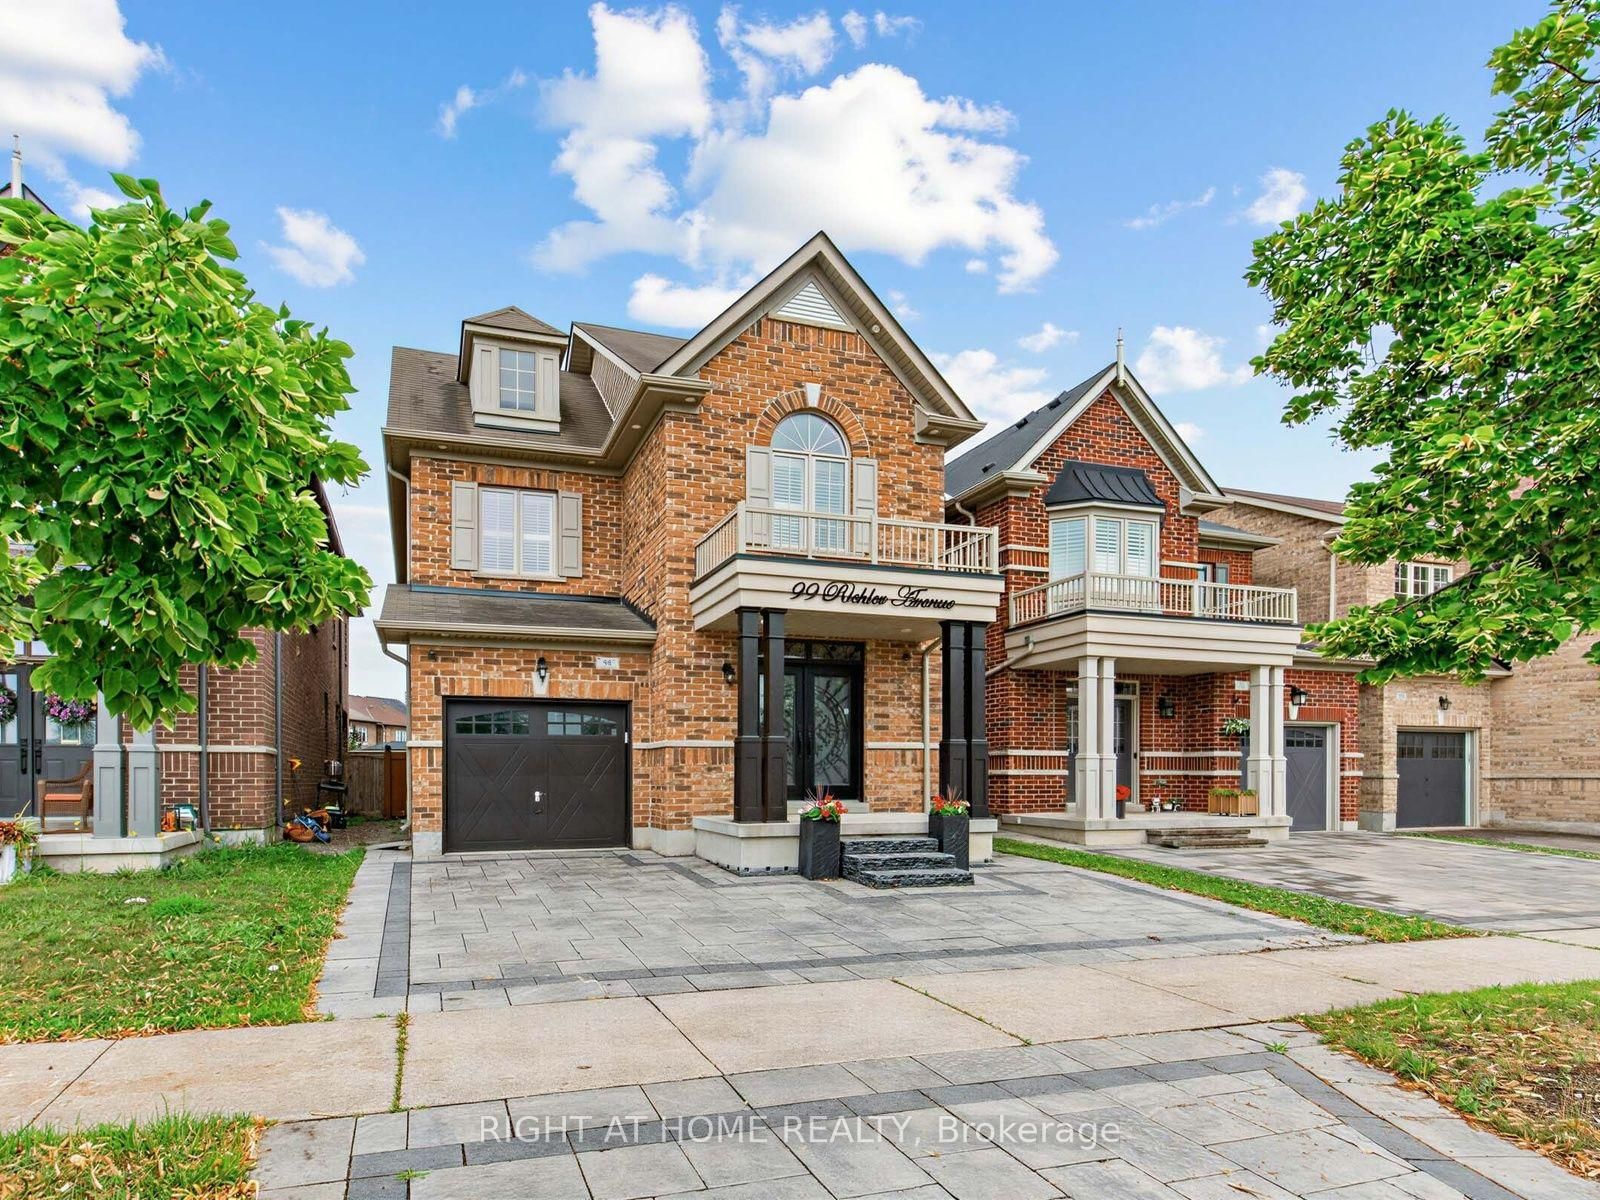
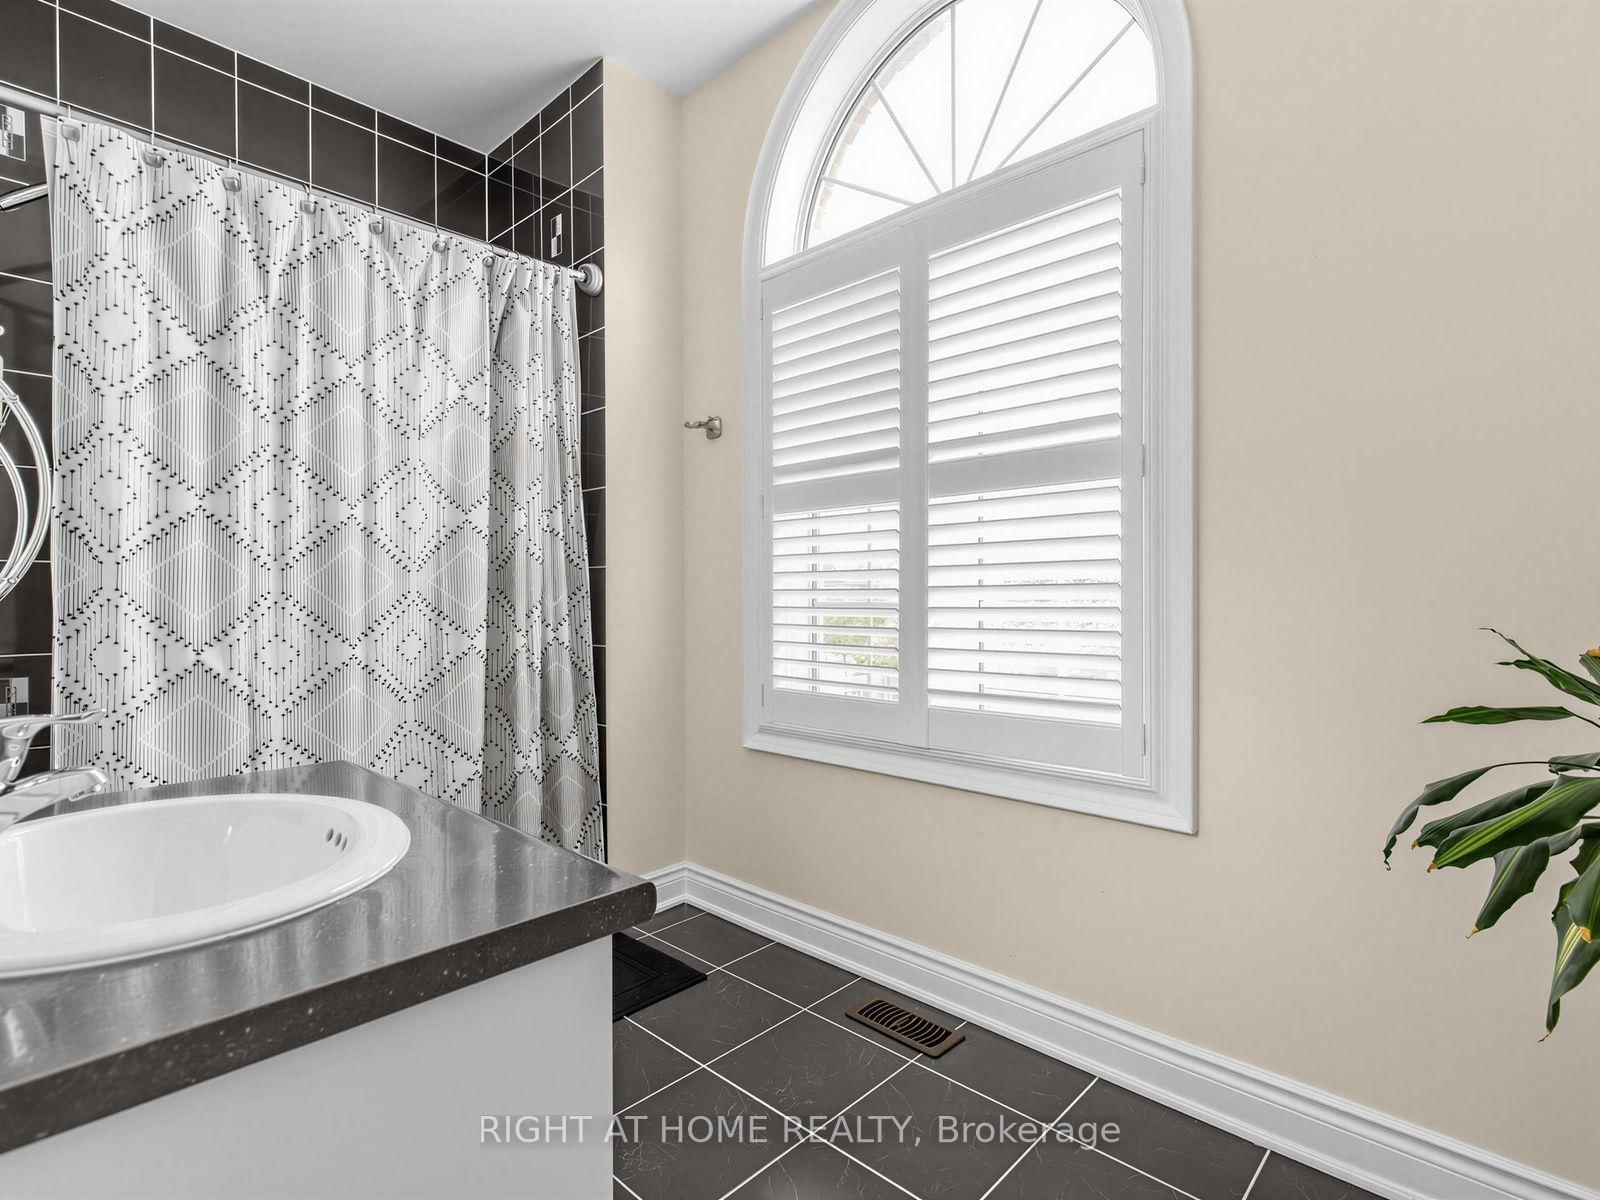
Gorgeous home nestled in the heart of Kleinburg, situated on a premium 30 x 101 ft lot facing a beautiful park. Offering approximately 3,300 sq ft of total living space including a fully finished basement, this 4+1 bedroom, 4 bathroom home features an array of upgrades throughout. Enjoy 9 ft ceilings on both the main and second floors, brand new entrance doors with upgraded 3-point locking system (2026), a stunning circular oak staircase, hardwood flooring, updated lighting, and California shutters in every room. The modern kitchen boasts quartz countertops and LED pot lights, while the exterior is enhanced with upgraded LED lighting and professionally installed interlock in both the front and backyard. The finished basement includes a legal separate entrance, its own separate laundry, an additional bedroom, and upgraded LED lighting-perfect for extended family or rental potential. The garage offers extra storage and direct access to the home, plus the driveway provides additional parking. Conveniently located close to top rated schools, parks, places of worship, shopping plazas, and major supermarkets. Easy access to Highways 400, 401, 427, and other major routes makes commuting effortless.
Listing activity for 99 Richler Ave, Vaughan, Ontario
| Date Start | Date End | List Price | Price | Event | Listing ID |
|---|---|---|---|---|---|
| N/A | N/A | $1,448,000 | N/A | For Sale | N13619884 |
hardwood floor · Led Lighting · Window
Level: Main
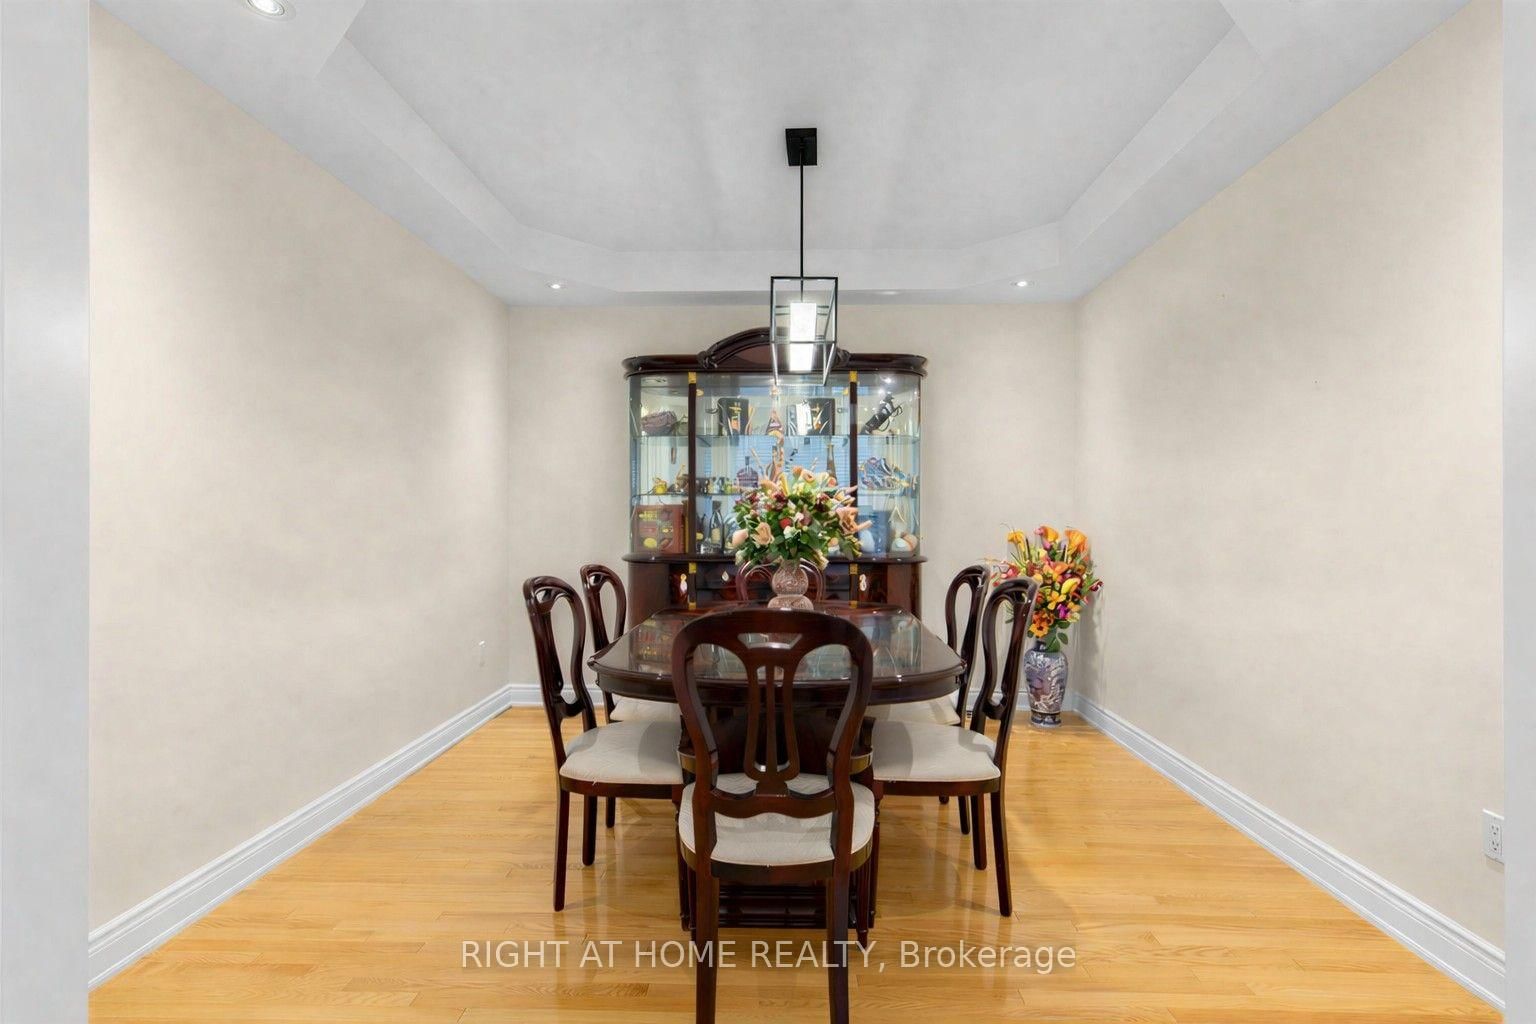
hardwood floor · Separate Rm · Coffered Ceiling
Level: Main
hardwood floor · Fireplace · O/Looks Backyard
Level: Main
Ceramic Floor · Stainless Steel Appl · Backsplash
Level: Main
Ceramic Floor · Walk-Out
Level: Main
5 Pc Ensuite · Coffered Ceiling · W/I Closet
Level: 2nd
Laminate · Closet · Window
Level: 2nd
Laminate · Closet · Window
Level: 2nd
Laminate · Closet · Window
Level: 2nd
Vinyl Floor · Led Lighting · Window
Level: Bsmt
Vinyl Floor · Eat-In Kitchen · Window
Level: Bsmt
Vinyl Floor · Closet Organizers · Window
Level: Bsmt
Public records about this location. Not part of the MLS® listing and not provided by the listing brokerage.
Toronto and Region Conservation Authority · Province of Ontario open data
Province of Ontario open data
Province of Ontario open data
Province of Ontario open data · Government of Canada open data
Ontario Energy Board · Innovation, Science and Economic Development Canada
None of this is an inspection of the property. Confirm anything that matters to you with the municipality, the conservation authority or the record’s publisher. Contains information licensed under the Open Government Licence – Canada. Contains information licensed under the Open Government Licence – Ontario. Contains information made available under the Toronto and Region Conservation Authority Open Data Licence v1.0.
Monthly Payment
$6,638
Total monthly payment
$7,110
Break-even down payment
100%
Expand Neighbourhood demographics to load Statistics Canada census charts.
$1,448,000
$1,448,000
CAD
Estimate unavailable
The trademarks MLS®, Multiple Listing Service® and the associated logos are owned by CREA and identify the quality of services provided by real estate professionals who are members of CREA.