








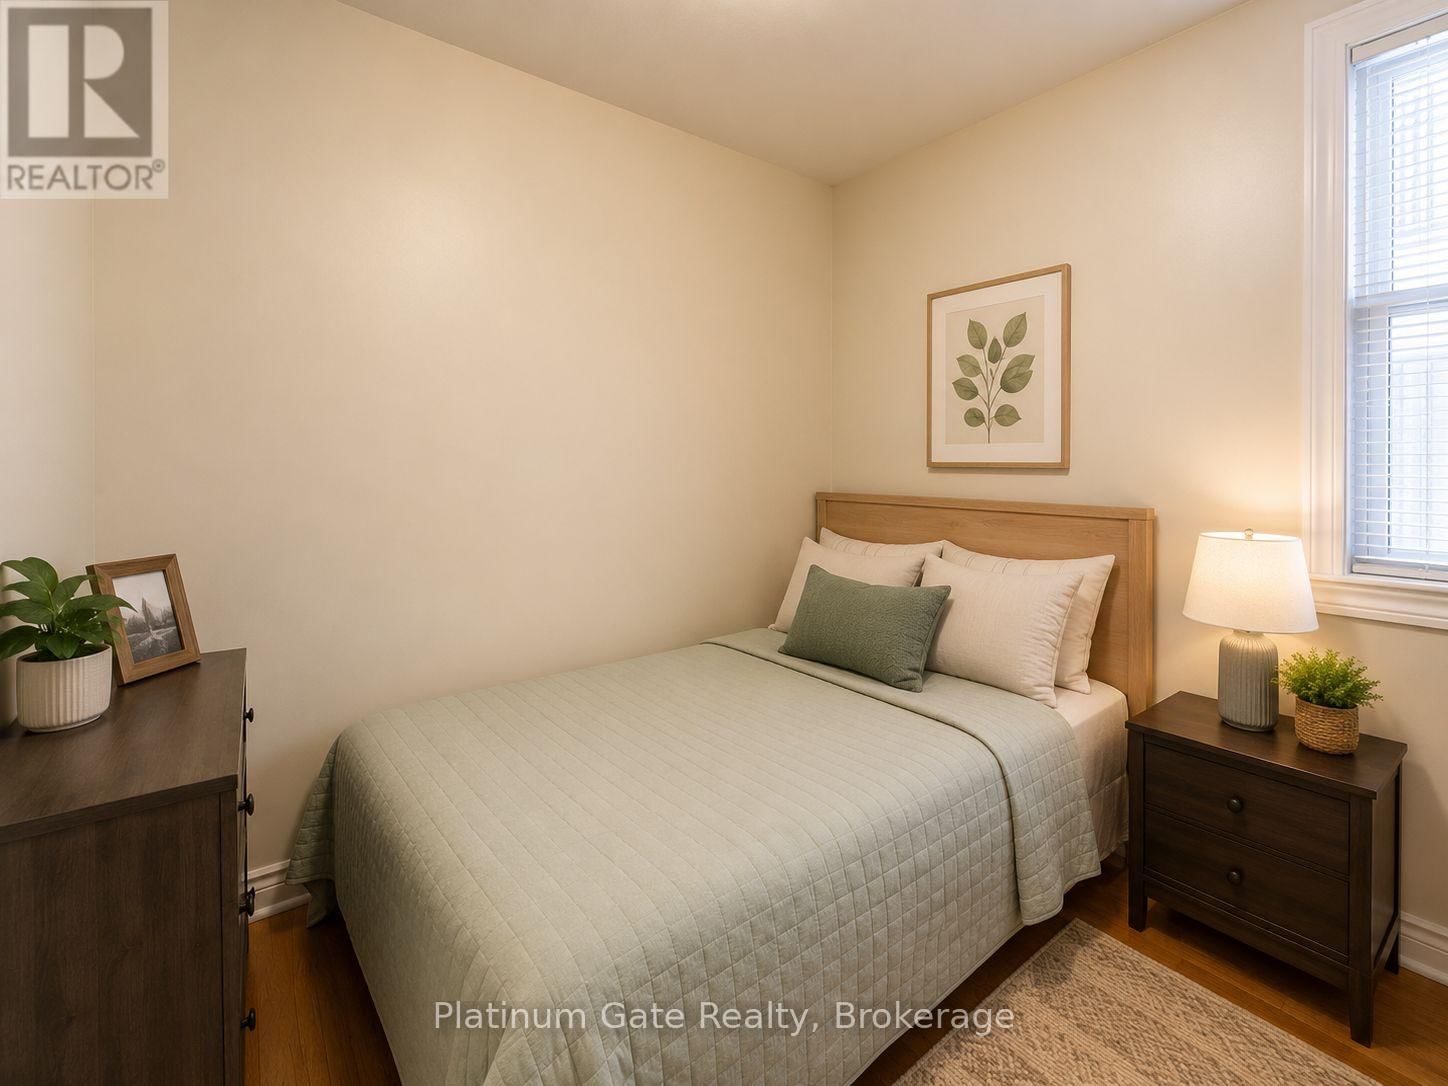
Br (10.0 × 12.0)
Level: Main

Windsor, Windsor, Ontario N8N 1V4
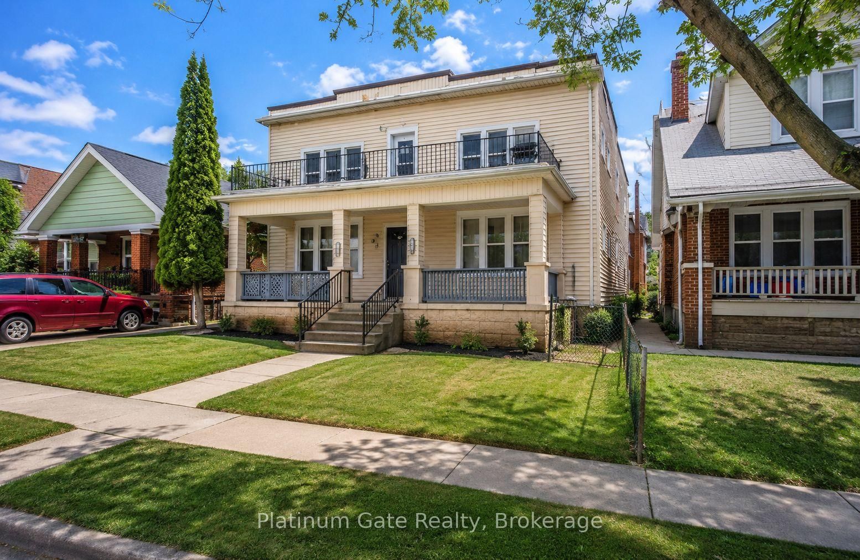
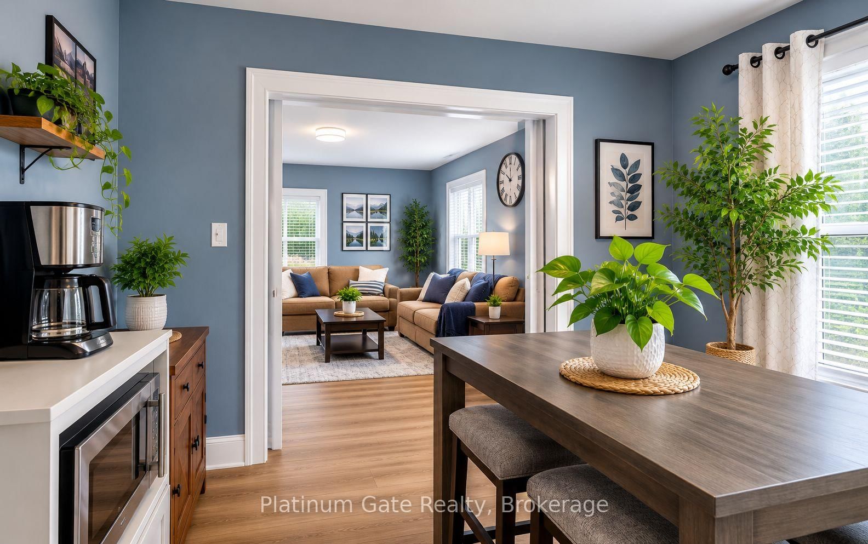
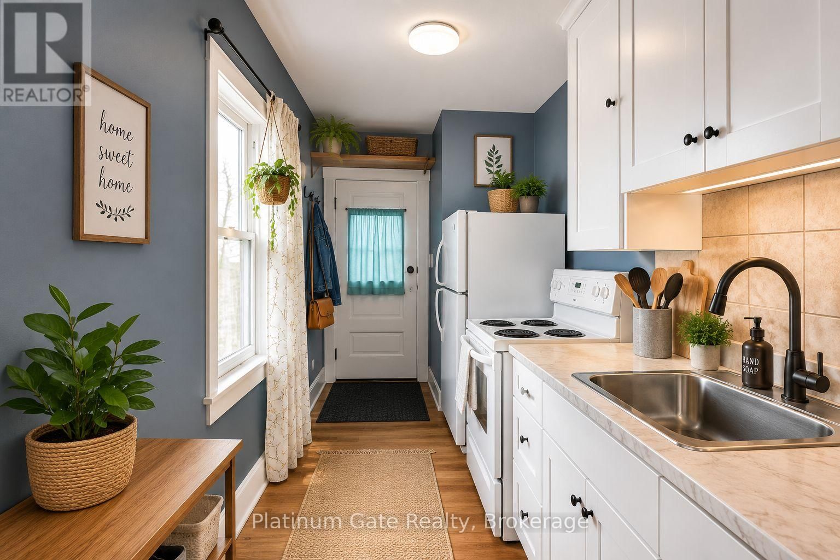
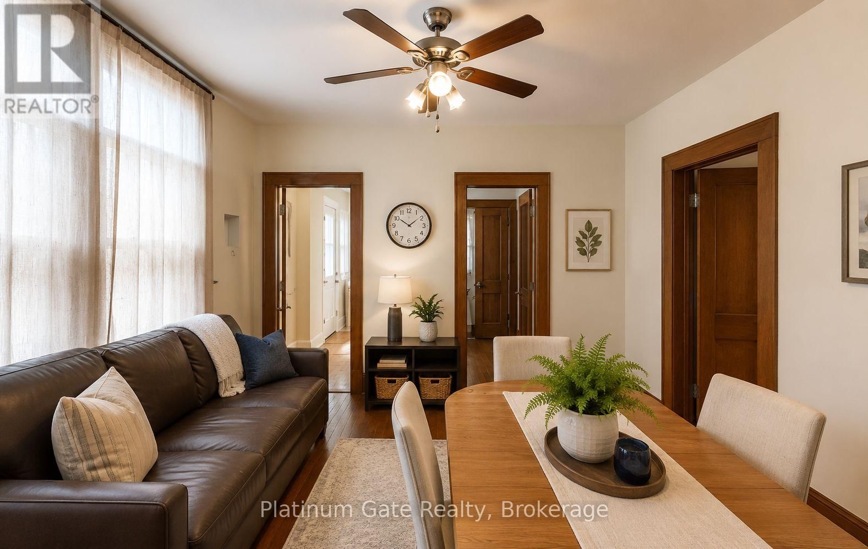
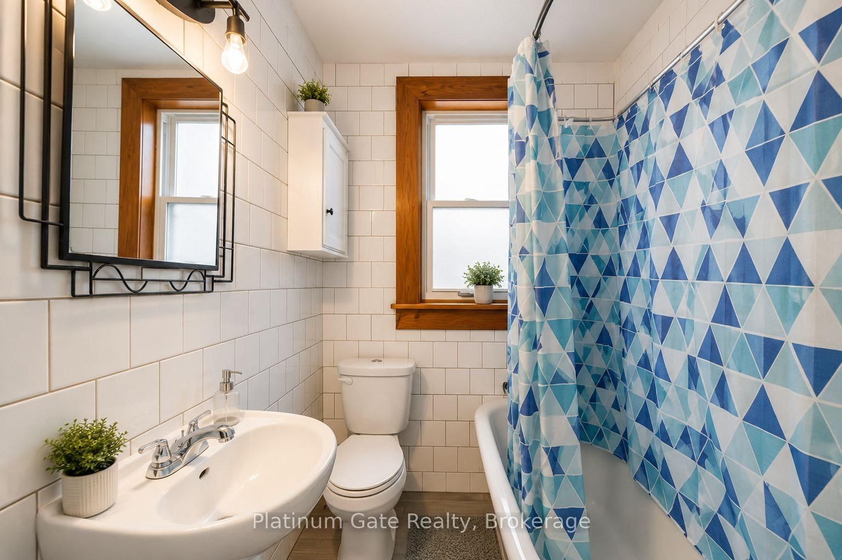
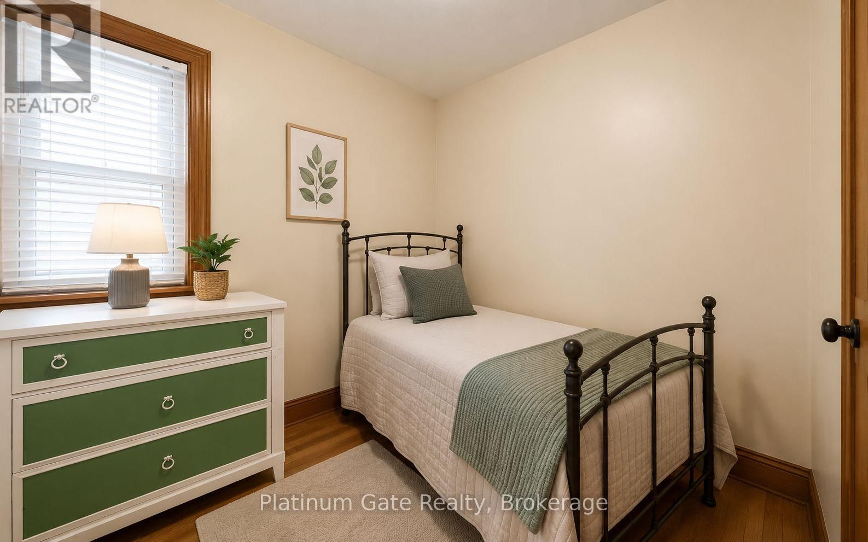
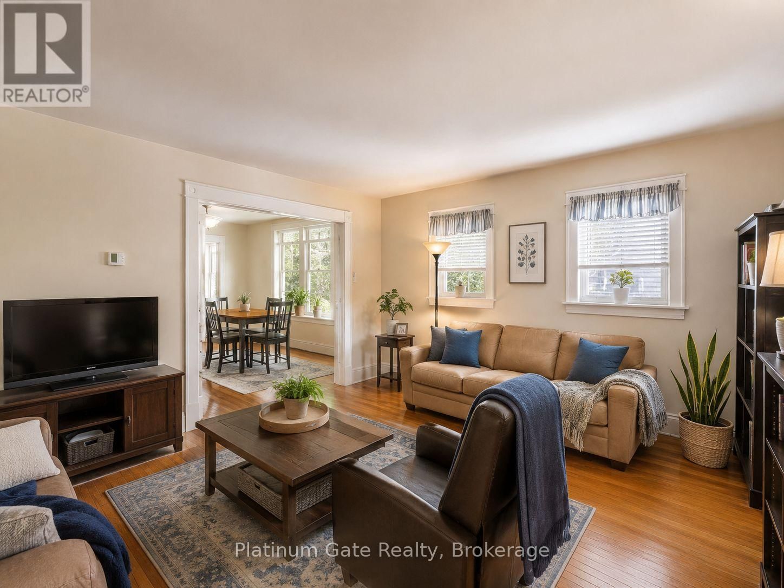
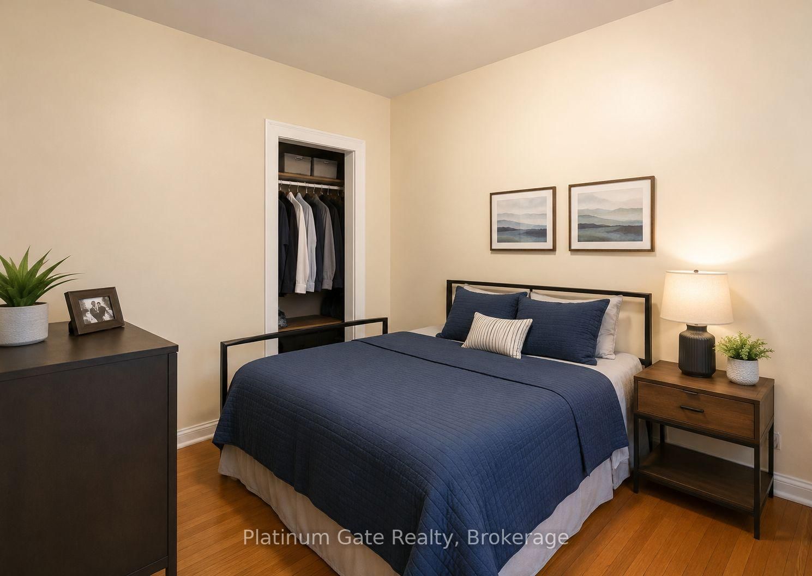
A fantastic fourplex located in a highly desirable central Windsor neighborhood, featuring four spacious 2-bedroom units. Each unit is separately metered for hydro and gas, providing excellent convenience and flexibility for tenants. The property includes **owned stoves, fridges, furnaces, and hot water tanks - no rental equipment or rental contracts**.Well-maintained and built to last, this brick-to-roof building features hardwood floors, updated plumbing and electrical, and a **new roof**. Each unit offers comfortable, self-contained living space, making this an attractive and reliable investment opportunity. To showcase the full potential of the property, the units have been thoughtfully staged using AI.With strong rental income, multiple self-contained units, and a desirable central Windsor location, this well-maintained fourplex is an excellent opportunity for investors looking to add a solid income-producing property to their portfolio.
Listing activity for 1543-45 Church St, Windsor, Ontario
| Date Start | Date End | List Price | Price | Event | Listing ID |
|---|---|---|---|---|---|
| N/A | N/A | $599,000 | N/A | For Sale | X13716252 |
Level: Main
Level: 2nd
Level: Main
Level: 2nd
Level: Main
Level: Main
Level: 2nd
Level: 2nd
Monthly Payment
$2,746
Total monthly payment
$3,100
Break-even down payment
100%
Expand Neighbourhood demographics to load Statistics Canada census charts.
$599,000
$599,000
CAD
Estimate unavailable
The trademarks MLS®, Multiple Listing Service® and the associated logos are owned by CREA and identify the quality of services provided by real estate professionals who are members of CREA.