

Living (5.6 × 6.7)
Cathedral Ceiling · Marble Floor · O/Looks Ravine
Level: Main

Bridle Path-Sunnybrook-York Mills, Toronto, Ontario M3C 2P9
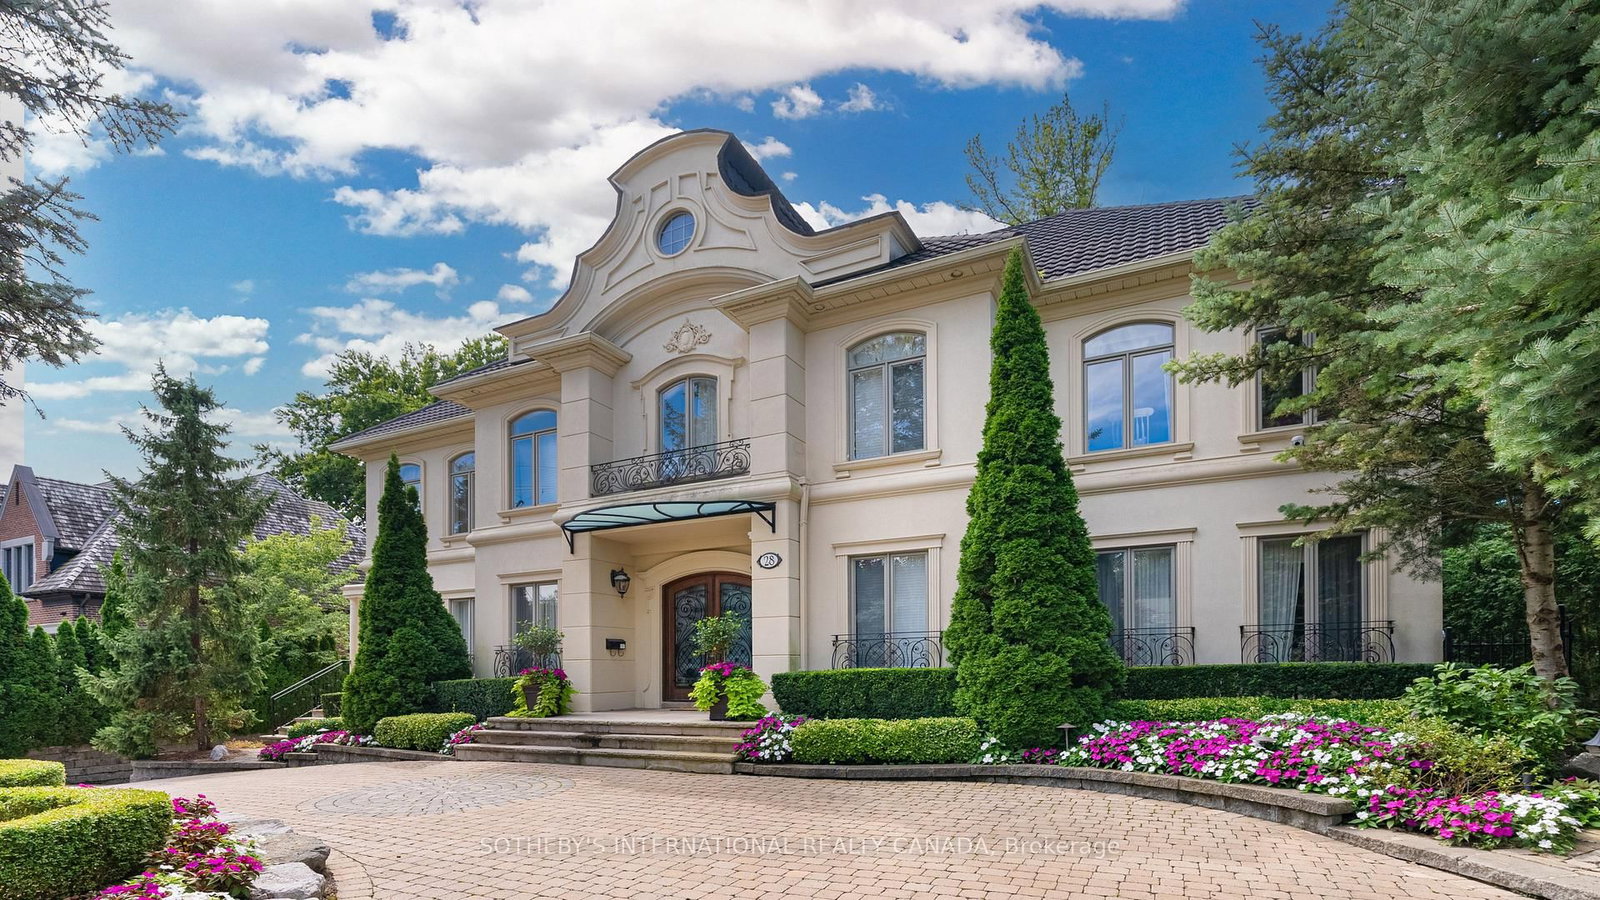
Prestigious Bridle Path Ravine Mansion on Exclusive Enclaves of Glenorchy. Modern French Chateauesque with Renaissance Design. Renowned Hovan-Homes Masterpiece. Soaring 25 Ft Ceiling Anchors Grandeur Foyer and Symmetrical Layout. Upscale Finishes Acclaims Both Contemporary Living & Timeless Elegance. Total Appx 7,366 Sf Luxurious Interior. Above 5,564 sf. Walkout Lower Level 1,802 Plus 3-Car Garage. Upper Four Ensuite Bedrooms, Downstair Guestroom & Nanny's Quarter. Lavish Walk-in & Walk-through Wardrobes. Culinary Maple Kitchen. Hand-painted Royal Library. Salon Style Gallery Hallways. Segmental Arches, Detailed Dormers, Curved Staircase, Cast Iron Accents, and Silk Fabric Walls Consistently Honouring the Homeowner's Fine Taste. Sitting atop of Acres of Lush Glendon Forest & Sunnybrook Park to Enjoy Panoramic Greenery & Private Oasis. Perfect Proximity to Granite Club, Golf Courses, Crescent, Harvergal, T.F.S., U.C.C., Crestwood & Wealth Choice of Top Ranking Public & Private Schools.**EXTRAS** Enhanced Outdoor Living Adored Professionally Crafted Front & Back Gardens, Grotto Patio & Natural Stone Paths, Circular Driveway Extending Long Inner Drive, and unparalleled ravine
Listing activity for 28 Glenorchy Rd, Toronto, Ontario
| Date Start | Date End | List Price | Price | Event | Listing ID |
|---|---|---|---|---|---|
| N/A | N/A | $10,980,000 | N/A | For Sale | C12861968 |
Cathedral Ceiling · Marble Floor · O/Looks Ravine
Level: Main
Formal Rm · hardwood floor · O/Looks Garden
Level: Main
Centre Island · Limestone Flooring · W/O To Patio
Level: Main
Fireplace · hardwood floor · O/Looks Ravine
Level: Main
Panelled · hardwood floor · B/I Bookcase
Level: Main
7 Pc Ensuite · W/I Closet · O/Looks Ravine
Level: 2nd
3 Pc Ensuite · hardwood floor · Double Closet
Level: 2nd
3 Pc Ensuite · hardwood floor · Double Closet
Level: 2nd
3 Pc Ensuite · hardwood floor · O/Looks Ravine
Level: 2nd
3 Pc Bath · Closet · Window
Level: Lower
Combined W/Game · Intercom · Window
Level: Lower
2 Pc Bath · O/Looks Ravine · Walk-Out
Level: Lower
Public records about this location. Not part of the MLS® listing and not provided by the listing brokerage.
Toronto and Region Conservation Authority · Province of Ontario open data
Province of Ontario open data · Municipal building permits · toronto.parcels
Province of Ontario open data
Province of Ontario open data · Government of Canada open data
Ontario Energy Board · Innovation, Science and Economic Development Canada
None of this is an inspection of the property. Confirm anything that matters to you with the municipality, the conservation authority or the record’s publisher. Contains information licensed under the Open Government Licence – Canada. Contains information licensed under the Open Government Licence – Ontario. Contains information licensed under the Open Government Licence – Toronto. Contains information made available under the Toronto and Region Conservation Authority Open Data Licence v1.0.
Monthly Payment
$50,333
Total monthly payment
$53,014
Break-even down payment
100%
Expand Neighbourhood demographics to load Statistics Canada census charts.
$10,980,000
$10,980,000
CAD
Estimate unavailable
The trademarks MLS®, Multiple Listing Service® and the associated logos are owned by CREA and identify the quality of services provided by real estate professionals who are members of CREA.