
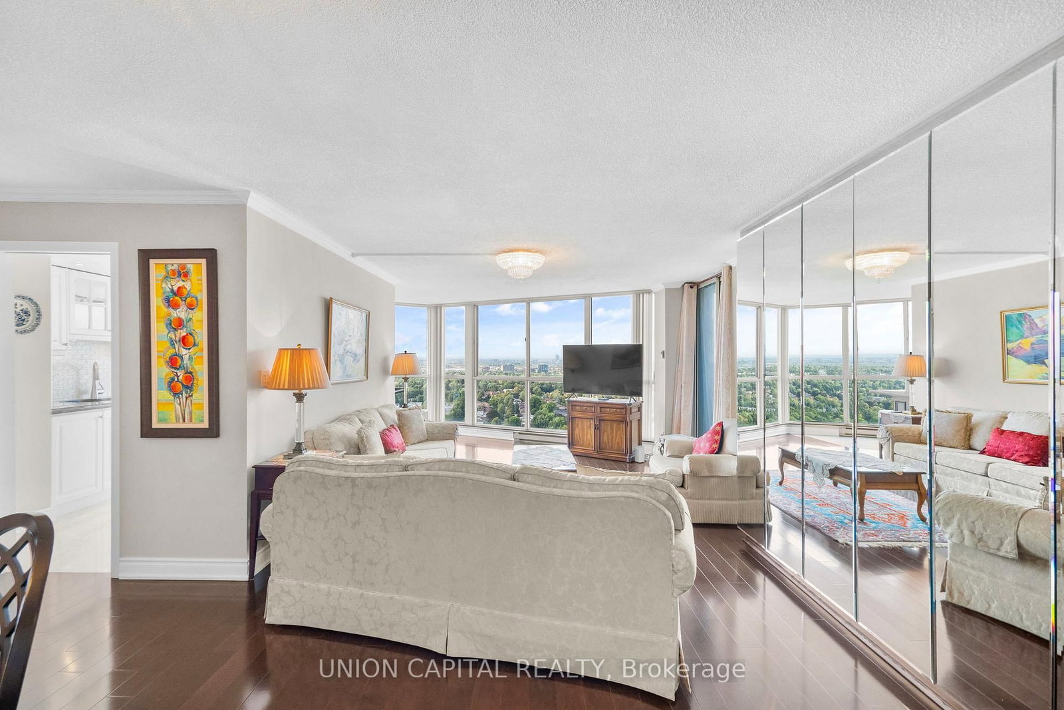
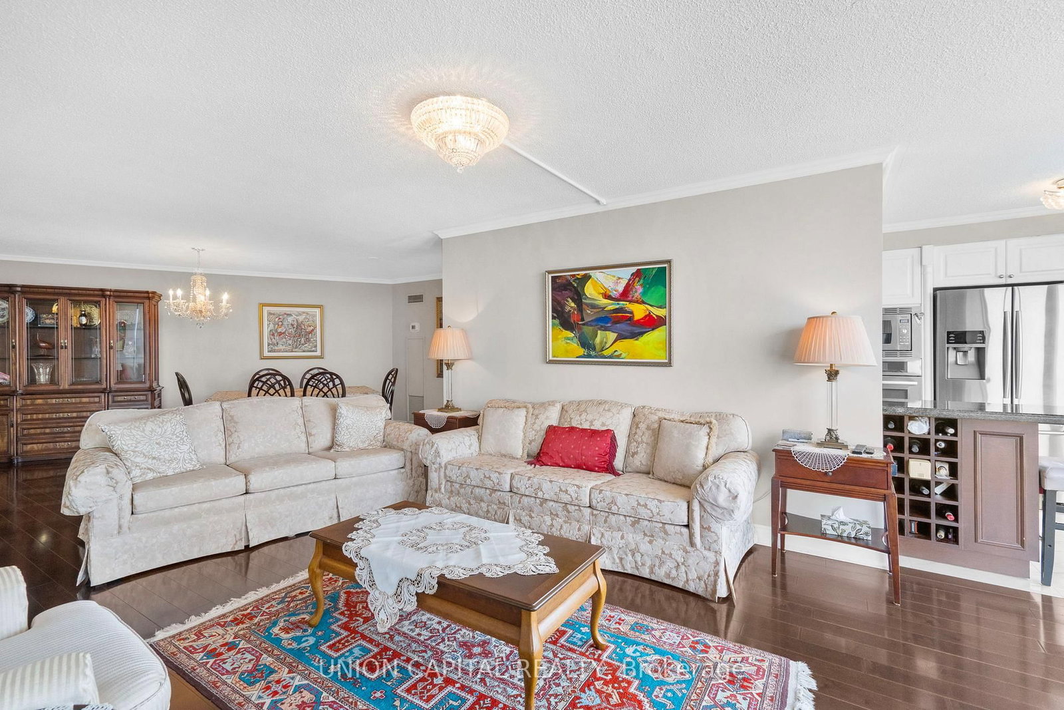
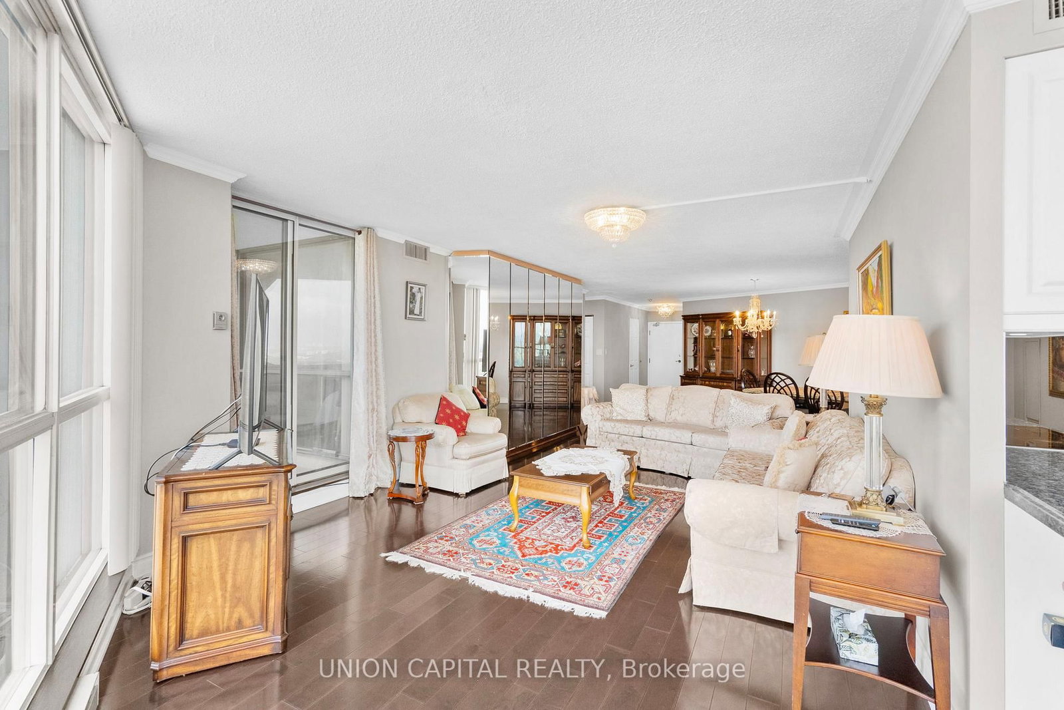

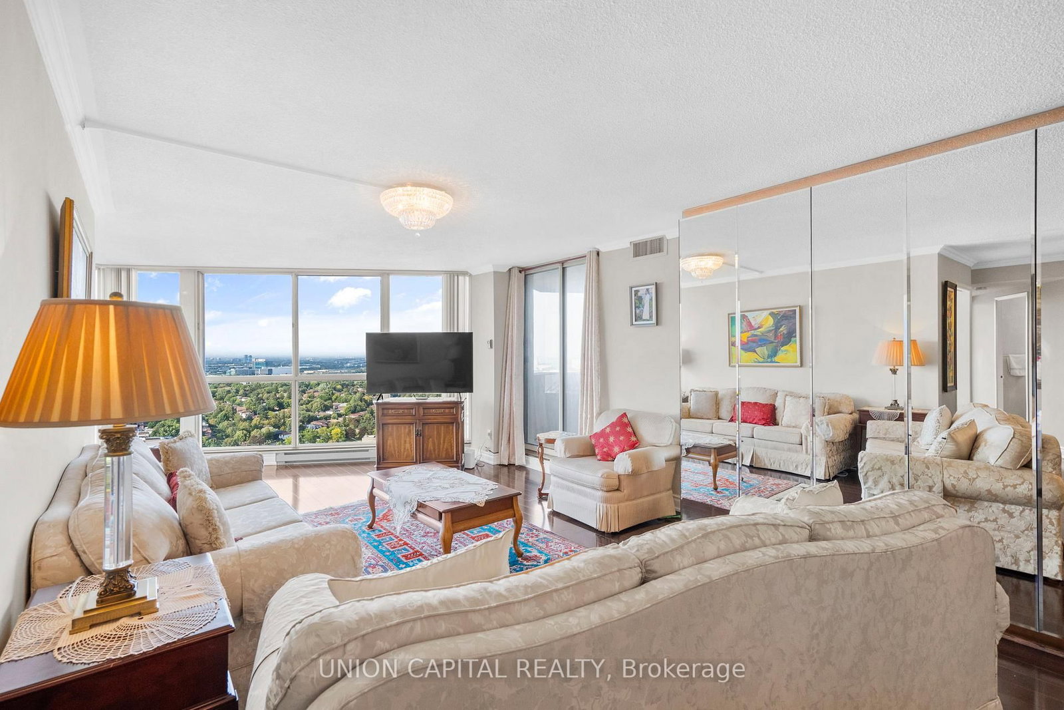



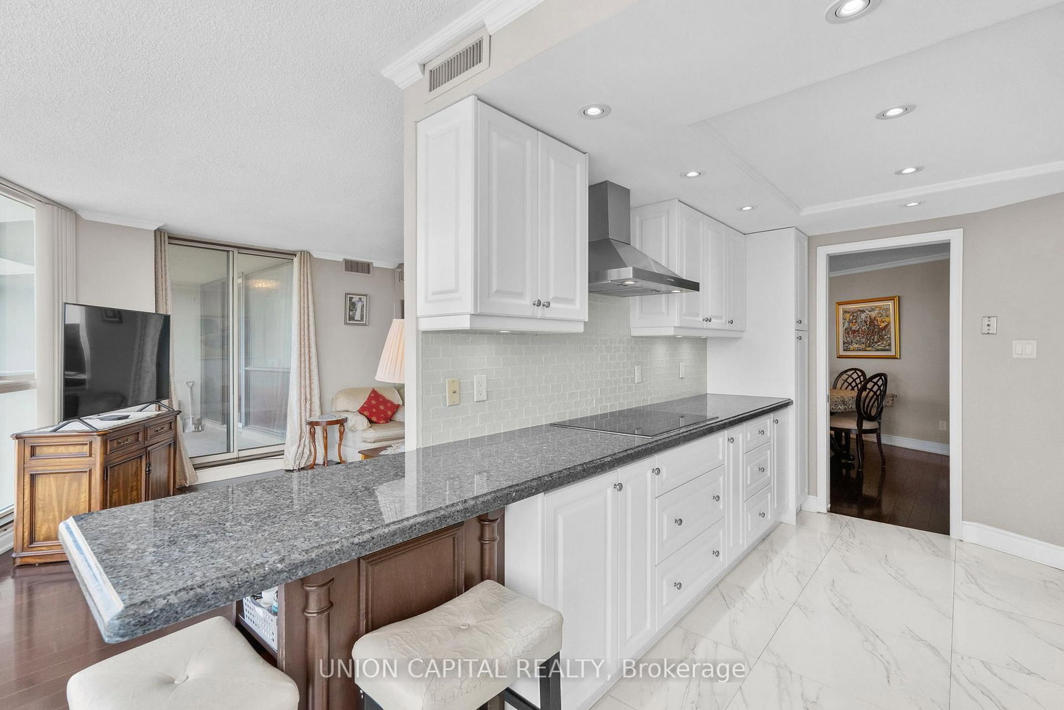











Living (4.01 × 5.99)
hardwood floor · Open Concept · W/O To Balcony
Level: Flat

Hillcrest Village, Toronto, Ontario M2H 3P2
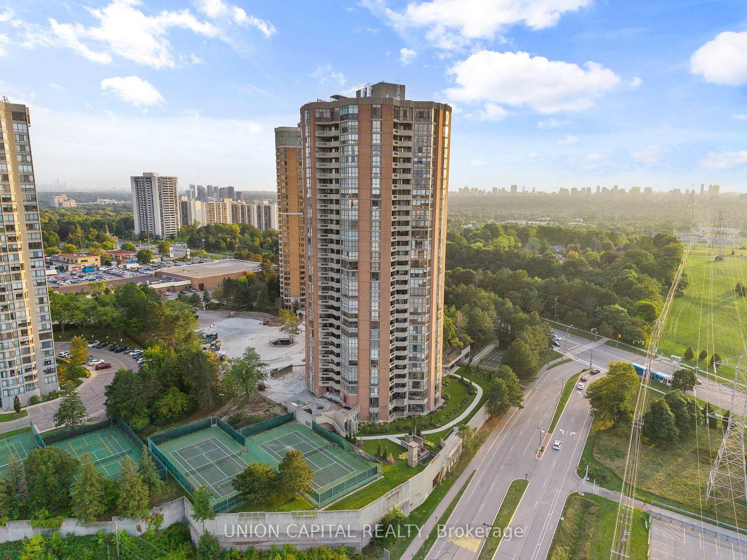
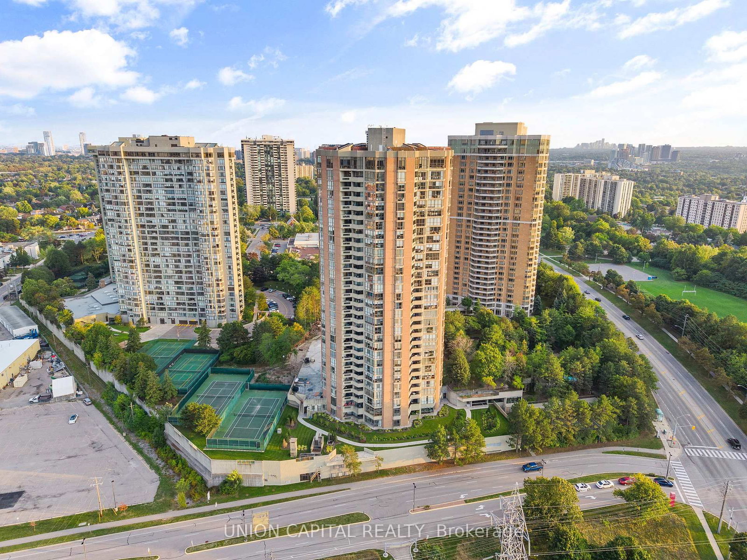
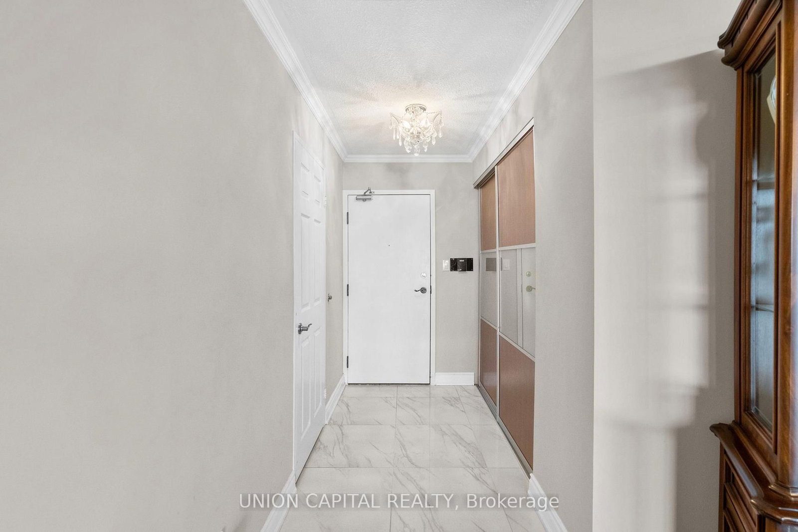
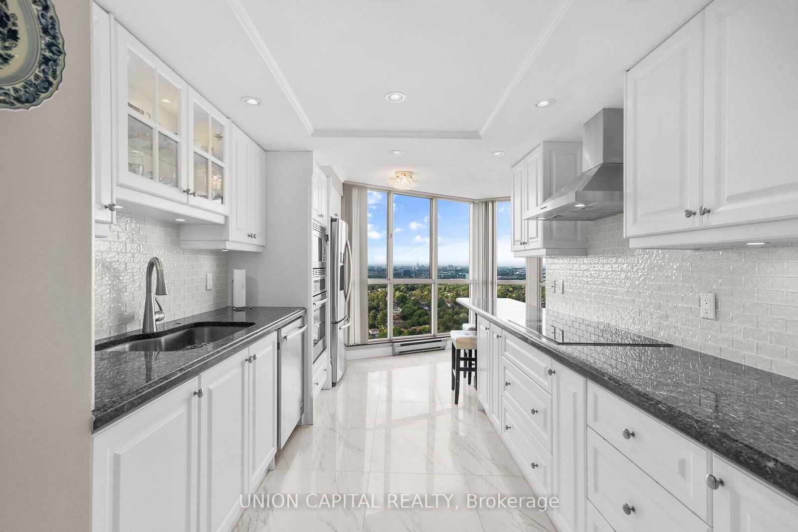
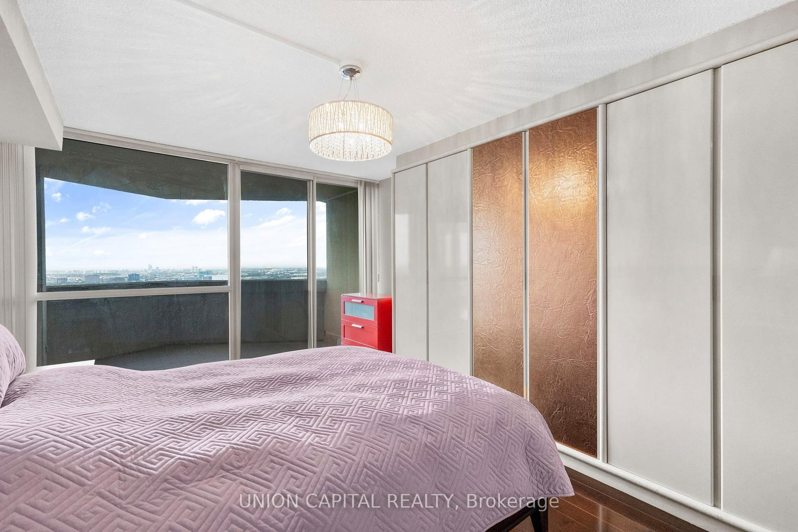
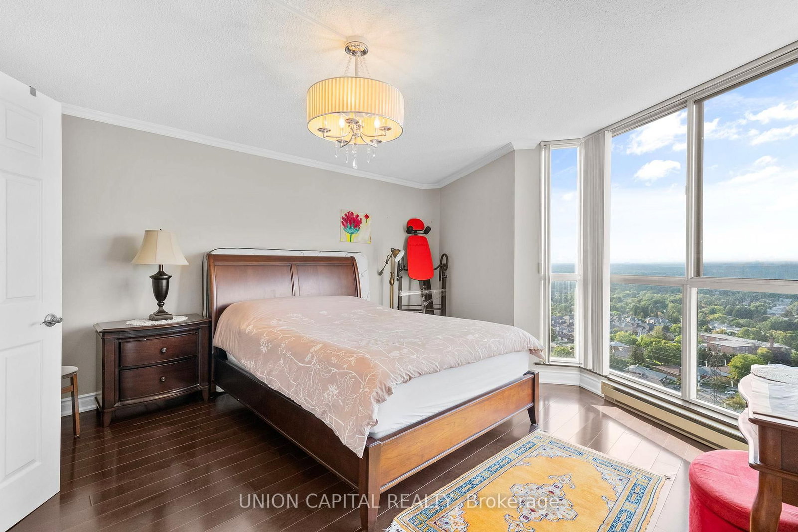
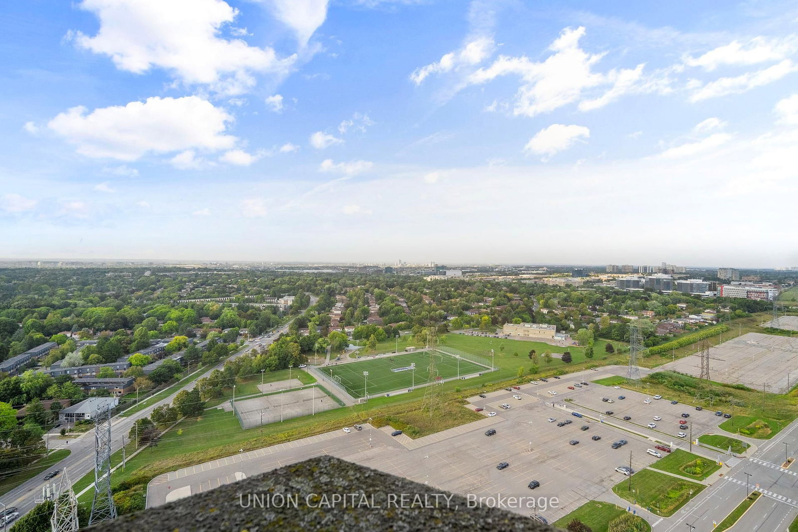
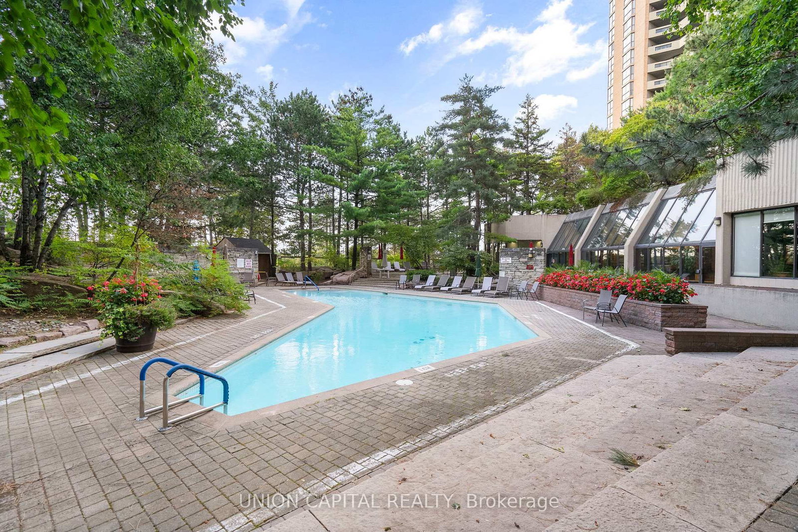
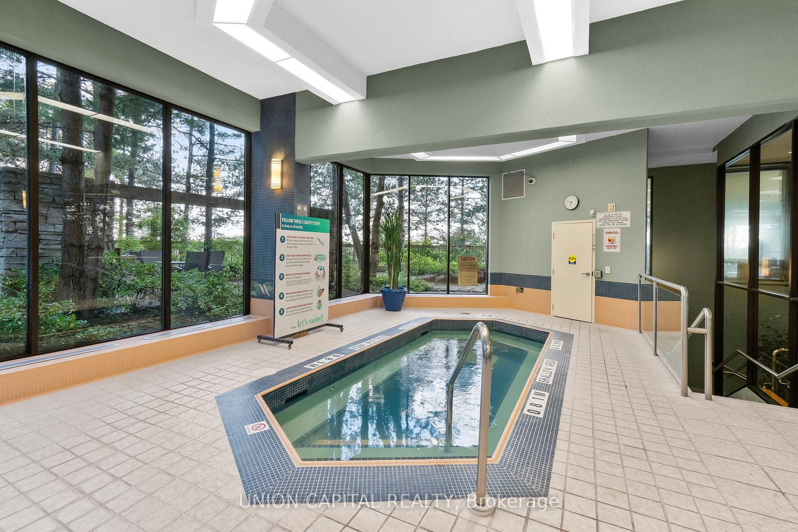
Welcome to The Classic at 85 Skymark Drive, one of North York's most prestigious addresses. This spacious and beautifully designed suite offers the perfect balance of elegance, comfort, and convenience. Step inside to discover a bright, open-concept layout with generous principal rooms, large windows, and breathtaking city views. With over 1500 sq ft of living space this unit provides plenty of space for both everyday living and entertaining. Modern finishes, ample storage, and thoughtful design details make this a home you'll love to come back to. The building itself offers resort-style amenities, including indoor and outdoor pools, fitness centre, sauna, tennis and squash courts, library, party room, guest suites, BBQ area, and24-hour concierge and security. It's like having your own private club right at home. Located in the heart of Hillcrest Village, you're minutes from Seneca College, shopping, dining, schools, parks, and major highways. Transit is easily accessible, with multiple TTC routes nearby. Whether you're looking for a spacious family home or a downsizer's dream, 85 Skymark Drive offers the ultimate in North York condo living.
Listing activity for 2405-85 Skymark Dr, Toronto, Ontario
| Date Start | Date End | List Price | Price | Event | Listing ID |
|---|---|---|---|---|---|
| N/A | N/A | $898,888 | N/A | For Sale | C13093120 |
hardwood floor · Open Concept · W/O To Balcony
Level: Flat
hardwood floor · Open Concept
Level: Flat
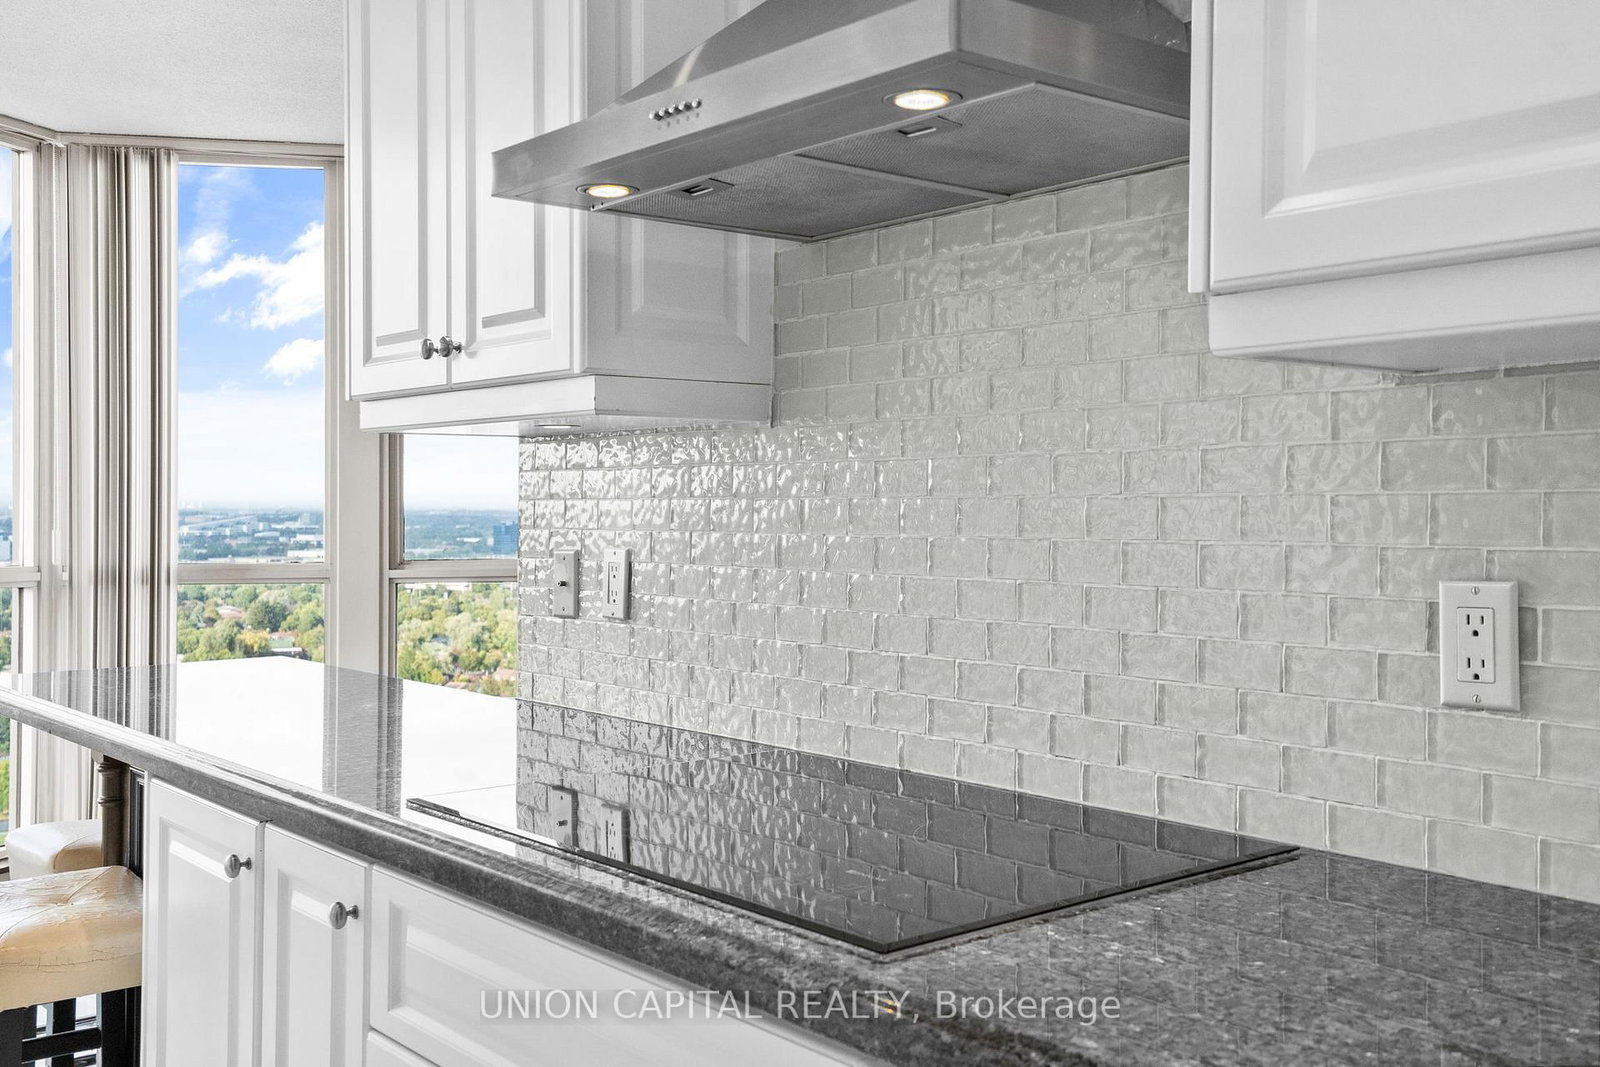
Porcelain Floor · Granite Counter · Stainless Steel Appl
Level: Flat
Porcelain Floor · Breakfast Bar · Large Window
Level: Flat
6 Pc Ensuite · His/Hers Closets · W/O To Balcony
Level: Flat
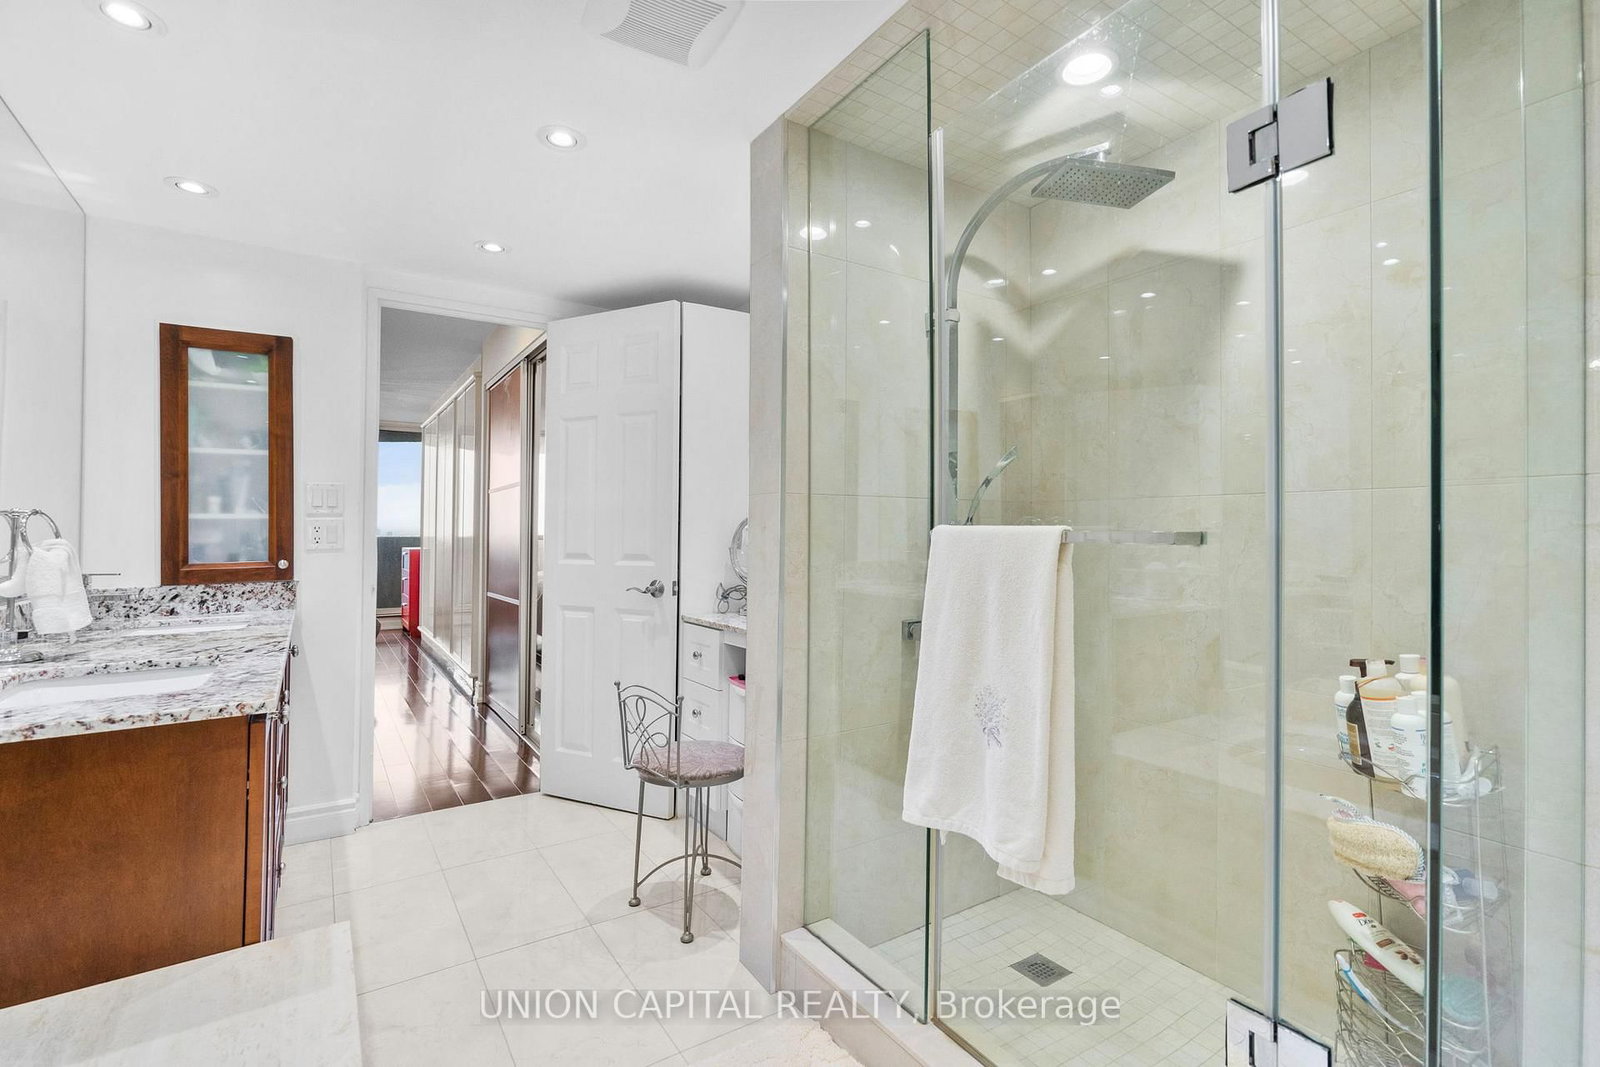
Porcelain Floor · Ensuite Bath · Double Sink
Level: Flat
Heated Floor · W/I Closet · Large Window
Level: Flat
Porcelain Floor · Large Closet · Closet
Level: Flat
Public records about this location. Not part of the MLS® listing and not provided by the listing brokerage.
Toronto and Region Conservation Authority · Province of Ontario open data
Province of Ontario open data · Municipal building permits · toronto.parcels
Province of Ontario open data
Province of Ontario open data · Government of Canada open data
Ontario Energy Board · Innovation, Science and Economic Development Canada
None of this is an inspection of the property. Confirm anything that matters to you with the municipality, the conservation authority or the record’s publisher. Contains information licensed under the Open Government Licence – Canada. Contains information licensed under the Open Government Licence – Ontario. Contains information licensed under the Open Government Licence – Toronto. Contains information made available under the Toronto and Region Conservation Authority Open Data Licence v1.0.
Monthly Payment
$4,121
Total monthly payment
$4,430
Break-even down payment
100%
Expand Neighbourhood demographics to load Statistics Canada census charts.
$898,888
$898,888
CAD
Estimate unavailable
The trademarks MLS®, Multiple Listing Service® and the associated logos are owned by CREA and identify the quality of services provided by real estate professionals who are members of CREA.