









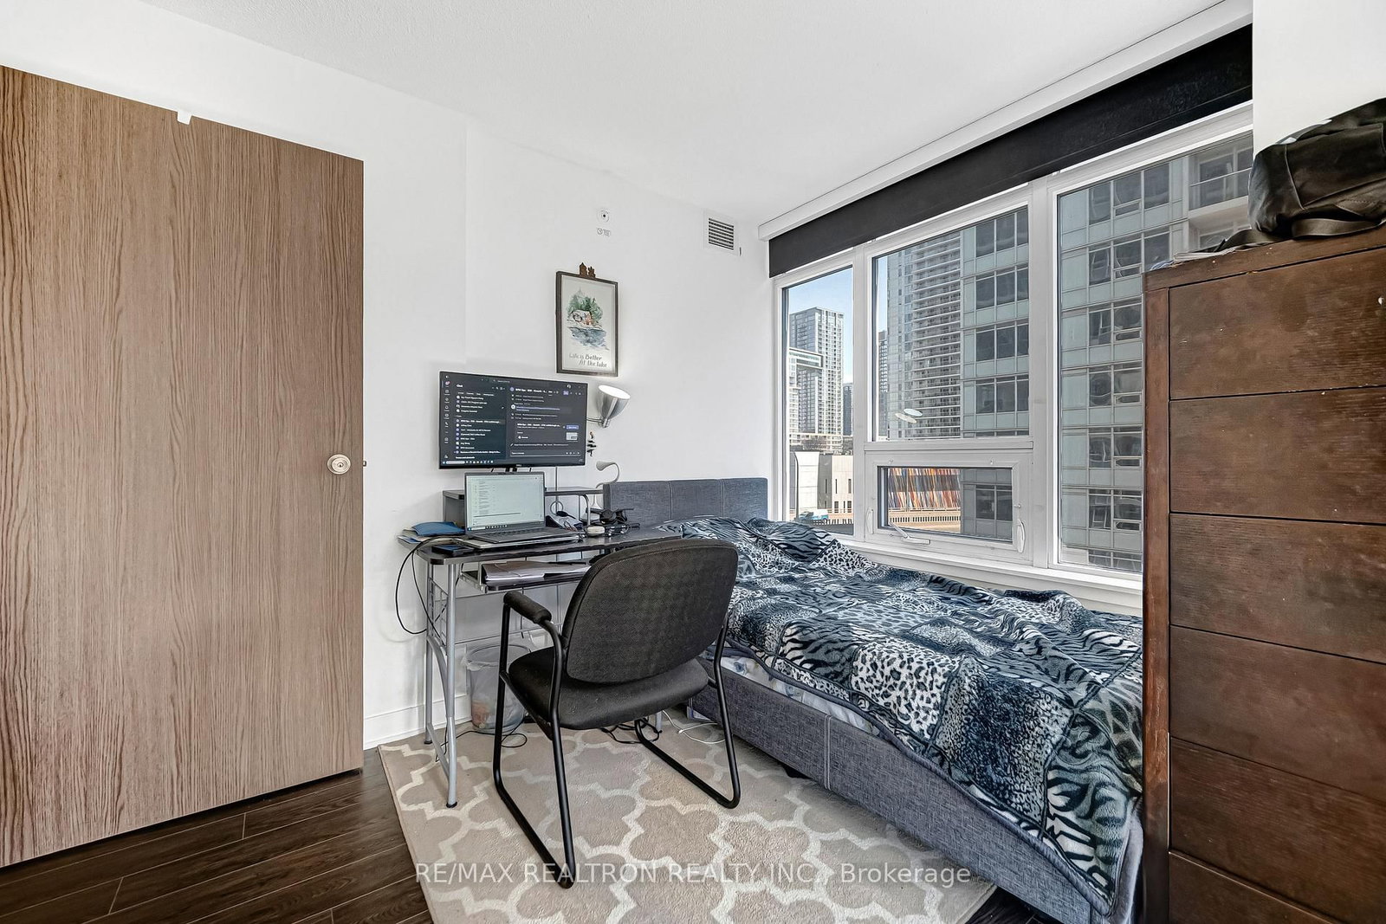

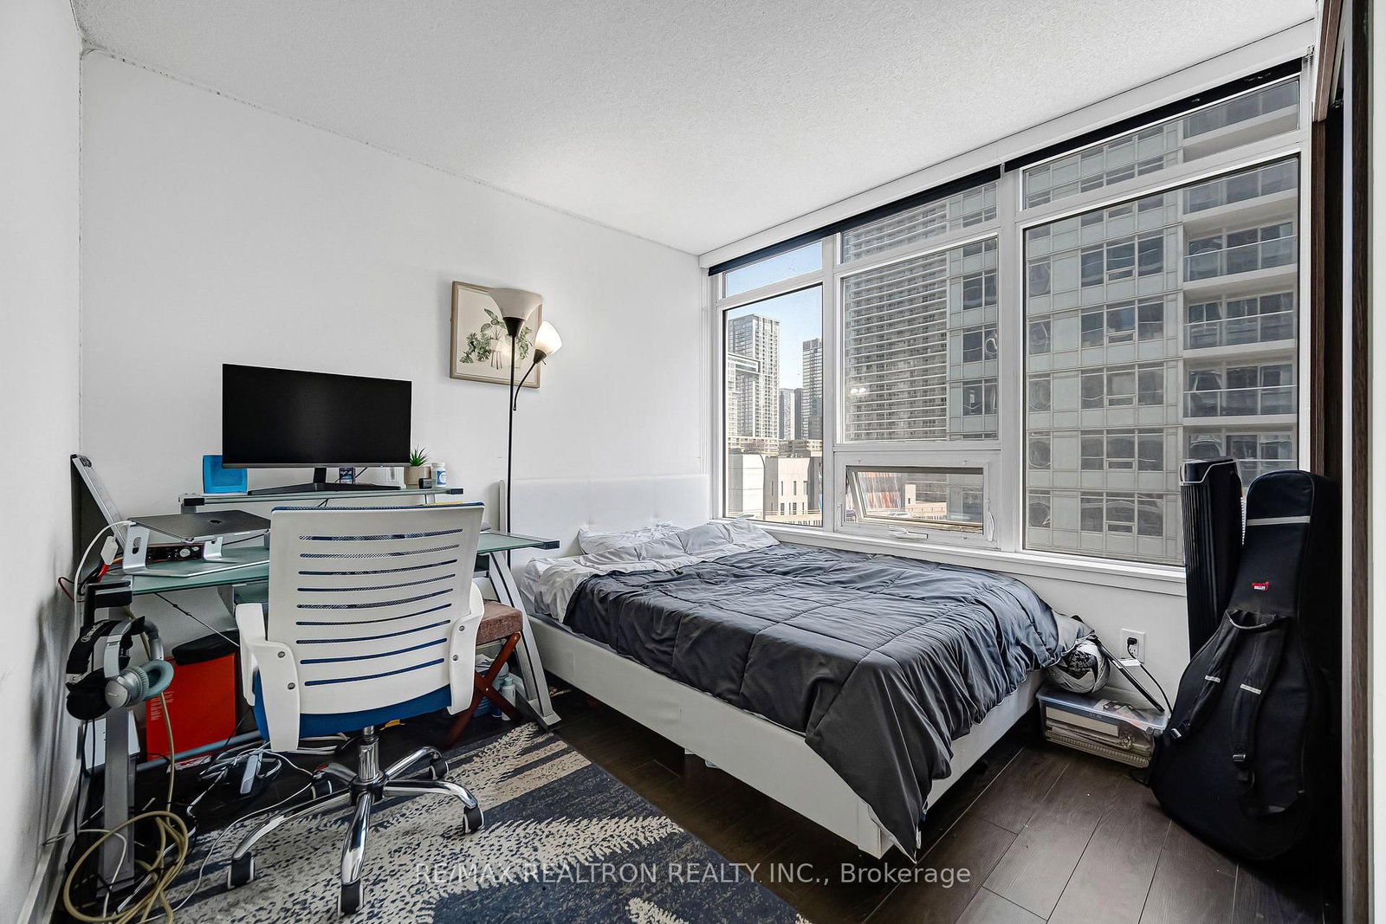

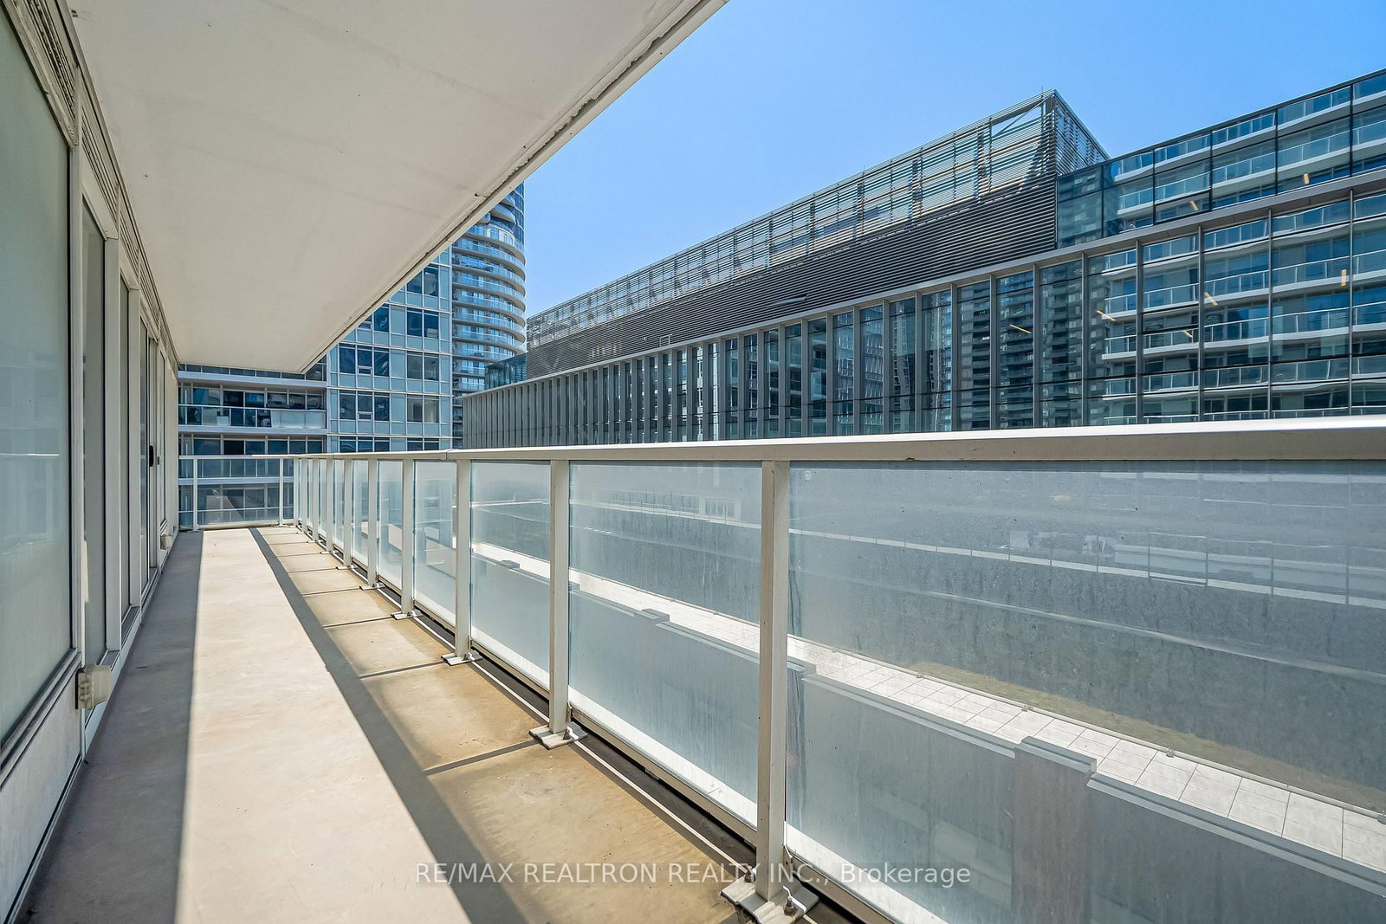


Kitchen (2.59 × 3.72)
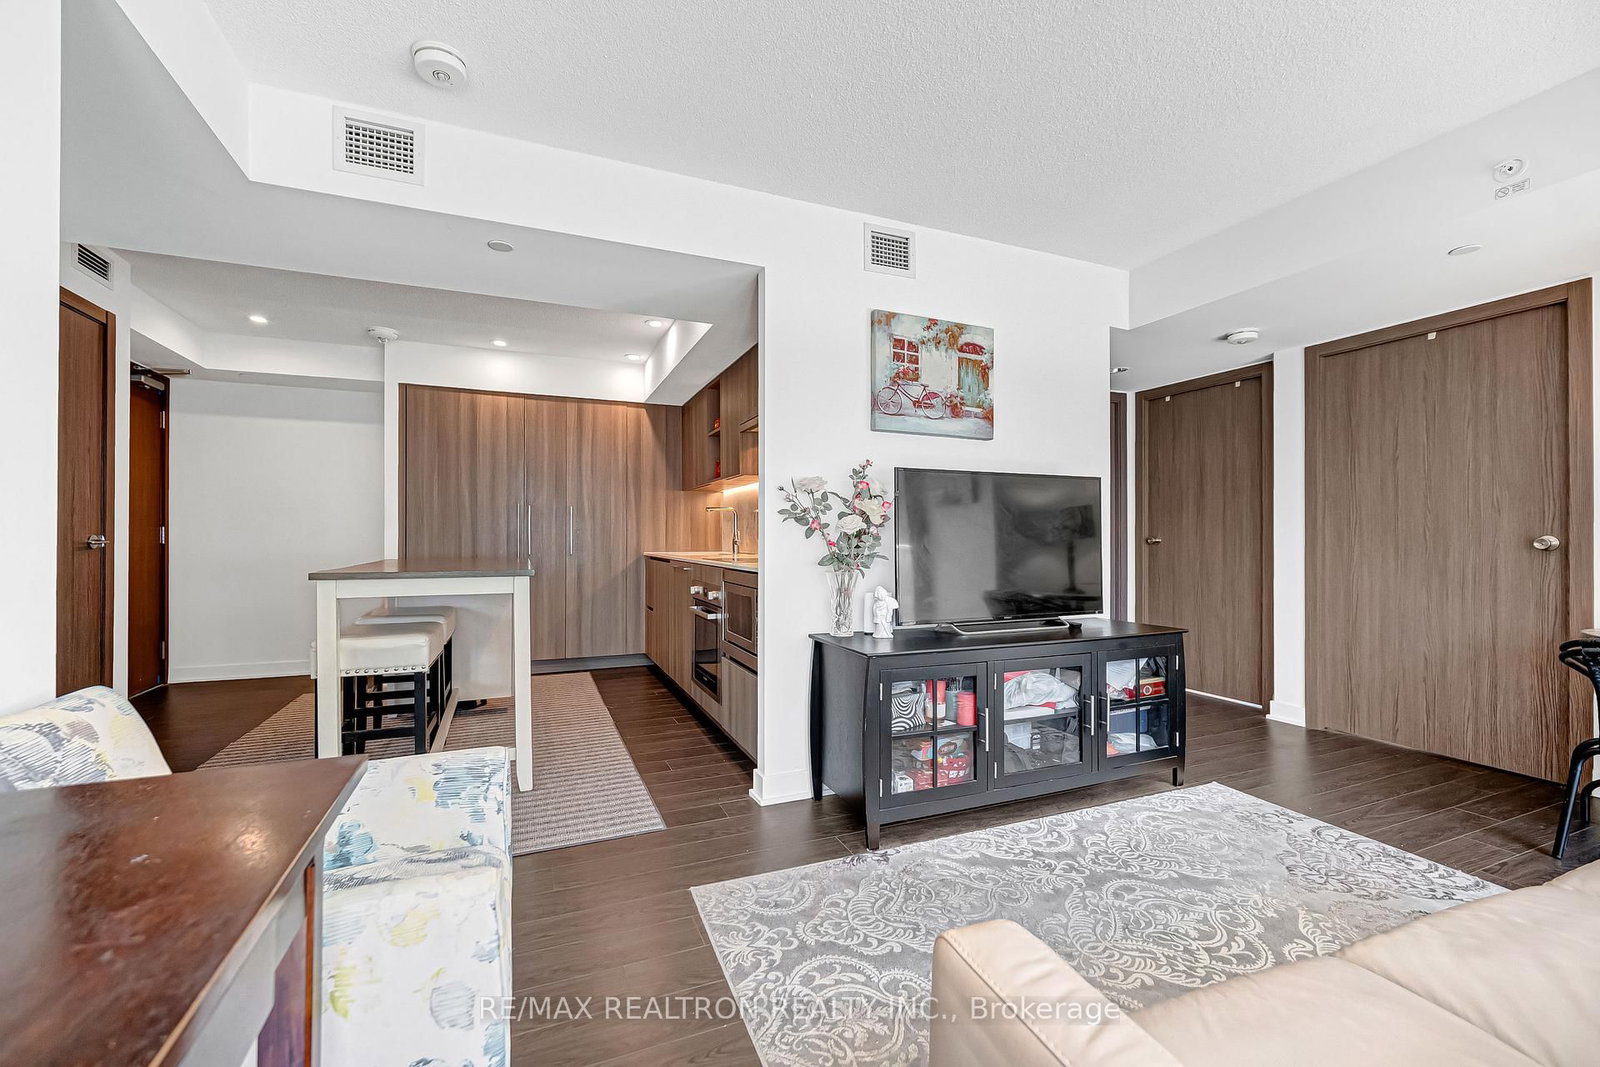
Modern Kitchen · Open Concept · B/I Appliances
Level: Flat

Waterfront Communities C1, Toronto, Ontario M5V 0N2
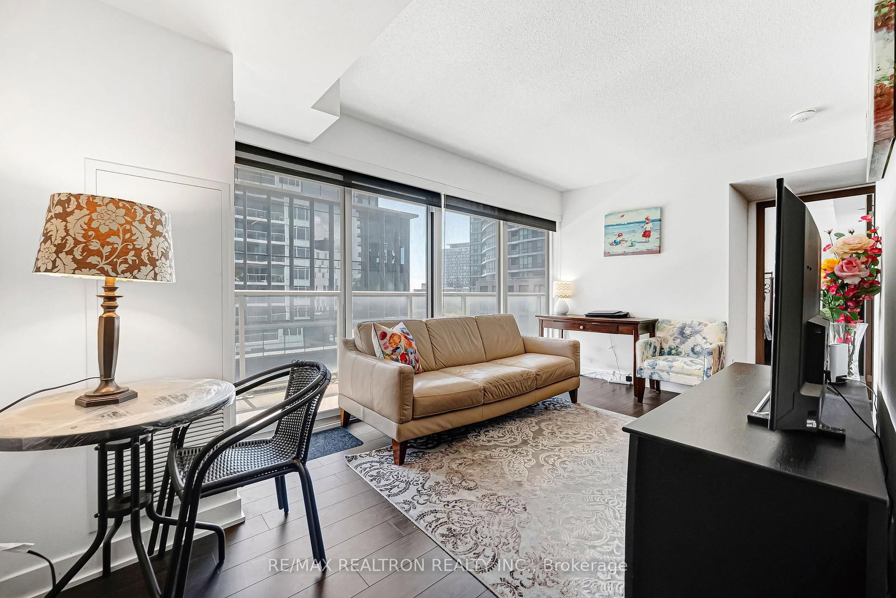
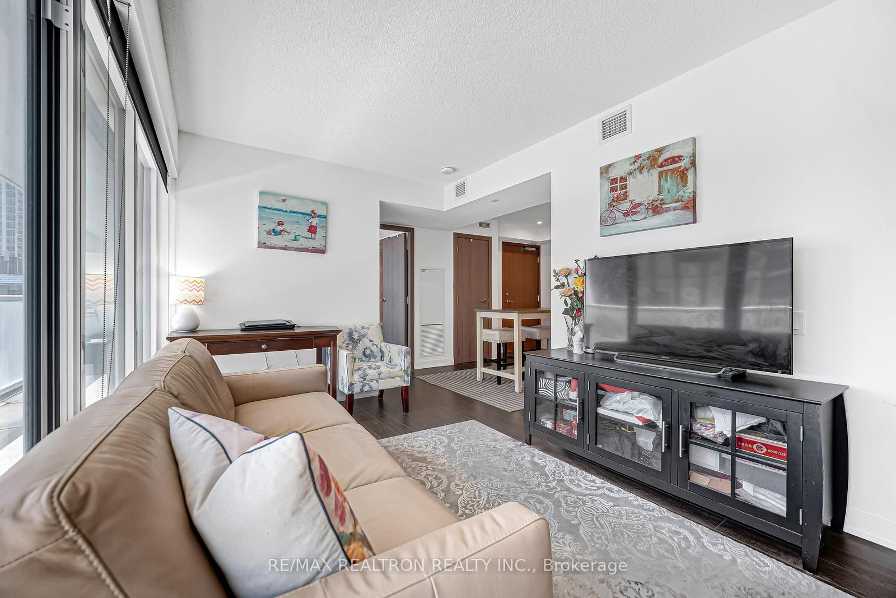
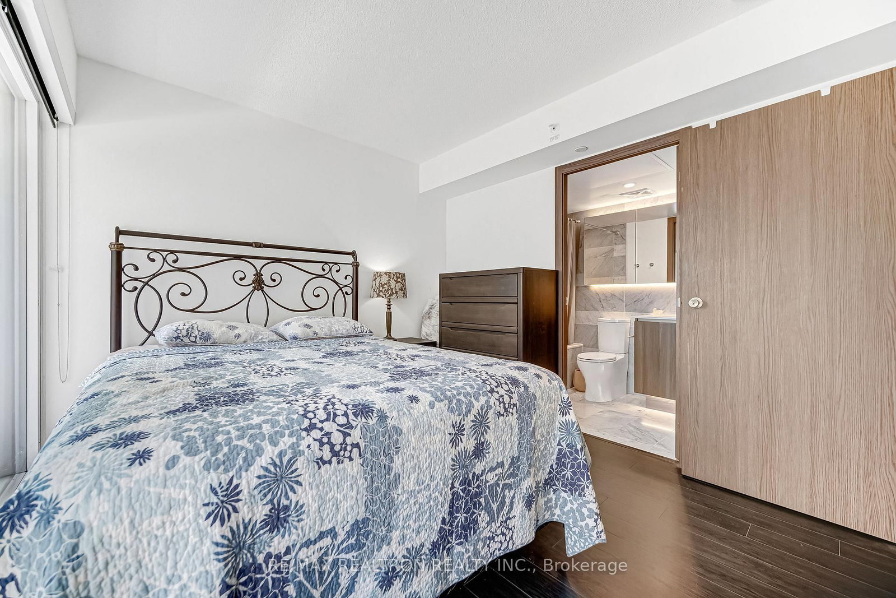
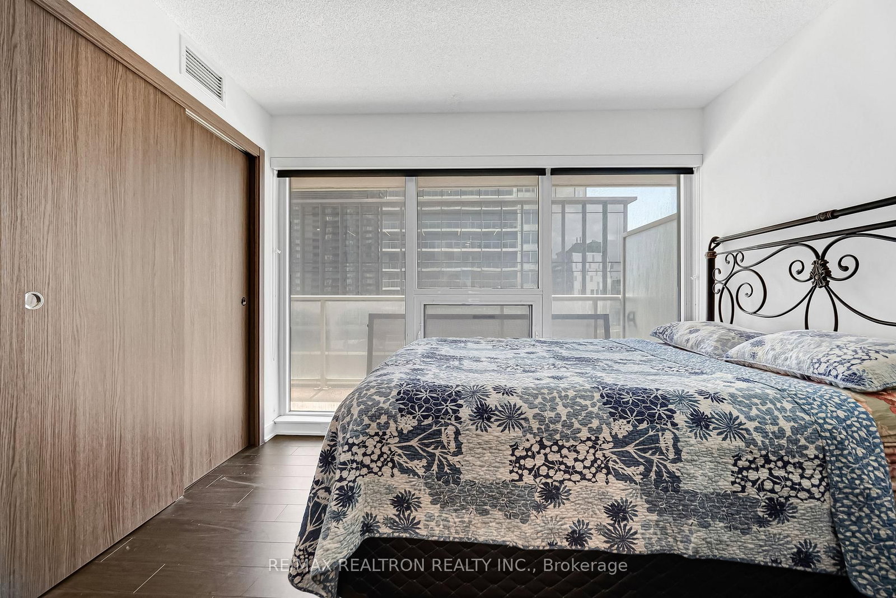
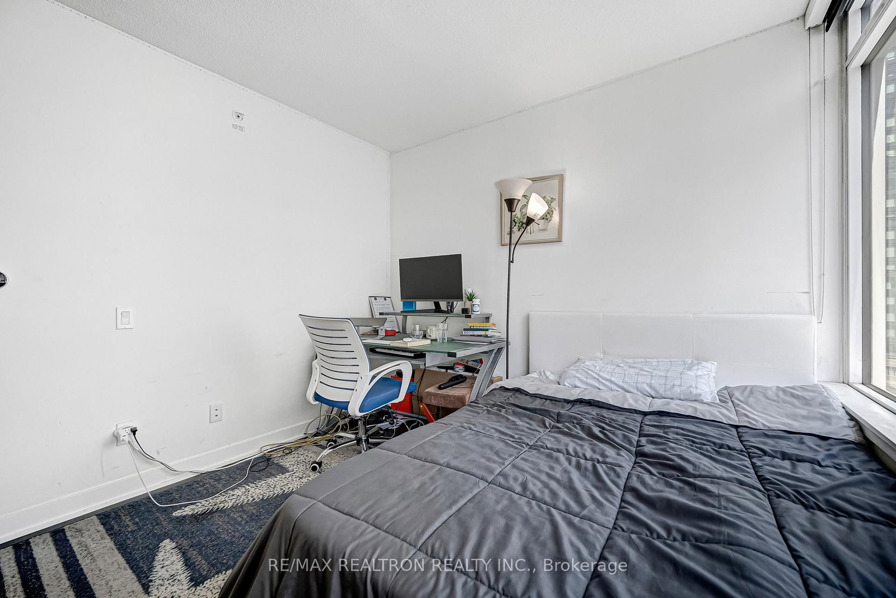
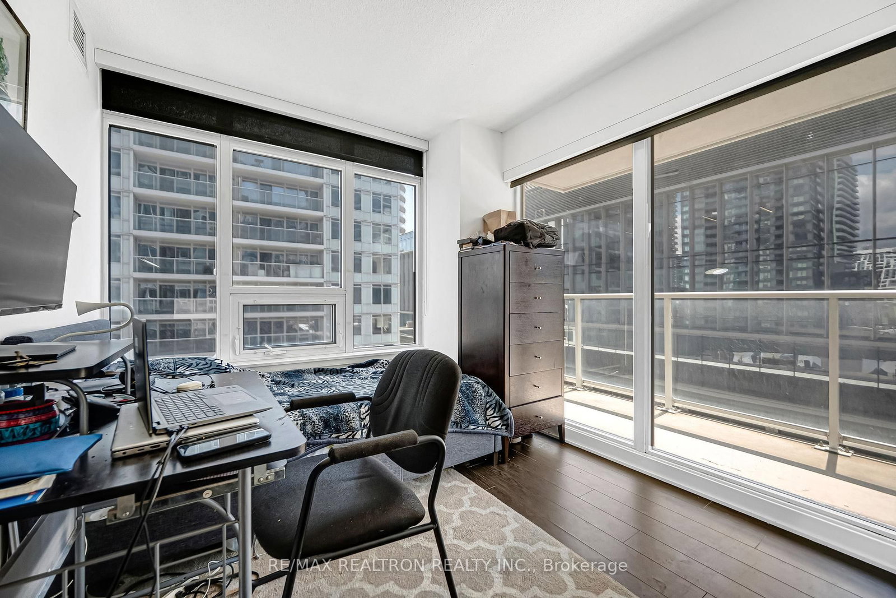
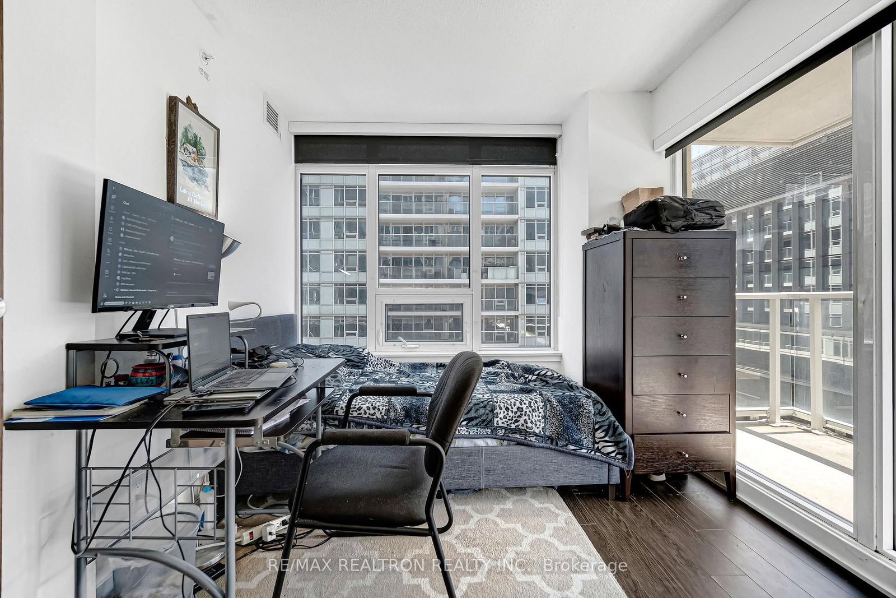
Urgent Sale!! Experience Elevated Waterfront Living At Toronto's Vibrant Lakeshore Community! This Bright And Spacious 3-Bedroom, 2-Bath Corner Suite Offers Approx. 1,021 Sq Ft Of Total Living Space (840Sf Interior + 181Sf Balcony) Including A Rare Oversized Balcony Stretching Across The Unit - Perfect For Morning Coffee, Summer Evenings, Or Simply Enjoying The Downtown Energy. Floor-To-Ceiling Windows Fill The Home With Natural Light And Create An Airy, Open Feel Throughout. Functional Split-Bedroom Layout Ideal For Families, Professionals, Or Investors. Modern Open-Concept Kitchen Features Built-In Appliances, Sleek Cabinetry, Quartz Countertops, Marble Backsplash, Under-Cabinet Lighting, And A Large Island Perfect For Everyday Living And Entertaining. Contemporary Spa-Inspired Bathrooms Finished With Marble Tile And Designer Vanity Cabinetry. Spacious Bedrooms With Large Windows And Balcony Access Offer Comfort, Privacy, And Stunning Urban Views. Located In One Of Toronto Waterfront's Most Sought-After Luxury Buildings With Over 23,000 Sq Ft Of Resort-Style Amenities Including 24-Hr Concierge, Indoor Pool, Sauna, Hot Tub, Full Gym, Yoga Studio, Pet Spa, Outdoor Lounge, Theatre Room, Party Room, Karaoke Room, Playground And More. Steps To The Lake, Loblaws, LCBO, Farm Boy, Restaurants, Parks, Billy Bishop Airport, Rogers Centre, Scotiabank Arena, Financial District And TTC. Easy Access To Gardiner Expressway. Downtown Living With The Perfect Blend Of Convenience, Lifestyle And Luxury.
Listing activity for 811-19 Bathurst St, Toronto, Ontario
| Date Start | Date End | List Price | Price | Event | Listing ID |
|---|---|---|---|---|---|
| N/A | N/A | $799,000 | N/A | For Sale | C13114376 |
Modern Kitchen · Open Concept · B/I Appliances
Level: Flat
Laminate · Open Concept · Combined W/Kitchen
Level: Flat
Laminate · W/O To Balcony · Window Flr to Ceil
Level: Flat
4 Pc Ensuite · Large Closet · Window Flr to Ceil
Level: Flat
Laminate · Large Closet · Large Window
Level: Flat
Laminate · Window Flr to Ceil
Level: Flat
Public records about this location. Not part of the MLS® listing and not provided by the listing brokerage.
Toronto and Region Conservation Authority · Province of Ontario open data
Province of Ontario open data · Municipal building permits · Municipal development applications · toronto.parcels
Province of Ontario open data
Province of Ontario open data · Government of Canada open data
Ontario Energy Board · Innovation, Science and Economic Development Canada
None of this is an inspection of the property. Confirm anything that matters to you with the municipality, the conservation authority or the record’s publisher. Contains information licensed under the Open Government Licence – Canada. Contains information licensed under the Open Government Licence – Ontario. Contains information licensed under the Open Government Licence – Toronto. Contains information made available under the Toronto and Region Conservation Authority Open Data Licence v1.0.
Monthly Payment
$3,663
Total monthly payment
$3,971
Break-even down payment
100%
Expand Neighbourhood demographics to load Statistics Canada census charts.
$799,000
$799,000
CAD
Estimate unavailable
The trademarks MLS®, Multiple Listing Service® and the associated logos are owned by CREA and identify the quality of services provided by real estate professionals who are members of CREA.