






Living (5.0 × 5.4)
Laminate · Combined W/Dining · W/O To Balcony
Level: Flat

Willowdale West, Toronto, Ontario M2N 0A2
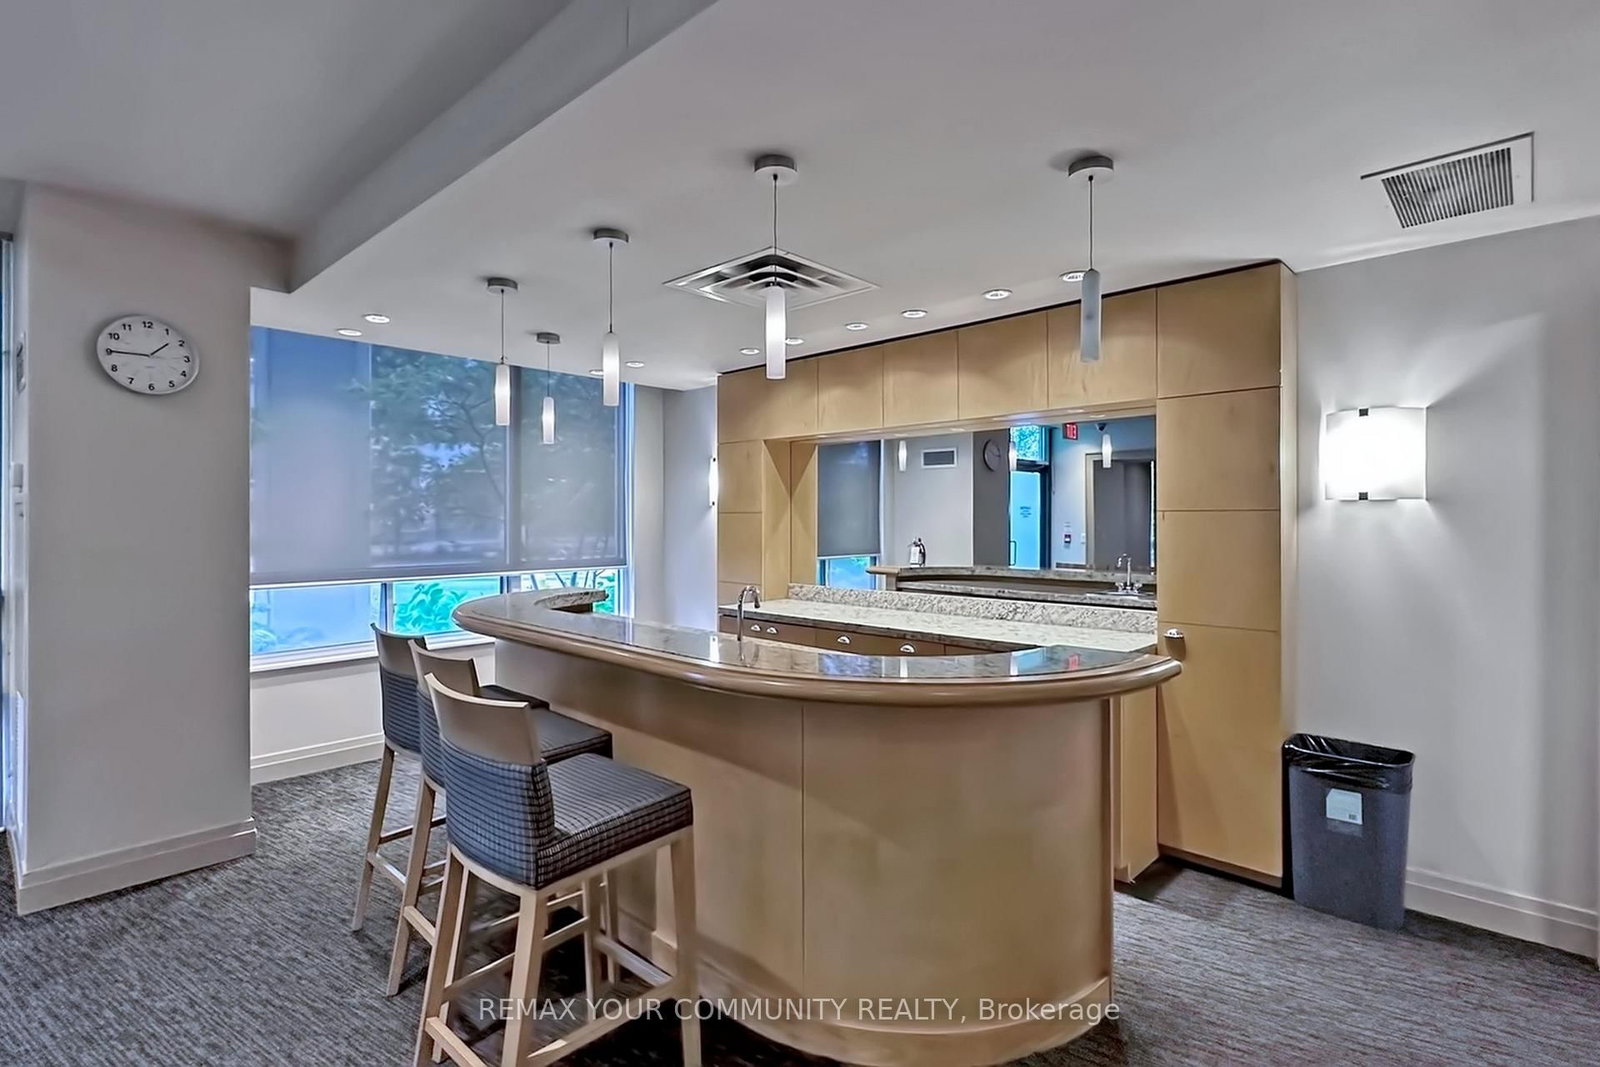
Welcome to this spacious 3 bedroom, south-facing corner condo in the heart of Willowdale, one of Toronto's most sought-after communities. This bright and sun-filled unit features a functional open-concept layout, large windows throughout, and an L-shaped balcony with beautiful panoramic city views, including views of the iconic CN Tower. Generous principal rooms offer comfortable living and entertaining space. The corner exposure provides abundant natural light. Located in an extremely well-maintained building with 24 hour concierge, indoor pool, exercise room, guest suites, visitor parking & much more. Steps to Finch Subway Station, transit, top-rated schools, shopping, restaurants, and all amenities. An exceptional opportunity for families, professionals, or investors seeking prime North York living. Also includes 2 parking spaces and 1 locker. Excellent walk score! A must see! Utilities included in maintenance!
Listing activity for 607-503 Beecroft Rd, Toronto, Ontario
| Date Start | Date End | List Price | Price | Event | Listing ID |
|---|---|---|---|---|---|
| N/A | N/A | $748,000 | N/A | For Sale | C13570672 |
Laminate · Combined W/Dining · W/O To Balcony
Level: Flat
Laminate · Open Concept · Large Window
Level: Flat
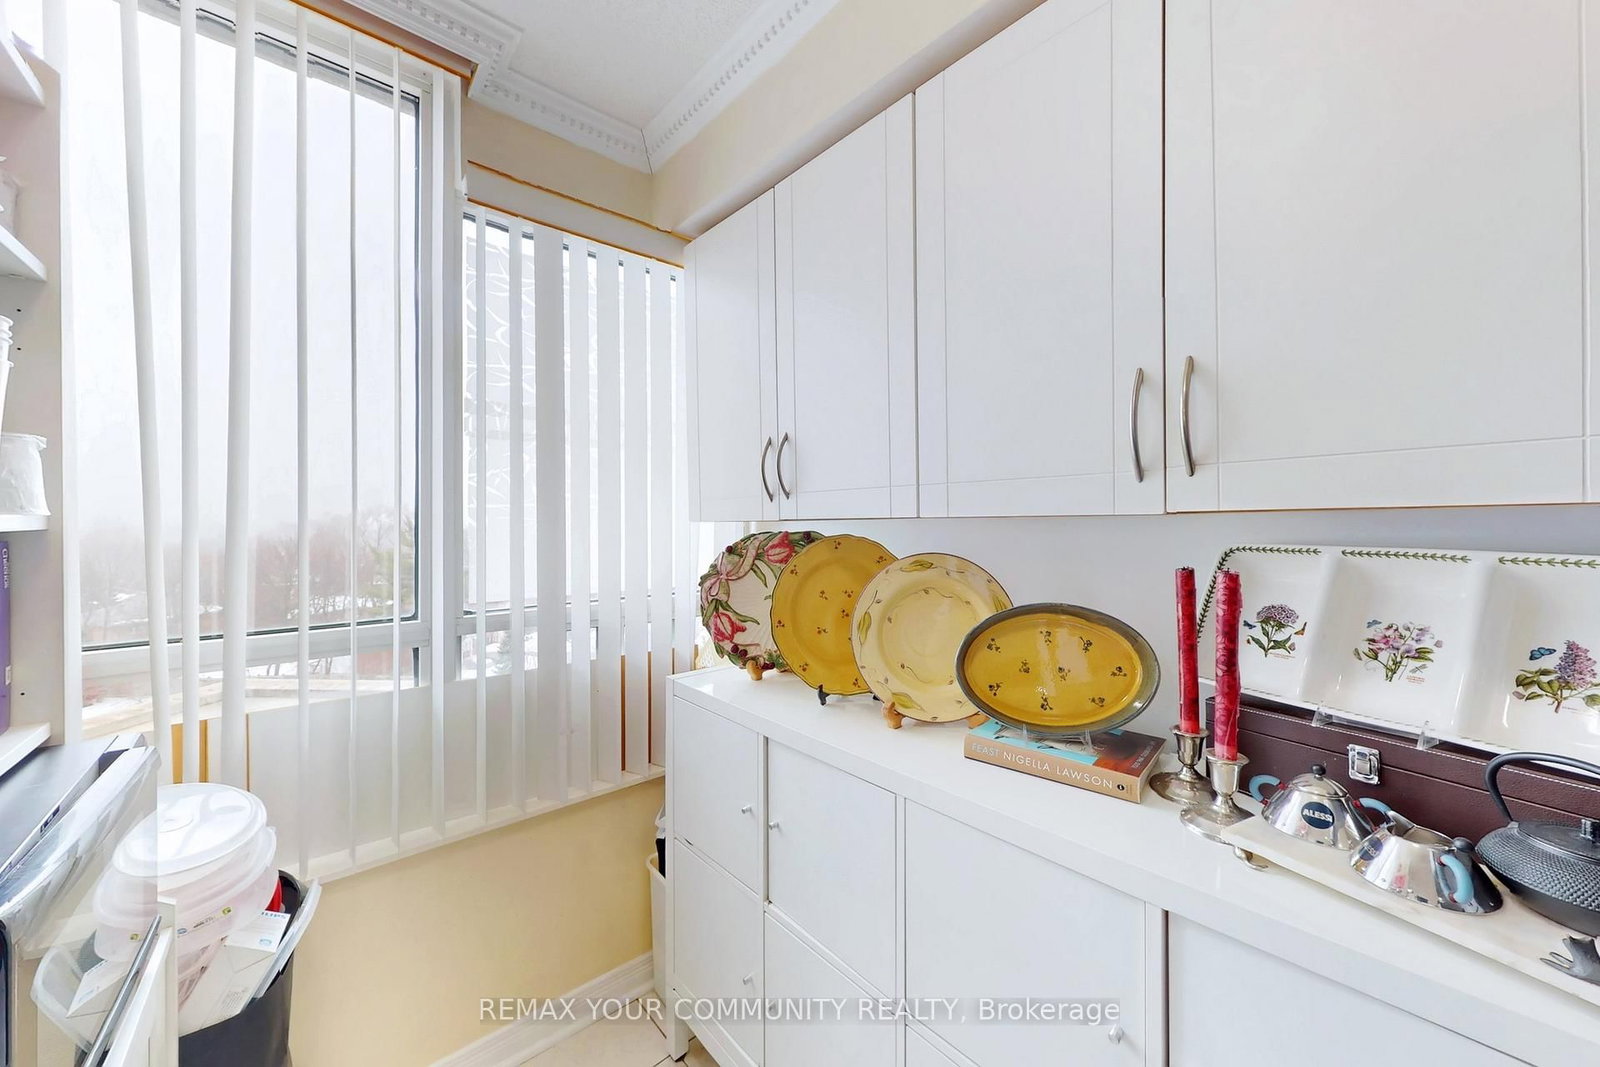
Ceramic Floor · Granite Counter
Level: Flat
Ceramic Floor · Combined W/Kitchen · Open Concept
Level: Flat
Laminate · W/I Closet · 4 Pc Ensuite
Level: Flat
Laminate · Closet · Window
Level: Flat
Laminate · Closet · Window
Level: Flat
Monthly Payment
$3,429
Total monthly payment
$3,783
Break-even down payment
100%
Expand Neighbourhood demographics to load Statistics Canada census charts.
$748,000
$748,000
CAD
Estimate unavailable
The trademarks MLS®, Multiple Listing Service® and the associated logos are owned by CREA and identify the quality of services provided by real estate professionals who are members of CREA.