


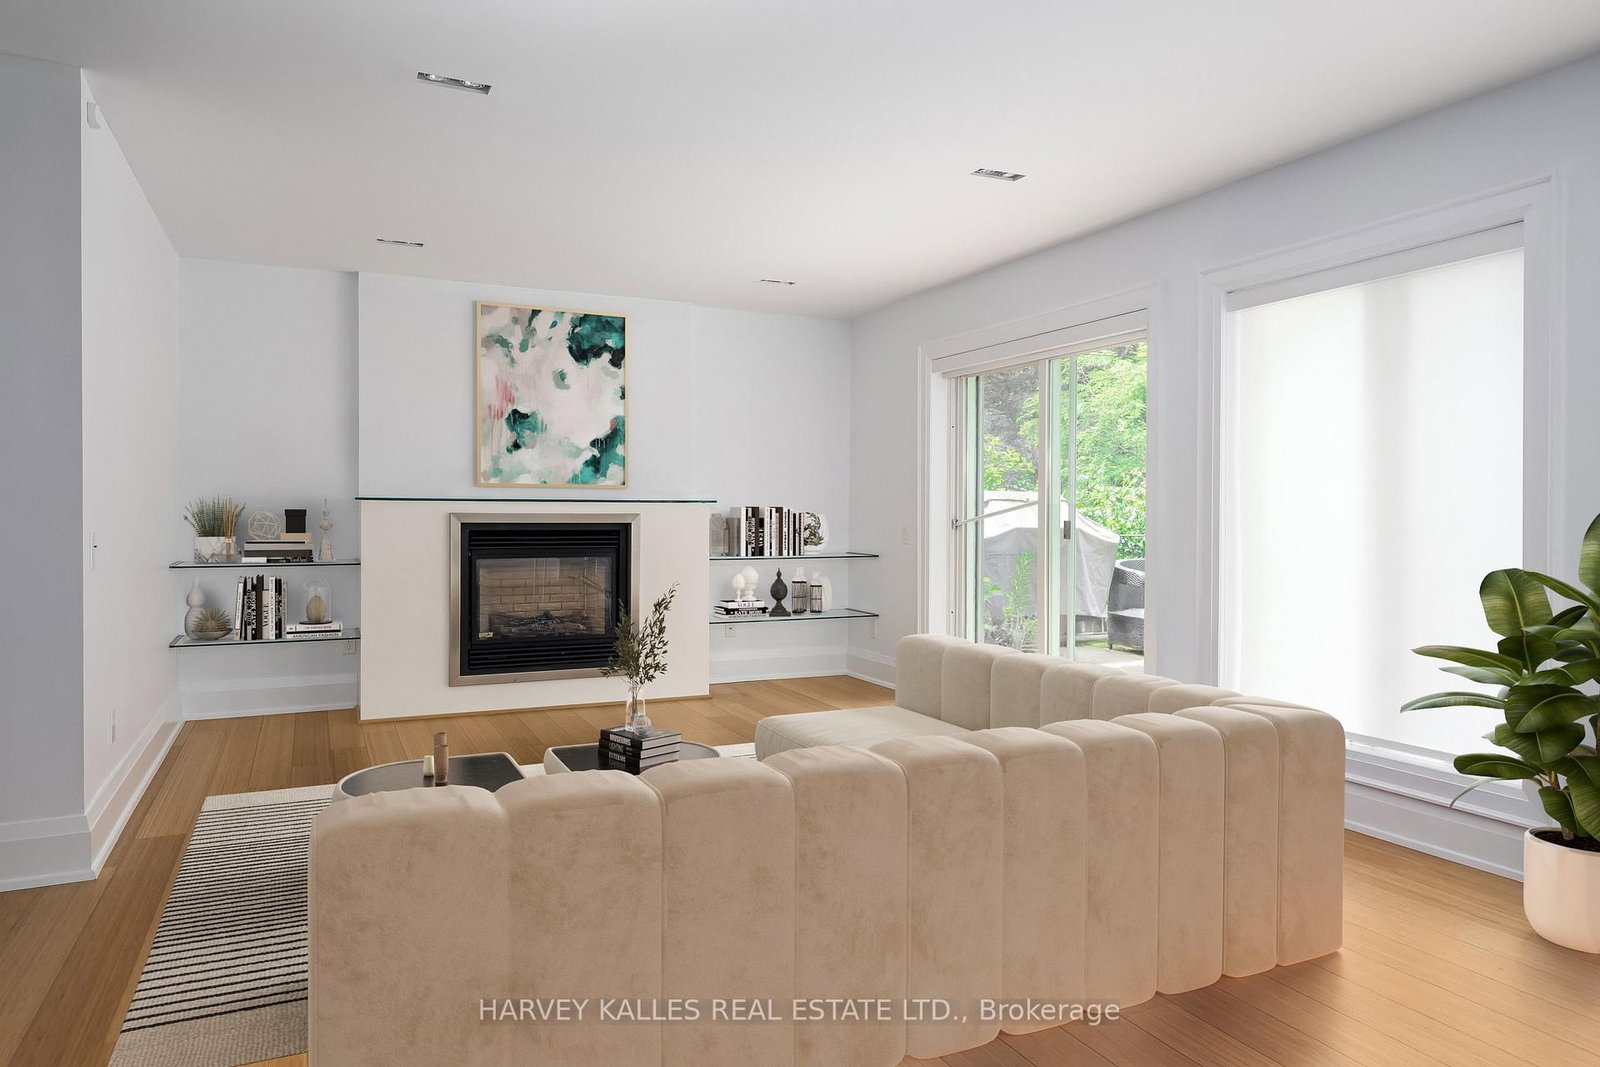










Living (3.1 × 6.64)
hardwood floor · Bay Window · Pot Lights
Level: Main

Bedford Park-Nortown, Toronto, Ontario M5M 1K3
Welcome to 563 Bedford Park Avenue. This spacious 5-level backsplit, prefectly situated in one of the areas most sought-after neighbourhoods! Offering over five thoughtfully designed levels of living space, this beautifully maintained home features 3 + 1 bedrooms, 3 bathrooms, and an ideal layout. This brigh and inviting interior offers multiple living areas, providing the perfect balance of open-concept gathering spaces and private retreats. The generous primary bedroom, well sized secondary bedrooms, and an additional lower-level bedroom offer flexibility for quests, a home office, or a growing family. Step outside to enjoy the private backyard with a large deck, a double car garage and ample driveway parking. Located in an incredible family friendly community close to top rated schools, parks, shopping, restaurants, transit, this home truly has it all. A rare opportunity to own a spacious, versatile home in an unbeatable location - don't miss your chance to make it yours!
Listing activity for 562 Bedford Park Ave, Toronto, Ontario
| Date Start | Date End | List Price | Price | Event | Listing ID |
|---|---|---|---|---|---|
| N/A | N/A | $2,899,000 | N/A | For Sale | C13570776 |
hardwood floor · Bay Window · Pot Lights
Level: Main
Tile Floor · Pot Lights · Juliette Balcony
Level: Main
Tile Floor · Pot Lights · Stainless Steel Appl
Level: Main
hardwood floor · Gas Fireplace · W/O To Deck
Level: Main
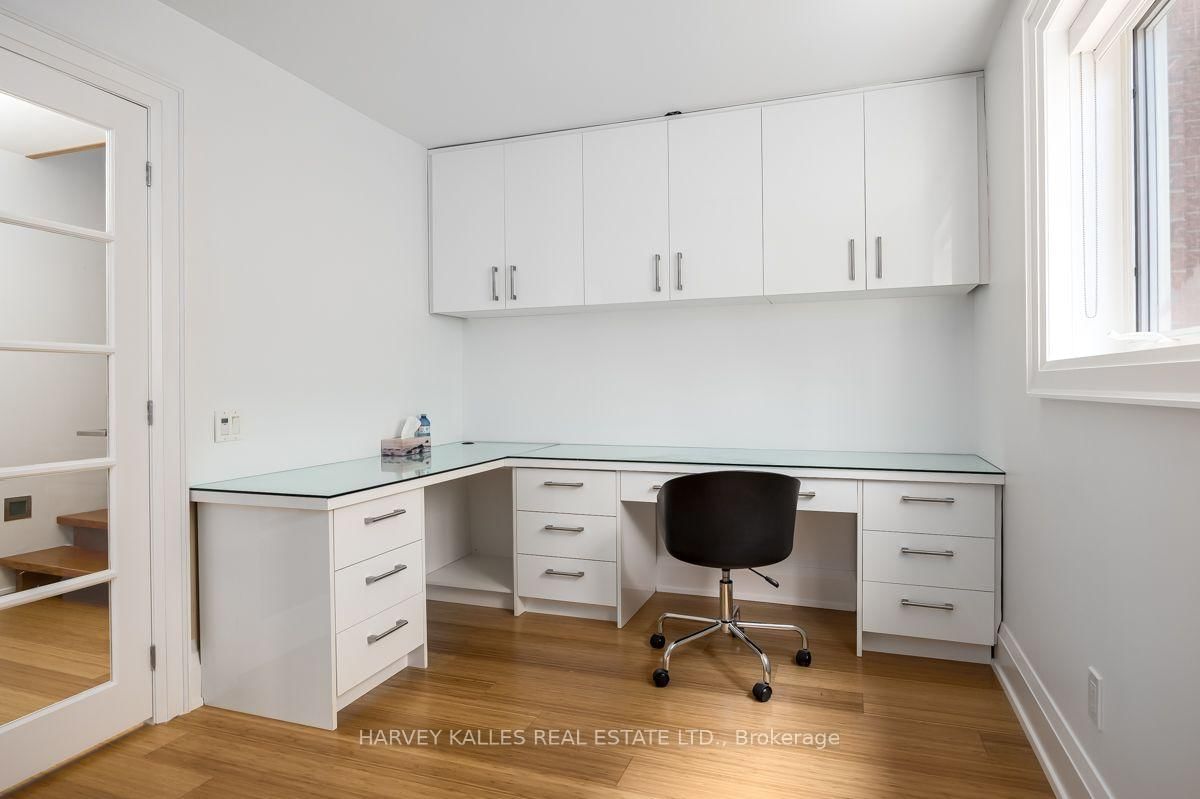
hardwood floor · B/I Shelves · Window
Level: Main
hardwood floor · Side Door
Level: Main
hardwood floor · 6 Pc Ensuite · B/I Shelves
Level: 2nd
hardwood floor · Window · Closet
Level: 2nd
hardwood floor · Window · Closet
Level: 2nd
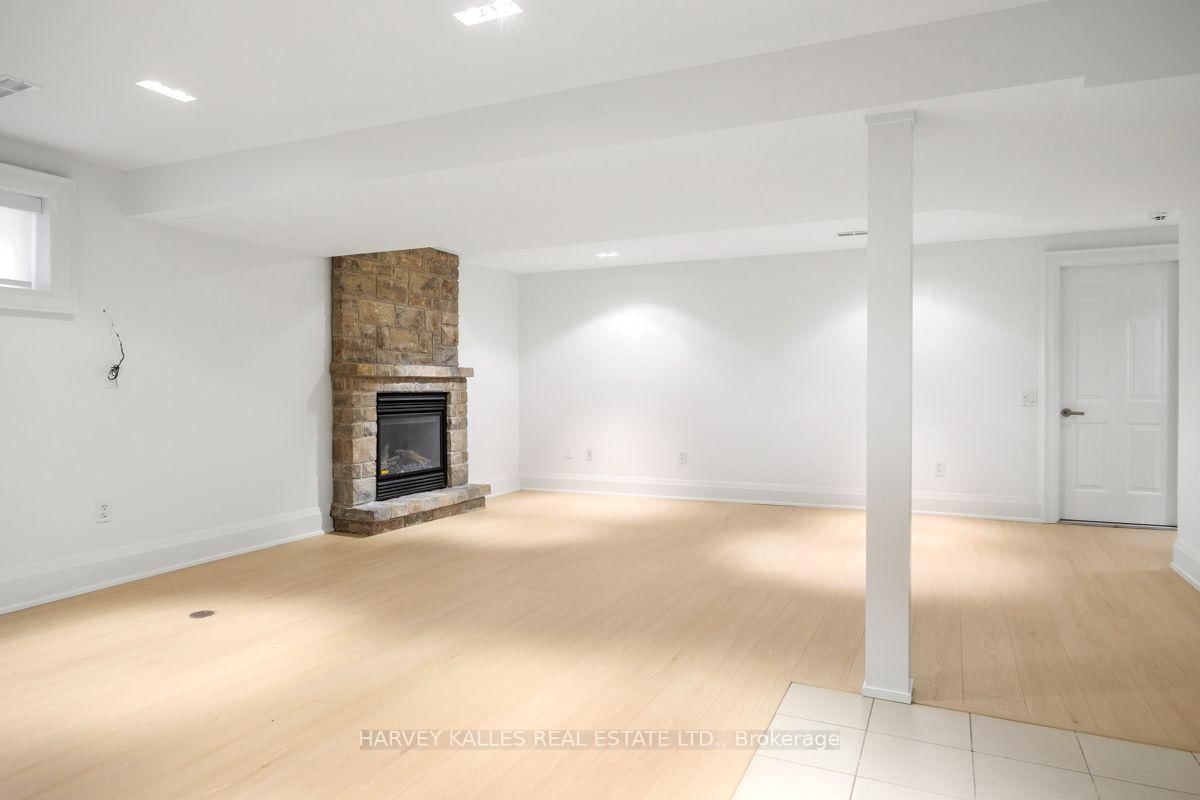
Laminate · Gas Fireplace · Pot Lights
Level: Lower
Laminate · Pot Lights · B/I Shelves
Level: Lower
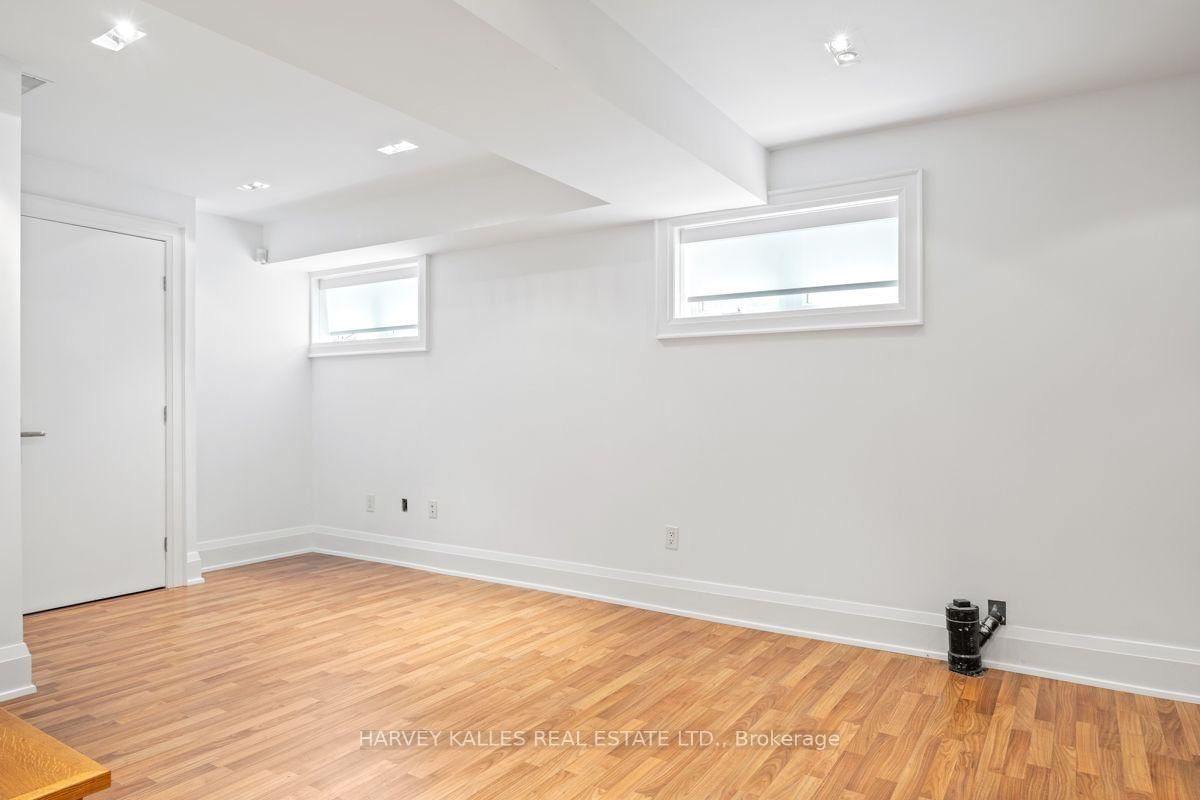
Laminate · Pot Lights
Level: Lower
Laminate
Level: Lower
Public records about this location. Not part of the MLS® listing and not provided by the listing brokerage.
Toronto and Region Conservation Authority · Province of Ontario open data
Province of Ontario open data · Municipal building permits · toronto.parcels
Province of Ontario open data
Province of Ontario open data · Government of Canada open data
Ontario Energy Board · Innovation, Science and Economic Development Canada
None of this is an inspection of the property. Confirm anything that matters to you with the municipality, the conservation authority or the record’s publisher. Contains information licensed under the Open Government Licence – Canada. Contains information licensed under the Open Government Licence – Ontario. Contains information licensed under the Open Government Licence – Toronto. Contains information made available under the Toronto and Region Conservation Authority Open Data Licence v1.0.
Monthly Payment
$13,289
Total monthly payment
$14,421
Break-even down payment
100%
Expand Neighbourhood demographics to load Statistics Canada census charts.
$2,899,000
$2,899,000
CAD
Estimate unavailable
The trademarks MLS®, Multiple Listing Service® and the associated logos are owned by CREA and identify the quality of services provided by real estate professionals who are members of CREA.