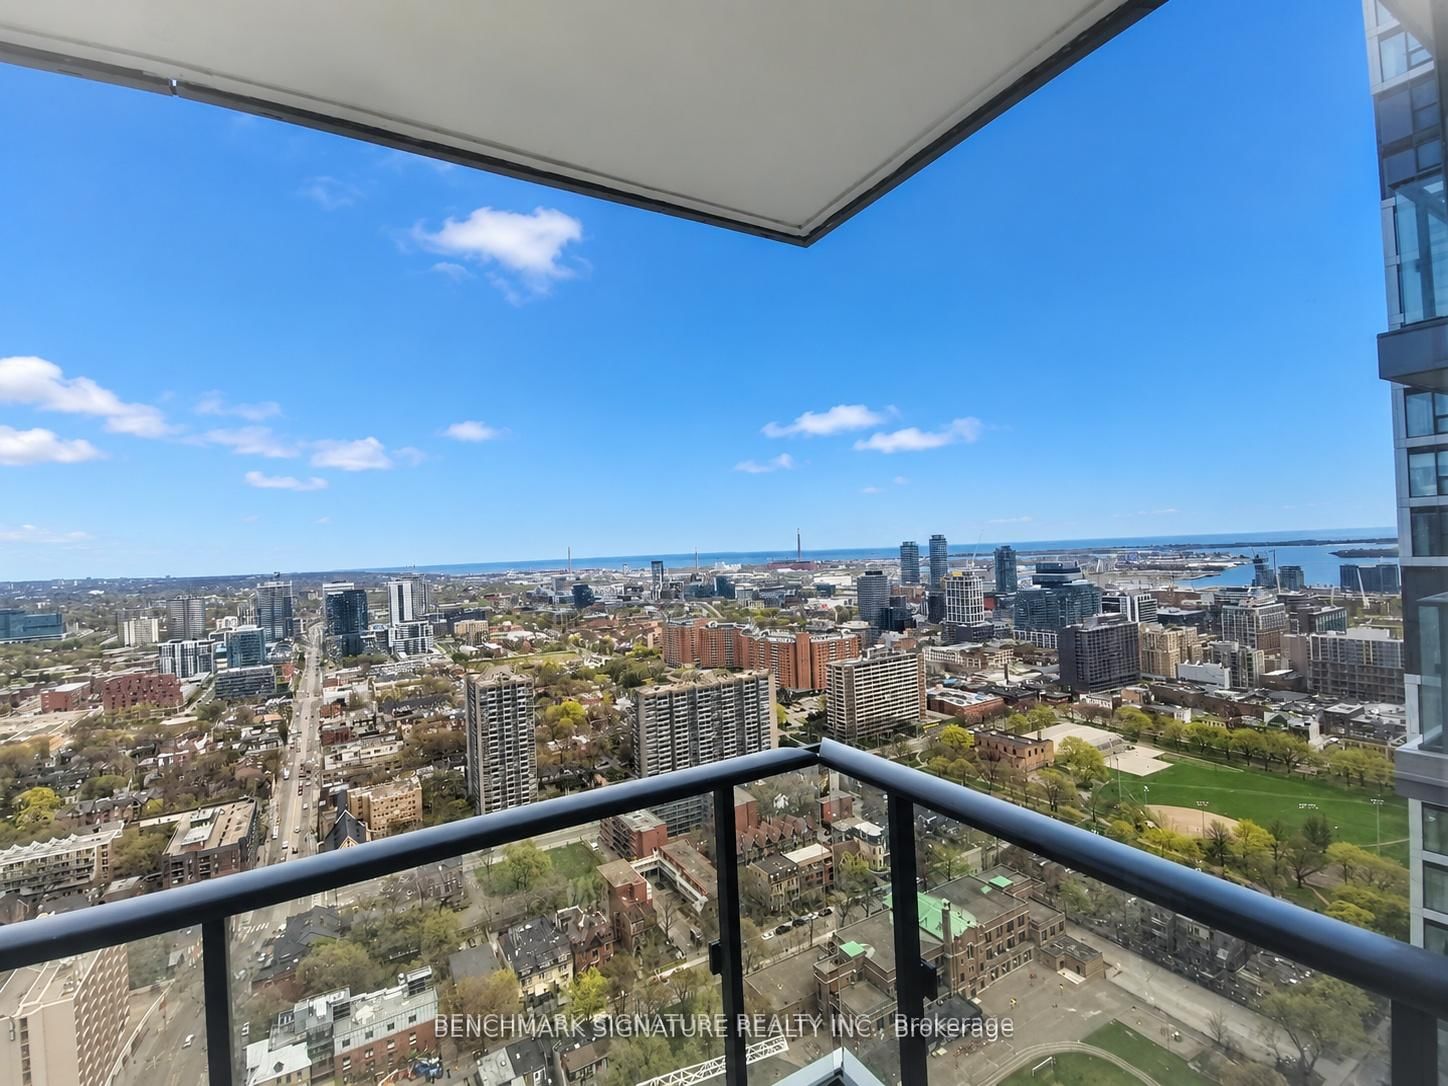


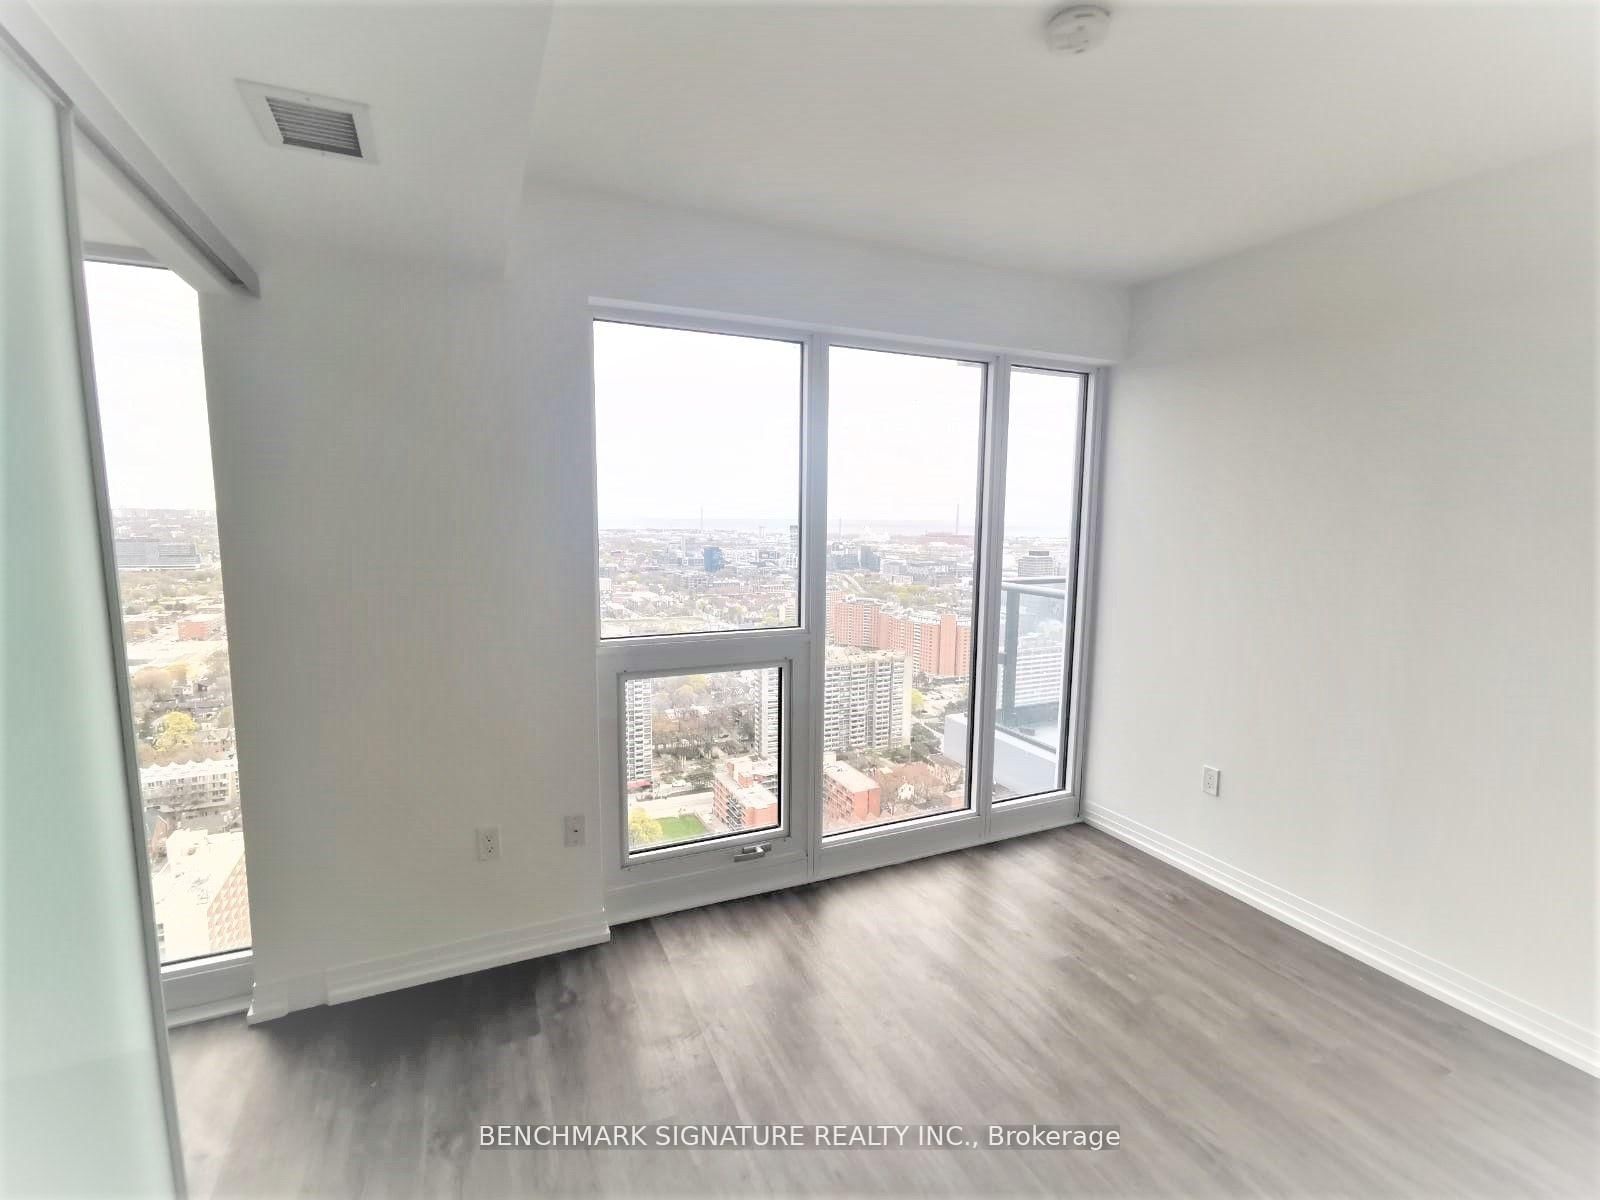


Living (9.58 × 27.2)
Combined W/Living · Window · W/O To Balcony
Level: Flat

Church-Yonge Corridor, Toronto, Ontario M5B 0C3
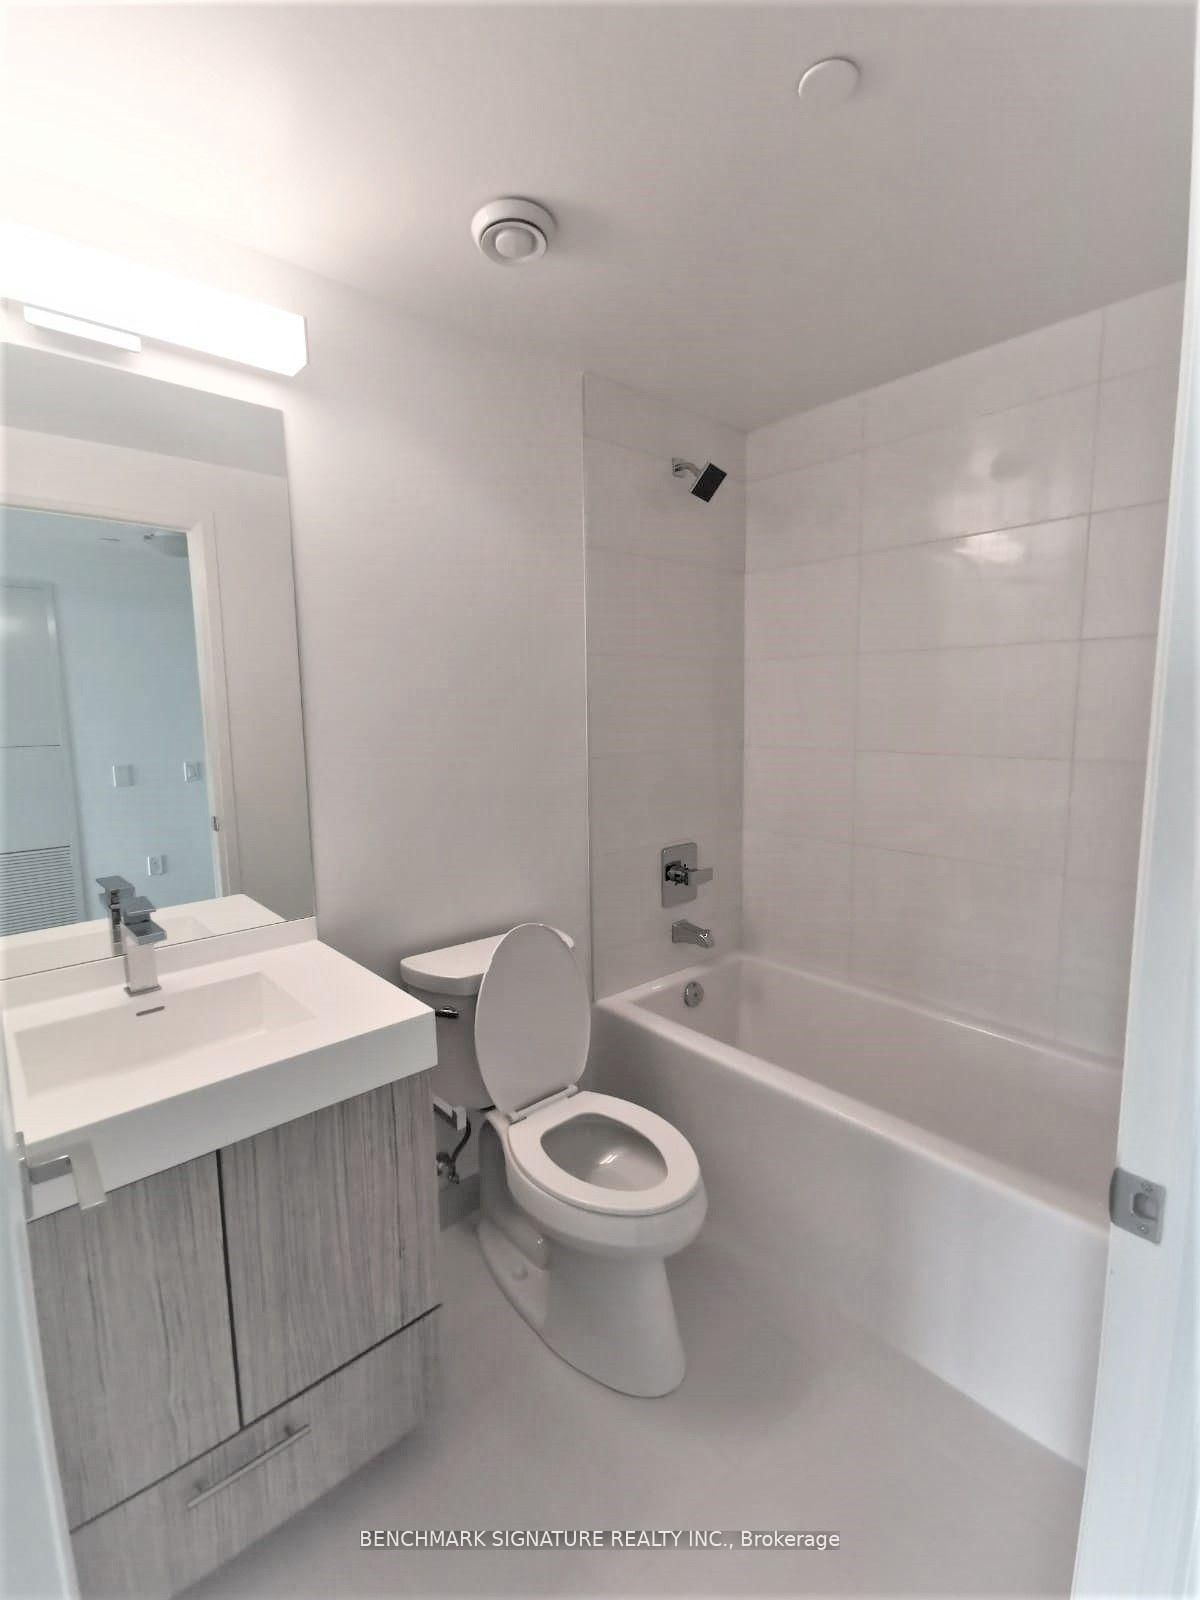
Welcome To The Contemporary Oasis In The Heart of Downtown Toronto. This Stylish Condominium boasts 1 Bedroom + Den ( with Door) 1 bathrooms. Perfect For Urban Professionals, a small family or University Students, The Open-Concept Living Area is Adorned With Gleaming Floors and Floor-To-Ceiling Windows, Flooding The Space With Natural Light. The Kitchen Features Modern Cabinetry, Quartz Countertops, And High-End Stainless Steel Appliances, Ideal For Culinary Enthusiasts. Step Out Onto The Private Balcony To Enjoy Stunning Views Of The City Skyline & Lake The Building Offers Top-Notch Amenities, Including a Fitness Center, Party Room, And 24-Hour Concierge. With its Prime Location, Residents Have Easy Access To Toronto's Vibrant Entertainment, Dining, Eaton Centre, TMU, Subway Station and TTC, Making It The Epitome Of Urban Living. Book a Showing now, and Don't Miss the chance.
Listing activity for 4015-251 Jarvis St, Toronto, Ontario
| Date Start | Date End | List Price | Price | Event | Listing ID |
|---|---|---|---|---|---|
| N/A | N/A | $415,000 | N/A | For Sale | C13595344 |
Combined W/Living · Window · W/O To Balcony
Level: Flat
Window · Laminate · Closet
Level: Flat
Open Concept · Laminate
Level: Flat
Stainless Steel Appl · Combined W/Living · Open Concept
Level: Flat
Monthly Payment
$1,903
Total monthly payment
$2,110
Break-even down payment
100%
Expand Neighbourhood demographics to load Statistics Canada census charts.
$415,000
$415,000
CAD
Estimate unavailable
The trademarks MLS®, Multiple Listing Service® and the associated logos are owned by CREA and identify the quality of services provided by real estate professionals who are members of CREA.