


Kitchen (3.98 × 5.47)
O/Looks Pool · Breakfast Bar · Centre Island
Level: Main

Parkwoods-Donalda, Toronto, Ontario M3A 3J7
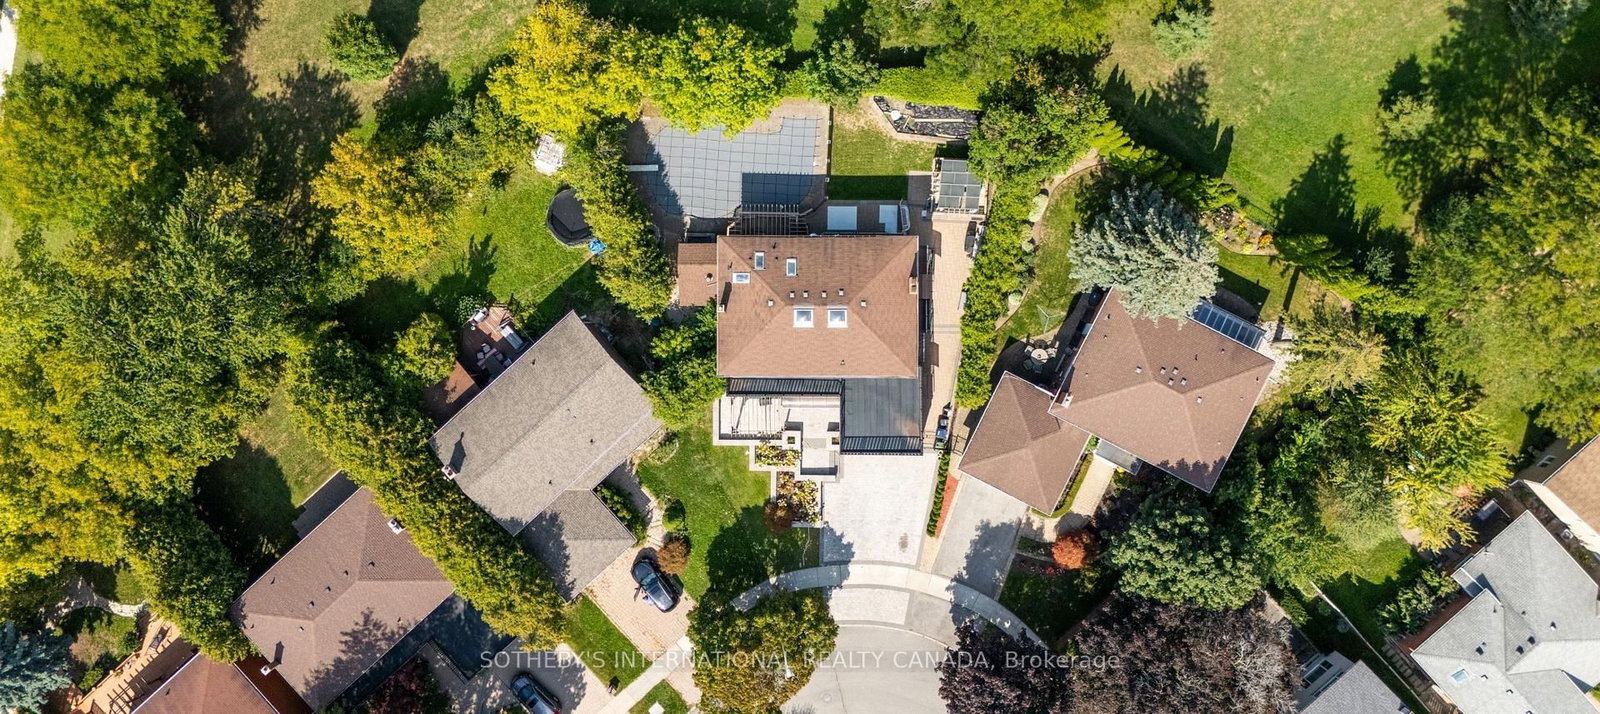
Attention Investors, Builders, and End-Users! Exceptional real estate opportunity to acquire a premium detached executive residence backing onto Graydon Hall Park under Power of Sale provisions. This spacious 4+3 bedroom, 4-bathroom 2-storey brick home features an expansive 2,500-3,000 sq ft footprint on a deep 40.52 x 137.59 ft lot. Highly desirable, sun-drenched floor plan complete with hardwood flooring throughout, a custom gourmet kitchen, a beautifully landscaped backyard resort with an inground pool, and a separate side entrance to a finished 3-bedroom in-law/rental suite. Situated just minutes to Highway 401, Don Valley Parkway , TTC, Shops at Don Mills.
Listing activity for 88 Olsen Dr, Toronto, Ontario
| Date Start | Date End | List Price | Price | Event | Listing ID |
|---|---|---|---|---|---|
| N/A | N/A | $2,290,000 | N/A | Pc | C13595826 |
O/Looks Pool · Breakfast Bar · Centre Island
Level: Main
hardwood floor · Pot Lights · O/Looks Frontyard
Level: Main
hardwood floor · Pot Lights · O/Looks Backyard
Level: Main
W/O To Yard · Fireplace · hardwood floor
Level: Main
hardwood floor · Double Closet · O/Looks Pool
Level: 2nd
hardwood floor · Closet · O/Looks Pool
Level: 2nd
hardwood floor · Double Closet · O/Looks Frontyard
Level: 2nd
Public records about this location. Not part of the MLS® listing and not provided by the listing brokerage.
Toronto and Region Conservation Authority · Province of Ontario open data
Province of Ontario open data · Municipal building permits · toronto.parcels
Province of Ontario open data
Province of Ontario open data · Government of Canada open data
Ontario Energy Board · Innovation, Science and Economic Development Canada
None of this is an inspection of the property. Confirm anything that matters to you with the municipality, the conservation authority or the record’s publisher. Contains information licensed under the Open Government Licence – Canada. Contains information licensed under the Open Government Licence – Ontario. Contains information licensed under the Open Government Licence – Toronto. Contains information made available under the Toronto and Region Conservation Authority Open Data Licence v1.0.
Monthly Payment
$10,498
Total monthly payment
$11,123
Break-even down payment
100%
Expand Neighbourhood demographics to load Statistics Canada census charts.
$2,290,000
$2,290,000
CAD
Estimate unavailable
The trademarks MLS®, Multiple Listing Service® and the associated logos are owned by CREA and identify the quality of services provided by real estate professionals who are members of CREA.