

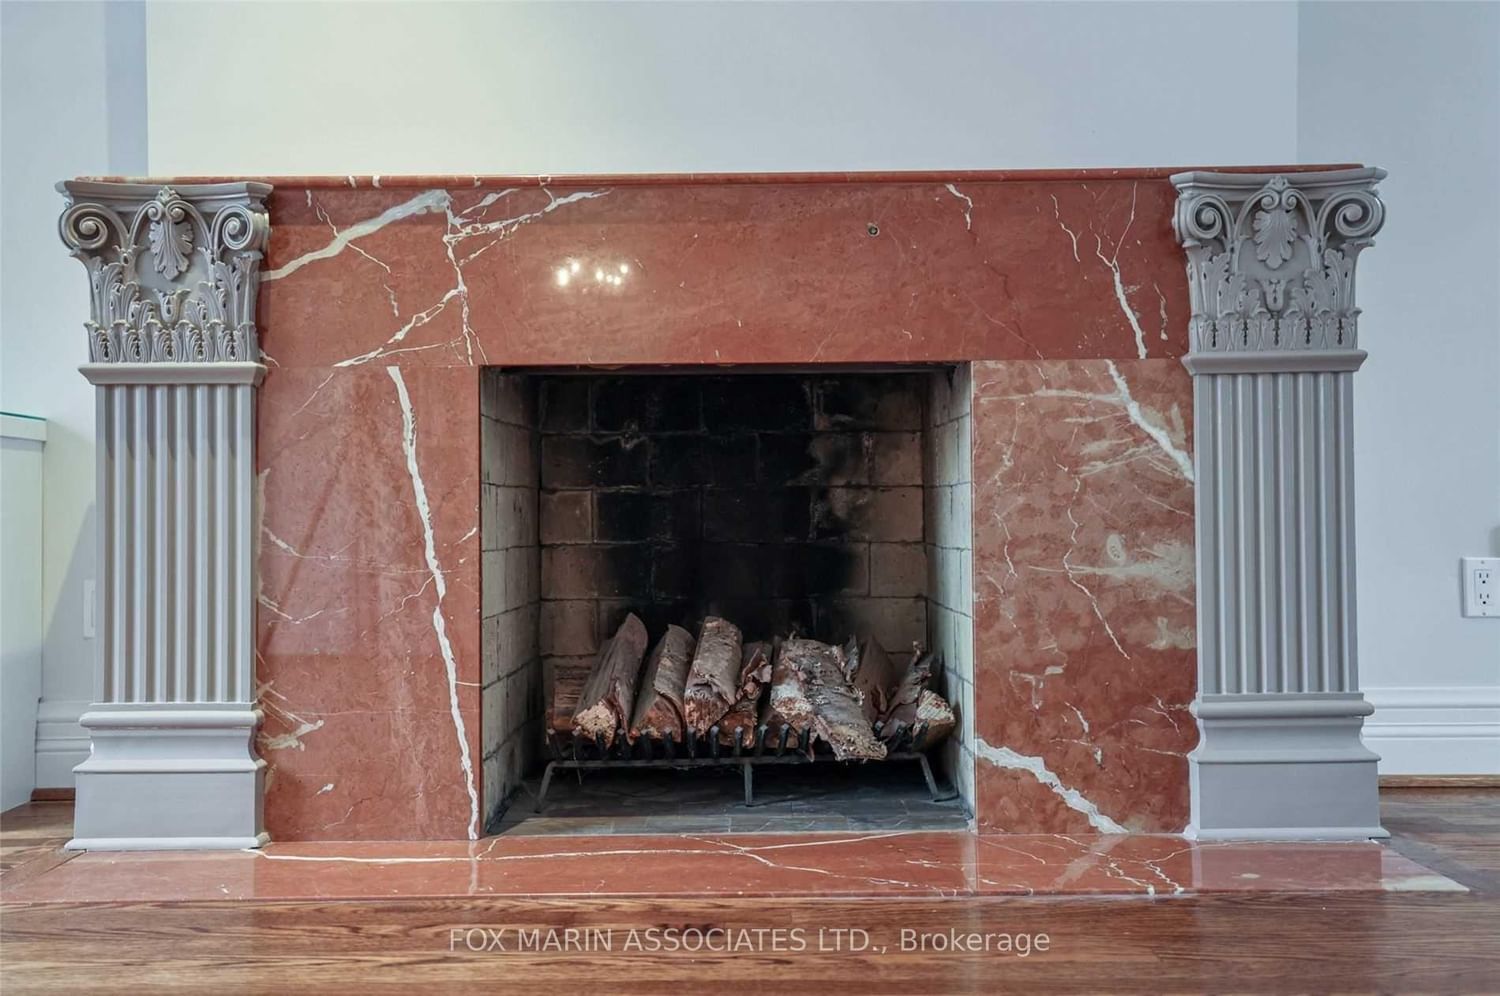




Living (3.68 × 8.51)
hardwood floor · Bay Window · Fireplace
Level: Ground

Humewood-Cedarvale, Toronto, Ontario M6C 1M8
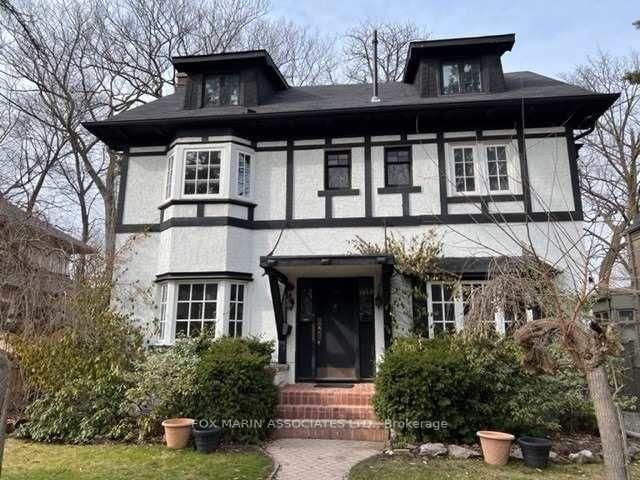
A truly charming mix of Beatrix Potter and Tudor style, this beautifully maintained 5-bedroom, 3-bathroom home is situated on a spectacular ravine lot in the heart of the Cedarvale neighbourhood. Backing directly onto the tranquil Cedarvale Ravine, this gracious home offers large bedrooms filled with warmth and character. You'll immediately notice the stunning windows throughout, including several stained glass pieces that add timeless charm and natural light. The home blends classic elegance with everyday comfort. The newly renovated basement offers incredible flexibility, featuring ample storage space and open areas perfect for a pool hall, home gym, media room, or play space, whatever suits your lifestyle best. Located just steps from the Glen Cedar pedestrian bridge, this home offers easy access to the Beltline Trail and nearby amenities. Walk to top-rated schools, local shops, and beloved area favourites like Hunter Coffee Shop and the celebrated Aviv Restaurant. With the TTC, grocery stores, and parks all within walking distance, you'll enjoy the perfect balance of nature and convenience. Live in a home where character, comfort, and community come together seamlessly.
Listing activity for 54 Heathdale Rd, Toronto, Ontario
| Date Start | Date End | List Price | Price | Event | Listing ID |
|---|---|---|---|---|---|
| N/A | N/A | $7,000 | N/A | For Lease | C13632672 |
hardwood floor · Bay Window · Fireplace
Level: Ground
Ceramic Floor · Wainscoting · Crown Moulding
Level: Ground
Ceramic Floor · Granite Counter · Pantry
Level: Ground
Ceramic Floor · W/O To Ravine
Level: Ground
Broadloom · 3 Pc Ensuite · W/I Closet
Level: 2nd
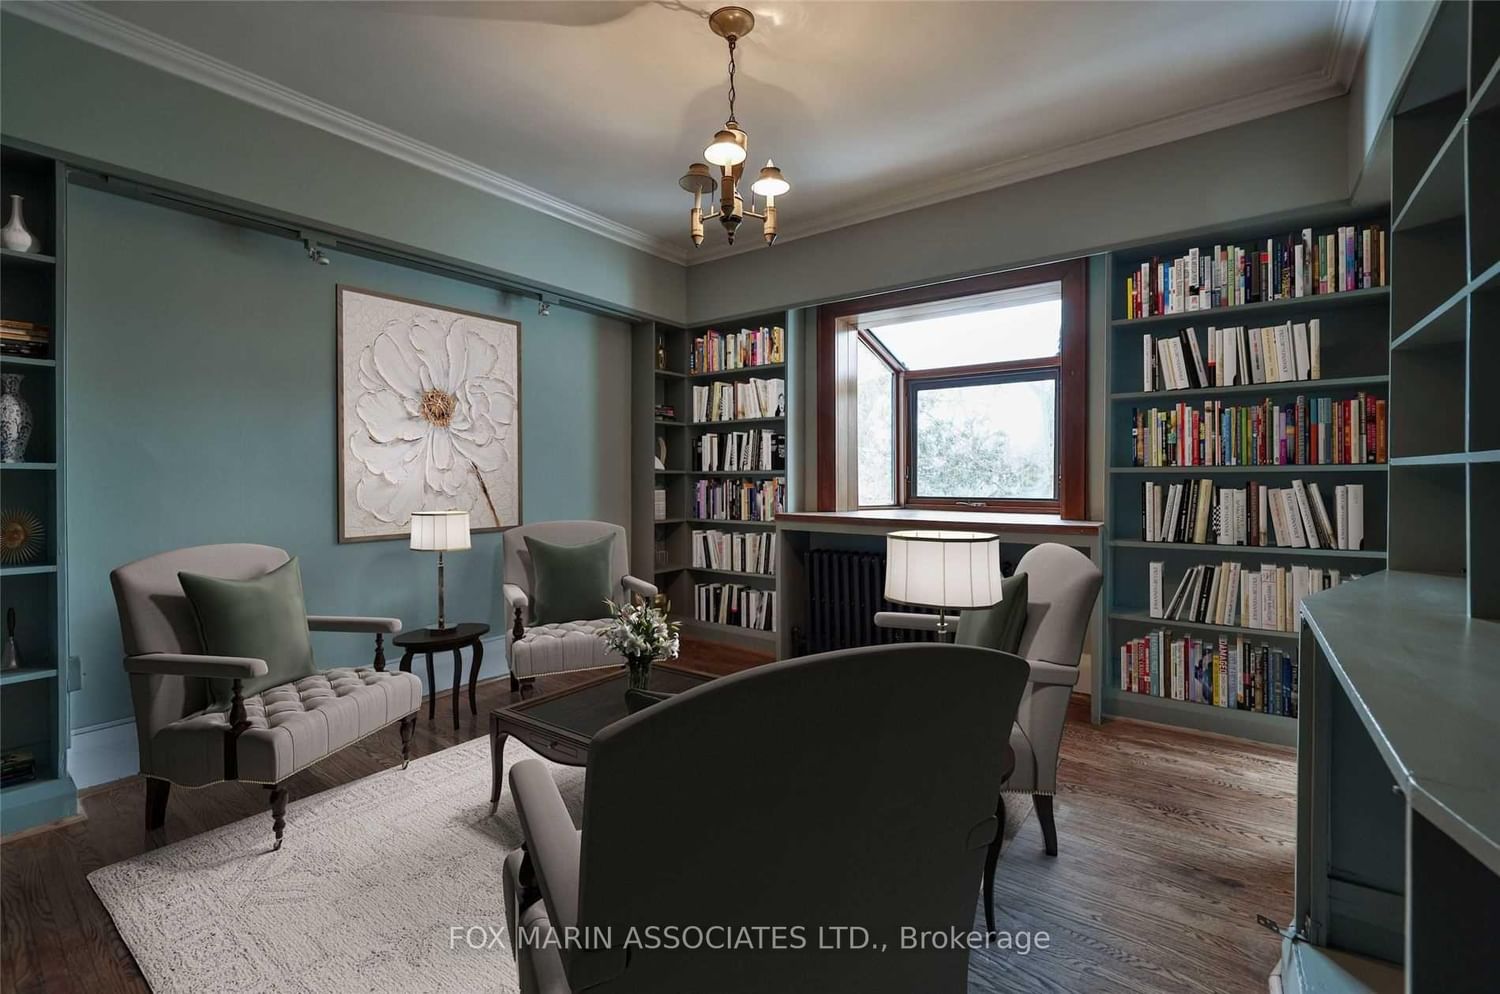
hardwood floor · Bay Window · B/I Shelves
Level: 2nd
hardwood floor · B/I Shelves · Bay Window
Level: 2nd
hardwood floor · Skylight · O/Looks Ravine
Level: 2nd
hardwood floor · Bay Window
Level: 3rd
hardwood floor · B/I Desk · Closet
Level: 3rd
Broadloom
Level: Lower
Public records about this location. Not part of the MLS® listing and not provided by the listing brokerage.
Toronto and Region Conservation Authority · Province of Ontario open data
Province of Ontario open data · Municipal building permits · toronto.parcels
Province of Ontario open data
Province of Ontario open data · Government of Canada open data
Ontario Energy Board · Innovation, Science and Economic Development Canada
None of this is an inspection of the property. Confirm anything that matters to you with the municipality, the conservation authority or the record’s publisher. Contains information licensed under the Open Government Licence – Canada. Contains information licensed under the Open Government Licence – Ontario. Contains information licensed under the Open Government Licence – Toronto. Contains information made available under the Toronto and Region Conservation Authority Open Data Licence v1.0.
Mortgage tools apply to sale listings.
Expand Neighbourhood demographics to load Statistics Canada census charts.
$7,000/mo
$7,000/mo
CAD
Estimate unavailable
The trademarks MLS®, Multiple Listing Service® and the associated logos are owned by CREA and identify the quality of services provided by real estate professionals who are members of CREA.