




Living (5.28 × 8.79)
hardwood floor · W/O To Patio · Fireplace
Level: Ground

Waterfront Communities C1, Toronto, Ontario M5V 3W6
Welcome to The Element, where style, comfort, and convenience come together in the heart of downtown.This beautifully renovated, fully furnished 2-bedroom plus den executive suite offers a turnkey opportunity for homeowners and investors alike. Thoughtfully designed with premium finishes, a functional layout, and soaring 9-foot ceilings, the space feels both elegant and inviting. Ideally situated just steps from the Rogers Centre, Scotiabank Arena, the Financial District, top theatres, restaurants, shopping, and transit, you'll enjoy the very best of city living. Complete with one secure parking space and a storage locker, this move-in-ready residence offers exceptional value in one of the city's most desirable neighbourhoods. An outstanding investment opportunity or the perfect place to call home.
Listing activity for 2101-20 Blue Jays Way, Toronto, Ontario
| Date Start | Date End | List Price | Price | Event | Listing ID |
|---|---|---|---|---|---|
| N/A | N/A | $1,880,000 | N/A | Pc | C13675114 |
hardwood floor · W/O To Patio · Fireplace
Level: Ground
hardwood floor · West View · Combined W/Living
Level: Ground
hardwood floor · Modern Kitchen · B/I Appliances
Level: Ground
hardwood floor · W/O To Balcony · Combined W/Kitchen
Level: Ground
hardwood floor · W/I Closet · 4 Pc Ensuite
Level: Ground
hardwood floor · Separate Rm · Window
Level: Ground
hardwood floor · Separate Rm · Window
Level: Ground
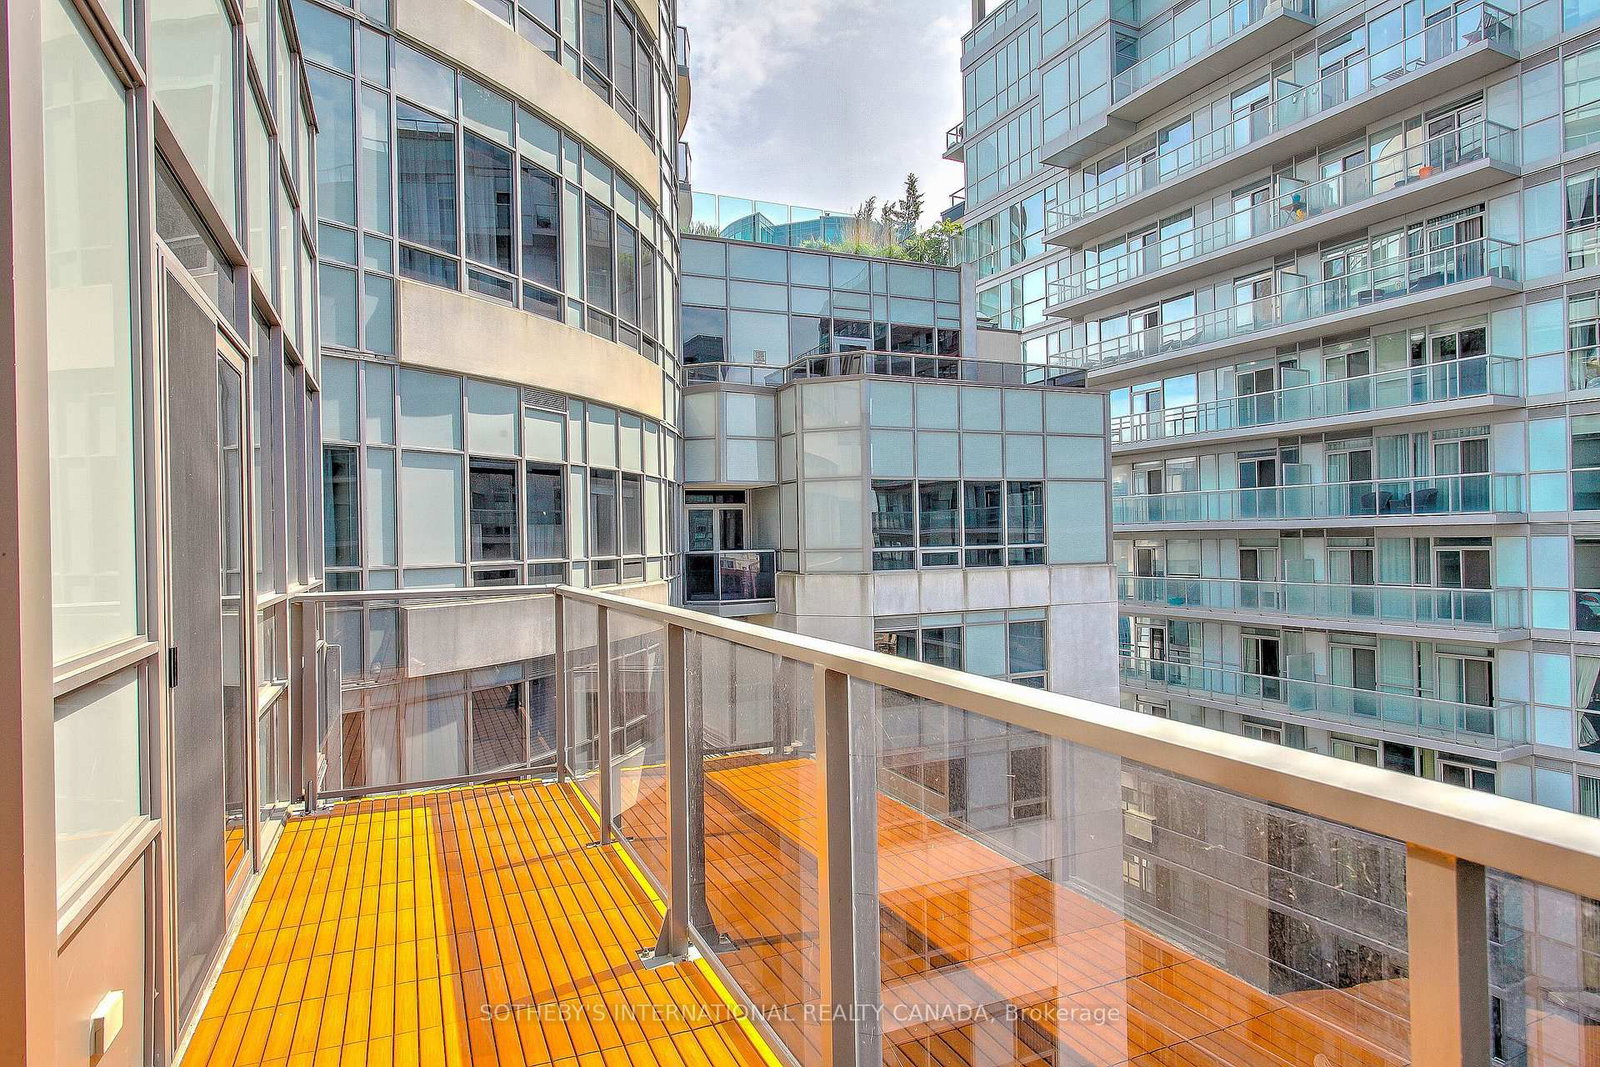
Wood Floor · West View · Balcony
Level: Ground
Monthly Payment
$8,618
Total monthly payment
$9,246
Break-even down payment
100%
Expand Neighbourhood demographics to load Statistics Canada census charts.
$1,880,000
$1,880,000
CAD
Estimate unavailable
The trademarks MLS®, Multiple Listing Service® and the associated logos are owned by CREA and identify the quality of services provided by real estate professionals who are members of CREA.