




Kitchen (4.41 × 7.86)
B/I Appliances · Centre Island · Granite Counter
Level: Ground

Waterfront Communities C1, Toronto, Ontario M5J 0B1
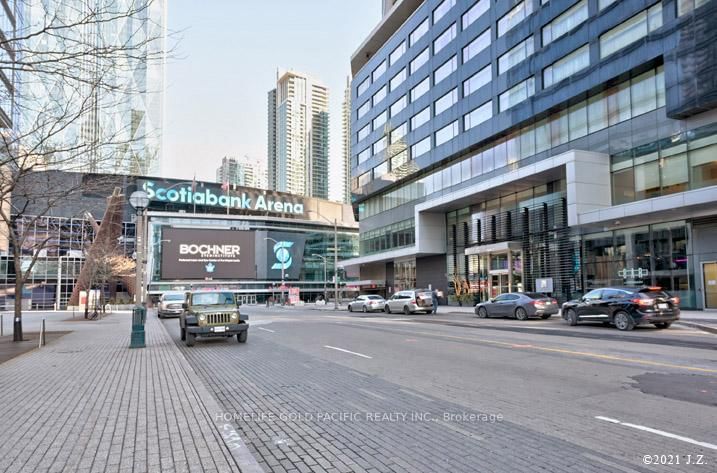
Million Dollars Everlasting Pano breath-taking Views Of Skylines, Lake, Cn Tower, city. Must Be Seen To Appreciate Luxe Corner Well-maintained Unit On 52 Flr. Top To Bottom Upgraded Finishes. Floor To Ceiling Windows Allow Natural Light Throughout Day, Spectacular Light Show In Evening. Hard To Take Eyes Away From Views From Spacious Living/Dining room, this downtown core 2 Bed+Den features the Direct Access To Underground Path. Steps To Longo's, Union Subway Station, Rogers ctr, Scotia Bank Arena, shopping centre , Award winning Amenities include Party Room, Gym, Indoor Pool, Dry/Wet Sauna, Cold Plunge, and more.
Listing activity for 5208-14 York St, Toronto, Ontario
| Date Start | Date End | List Price | Price | Event | Listing ID |
|---|---|---|---|---|---|
| N/A | N/A | $862,000 | N/A | Pc | C13675484 |
B/I Appliances · Centre Island · Granite Counter
Level: Ground
hardwood floor · Juliette Balcony · Combined W/Living
Level: Ground
W/O To Balcony · Window Flr to Ceil · Combined W/Dining
Level: Ground
hardwood floor · B/I Closet · 4 Pc Ensuite
Level: Ground
W/O To Balcony · Murphy Bed · 3 Pc Ensuite
Level: Ground
Murphy Bed · B/I Shelves · hardwood floor
Level: Ground
B/I Shelves · Glass Doors · Tile Floor
Level: Ground
Glass Doors · Tile Floor · Pocket Doors
Level: Ground
Monthly Payment
$3,952
Total monthly payment
$4,430
Break-even down payment
100%
Expand Neighbourhood demographics to load Statistics Canada census charts.
$862,000
$862,000
CAD
Estimate unavailable
The trademarks MLS®, Multiple Listing Service® and the associated logos are owned by CREA and identify the quality of services provided by real estate professionals who are members of CREA.