









Foyer (1.05 × 2.15)
Closet
Level: Flat

Willowdale West, Toronto, Ontario M2N 0A2
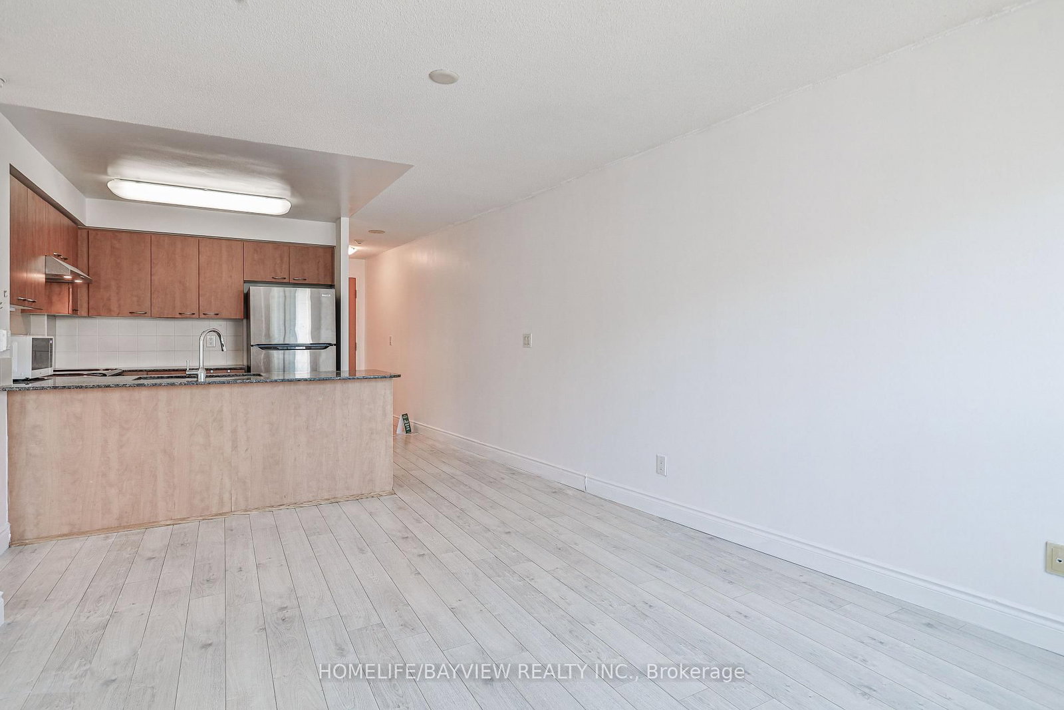
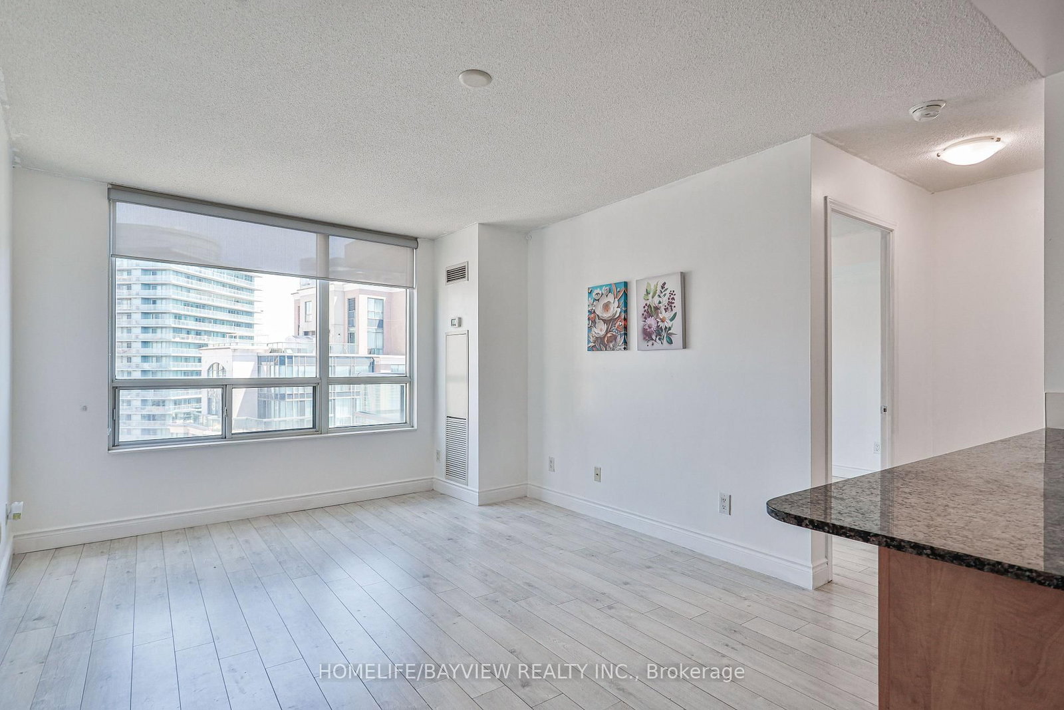
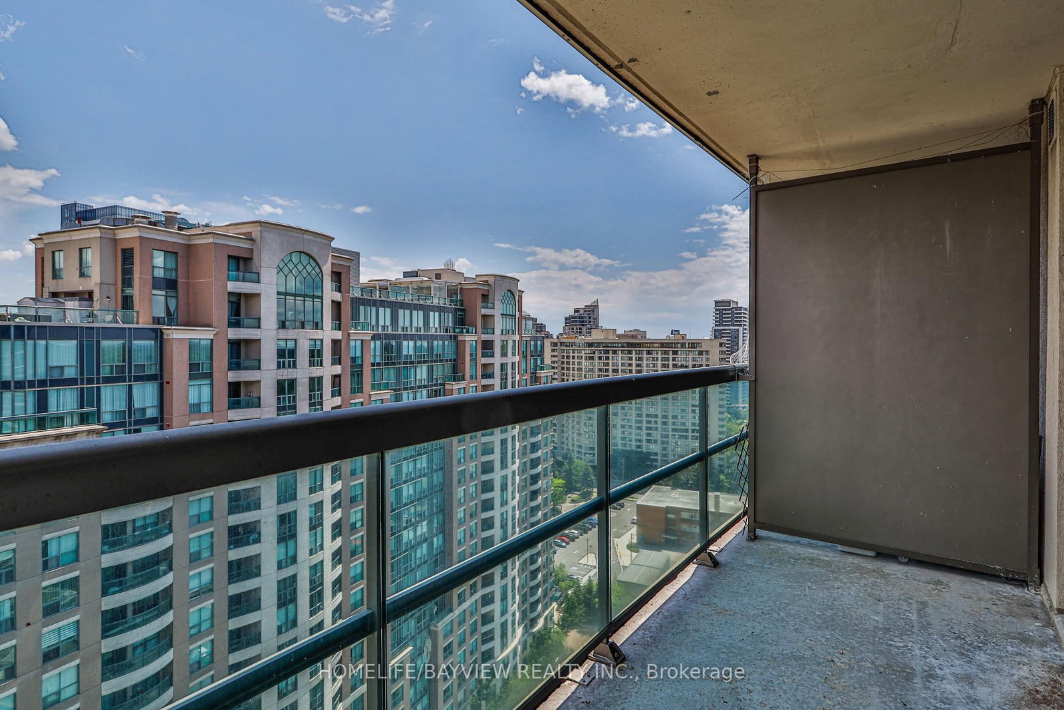
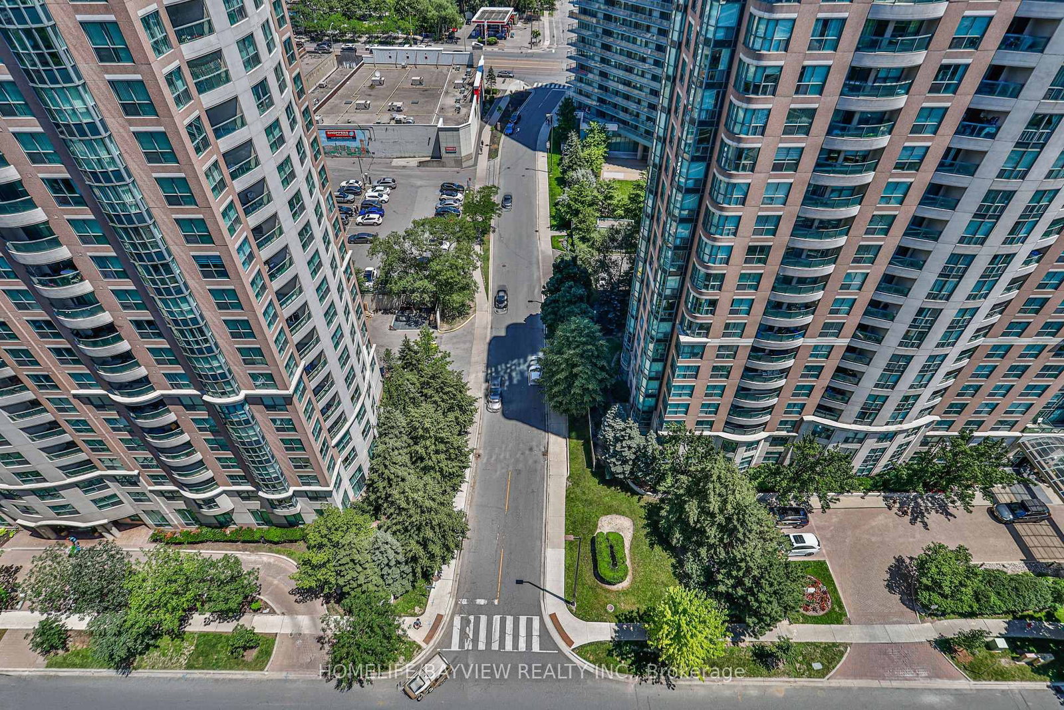
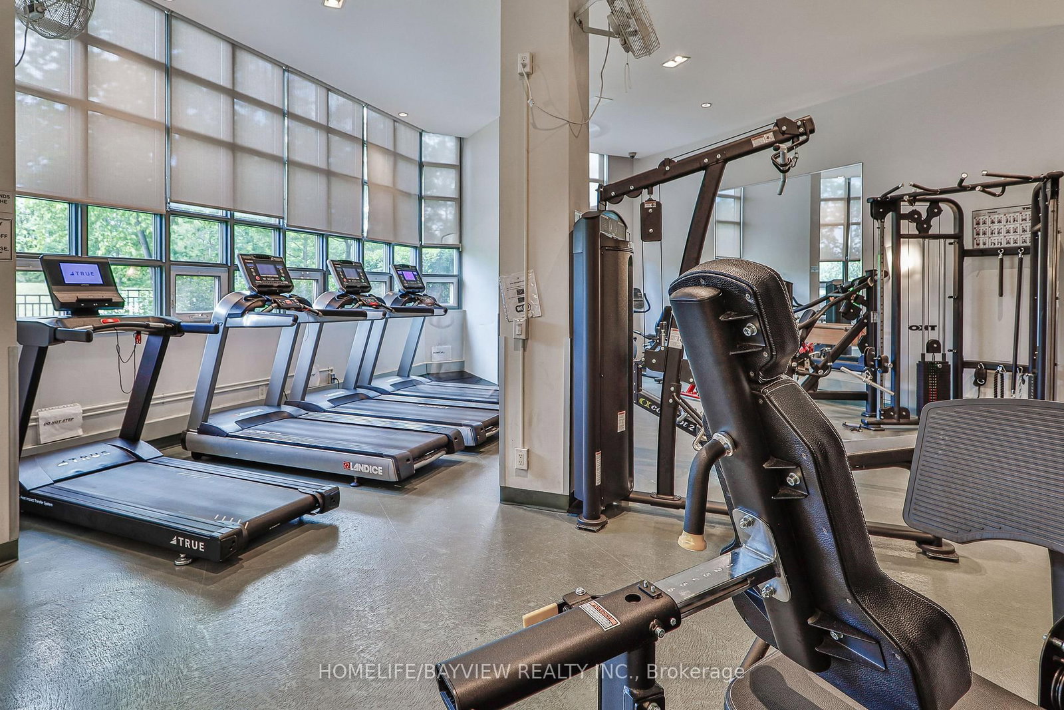
ALL UTILITIES ARE INCLUDED IN THE MAINTENANCE FEE. Discover Exceptional Value In This Bright, Open-Concept One-Bedroom Residence Situated On A High Floor In A Highly Sought-After North York Location. This Inviting Suite Offers A Spacious Layout, Abundant Natural Light, And Maintenance Fees That Include All Utilities. Freshly Painted, Upgraded Brand New Blinds, Upgraded Vanity and More. Residents Enjoy Access To Outstanding Amenities, Including A Fitness Center, Indoor Pool, Party Room, Billiards Room, And 24-Hour Concierge. Steps To Finch Subway Station And Surrounded By Restaurants, Shopping, Grocery Stores, And Major Transit Options, This Is A Fantastic Opportunity To Own In One Of North York's Most Connected Communities. Note That The Kitec Plumbing Was Already Replaced In Unit & In Building. Must See.
Listing activity for LPH08-503 Beecroft Rd, Toronto, Ontario
| Date Start | Date End | List Price | Price | Event | Listing ID |
|---|---|---|---|---|---|
| N/A | N/A | $428,000 | N/A | Pc | C13697452 |
Closet
Level: Flat
Ceramic Floor · Open Concept
Level: Flat
Laminate · Combined W/Living
Level: Flat
Laminate · Combined W/Dining
Level: Flat
Laminate · W/I Closet
Level: Flat
Monthly Payment
$1,962
Total monthly payment
$2,152
Break-even down payment
100%
Expand Neighbourhood demographics to load Statistics Canada census charts.
$428,000
$428,000
CAD
Estimate unavailable
The trademarks MLS®, Multiple Listing Service® and the associated logos are owned by CREA and identify the quality of services provided by real estate professionals who are members of CREA.