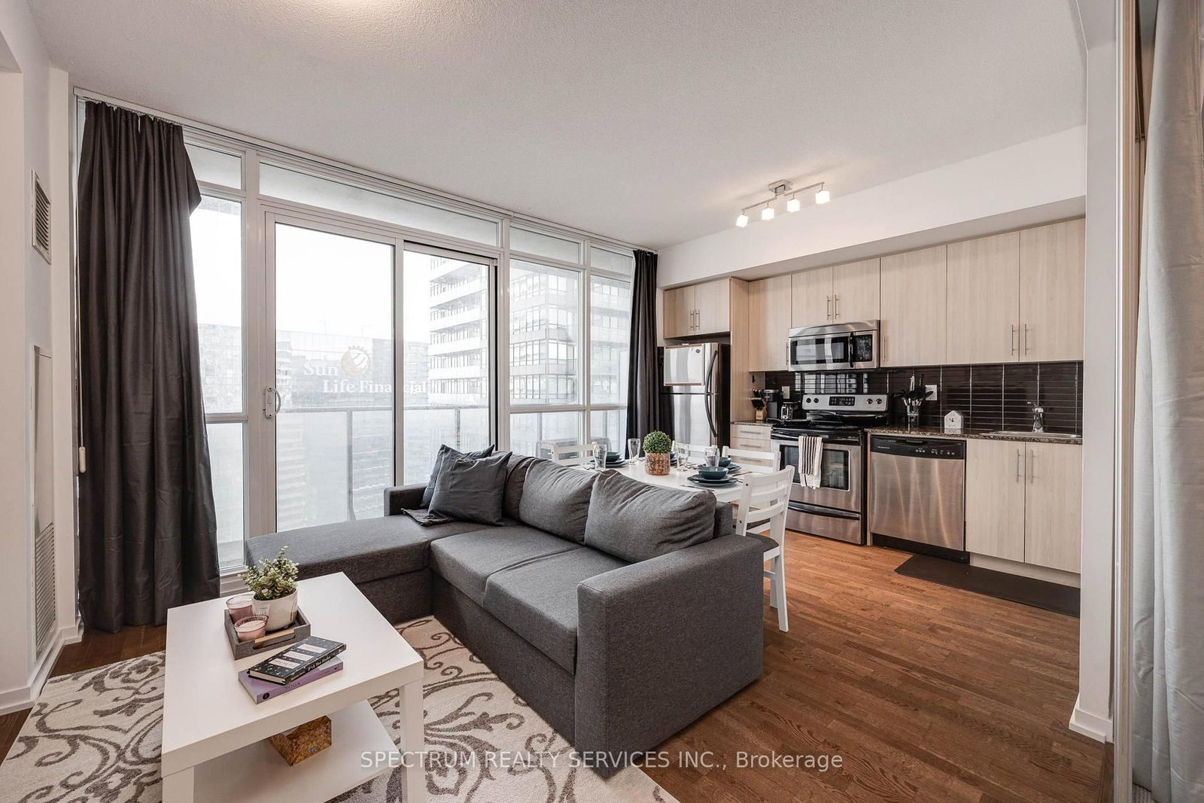


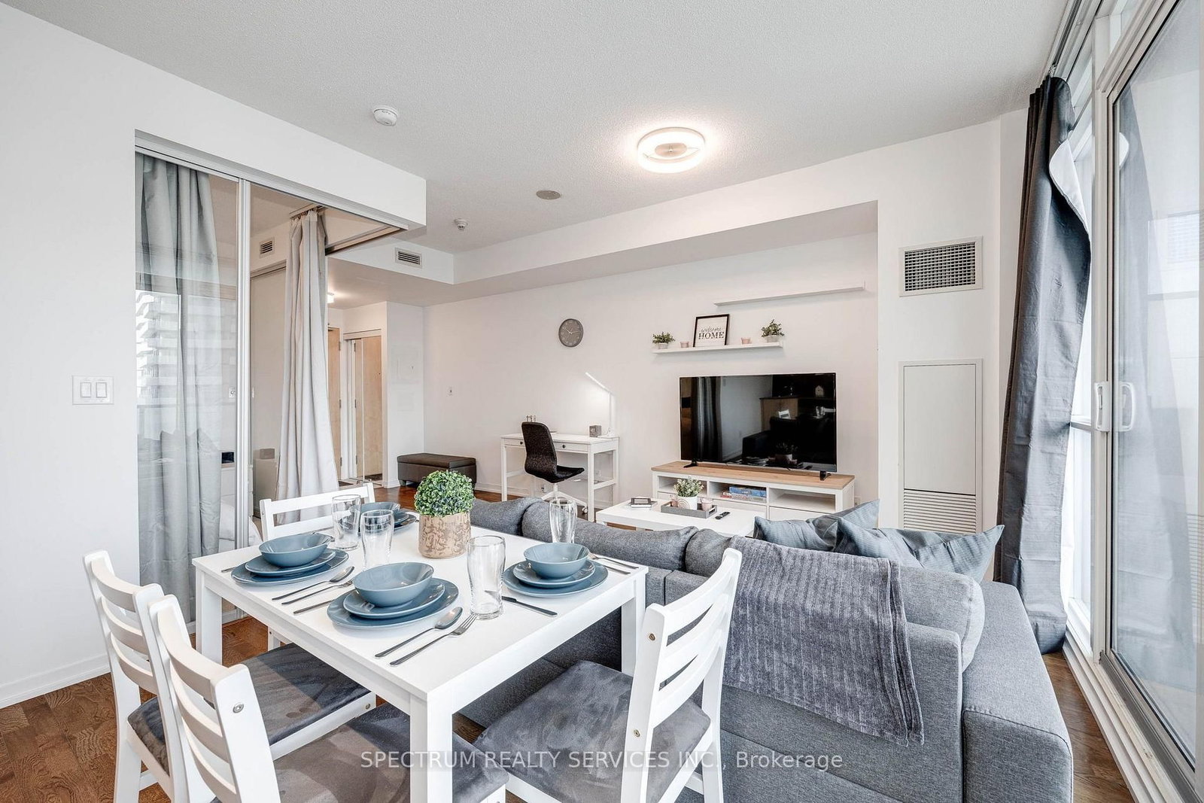

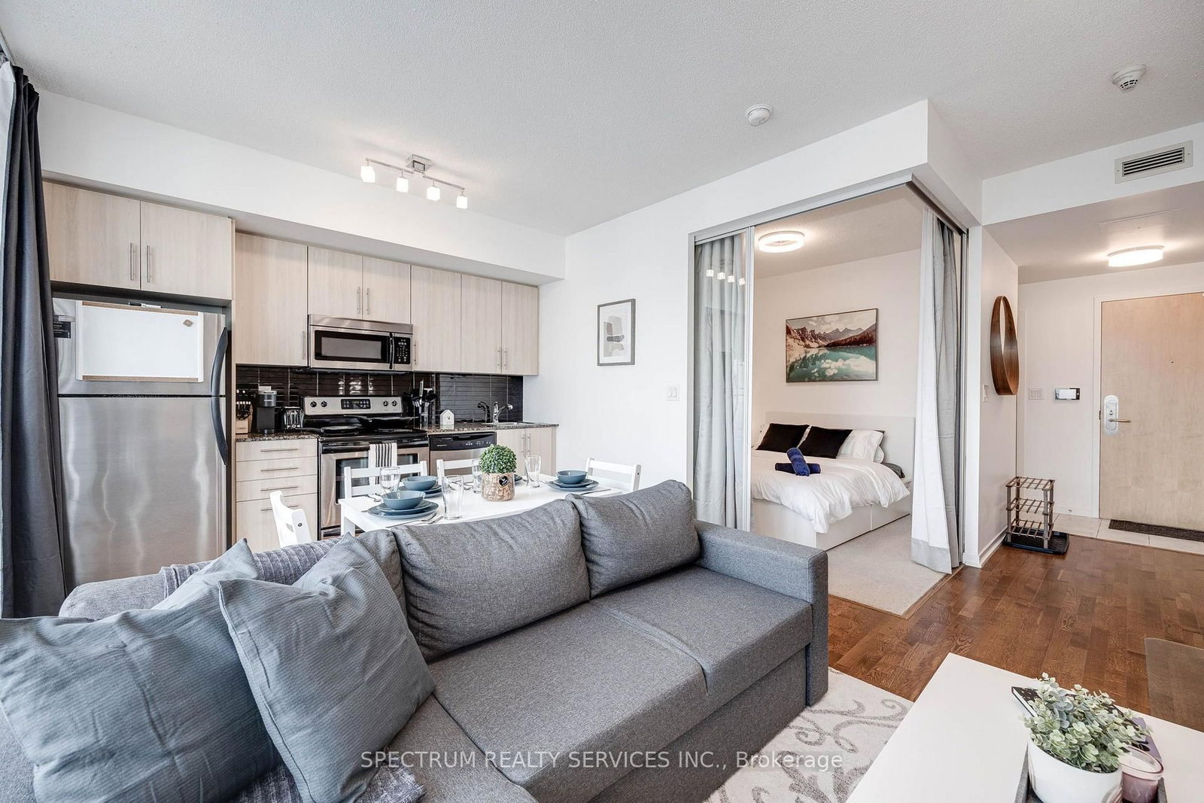
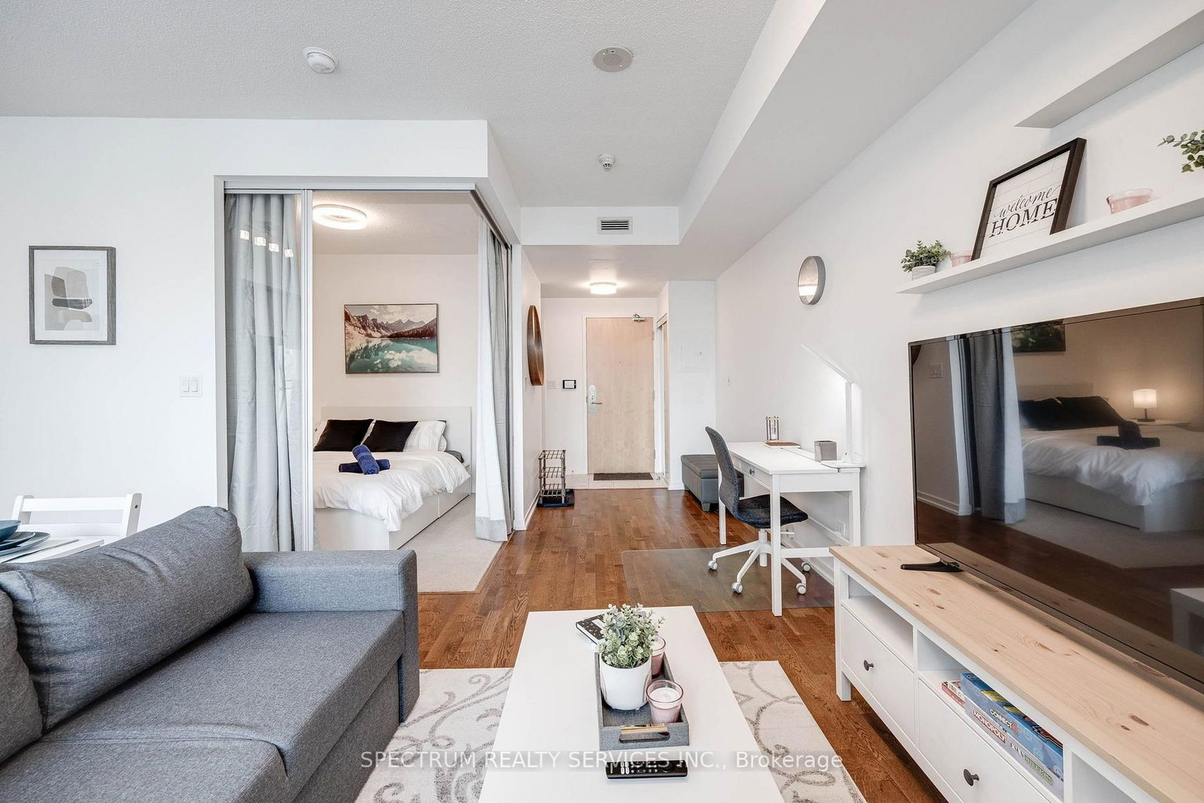
Living (3.53 × 5.52)
Combined W/Dining · hardwood floor
Level: Main

Waterfront Communities C1, Toronto, Ontario M5J 0A6
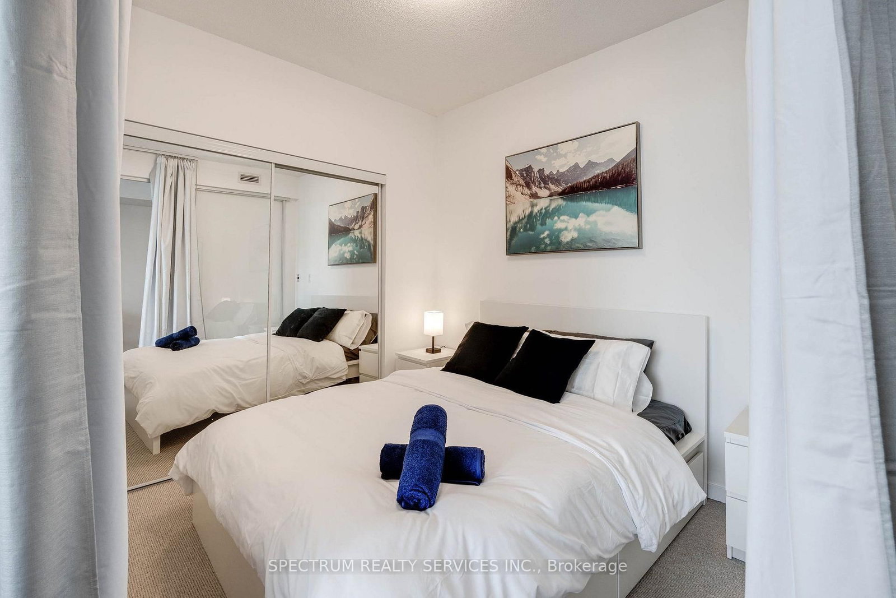
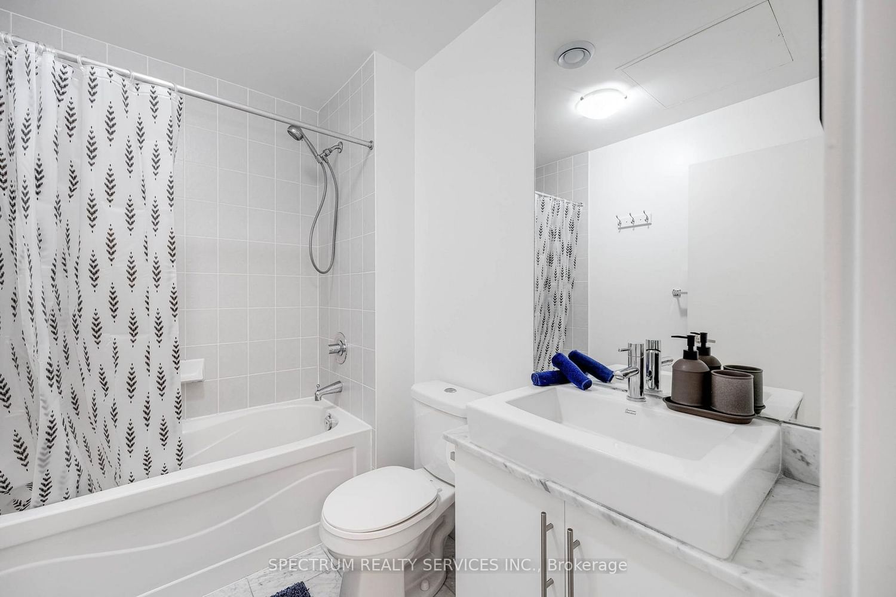
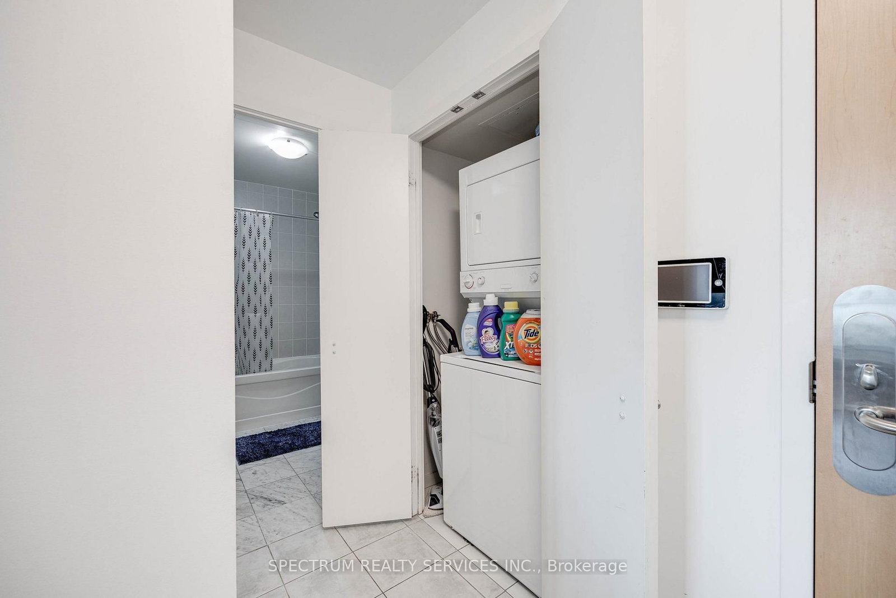
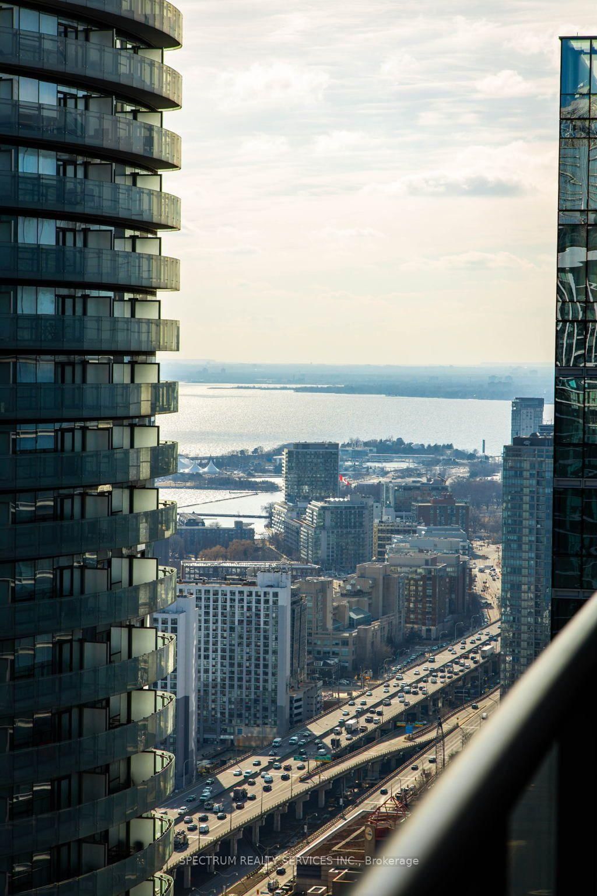
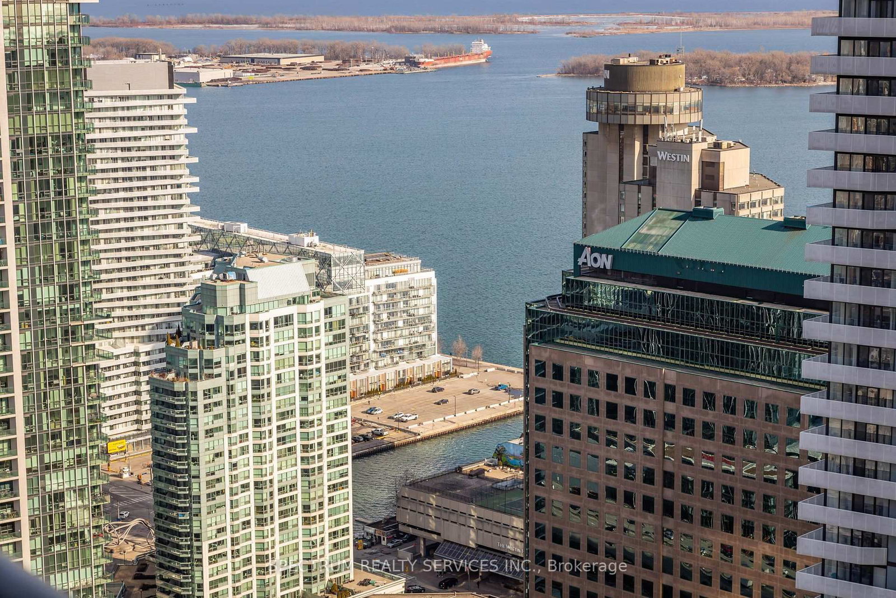
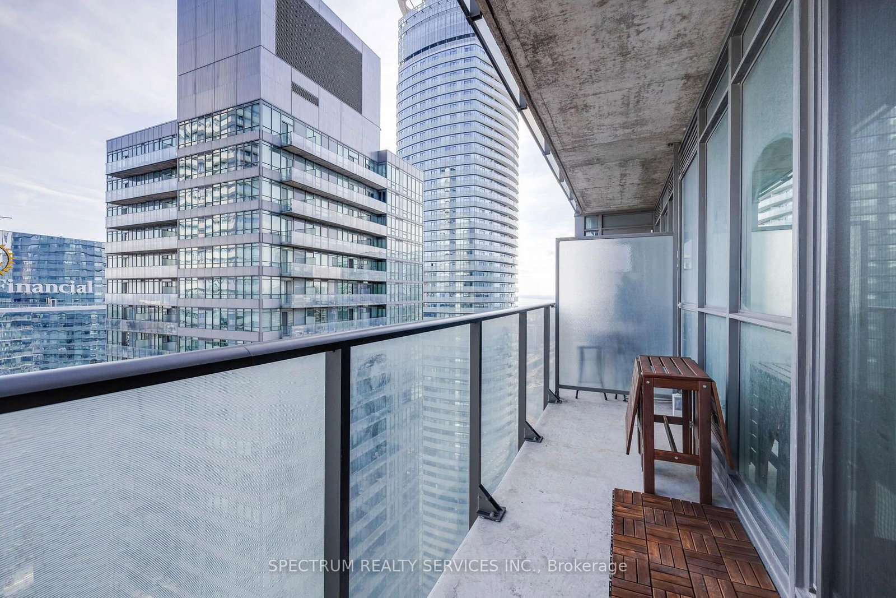
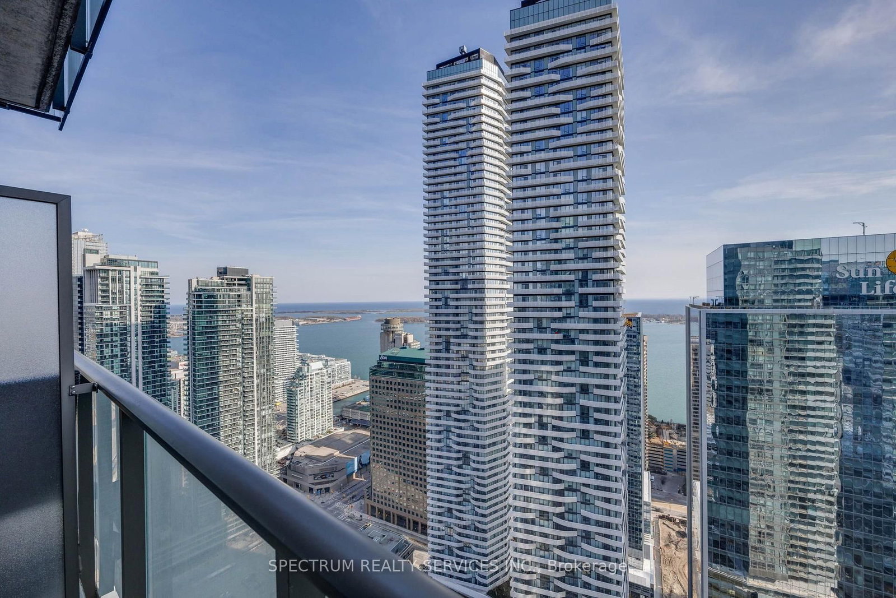
Welcome to Maple Leaf Square! This stunning 1+1 suite offers breathtaking south-facing views of Lake Ontario and the Harbourfront from an exceptional downtown location! The thoughfully designed 554 sq ft layout features a spacious bedroom, versatile study/nook, open-concept living and dinning area, modern kitchen and private balcony. Enjoy abundant natural light and spectacular views from hight above the city. Located steps from Union Station, Scotiabank Arena, Rogers Centre, CN Tower, waterfront trails, restaurants, shopping and the PATH!! Direct access to the best of downtown Toronto right outside your door! This is a exceptional opportunity for both end usuers and investors seeking a premier location and an incredible view!.
Listing activity for 4511-65 Bremner Blvd, Toronto, Ontario
| Date Start | Date End | List Price | Price | Event | Listing ID |
|---|---|---|---|---|---|
| N/A | N/A | $589,990 | N/A | For Sale | C13731386 |
Combined W/Dining · hardwood floor
Level: Main
Combined W/Living · hardwood floor
Level: Main
Open Concept · Stainless Steel Appl
Level: Main
hardwood floor · W/W Closet
Level: Main
Hardwood Floor
Level: Main
Monthly Payment
$2,705
Total monthly payment
$2,940
Break-even down payment
100%
Expand Neighbourhood demographics to load Statistics Canada census charts.
$589,990
$589,990
CAD
Estimate unavailable
The trademarks MLS®, Multiple Listing Service® and the associated logos are owned by CREA and identify the quality of services provided by real estate professionals who are members of CREA.