



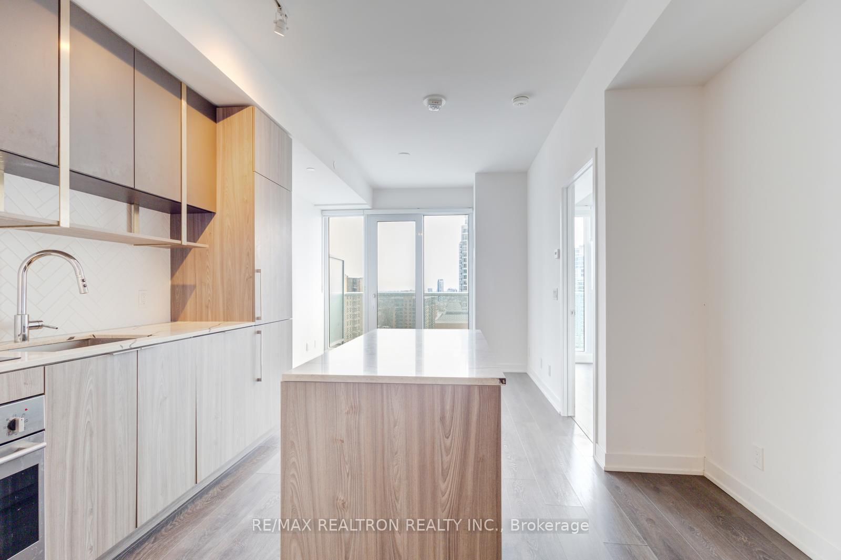
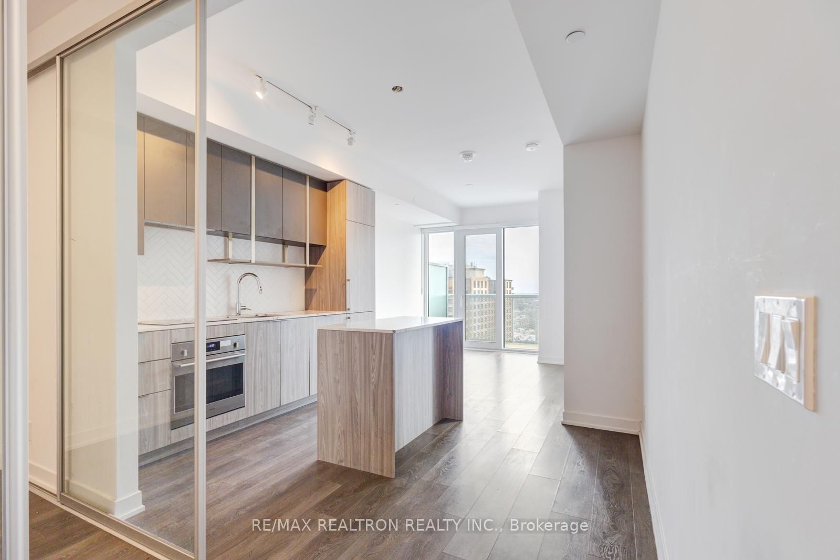
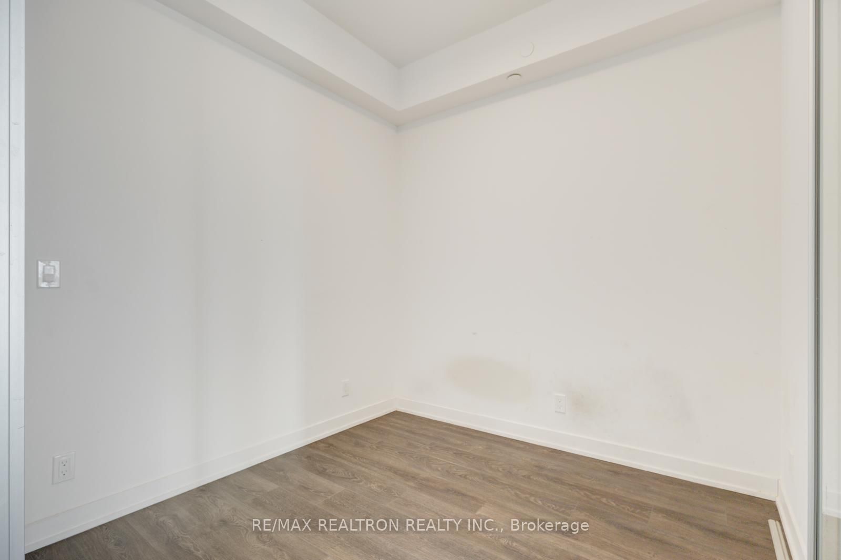
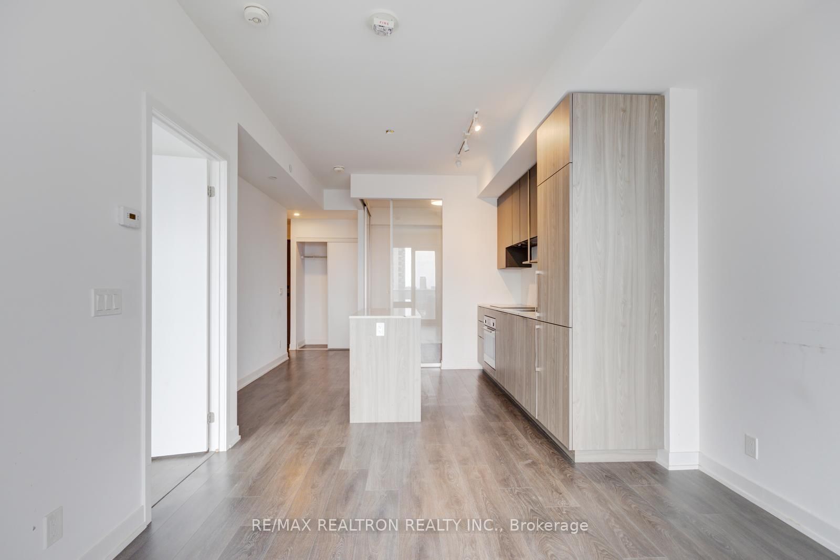
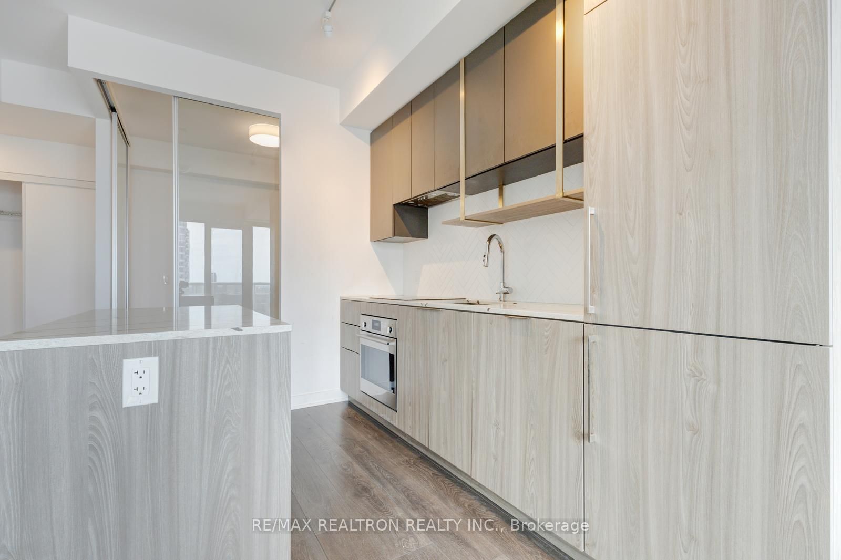

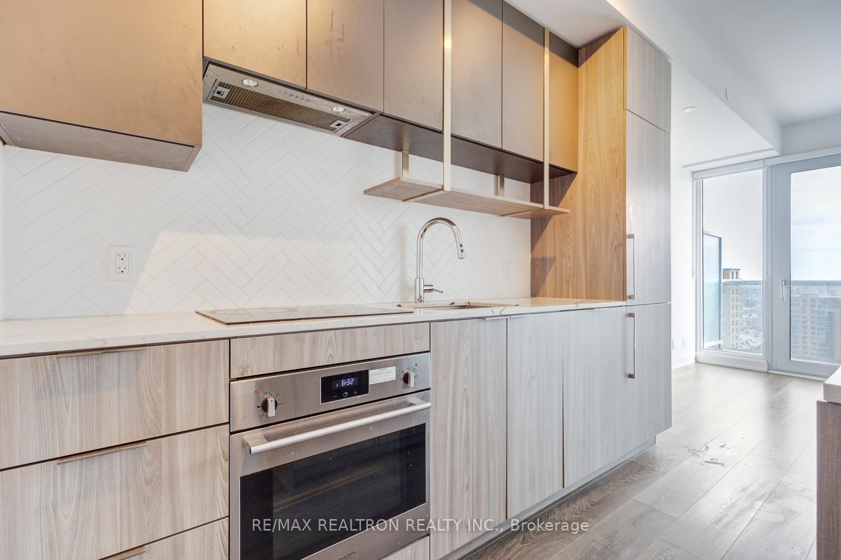
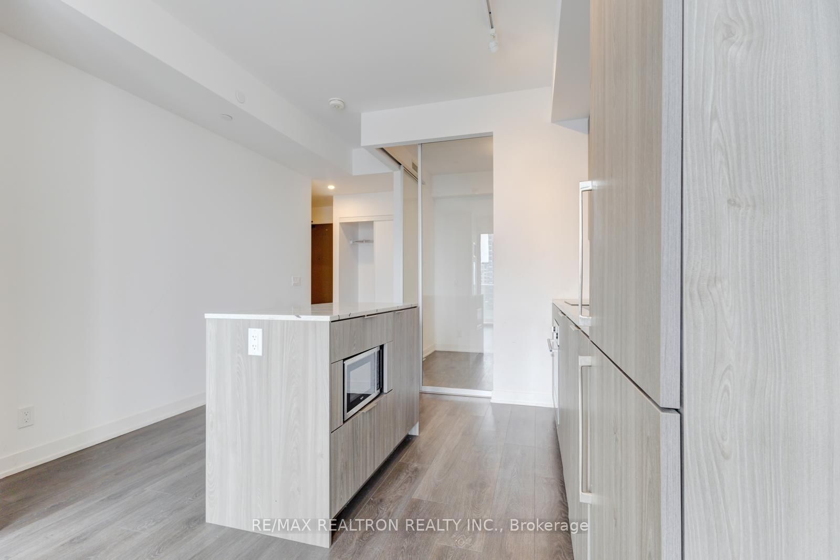
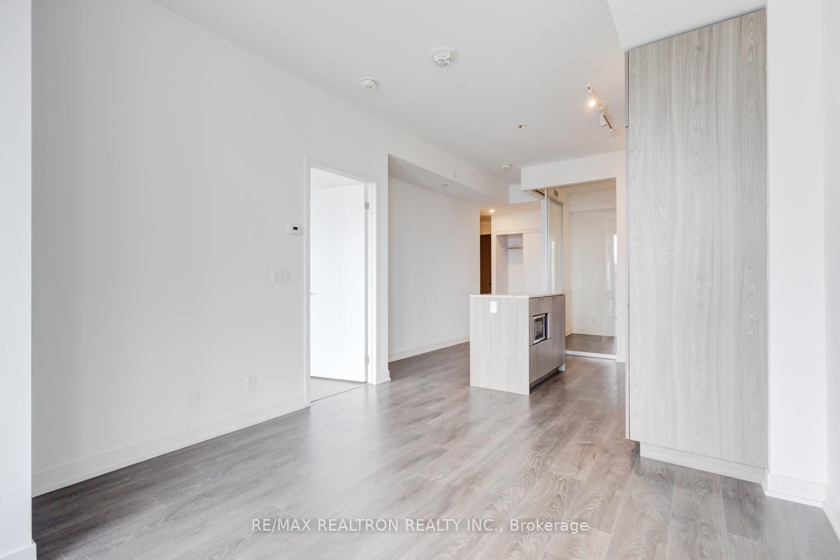


Kitchen (3.15 × 6.07)
Combined W/Dining · Centre Island · B/I Appliances
Level: Flat

Willowdale East, Toronto, Ontario M2N 0L4
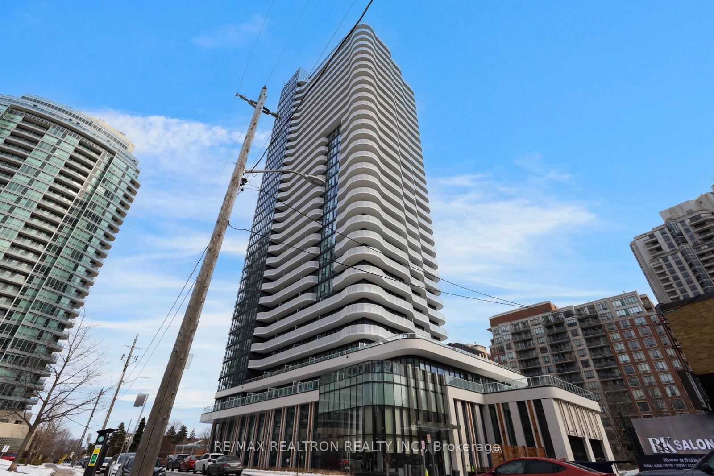
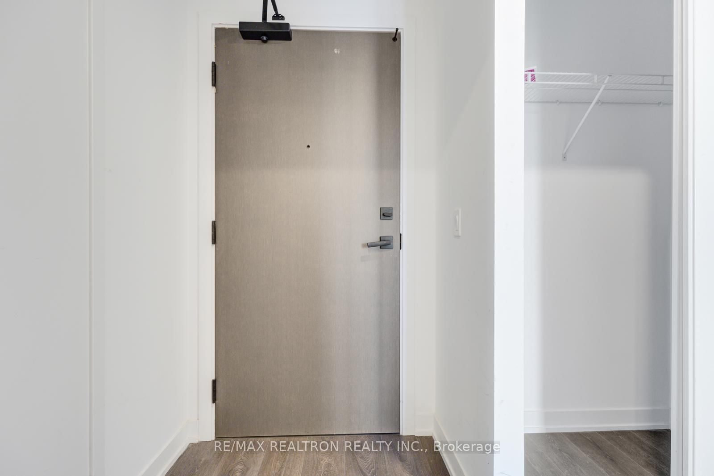
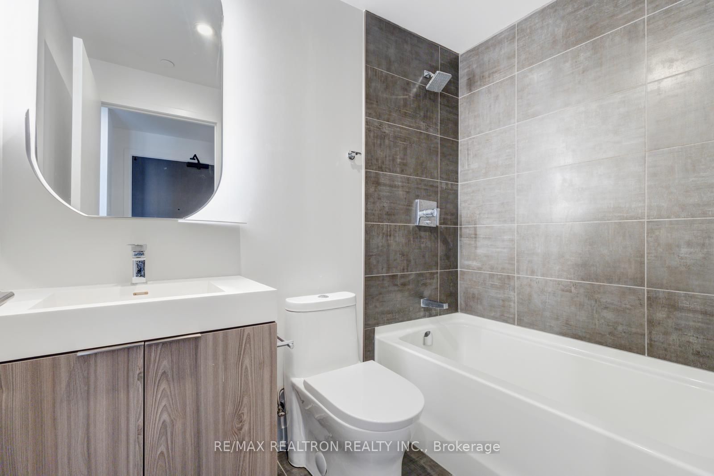
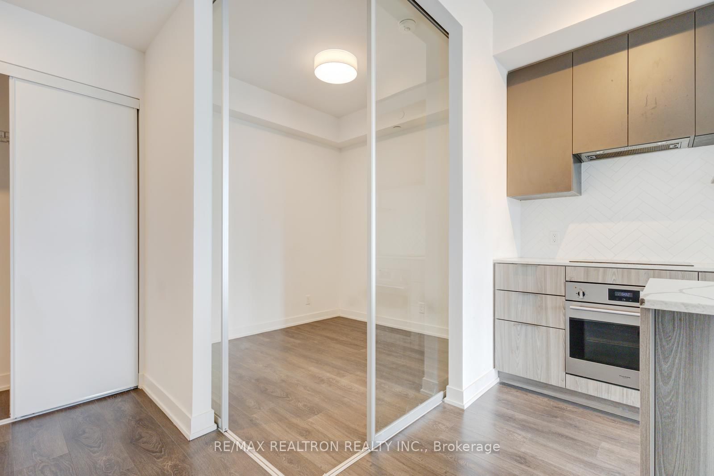
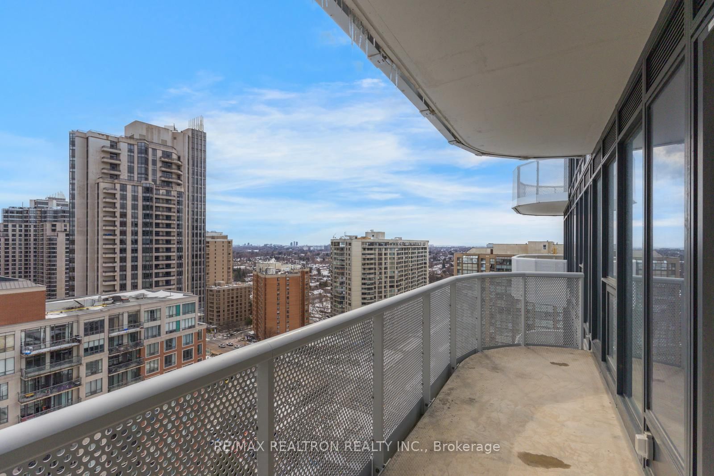
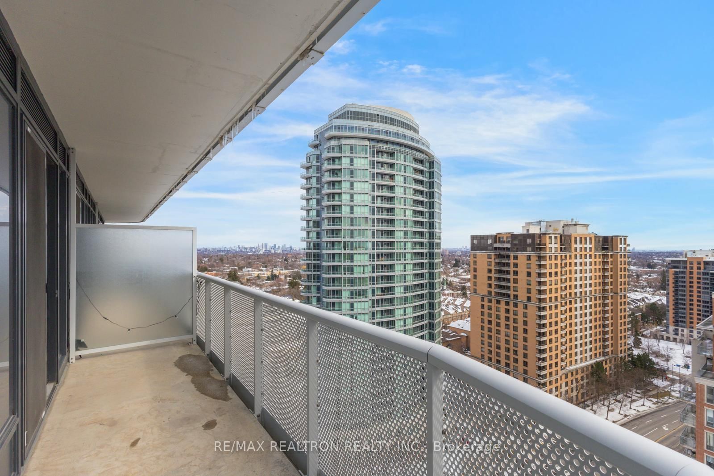
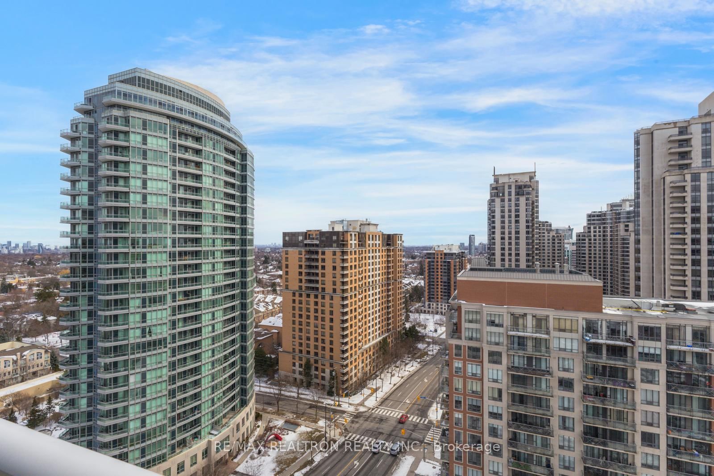
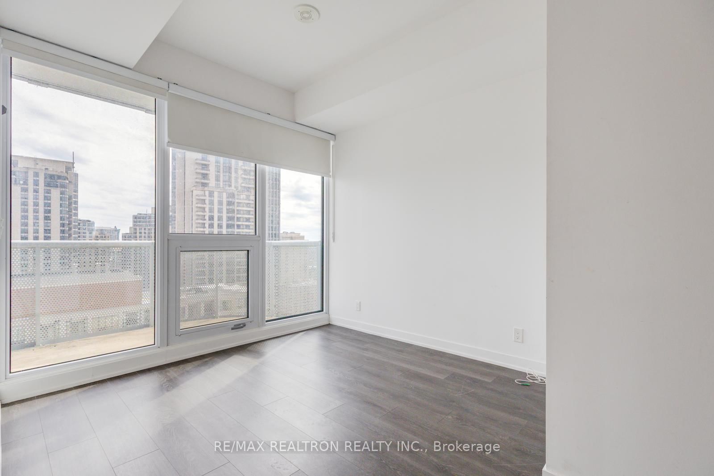
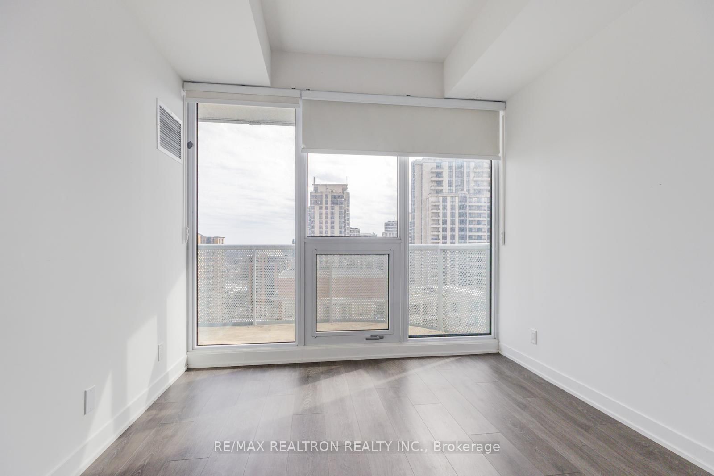
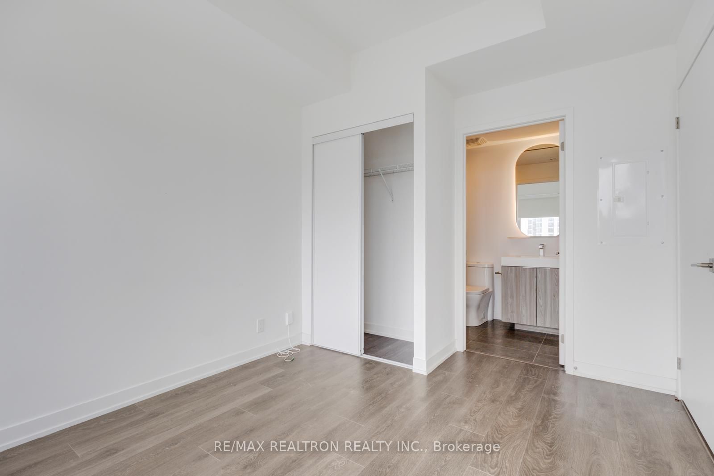
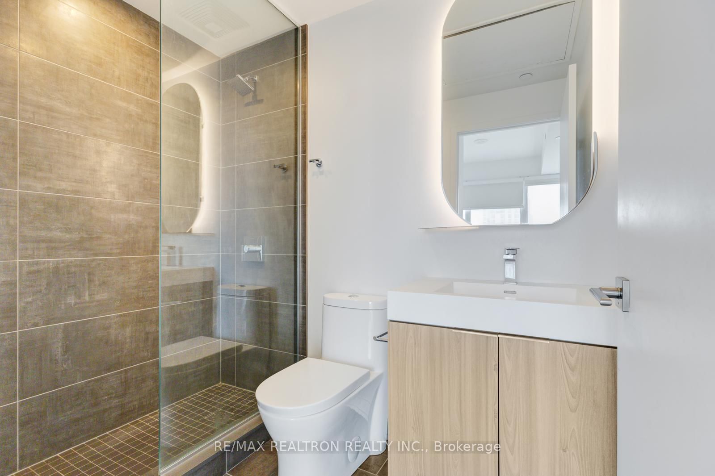
Sold under POWER OF SALE. "Sold" as is - where is. Luxury 1+1 bedroom, 2-bathroom condominium in the heart of highly sought-after Willowdale, just steps to Finch & Yonge subway station and major transit hub. Bright and spacious suite featuring approximately 9 ft ceilings, expansive floor-to-ceiling windows, and laminate flooring throughout. Functional open-concept layout with a versatile den ideal for a home office or potential second bedroom. Kitchen area with central island overlooking the living and dining space. Walk out to a large private balcony with south-facing views. Exceptional location within walking distance to transit, shopping, dining, and everyday conveniences. Property being sold under Power of Sale. Easy showings with lockbox. Buyer and buyer's agent to verify all measurements and property details. Property is being sold under power of sale in as-is, where-is condition with no representations or warranties. Buyers are advised to conduct their own due diligence regarding the property and its features. A solid property in a sought-after location! MUST SEE! Power of Sale, seller offers no warranty. 72 hours (work days) irrevocable on all offers. Being sold as is. Must attach Schedule "B" & "D" and use Seller's sample offer when drafting an offer (copy in attachment section of MLS). No representations or warranties of any kind by seller/agent. All information to be independently verified. Taxes estimated per city website..
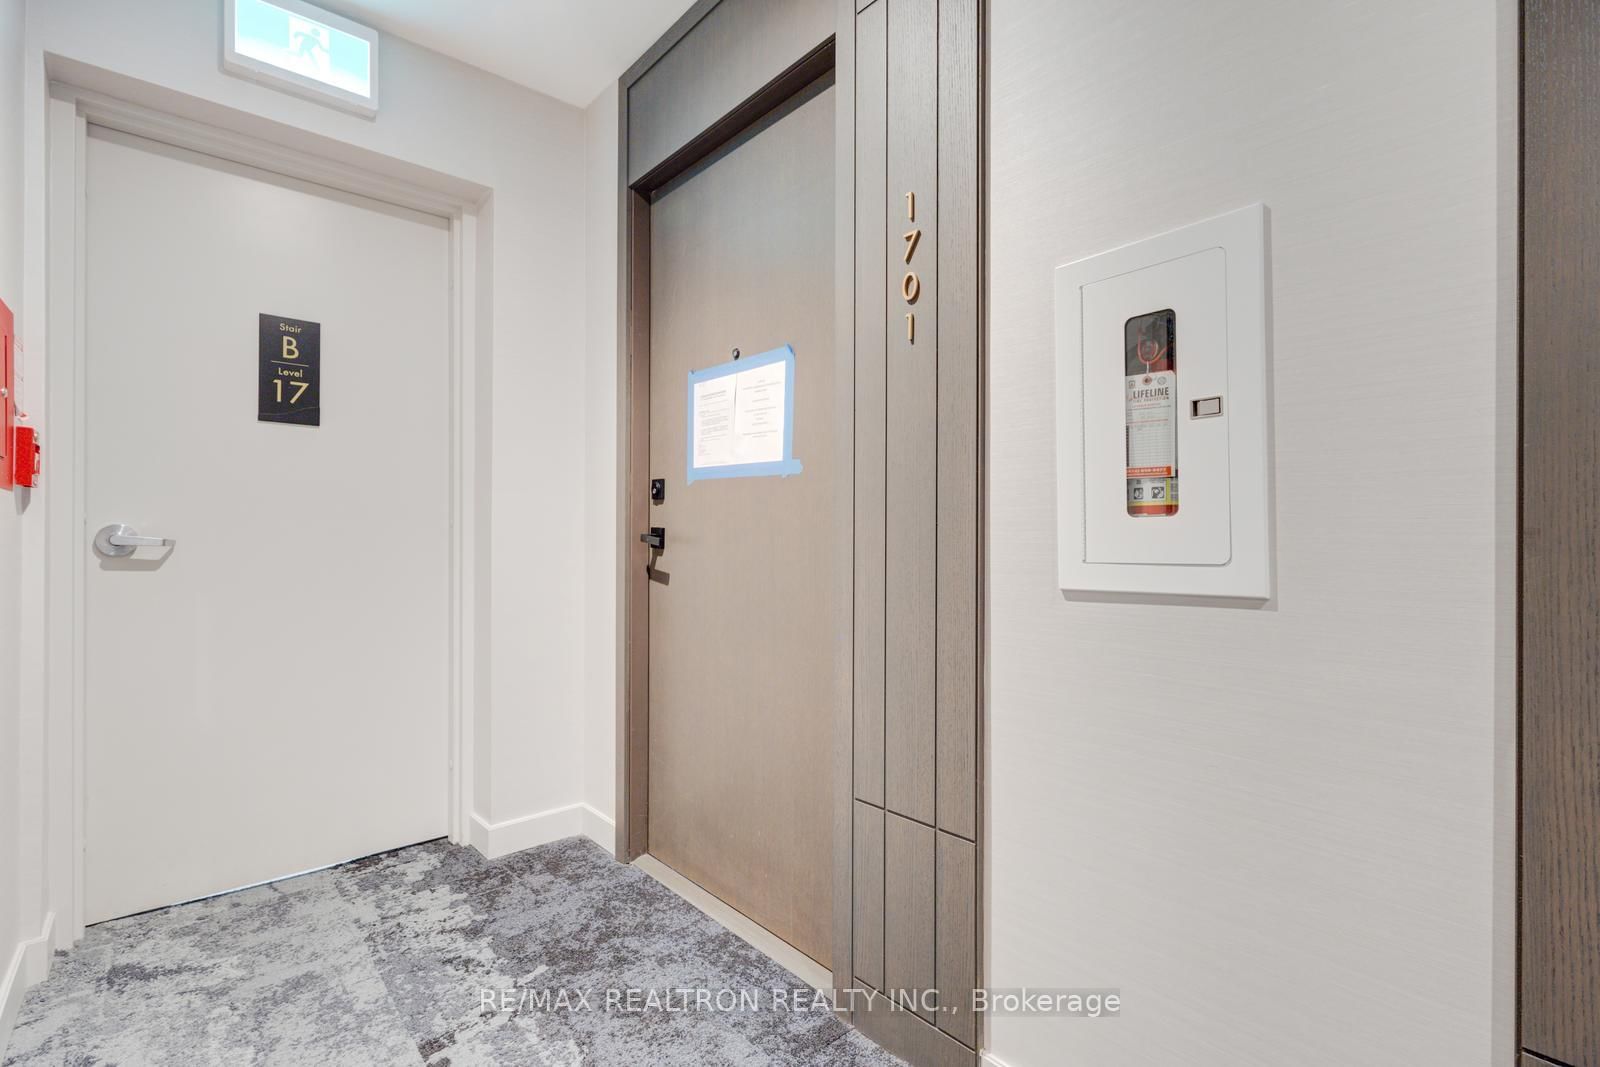
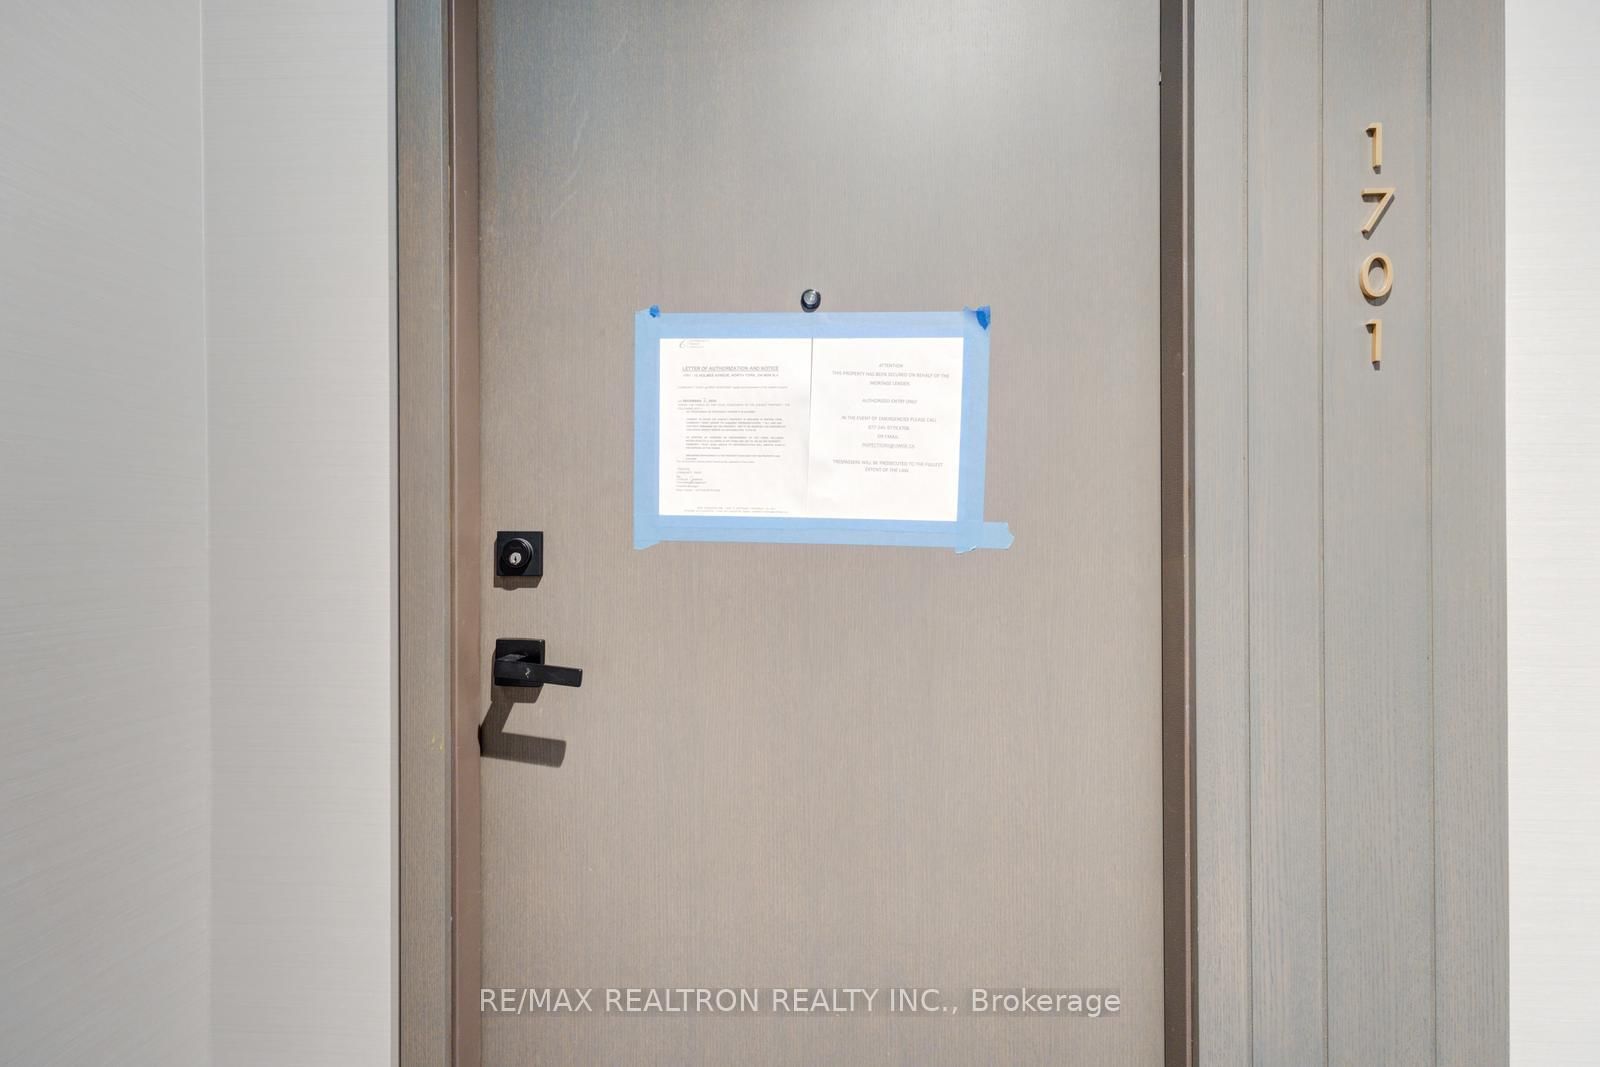
Listing activity for 1701-15 Holmes Ave, Toronto, Ontario
| Date Start | Date End | List Price | Price | Event | Listing ID |
|---|---|---|---|---|---|
| N/A | N/A | $519,900 | N/A | For Sale | C13734184 |
Combined W/Dining · Centre Island · B/I Appliances
Level: Flat
Combined W/Dining · Laminate · W/O To Balcony
Level: Flat
Combined W/Living · Laminate
Level: Flat
4 Pc Ensuite · Laminate · Closet
Level: Flat
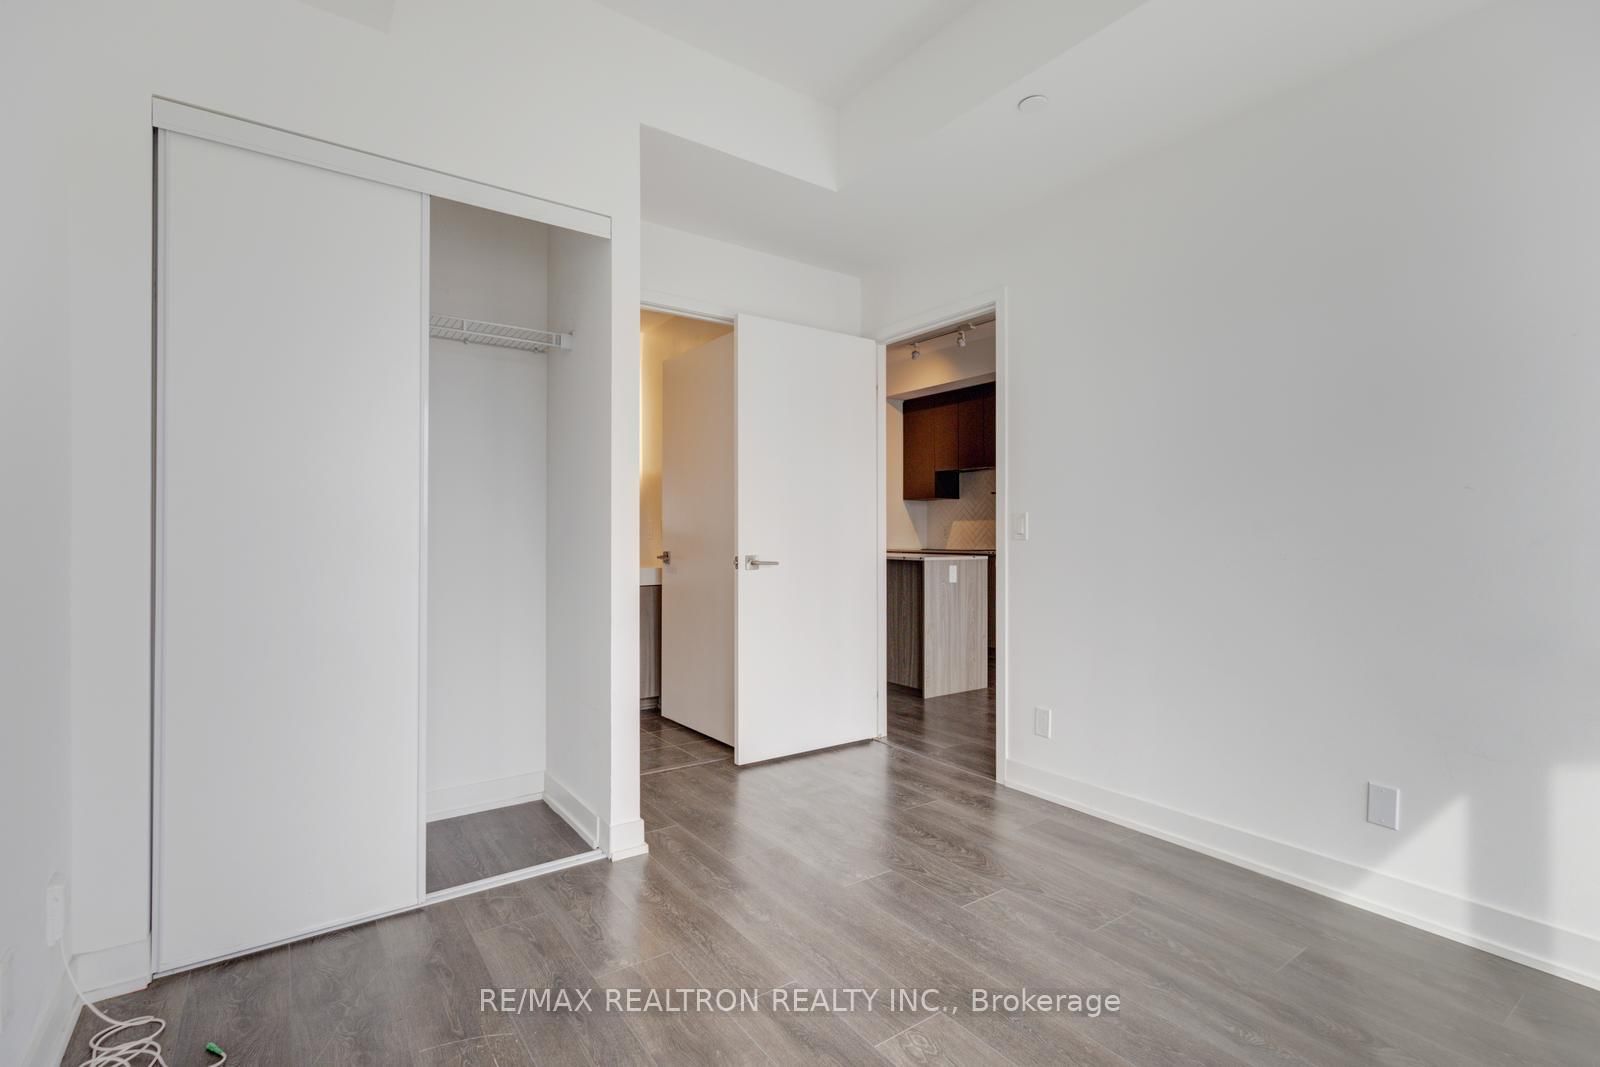
Sliding Doors · Separate Rm · Laminate
Level: Flat
Public records about this location. Not part of the MLS® listing and not provided by the listing brokerage.
Toronto and Region Conservation Authority · Province of Ontario open data
Province of Ontario open data · Municipal building permits · Municipal development applications · toronto.parcels
Province of Ontario open data
Province of Ontario open data · Government of Canada open data
Ontario Energy Board · Innovation, Science and Economic Development Canada
None of this is an inspection of the property. Confirm anything that matters to you with the municipality, the conservation authority or the record’s publisher. Contains information licensed under the Open Government Licence – Canada. Contains information licensed under the Open Government Licence – Ontario. Contains information licensed under the Open Government Licence – Toronto. Contains information made available under the Toronto and Region Conservation Authority Open Data Licence v1.0.
Monthly Payment
$2,384
Total monthly payment
$2,648
Break-even down payment
100%
Expand Neighbourhood demographics to load Statistics Canada census charts.
$519,900
$519,900
CAD
Estimate unavailable
The trademarks MLS®, Multiple Listing Service® and the associated logos are owned by CREA and identify the quality of services provided by real estate professionals who are members of CREA.