



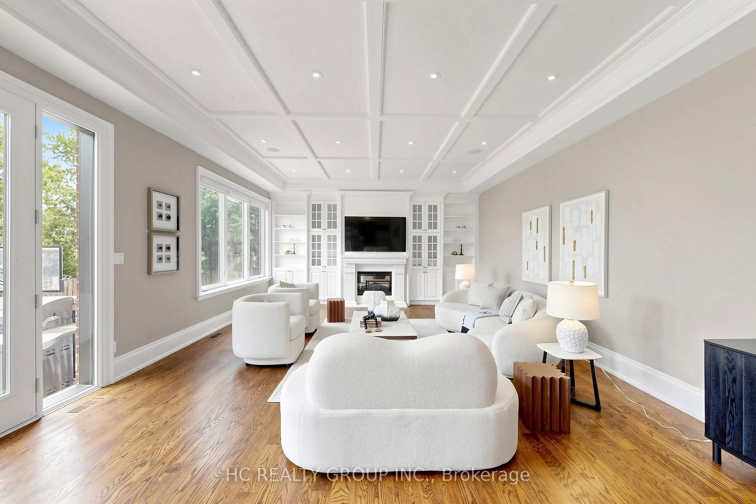
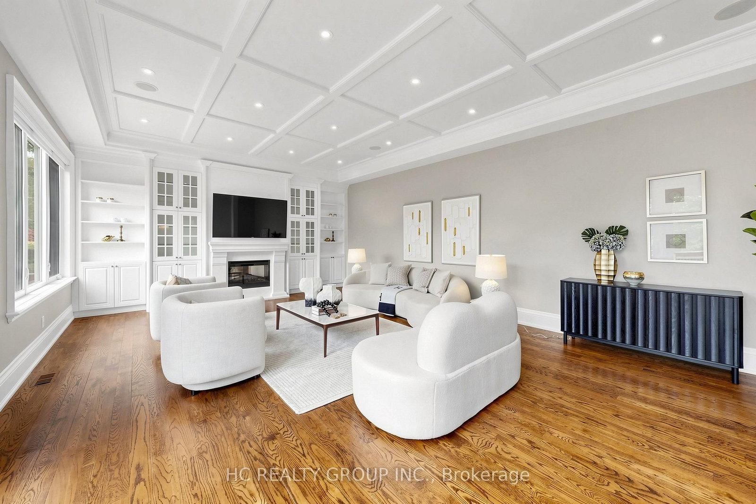


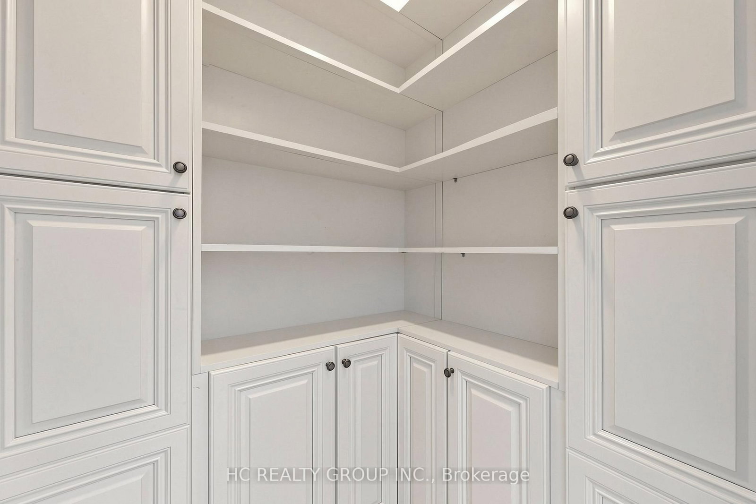


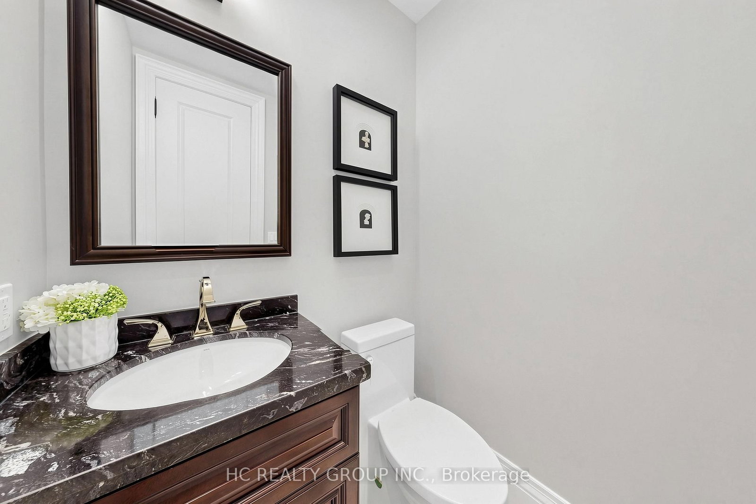





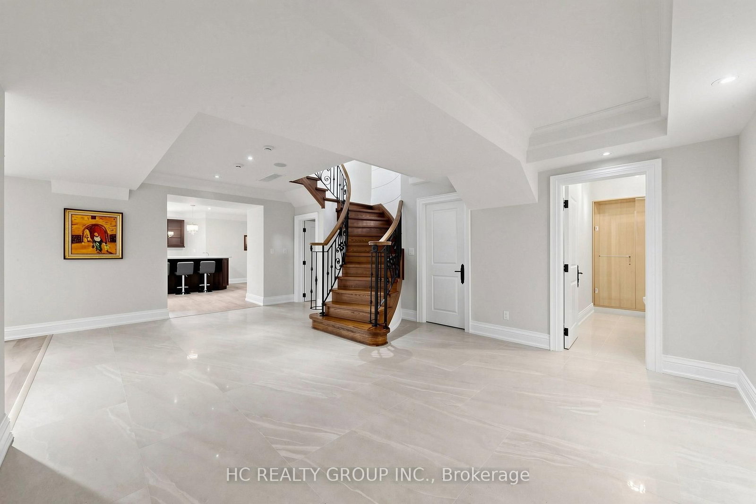
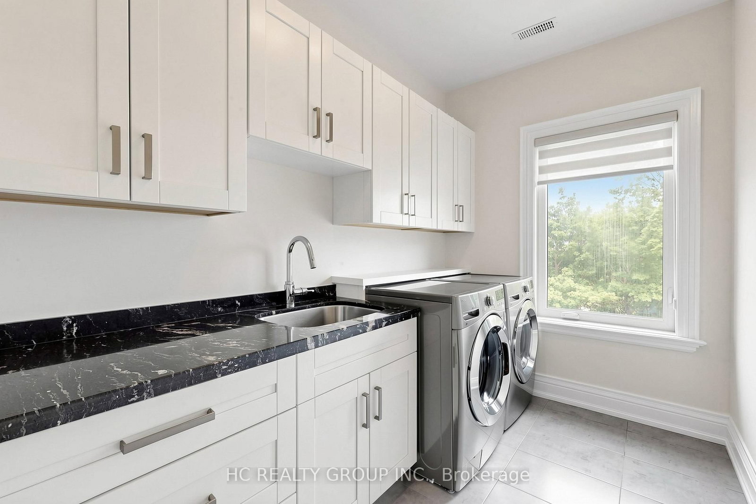
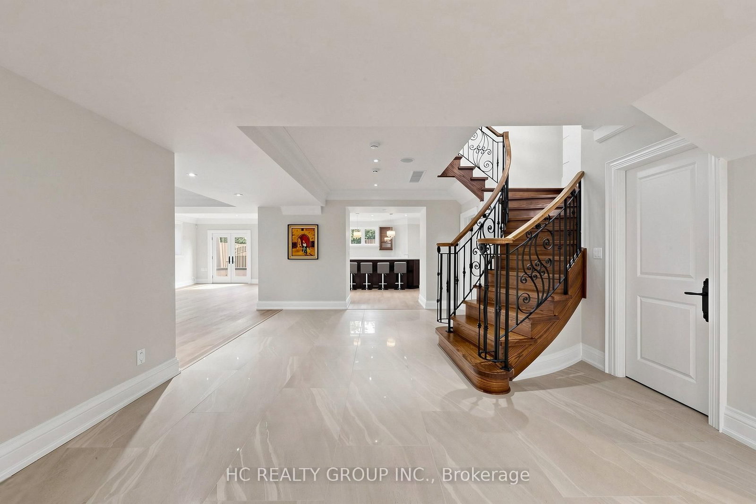
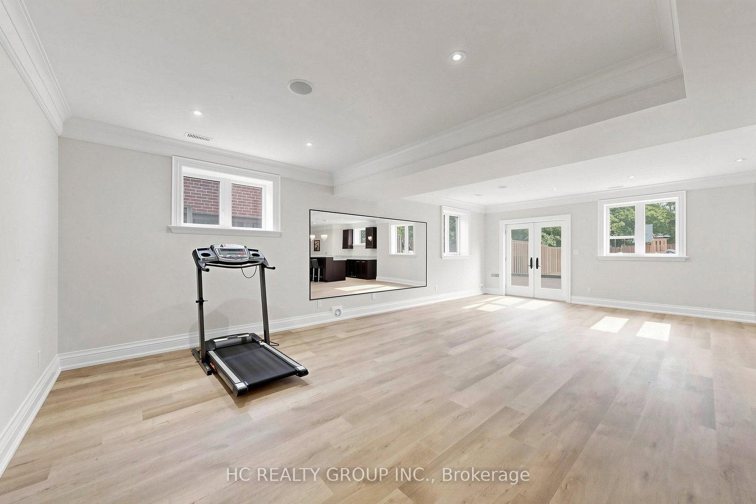
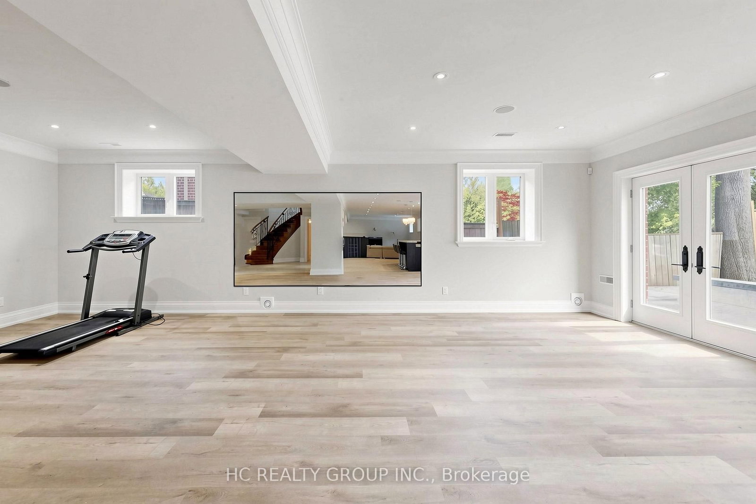
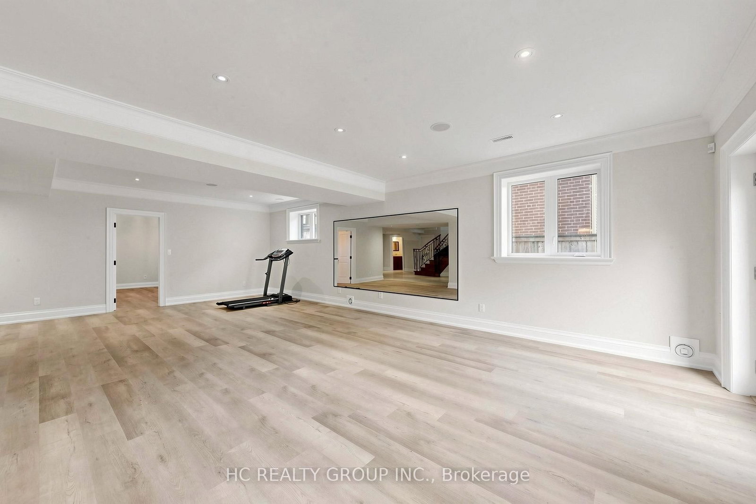


Great Rm (5.09 × 7.75)
Above Grade Window · Laminate
Level: Bsmt

Newtonbrook East, Toronto, Ontario M2M 3H9
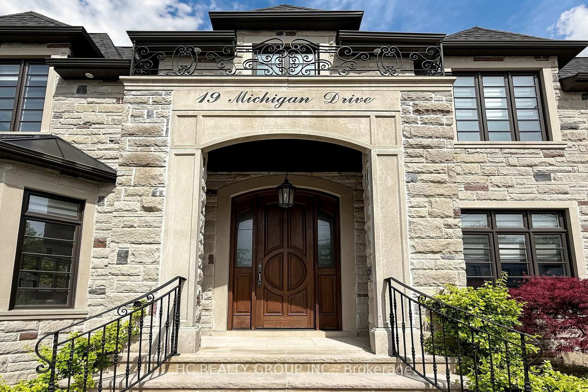
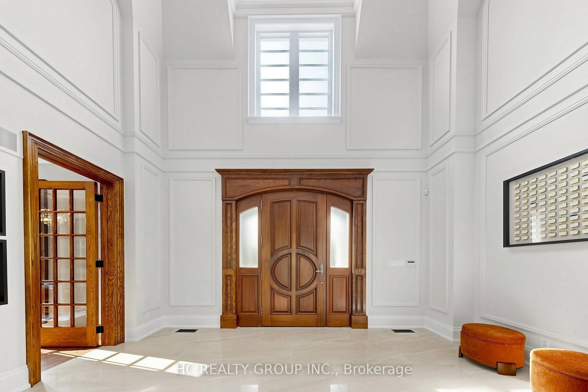
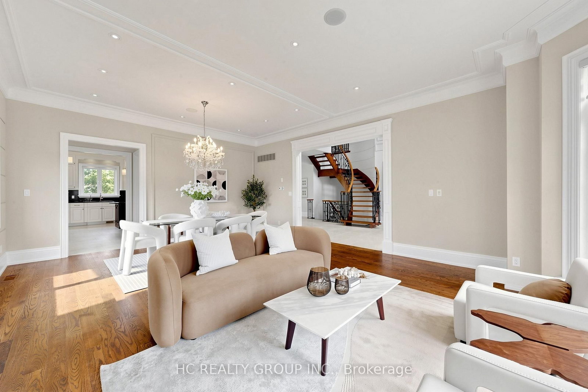
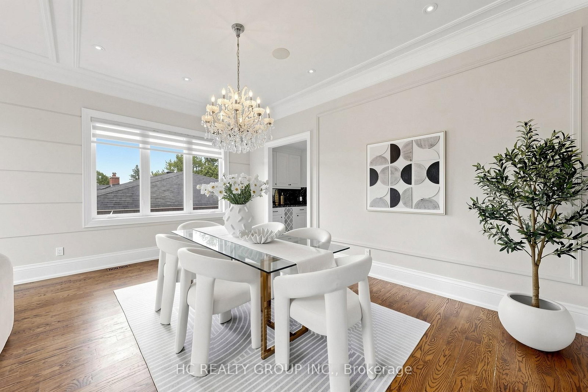
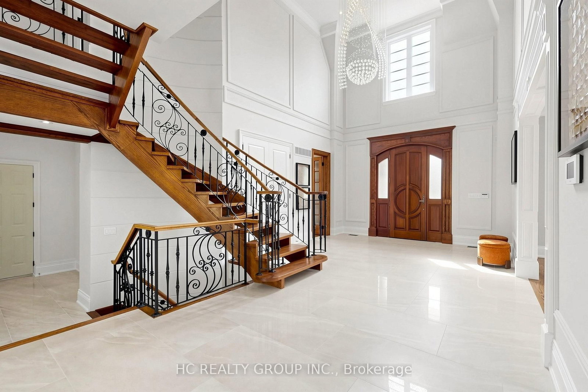
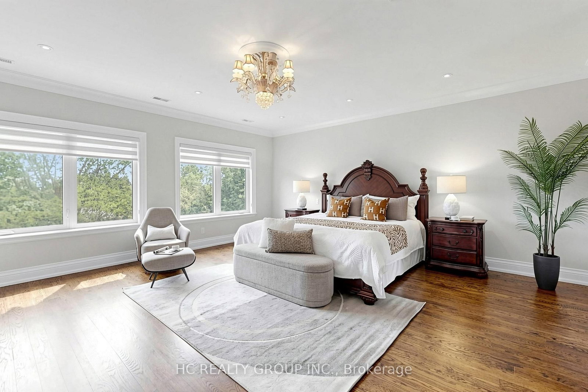
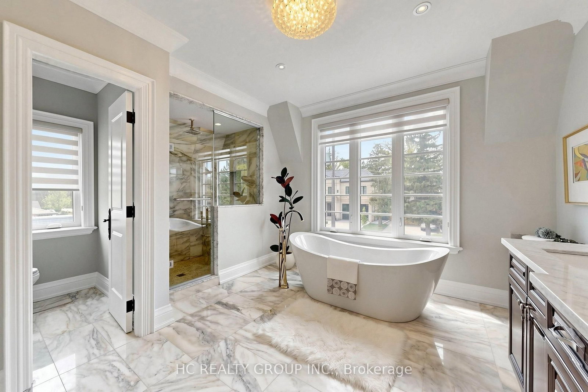
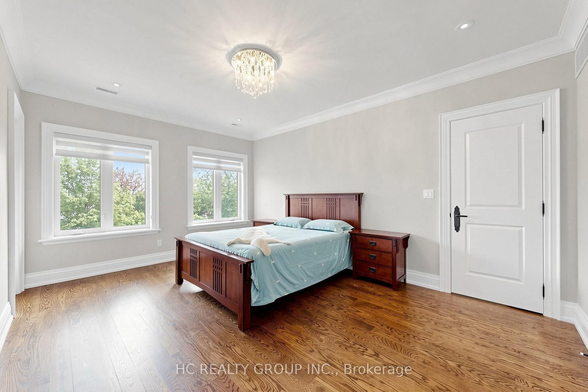
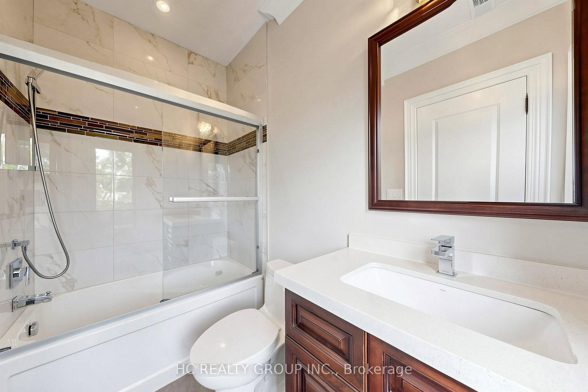
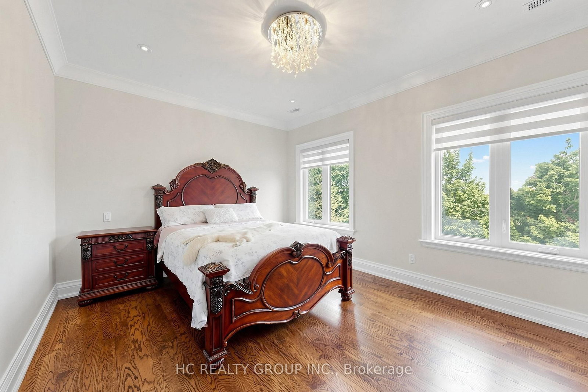
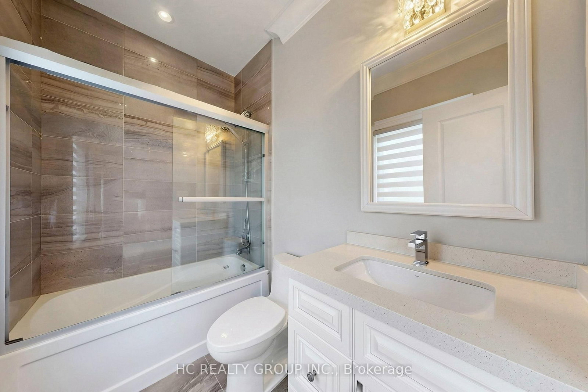
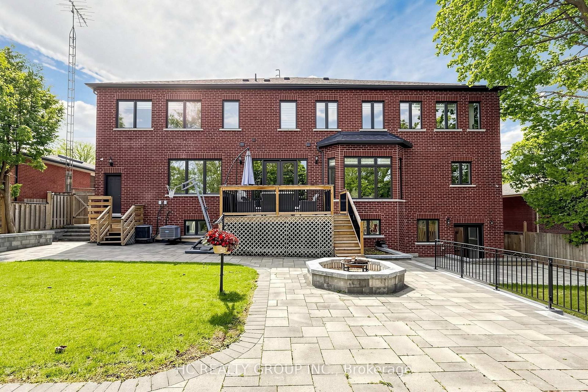
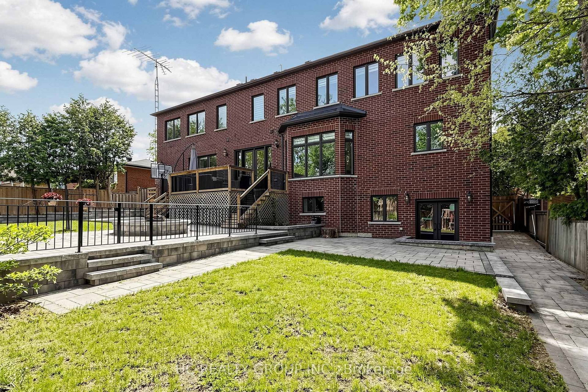
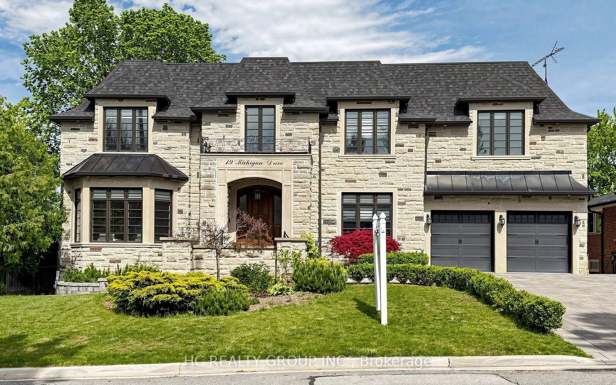
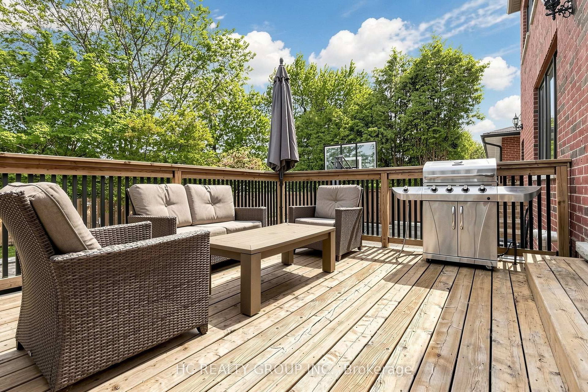
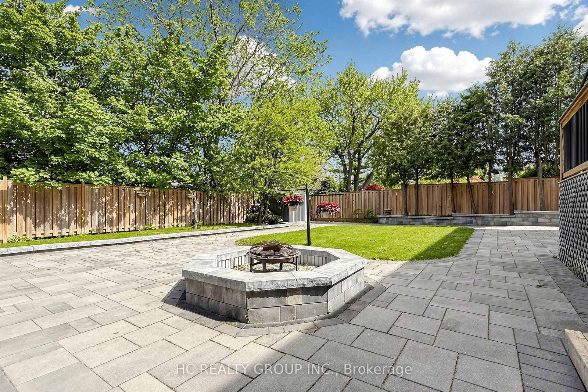
Experience exceptional luxury in this custom-built 3-car garage estate, situated on a premium 80 x 129 ft. large lot, offering over 7,000 sq. ft. of exquisite living space in one of North York's most prestigious neighbourhoods. Designed with elegance and functionality in mind, this magnificent residence features a designer gourmet kitchen with premium built-in appliances, expansive sun-filled windows, and sophisticated finishes throughout. Boasting 5 spacious bedrooms, each complete with its own private ensuite, the home offers unparalleled comfort and privacy for the entire family. Grand principal rooms, soaring ceilings, and timeless architectural details create an atmosphere of refined luxury and upscale living.Perfectly designed for both everyday family living and elegant entertaining, the home showcases bright open-concept spaces and seamless indoor-outdoor flow. The professionally finished walk-up basement with direct access to the backyard provides exceptional flexibility for extended family living, recreation, or entertaining. Step outside to a professionally landscaped backyard retreat featuring a stunning wood deck, ideal for relaxing or hosting guests.This rare offering also features a highly desirable 3-car garage and is ideally located close to parks, shopping, transit, and everyday amenities, while nestled in a peaceful and highly sought-after neighbourhood that offers both convenience and tranquillity.
Listing activity for 19 Michigan Dr, Toronto, Ontario
| Date Start | Date End | List Price | Price | Event | Listing ID |
|---|---|---|---|---|---|
| N/A | N/A | $3,398,000 | N/A | Pc | C13742714 |
Above Grade Window · Laminate
Level: Bsmt
Tile Floor
Level: Ground
B/I Bookcase · Window · hardwood floor
Level: Ground
Bay Window · Fireplace · hardwood floor
Level: Ground
Combined W/Living · Window · hardwood floor
Level: Ground
B/I Appliances · Centre Island · Tile Floor
Level: Ground
Combined W/Kitchen · Bay Window · Tile Floor
Level: Ground
W/O To Yard · Fireplace · hardwood floor
Level: Ground
Fireplace · 6 Pc Ensuite · hardwood floor
Level: 2nd
Closet Organizers · 4 Pc Ensuite · hardwood floor
Level: 2nd
Closet Organizers · 4 Pc Ensuite · hardwood floor
Level: 2nd
Closet Organizers · 4 Pc Ensuite · hardwood floor
Level: 2nd
Closet Organizers · 4 Pc Ensuite · hardwood floor
Level: 2nd
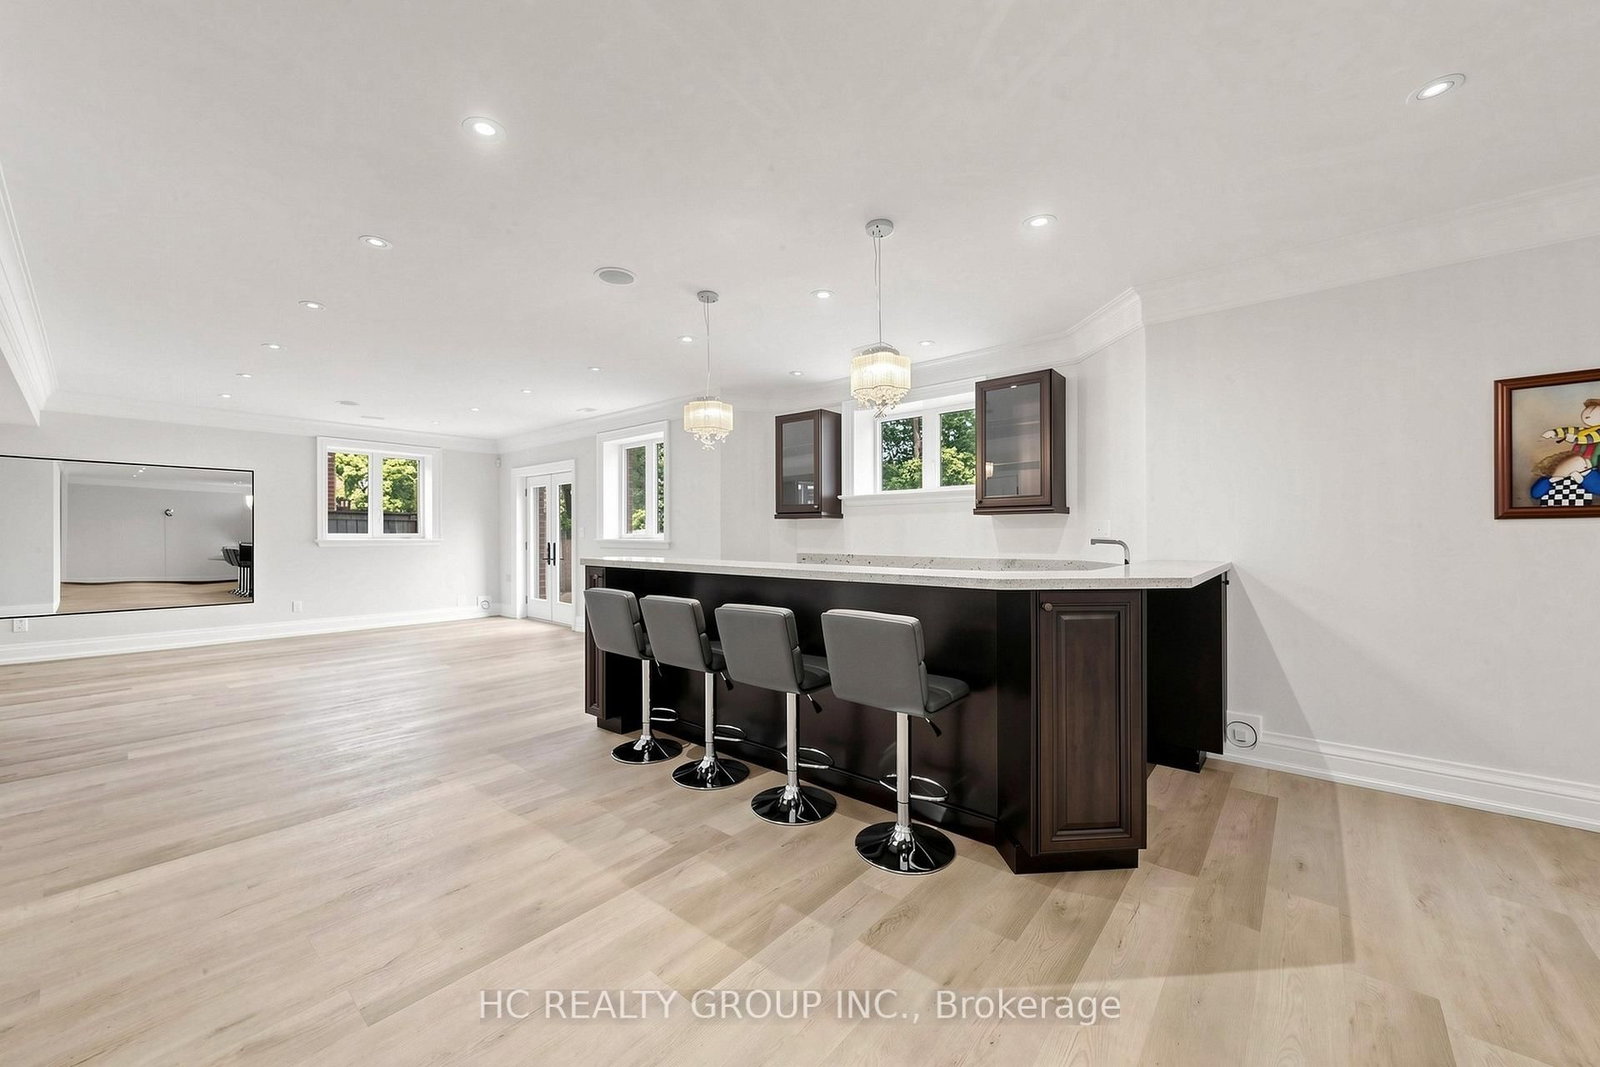
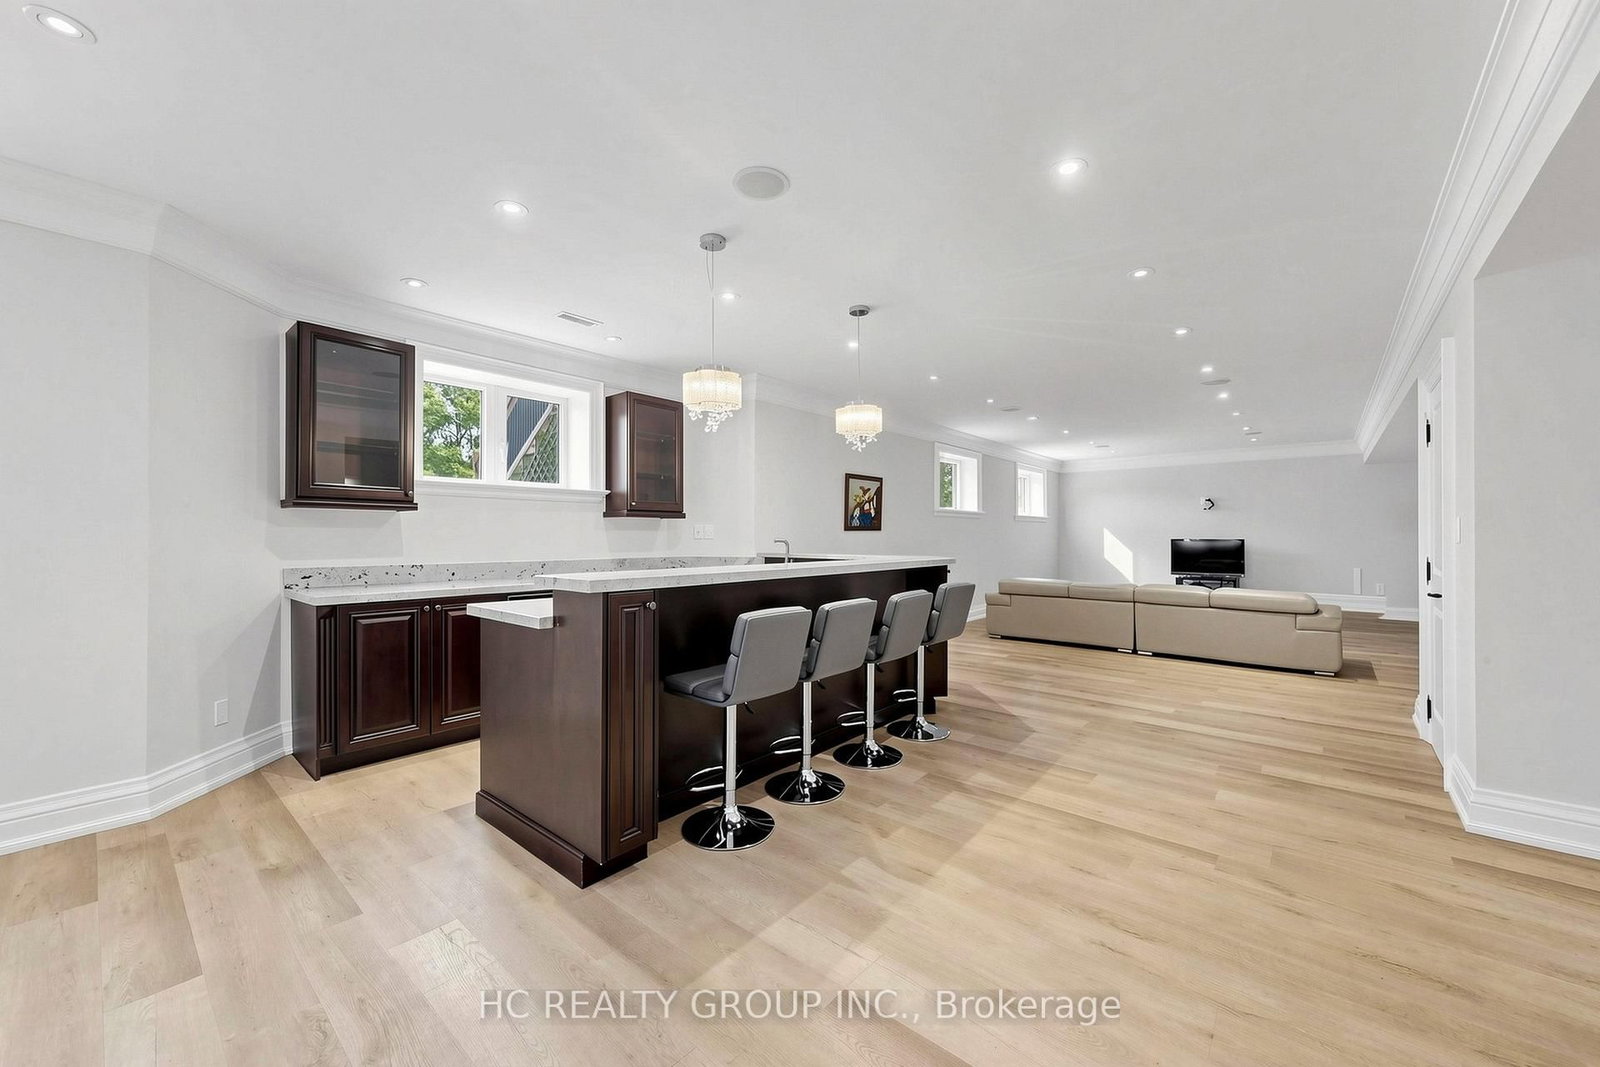
W/O To Yard · Bar Sink · Laminate
Level: Bsmt
Above Grade Window · 4 Pc Ensuite · Laminate
Level: Bsmt
Window · Tile Floor
Level: 2nd
Public records about this location. Not part of the MLS® listing and not provided by the listing brokerage.
Toronto and Region Conservation Authority · Province of Ontario open data
Province of Ontario open data · Municipal building permits · Municipal development applications · toronto.parcels
Province of Ontario open data
Province of Ontario open data · Government of Canada open data
Ontario Energy Board · Innovation, Science and Economic Development Canada
None of this is an inspection of the property. Confirm anything that matters to you with the municipality, the conservation authority or the record’s publisher. Contains information licensed under the Open Government Licence – Canada. Contains information licensed under the Open Government Licence – Ontario. Contains information licensed under the Open Government Licence – Toronto. Contains information made available under the Toronto and Region Conservation Authority Open Data Licence v1.0.
Monthly Payment
$15,577
Total monthly payment
$17,423
Break-even down payment
100%
Expand Neighbourhood demographics to load Statistics Canada census charts.
$3,398,000
$3,398,000
CAD
Estimate unavailable
The trademarks MLS®, Multiple Listing Service® and the associated logos are owned by CREA and identify the quality of services provided by real estate professionals who are members of CREA.