

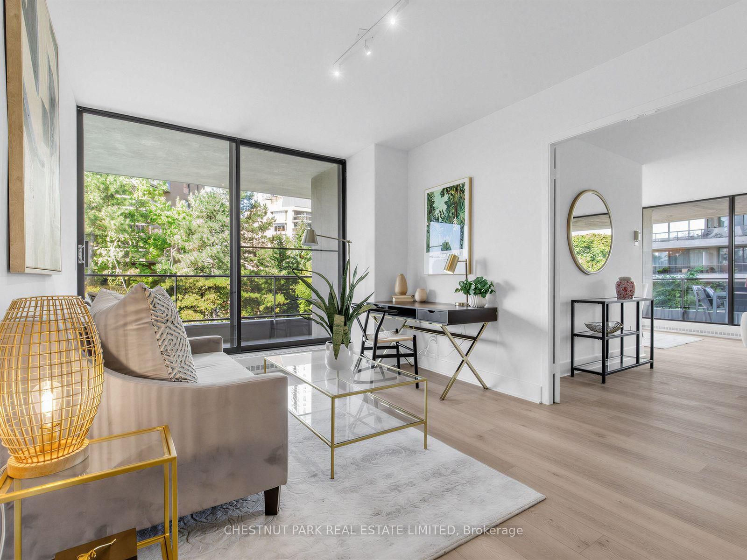
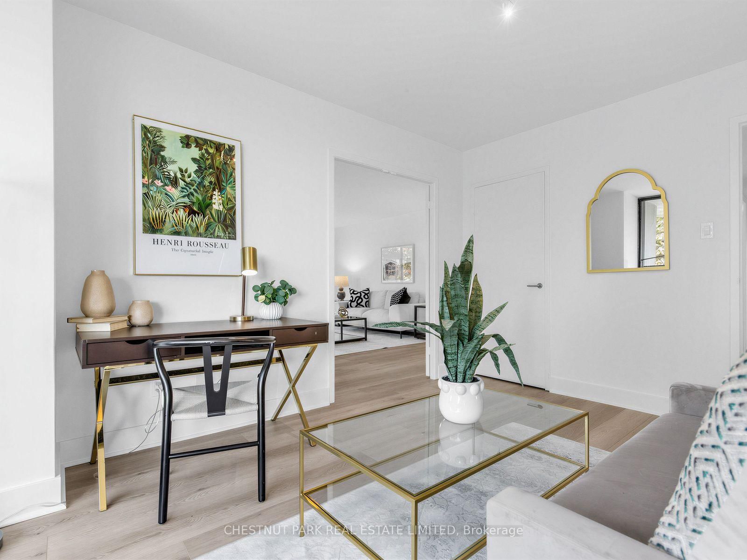


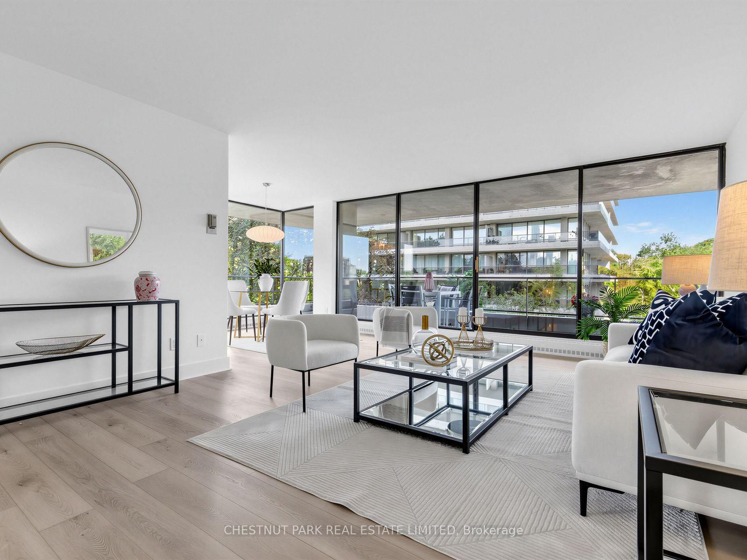
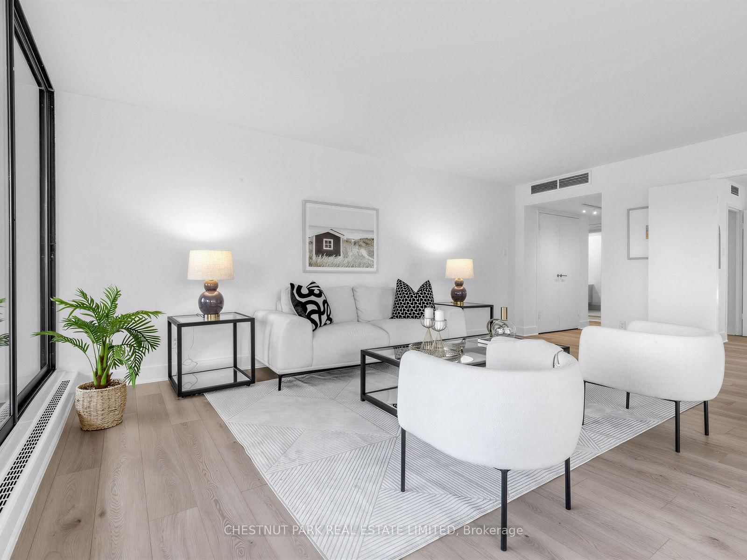
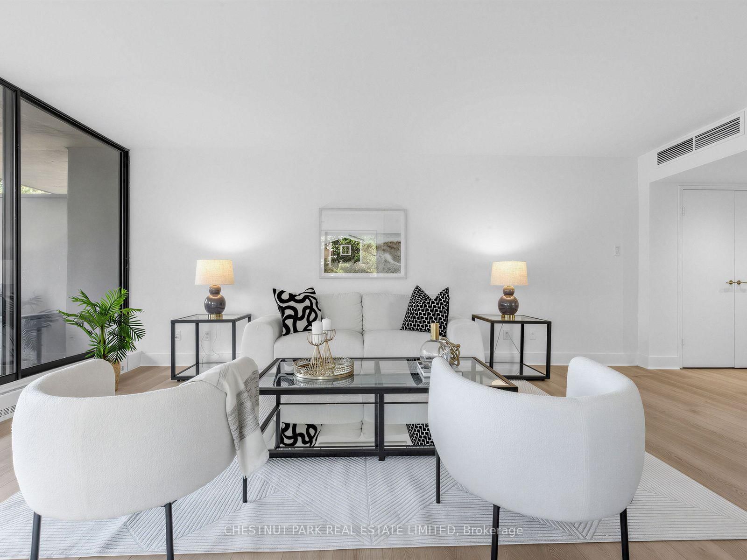
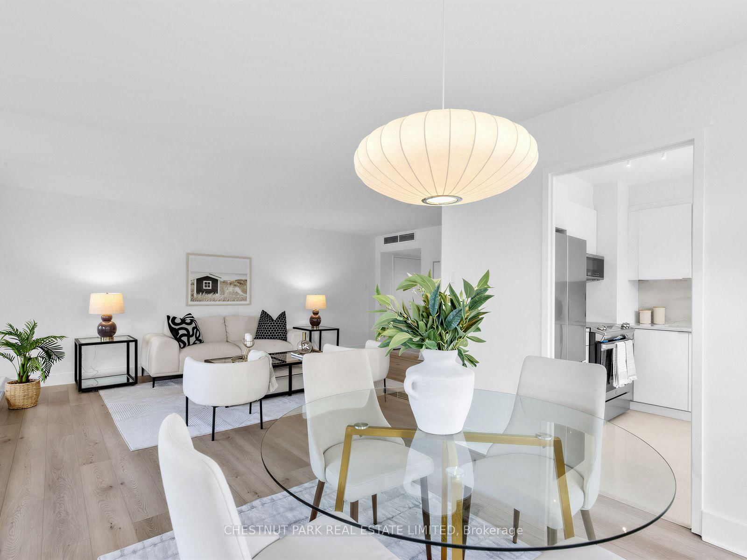
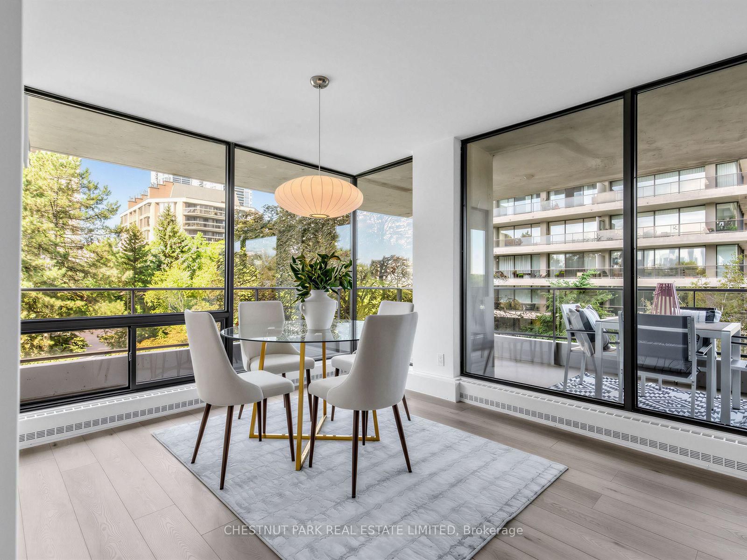
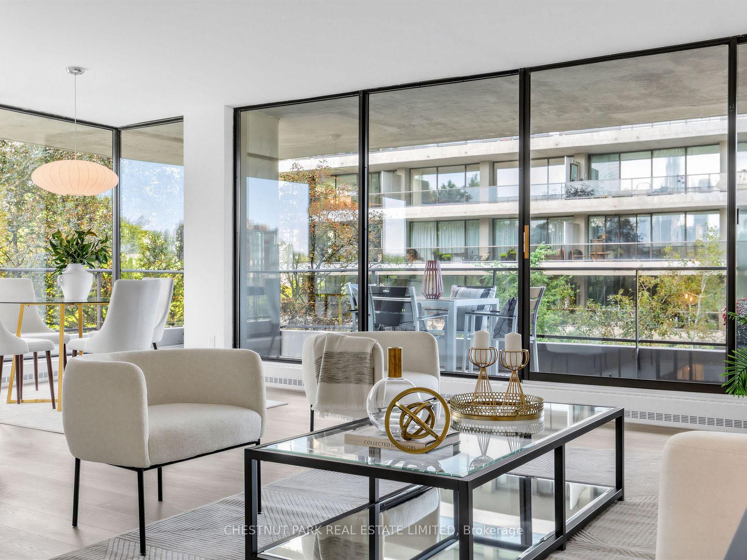
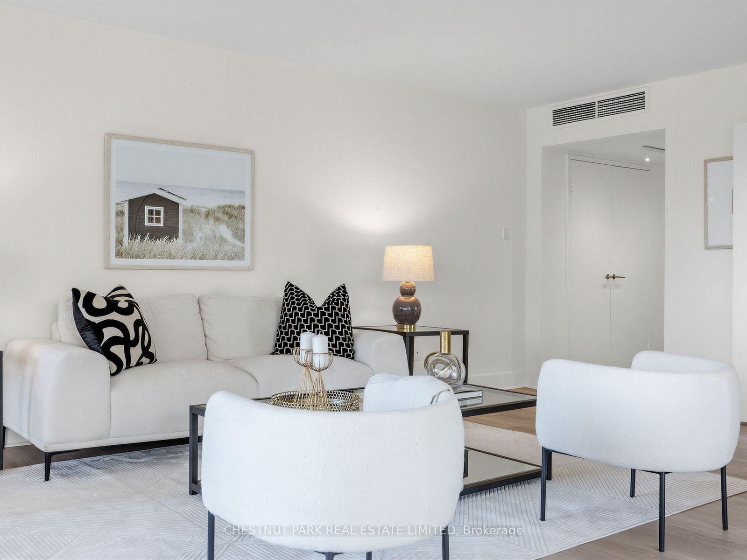

Living (4.22 × 5.87)
hardwood floor · W/O To Terrace · Window Flr to Ceil
Level: Main

Rosedale-Moore Park, Toronto, Ontario M4T 2B7
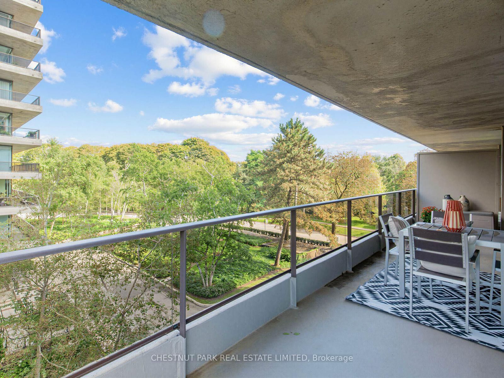
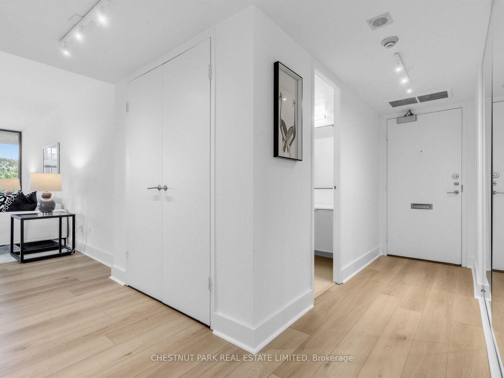
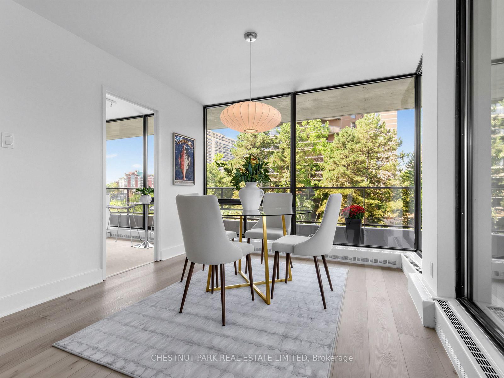
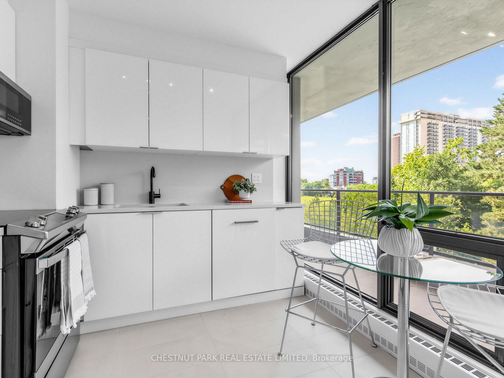
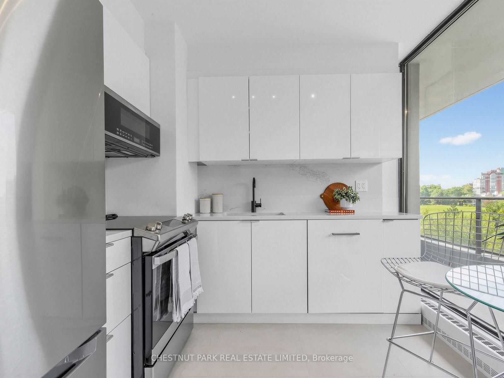
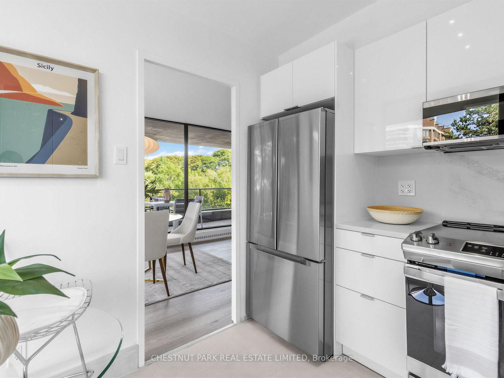
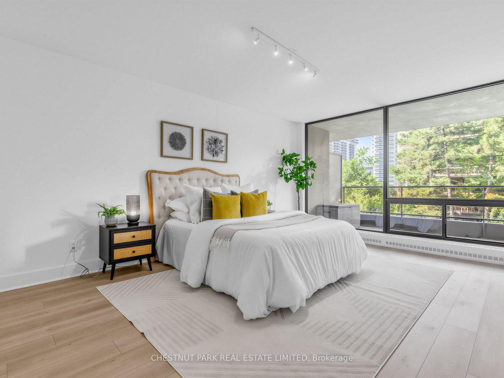
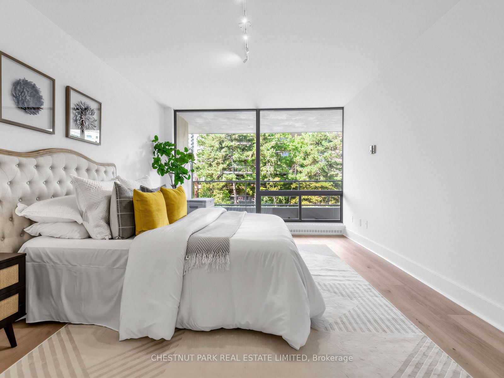
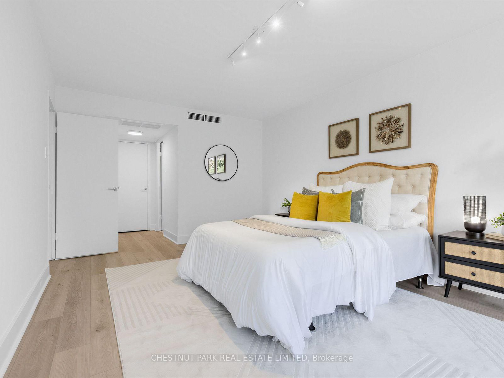
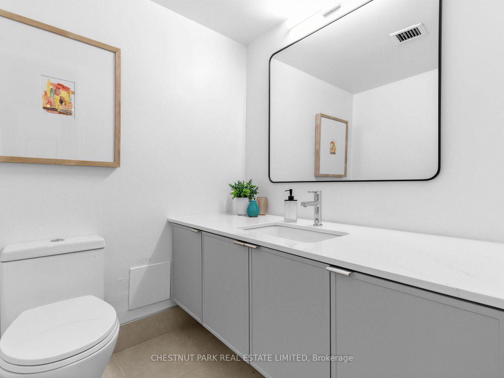
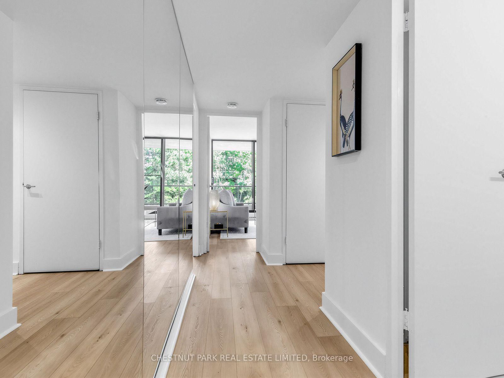
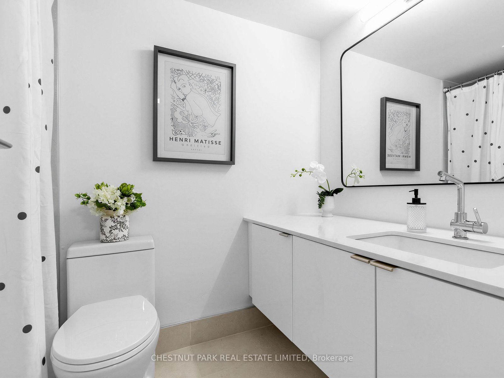
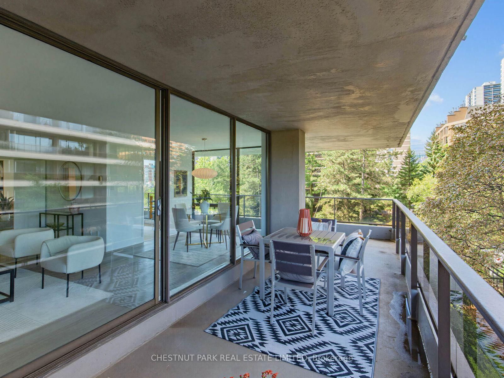
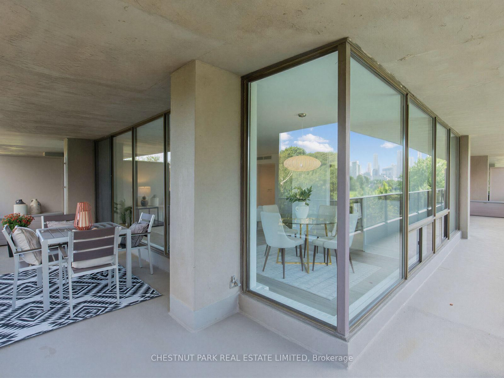
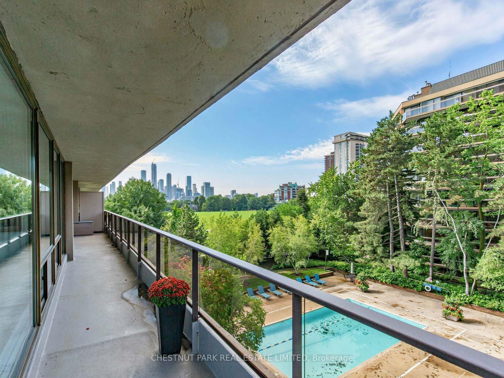
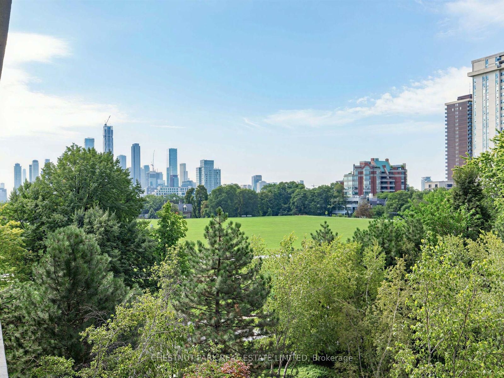
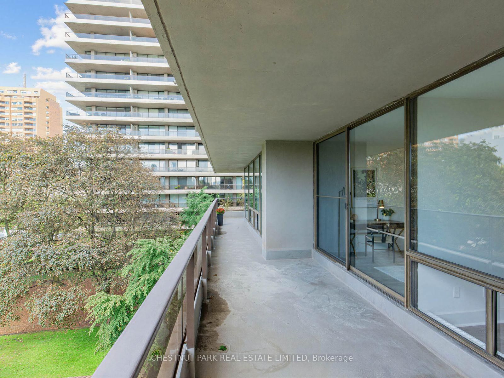
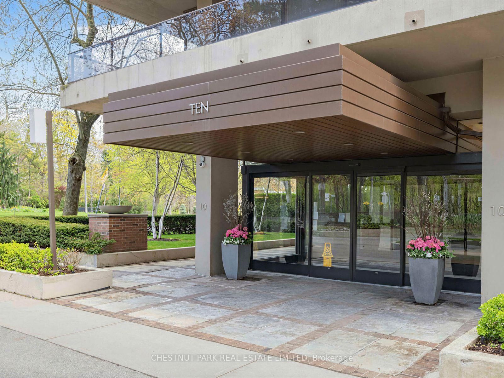
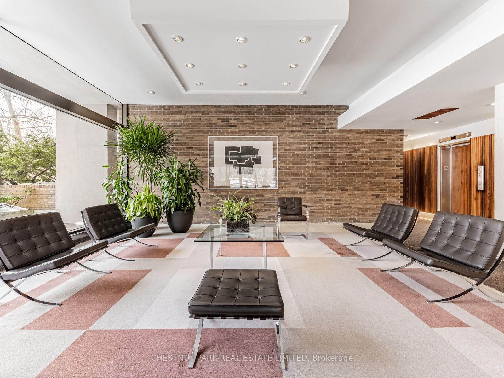
Immaculate, recently renovated and move-in ready 2 bedroom, 2 bathroom suite in Toronto's finest co-op. Floor to ceiling windows in all rooms provide light and expansive views over the city and ravine. Entrance foyer is mirrored to reflect the light and has a two piece bath. The living and dining rooms are open concept with French doors to the second bedroom/den/office. There are two walks out to a large 7 ft wide, 430 sq ft wraparound terrace with northwest exposure providing sunsets and green views. The amenities include an outdoor pool in a garden oasis, generous visitor parking, 2 gyms, a sauna, bicycle storage, hobby room, meeting room and 24 hour concierge. All inclusive maintenance fees include all utilities, internet, cable TV and property taxes. A friendly community with engaging activities and a location steps from parks and ravine trails make this a coveted location for living in mid-town Toronto.
Listing activity for 401-10 Avoca Ave, Toronto, Ontario
| Date Start | Date End | List Price | Price | Event | Listing ID |
|---|---|---|---|---|---|
| N/A | N/A | $1,199,000 | N/A | Pc | C13746846 |
hardwood floor · W/O To Terrace · Window Flr to Ceil
Level: Main
O/Looks Living · Window Flr to Ceil · hardwood floor
Level: Main
Renovated · Stainless Steel Appl · Eat-In Kitchen
Level: Main
4 Pc Ensuite · Double Closet · hardwood floor
Level: Main
Closet · W/O To Terrace · O/Looks Living
Level: Main
Public records about this location. Not part of the MLS® listing and not provided by the listing brokerage.
Toronto and Region Conservation Authority · Province of Ontario open data
Province of Ontario open data · Municipal building permits · toronto.parcels
Province of Ontario open data
Province of Ontario open data · Government of Canada open data
Ontario Energy Board · Innovation, Science and Economic Development Canada
None of this is an inspection of the property. Confirm anything that matters to you with the municipality, the conservation authority or the record’s publisher. Contains information licensed under the Open Government Licence – Canada. Contains information licensed under the Open Government Licence – Ontario. Contains information licensed under the Open Government Licence – Toronto. Contains information made available under the Toronto and Region Conservation Authority Open Data Licence v1.0.
Monthly Payment
$5,497
Total monthly payment
$5,497
Break-even down payment
100%
Expand Neighbourhood demographics to load Statistics Canada census charts.
$1,199,000
$1,199,000
CAD
Estimate unavailable
The trademarks MLS®, Multiple Listing Service® and the associated logos are owned by CREA and identify the quality of services provided by real estate professionals who are members of CREA.