

Foyer (2.69 × 3.25)
Open Concept
Level: Main

St. Andrew-Windfields, Toronto, Ontario M2P 1M7
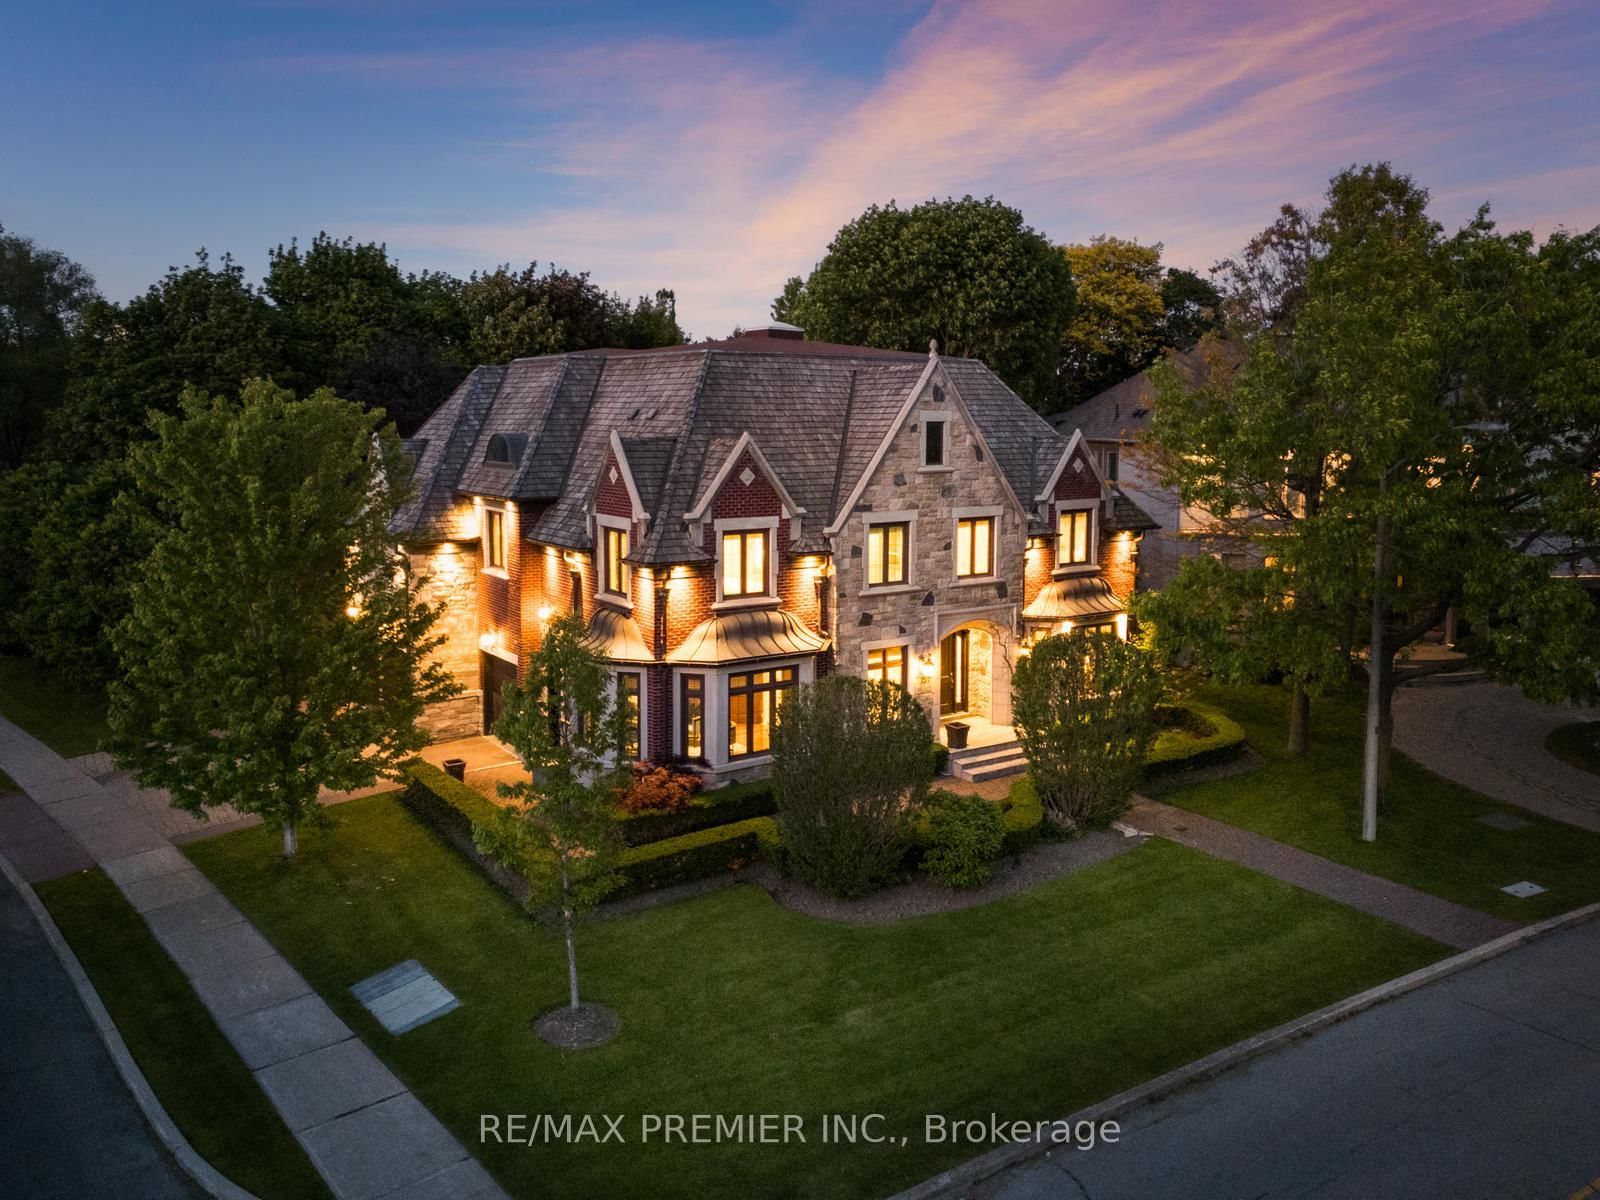
Welcome to 35 Normandale Cres- a Chateau-inspired custom estate showcasing the finest luxury finishes and exceptional craftsmanship on a prestigious corner lot. This extraordinary residence offers an unparalleled blend of elegance, comfort, and state-of-the-art design. Designed with uncompromising attention to detail, this home is finished top to bottom with premium materials and refined architectural elements, including a grand wrought-iron staircase, extensive crown molding, designer light fixtures, multiple fireplaces, and a stunning skylight that fills the home with natural light. A sophisticated main-floor office provides the perfect work-from-home space, while custom closet organizers throughout offer exceptional functionality. Heated floors extend throughout most of the main level, basement, bathrooms, driveway, and walkways, complemented by integrated smart home technology. The gourmet chef's kitchen is designed for both everyday living and entertaining, complete with a walk-in pantry, breakfast area walking out to backyard retreat, and oversized centre island. The opulent primary retreat is a private sanctuary, highlighted by a rare sunken lounge and a lavish 7-piece spa-inspired ensuite. The expansive lower level is thoughtfully designed with a professional gym, wine cellar, kitchenette, recreation room, and private nanny/in-law quarters. Step outside to a spectacular backyard oasis featuring a pool, waterfall, multiple terraces, and exceptional outdoor living and cooking areas. Complete with a triple-car garage, this remarkable estate offers luxury living at its finest. Located Minutes From Hwy's, Top Schools, Groceries, Nature Trails & More!
Listing activity for 35 Normandale Cres, Toronto, Ontario
| Date Start | Date End | List Price | Price | Event | Listing ID |
|---|---|---|---|---|---|
| N/A | N/A | $4,180,000 | N/A | For Sale | C13752614 |
Open Concept
Level: Main
Fireplace · Open Concept · Crown Moulding
Level: Main
Open Concept · Window · hardwood floor
Level: Main
Open Concept · Crown Moulding · Built-In Speakers
Level: Main
Open Concept · Access To Garage · Double Closet
Level: Main
Coffered Ceiling · Fireplace · O/Looks Backyard
Level: Main
Centre Island · Stainless Steel Appl · O/Looks Backyard
Level: Main
Open Concept · Window · W/O To Patio
Level: Main
Combined W/Sitting · W/I Closet · 7 Pc Ensuite
Level: Upper
Sunken Room · hardwood floor · Closet
Level: Upper
Double Closet · 4 Pc Ensuite · hardwood floor
Level: Upper
4 Pc Ensuite · Closet · hardwood floor
Level: Upper
Semi Ensuite · W/I Closet · Window
Level: Upper
Semi Ensuite · W/I Closet · hardwood floor
Level: Upper
Open Concept · Heated Floor
Level: Lower
Ensuite Bath · Closet · Window
Level: Lower
Open Concept · Walk-Up
Level: Lower
Open Concept
Level: Lower
Public records about this location. Not part of the MLS® listing and not provided by the listing brokerage.
Toronto and Region Conservation Authority · Province of Ontario open data
Province of Ontario open data · Municipal building permits · toronto.parcels
Province of Ontario open data
Province of Ontario open data · Government of Canada open data
Ontario Energy Board · Innovation, Science and Economic Development Canada
None of this is an inspection of the property. Confirm anything that matters to you with the municipality, the conservation authority or the record’s publisher. Contains information licensed under the Open Government Licence – Canada. Contains information licensed under the Open Government Licence – Ontario. Contains information licensed under the Open Government Licence – Toronto. Contains information made available under the Toronto and Region Conservation Authority Open Data Licence v1.0.
Monthly Payment
$19,162
Total monthly payment
$21,706
Break-even down payment
100%
Expand Neighbourhood demographics to load Statistics Canada census charts.
$4,180,000
$4,180,000
CAD
Estimate unavailable
The trademarks MLS®, Multiple Listing Service® and the associated logos are owned by CREA and identify the quality of services provided by real estate professionals who are members of CREA.