

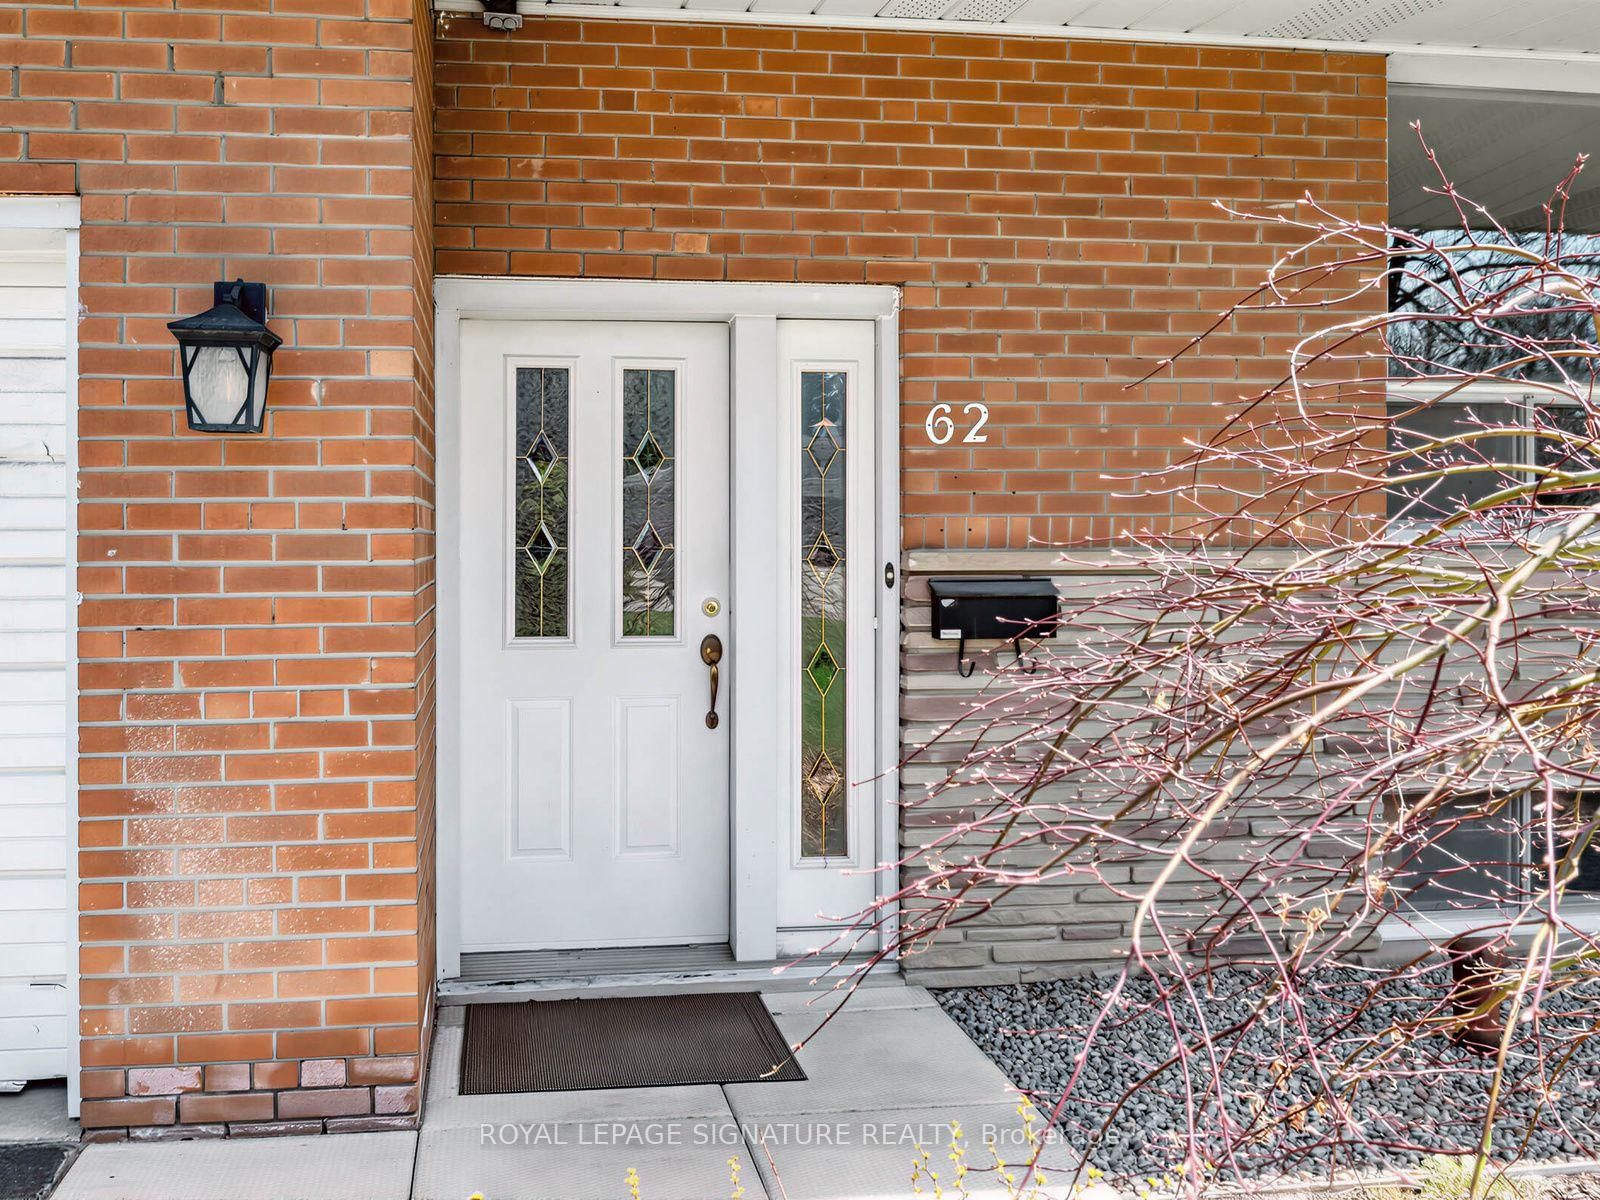
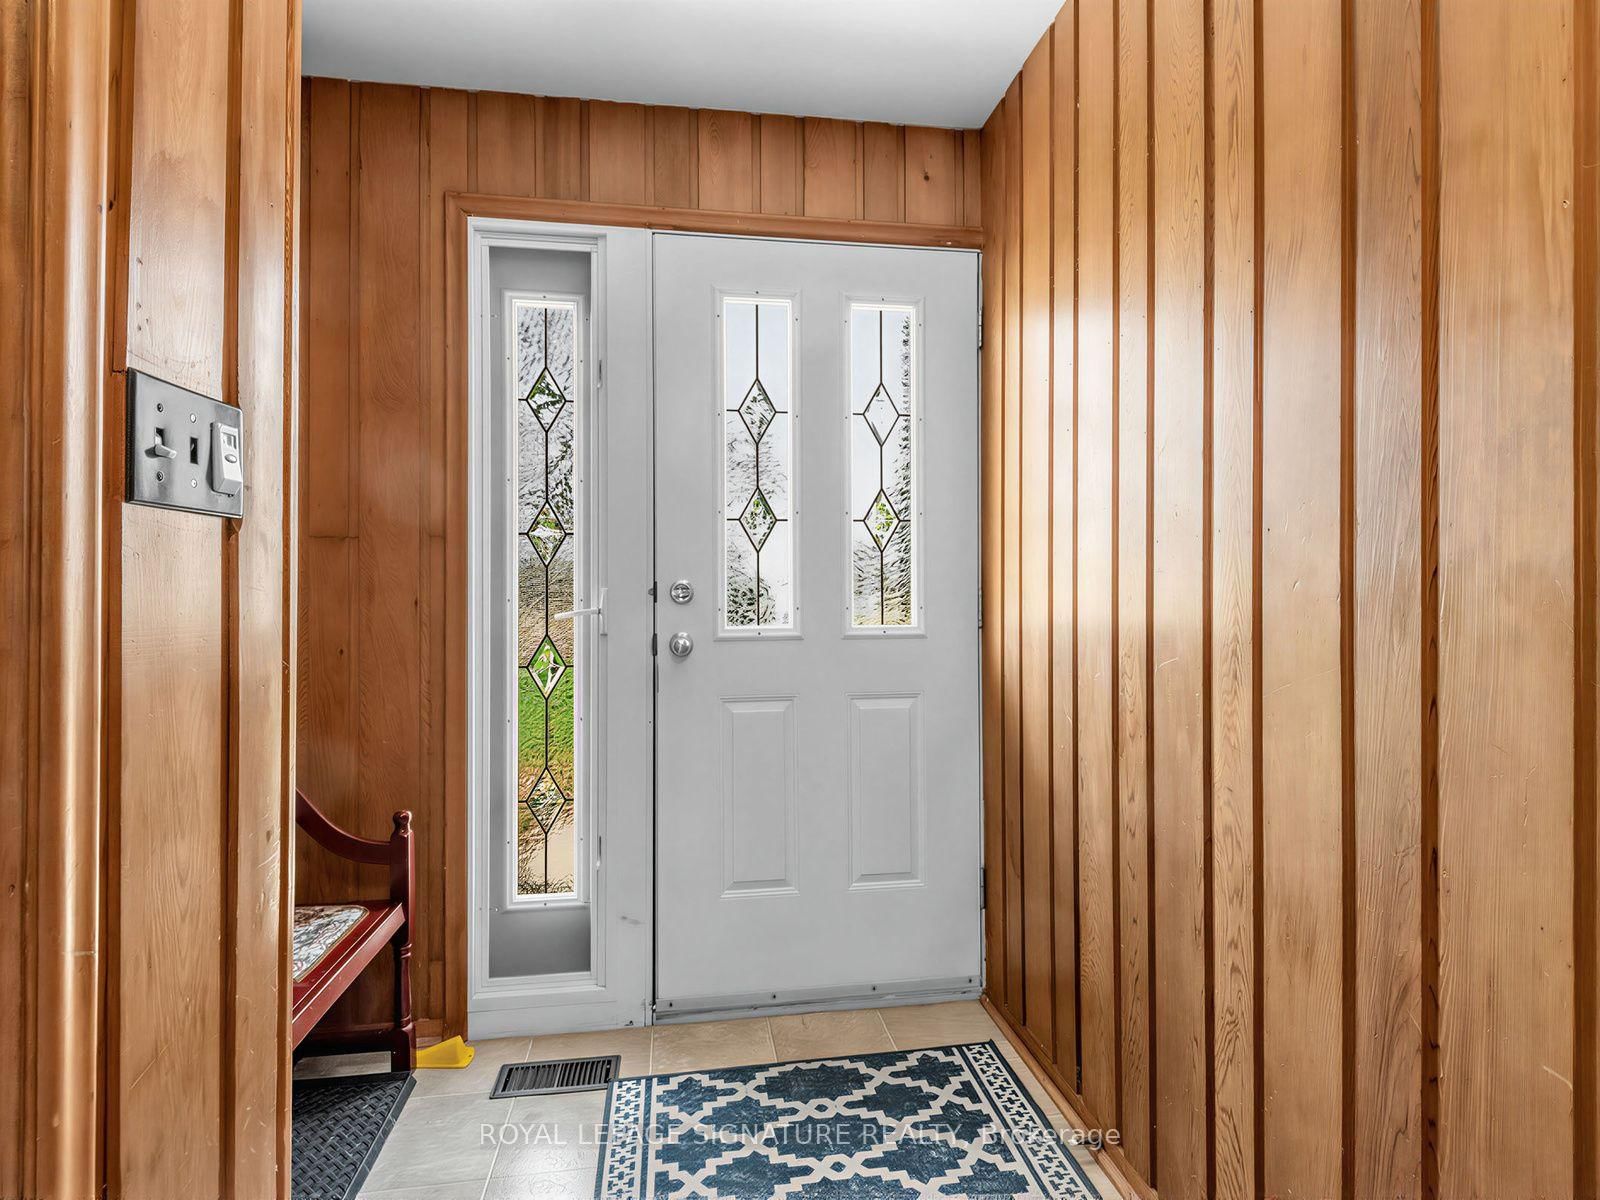








Foyer (1.32 × 5.38)
Double Closet · West View · Panelled
Level: Ground

Parkwoods-Donalda, Toronto, Ontario M3A 2S1
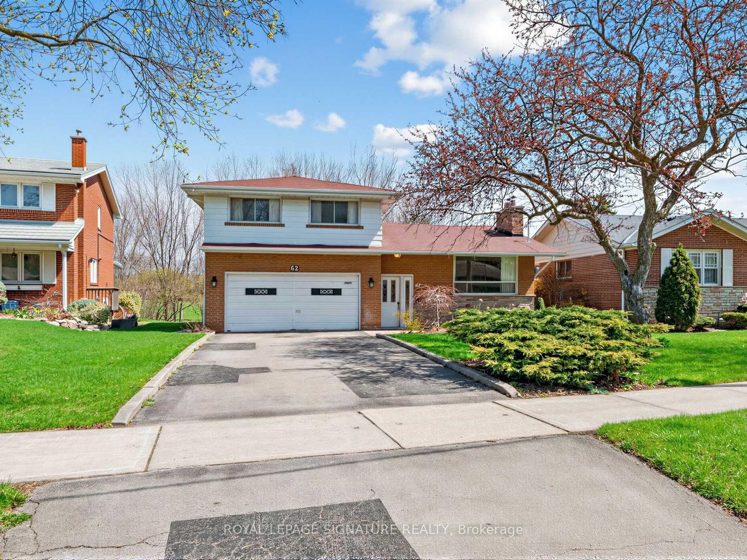
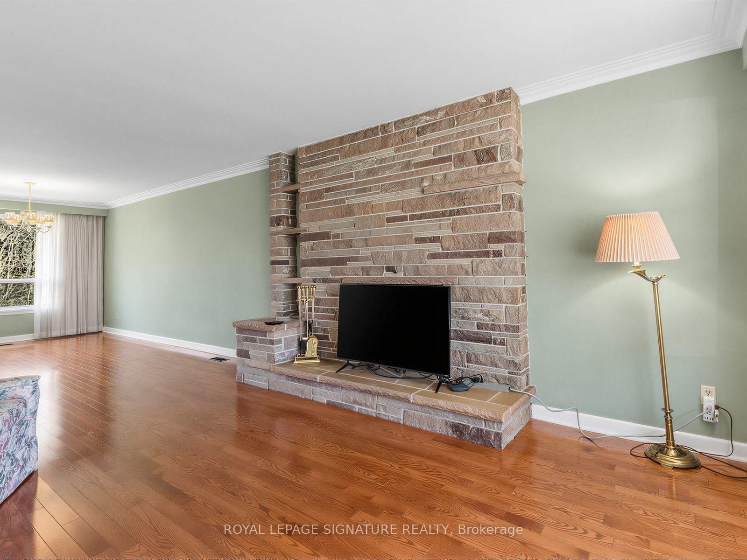
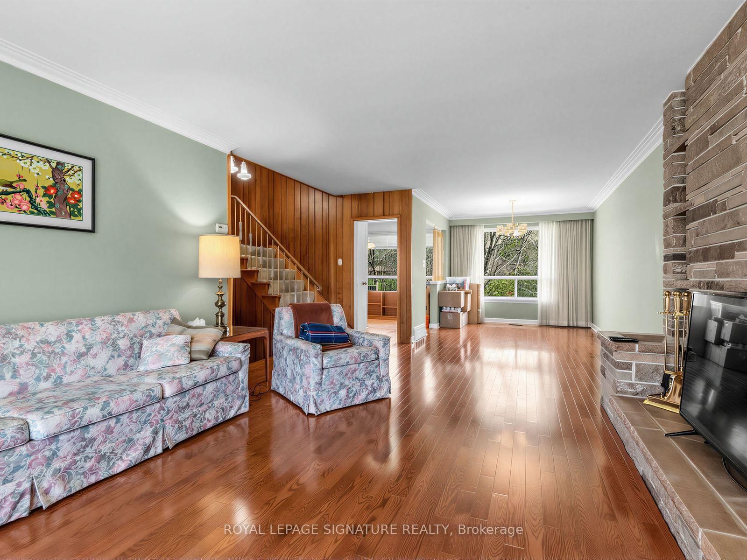
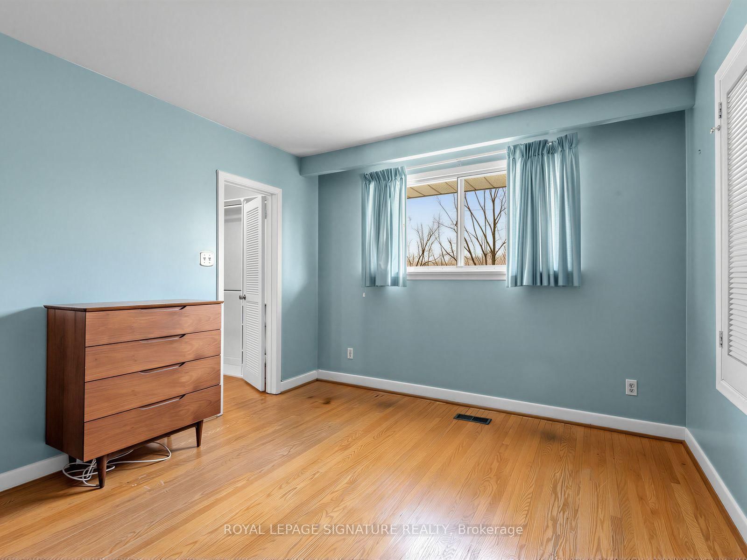
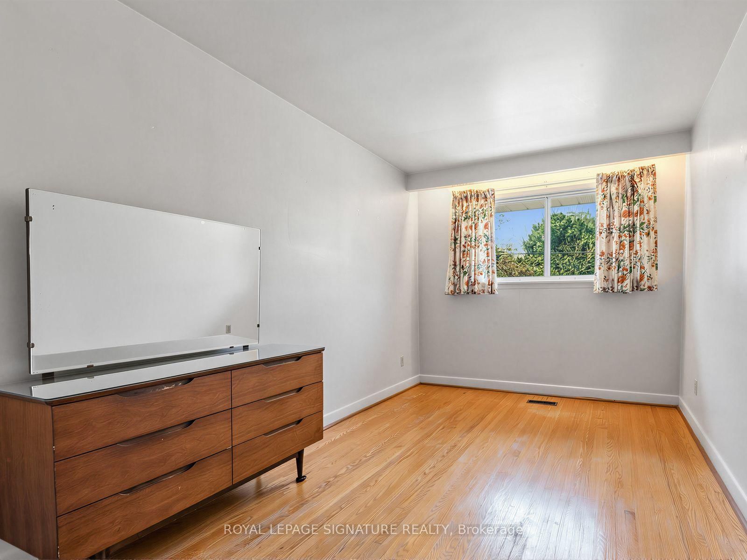
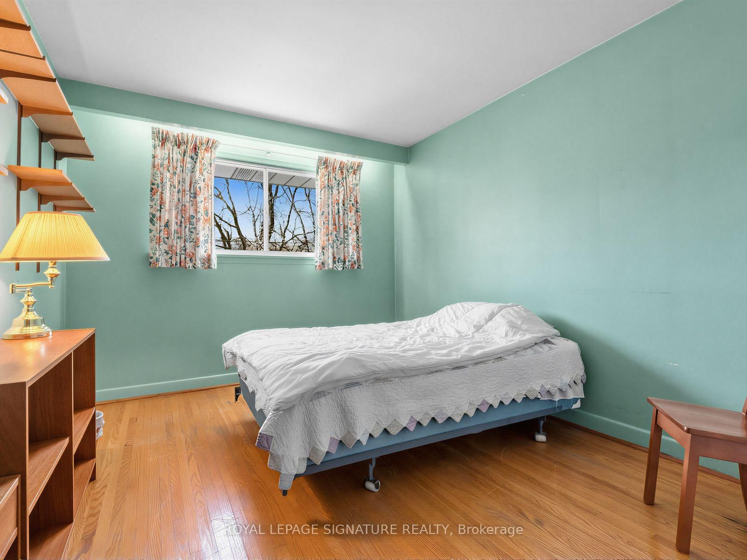
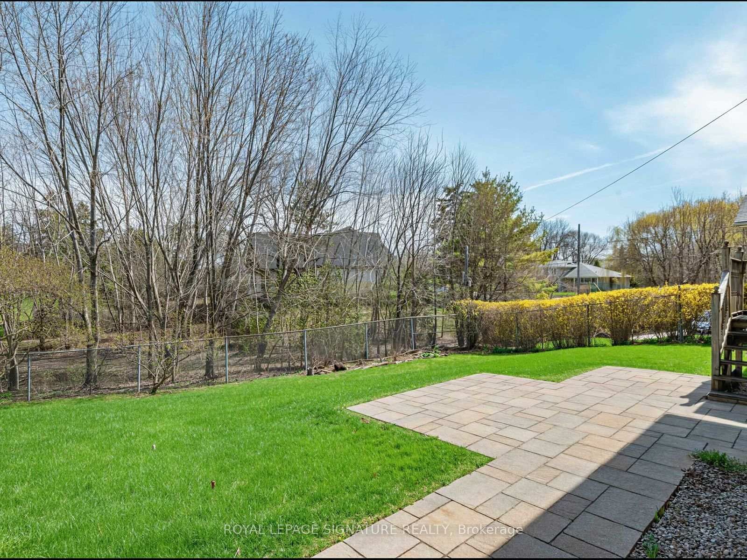
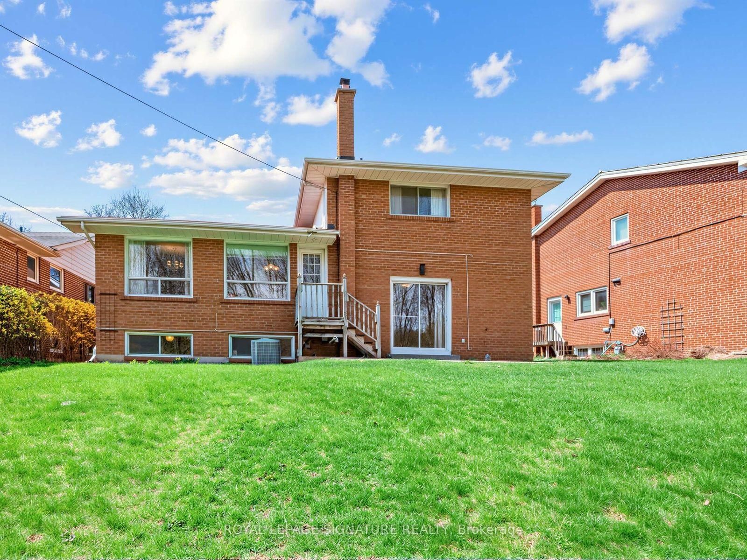
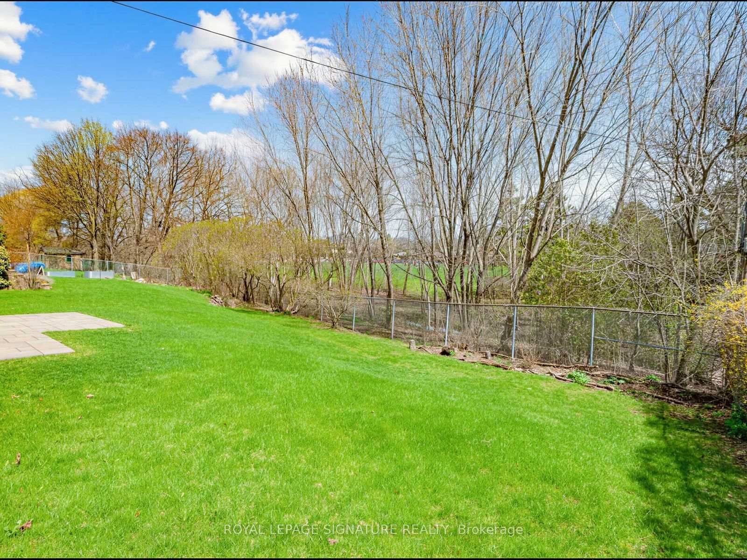
So many possibilities... and a bit of a story too. It seems this house was originally owned and designed by an architect, which explains why this side-split is not the cookie-cutter home found in most subdivisions. Yes, it can use some TLC, but what 60+ senior can't! What this solid house offers is a unique layout, very nicely located on a coveted ravine lot, PLUS almost immediate access to the DVP and 401. 3 of the 4 bedrooms are on the upper side split level. The 4th (very private) bedroom is on its own, on the ground floor. This bedroom has a 2-pce. ensuite. And there's still the lower level where you'll find the recreation room, laundry and utility areas. So, if you're thinking this house would perfectly suit a multi-generation family, or even a rental situation... you're right.
Listing activity for 62 Dukinfield Cres, Toronto, Ontario
| Date Start | Date End | List Price | Price | Event | Listing ID |
|---|---|---|---|---|---|
| N/A | N/A | $1,120,000 | N/A | For Sale | C13753190 |
Double Closet · West View · Panelled
Level: Ground
Combined W/Living · hardwood floor · O/Looks Ravine
Level: Main
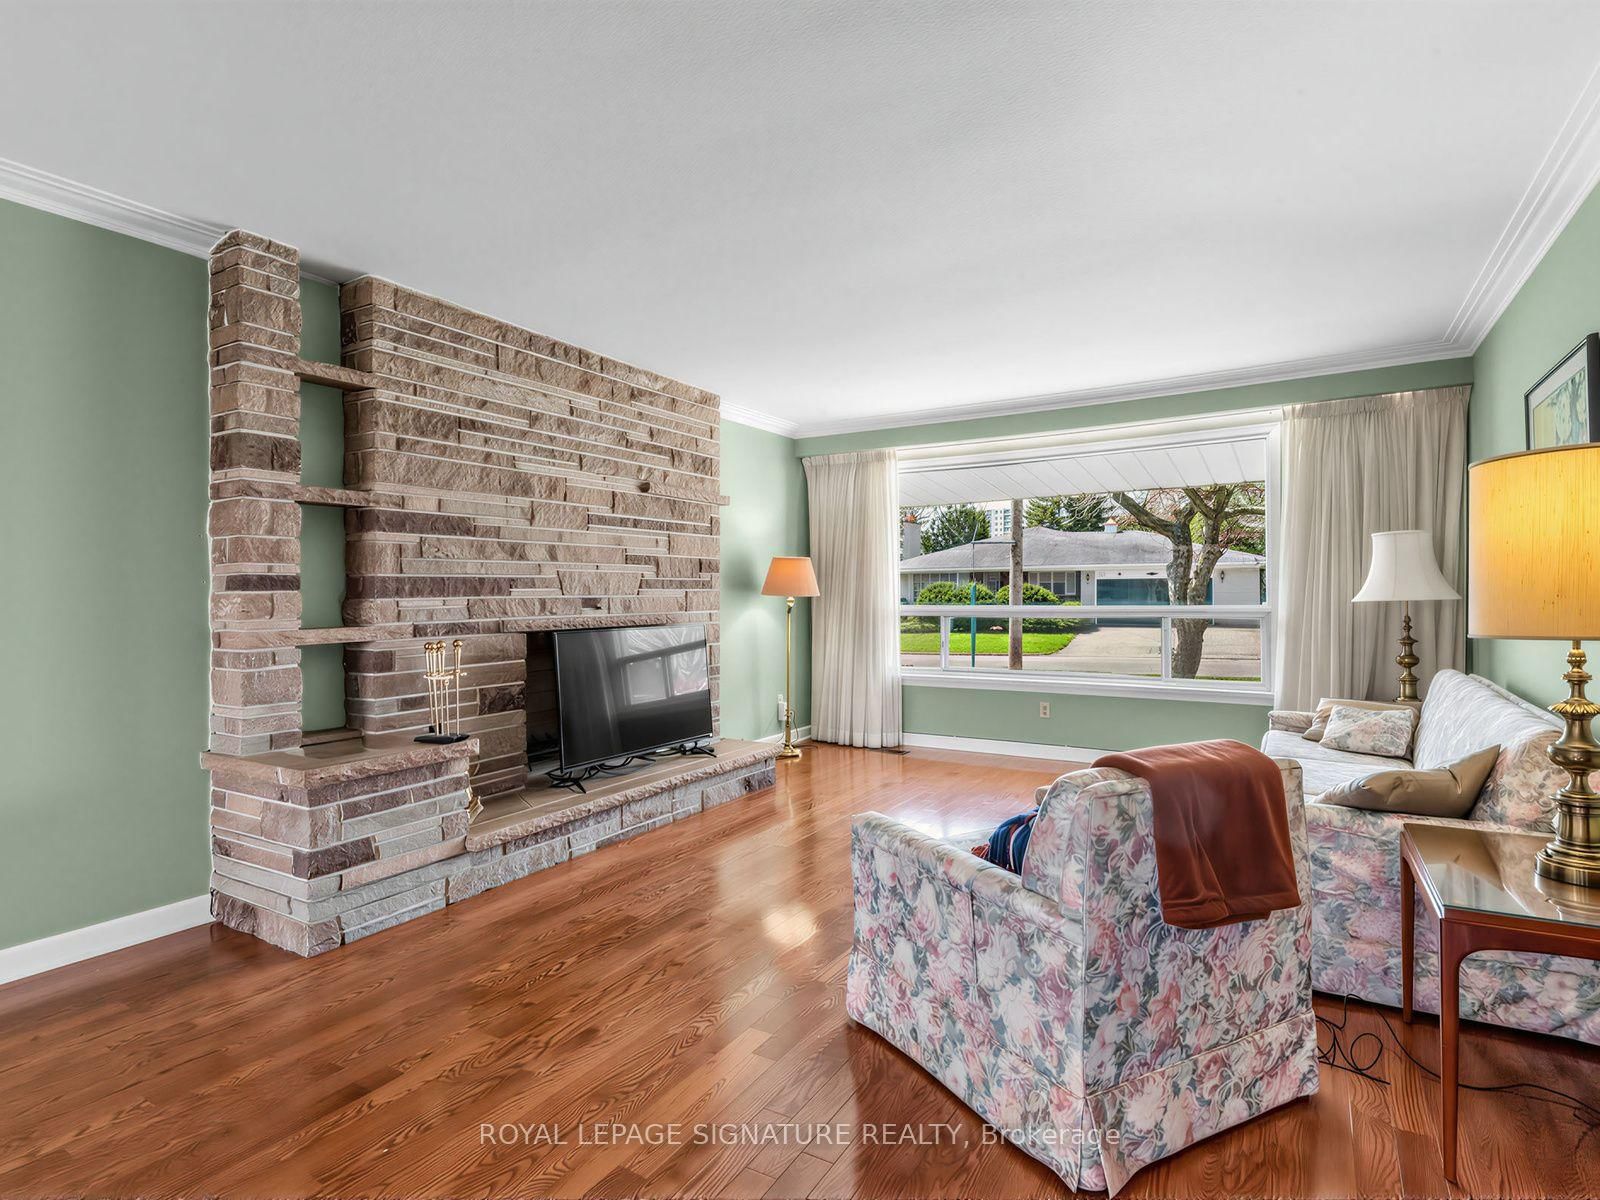
Brick Fireplace · hardwood floor · Sw View
Level: Main
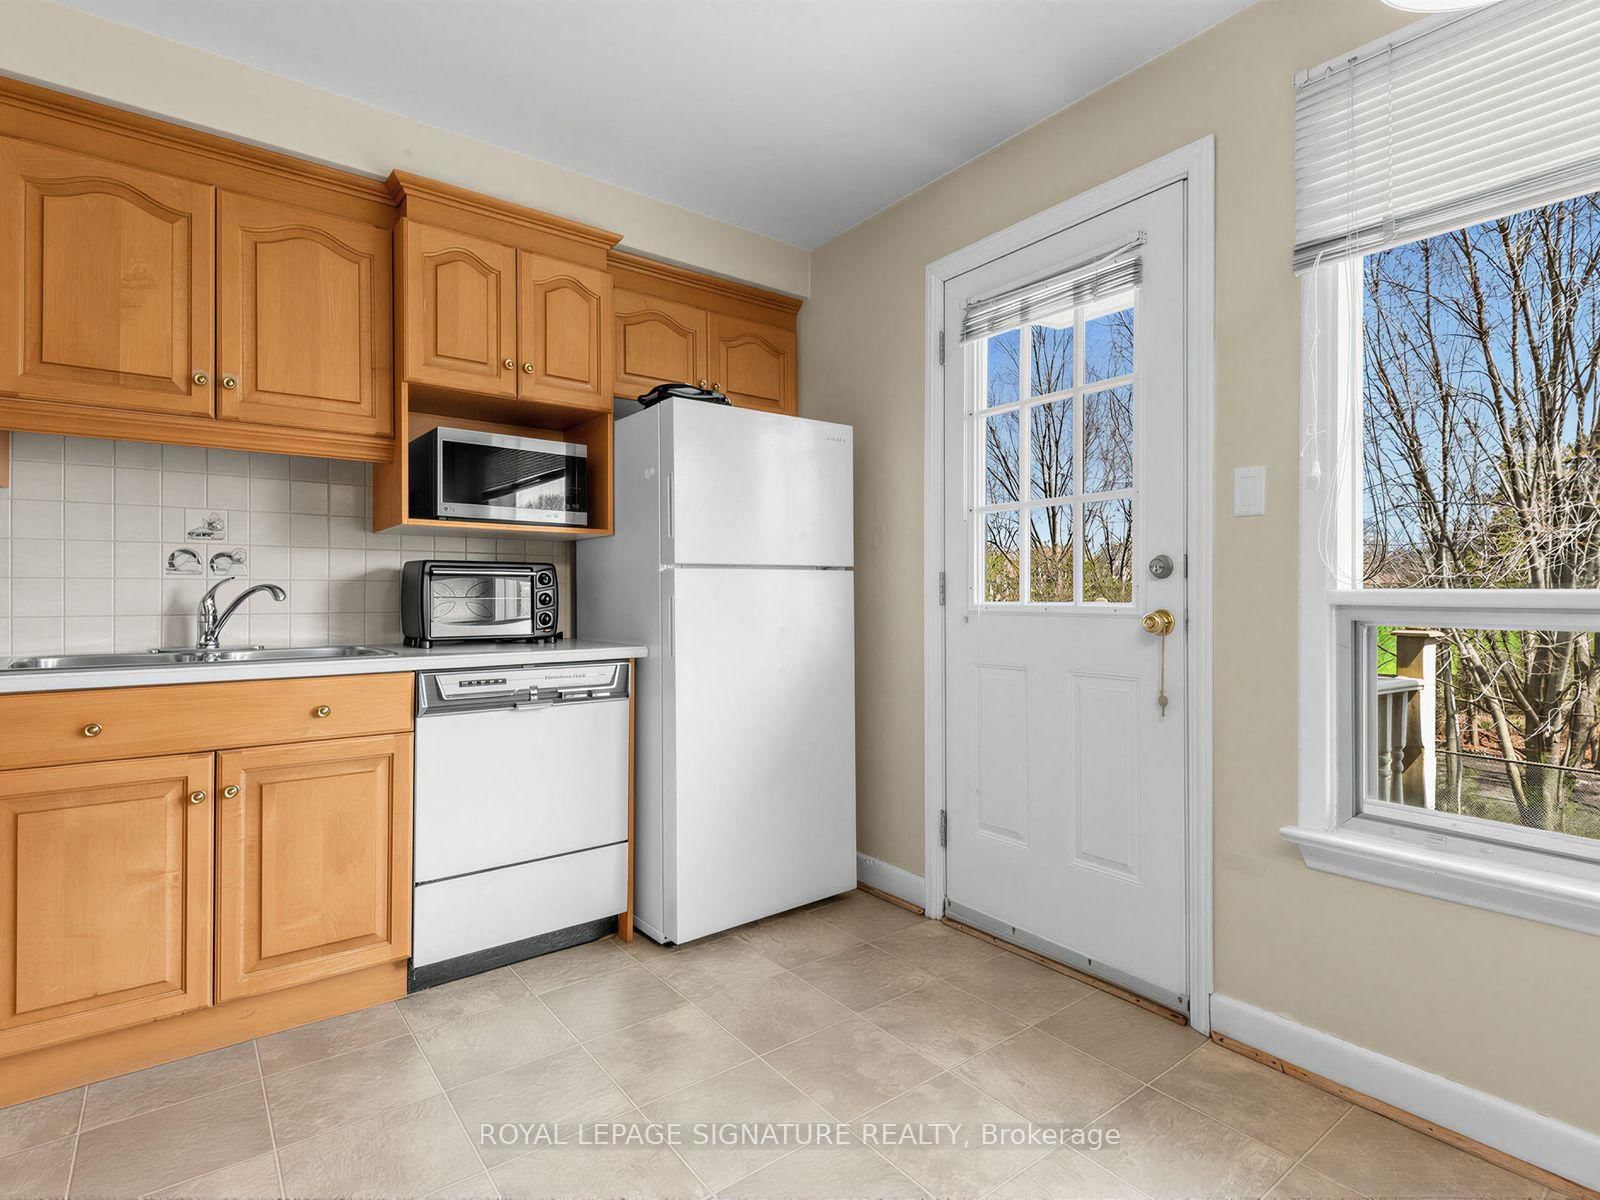
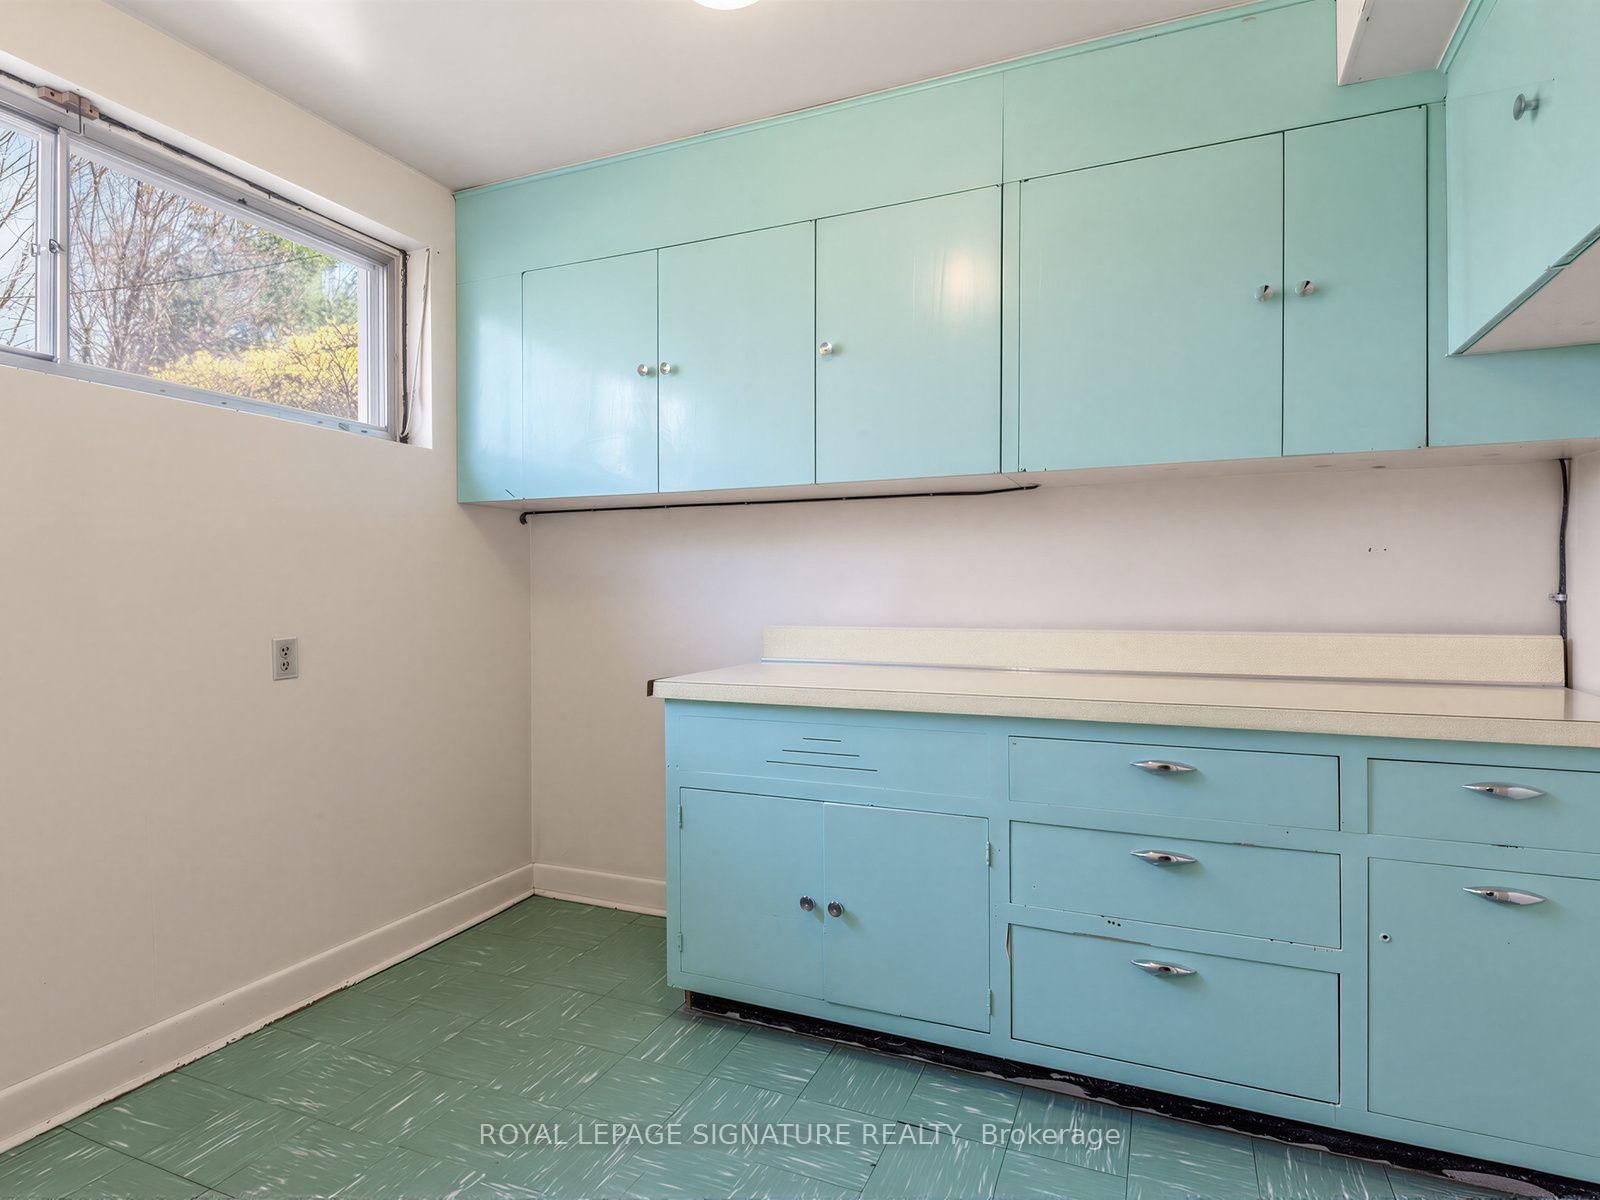
Eat-In Kitchen · W/O To Yard · East View
Level: Main
2 Pc Ensuite · hardwood floor · W/I Closet
Level: 2nd
Closet · hardwood floor · West View
Level: 2nd
Closet · hardwood floor · West View
Level: 2nd
2 Pc Ensuite · W/O To Yard · Closet
Level: Ground
Separate Rm · Above Grade Window · West View
Level: Lower
Separate Rm · Above Grade Window · East View
Level: Lower
Above Grade Window · Separate Rm · East View
Level: Lower
Unfinished · Concrete Floor · Separate Rm
Level: Lower
Unfinished · Concrete Floor · Separate Rm
Level: Lower
Level not provided
Public records about this location. Not part of the MLS® listing and not provided by the listing brokerage.
Toronto and Region Conservation Authority · Province of Ontario open data
Province of Ontario open data · Municipal building permits · toronto.parcels
Province of Ontario open data
Province of Ontario open data · Government of Canada open data
Ontario Energy Board · Innovation, Science and Economic Development Canada
None of this is an inspection of the property. Confirm anything that matters to you with the municipality, the conservation authority or the record’s publisher. Contains information licensed under the Open Government Licence – Canada. Contains information licensed under the Open Government Licence – Ontario. Contains information licensed under the Open Government Licence – Toronto. Contains information made available under the Toronto and Region Conservation Authority Open Data Licence v1.0.
Monthly Payment
$5,135
Total monthly payment
$5,720
Break-even down payment
100%
Expand Neighbourhood demographics to load Statistics Canada census charts.
$1,120,000
$1,120,000
CAD
Estimate unavailable
The trademarks MLS®, Multiple Listing Service® and the associated logos are owned by CREA and identify the quality of services provided by real estate professionals who are members of CREA.