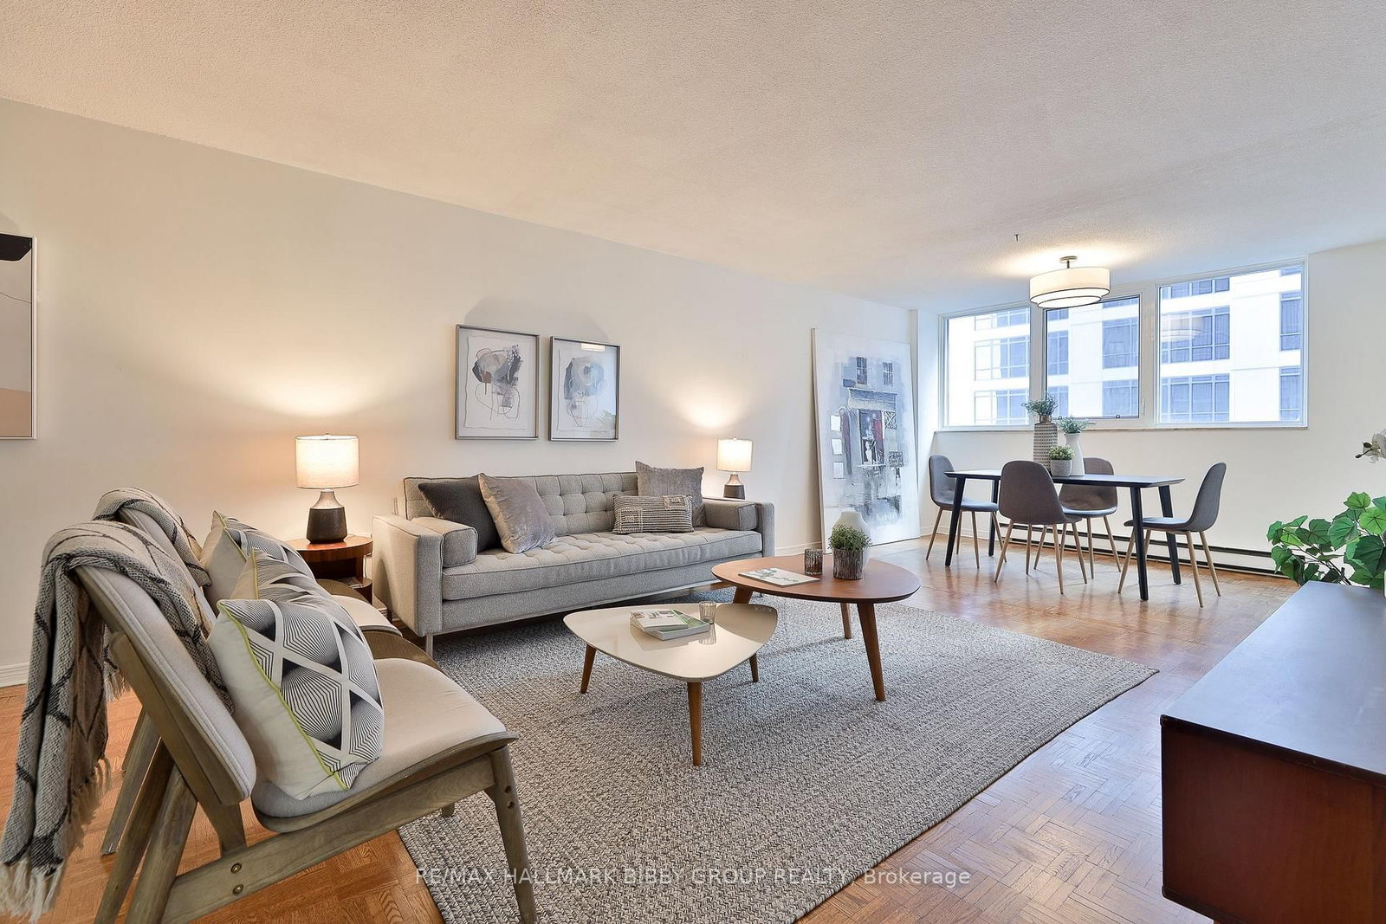


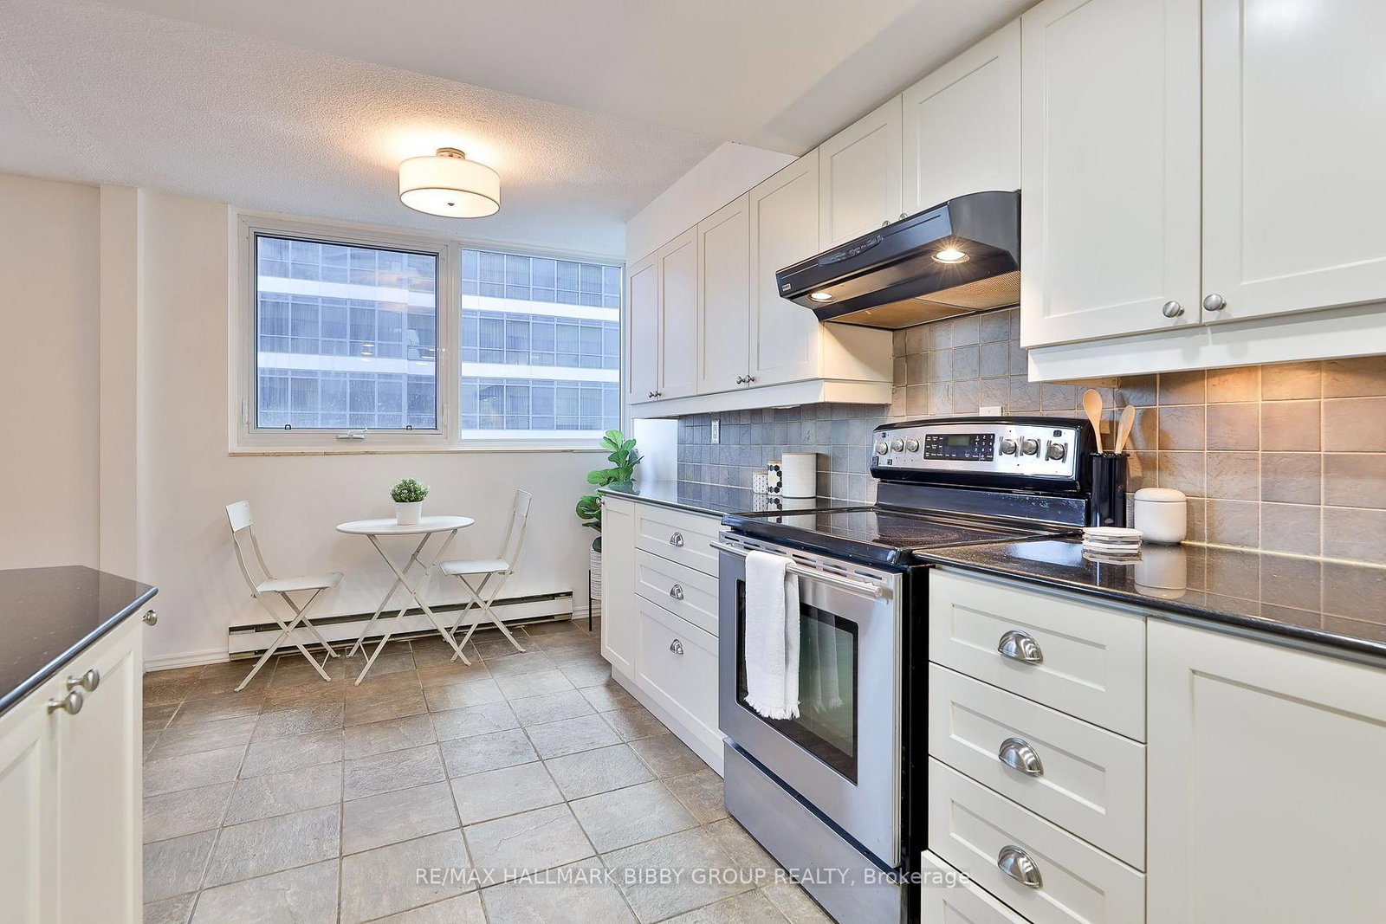



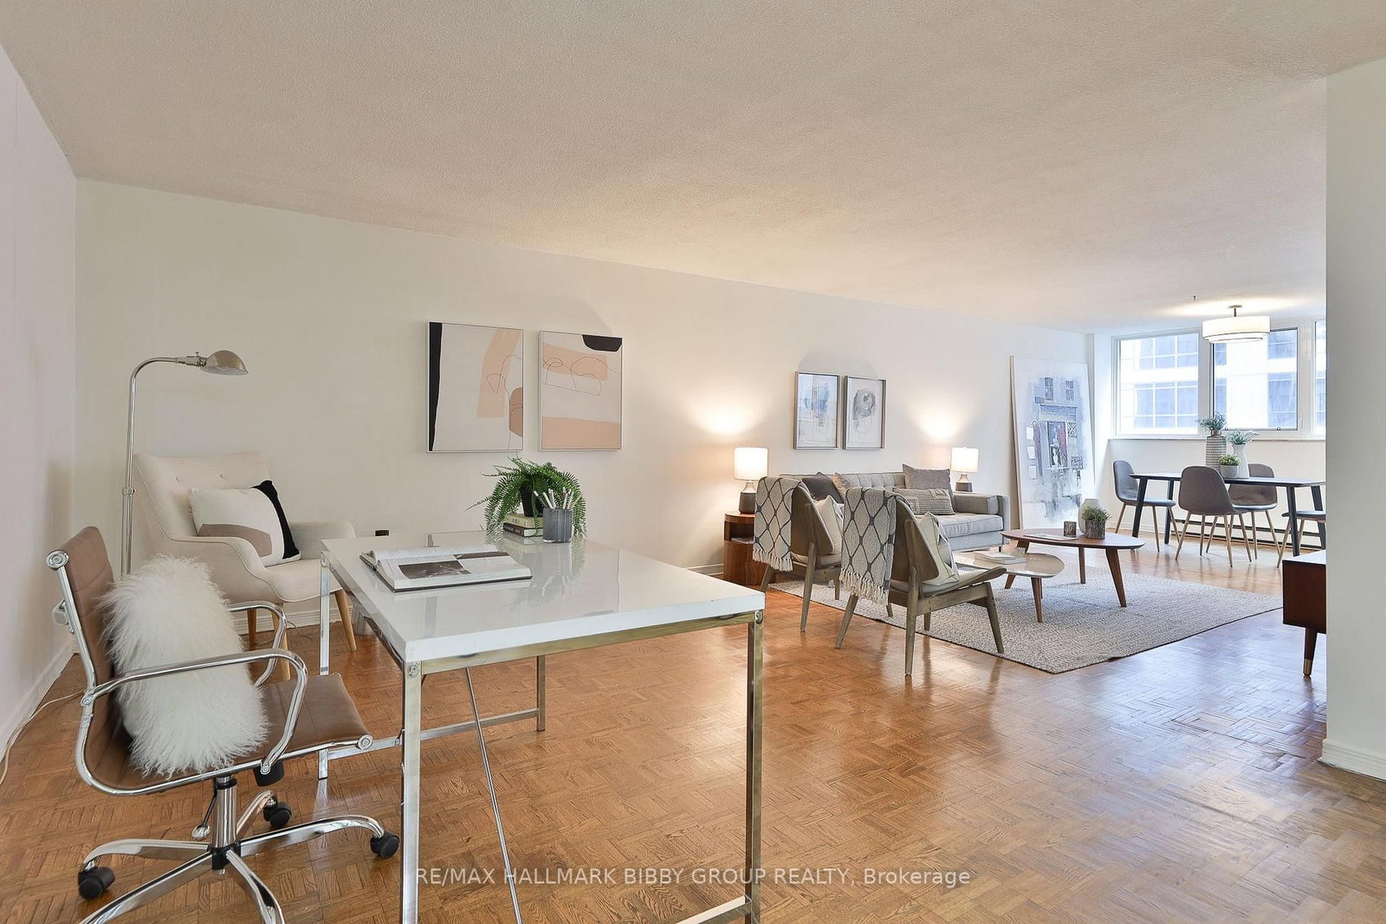





Living (3.84 × 9.75)
hardwood floor · Combined W/Dining · Open Concept
Level: Main

Rosedale-Moore Park, Toronto, Ontario M4W 3M3
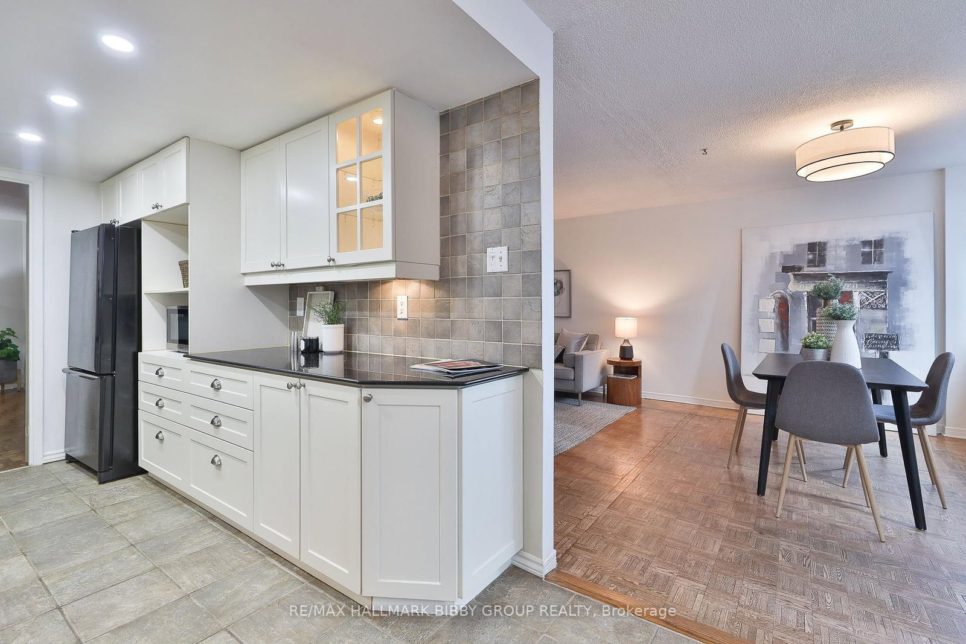
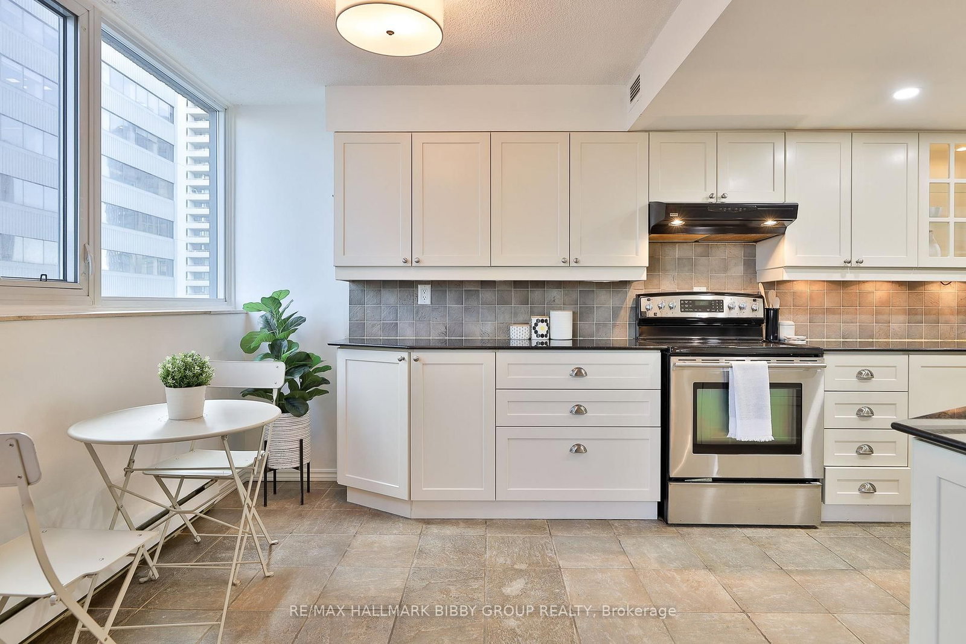
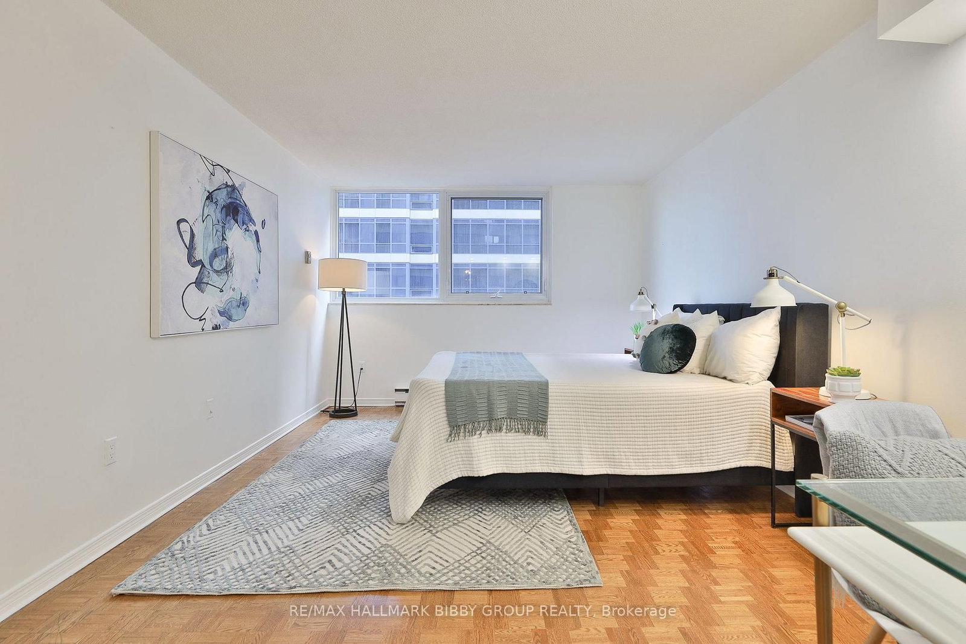
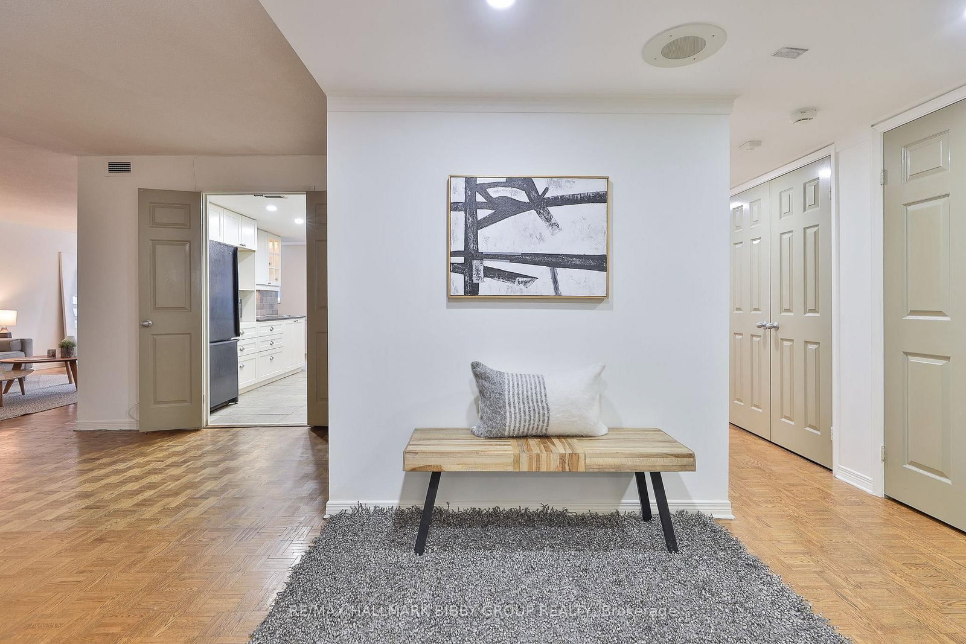
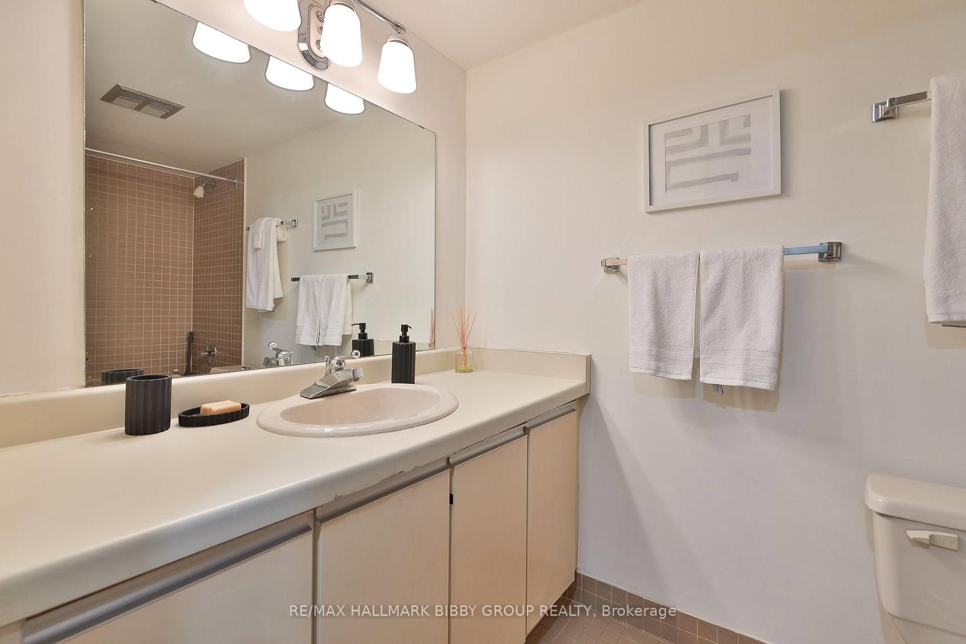
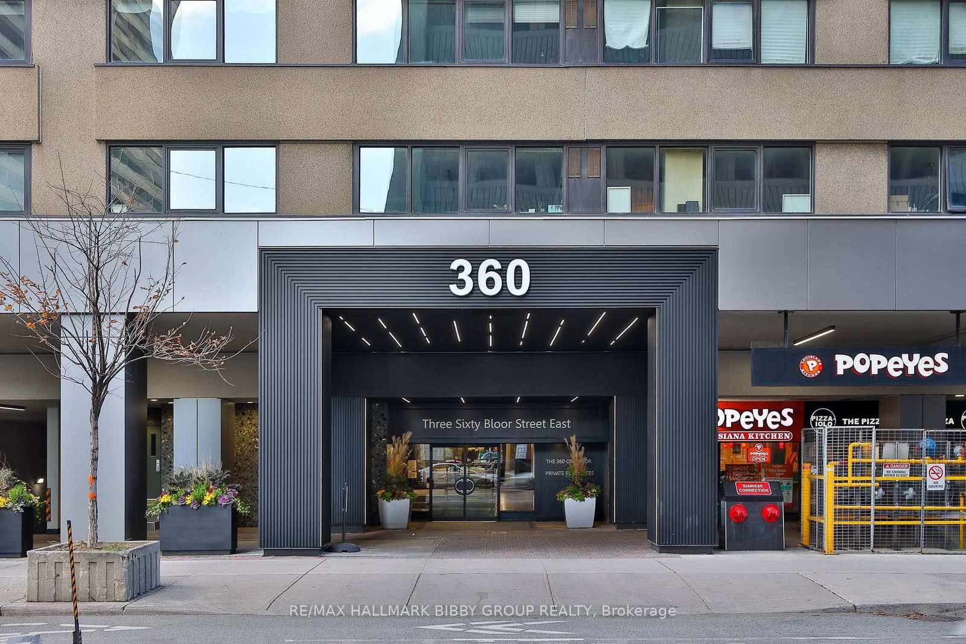
An Iconic & Timeless Suite, This Expansive 1510 Square Foot, Two-Bedroom, Two-Bathroom Residence Situated Just Steps From Rosedale & Yorkville Provides An Unrivaled Living Experience Throughout With A Front Row Seat To Bloor Street. The Sun-Drenched South Exposure Provides An Abundance Of Natural Light & Majestic Urban Views. The Impressive, Airy Principal Rooms Are Ideal For Entertaining On Any Scale And Promote Social Circulation. The Contemporary Kitchen Includes A Convenient Breakfast Area, Full-Sized Stainless Steel Appliances & Ample Storage For All Downsizers In Need Of A Proper Kitchen. The Expansive Primary Bedroom Retreat Includes A Spacious Ensuite Bathroom & Large Walk-In Closet. The Large, Bright Second Bedroom Features Breathtaking City Views. The Spacious Living Area/Grand Foyer Could Easily Accommodate An Open-Concept Home Office. The World Class Amenities Include A Party Room, Full-Time Concierge, Indoor Pool, Hot Tub, Squash, Garden Terrace, Visitor Parking & Convenient Car Wash. Unbeatable Location, Steps To Rosedale, Summerhill, Yorkville & Cabbagetown. Easy Access To Public Transit, Acclaimed Shopping & Restaurant, University Of Toronto, UHN & The Rom.
Listing activity for 1007-360 Bloor St, Toronto, Ontario
| Date Start | Date End | List Price | Price | Event | Listing ID |
|---|---|---|---|---|---|
| N/A | N/A | $849,900 | N/A | For Sale | C13753870 |
hardwood floor · Combined W/Dining · Open Concept
Level: Main
hardwood floor · W/I Closet · 4 Pc Ensuite
Level: Main
hardwood floor · Double Closet
Level: Main
hardwood floor · Combined W/Living · Open Concept
Level: Main
Eat-In Kitchen · Pot Lights
Level: Main
Public records about this location. Not part of the MLS® listing and not provided by the listing brokerage.
Toronto and Region Conservation Authority · Province of Ontario open data
Province of Ontario open data · Municipal building permits · Municipal development applications · toronto.parcels
Province of Ontario open data
Province of Ontario open data · Government of Canada open data
Ontario Energy Board · Innovation, Science and Economic Development Canada
None of this is an inspection of the property. Confirm anything that matters to you with the municipality, the conservation authority or the record’s publisher. Contains information licensed under the Open Government Licence – Canada. Contains information licensed under the Open Government Licence – Ontario. Contains information licensed under the Open Government Licence – Toronto. Contains information made available under the Toronto and Region Conservation Authority Open Data Licence v1.0.
Monthly Payment
$3,896
Total monthly payment
$4,464
Break-even down payment
100%
Expand Neighbourhood demographics to load Statistics Canada census charts.
$849,900
$849,900
CAD
Estimate unavailable
The trademarks MLS®, Multiple Listing Service® and the associated logos are owned by CREA and identify the quality of services provided by real estate professionals who are members of CREA.