




Kitchen (3.91 × 3.12)
Stainless Steel Appl · Breakfast Bar · Double Sink
Level: Main

Willowdale West, Toronto, Ontario M2R 1B1
This exceptional Willowdale West residence sits on a generous 50 x 133 ft lot ..this 3+ 2 bedrooms, 2 bathrooms property offers exceptional potential for investors, developers, or families ready to renovate or build a custom home. Located on a quiet, tree-lined street in a highly sought-after neighbourhood, the home is within walking distance to the TTC subway, parks, schools, shops, and North York City Centre-offering a seamless balance of tranquility and urban convenience. Surrounded by upscale custom homes and ongoing redevelopment, the property is ideally positioned for renovation or new construction. Just minutes from Yonge & Sheppard, residents enjoy easy access to restaurants, shopping, and everyday amenities. Nearby green spaces, including Earl Bales Park, provide year-round outdoor enjoyment, while commuters benefit from quick access to Highways 401 and 400, and a short drive to Toronto Pearson International Airport. An outstanding opportunity to secure a prime lot in an evolving North York enclave-ideal for both investment and end-user vision. this property has hardwood floors throughout main and basement. Kitchen W/Granite Counters, Undermnt Sink, Gas Range. Open concept kitchen with breakfast bar, bright Open dining and living area. Master bedrm walks into main bathroom. bathroom, W/Dbl vanity, bath tub & glass shower. finished two bed rooms basement with private entrance and kitchen .
Listing activity for 288 Betty Ann Dr, Toronto, Ontario
| Date Start | Date End | List Price | Price | Event | Listing ID |
|---|---|---|---|---|---|
| N/A | N/A | $1,450,000 | N/A | For Sale | C13758136 |
Stainless Steel Appl · Breakfast Bar · Double Sink
Level: Main
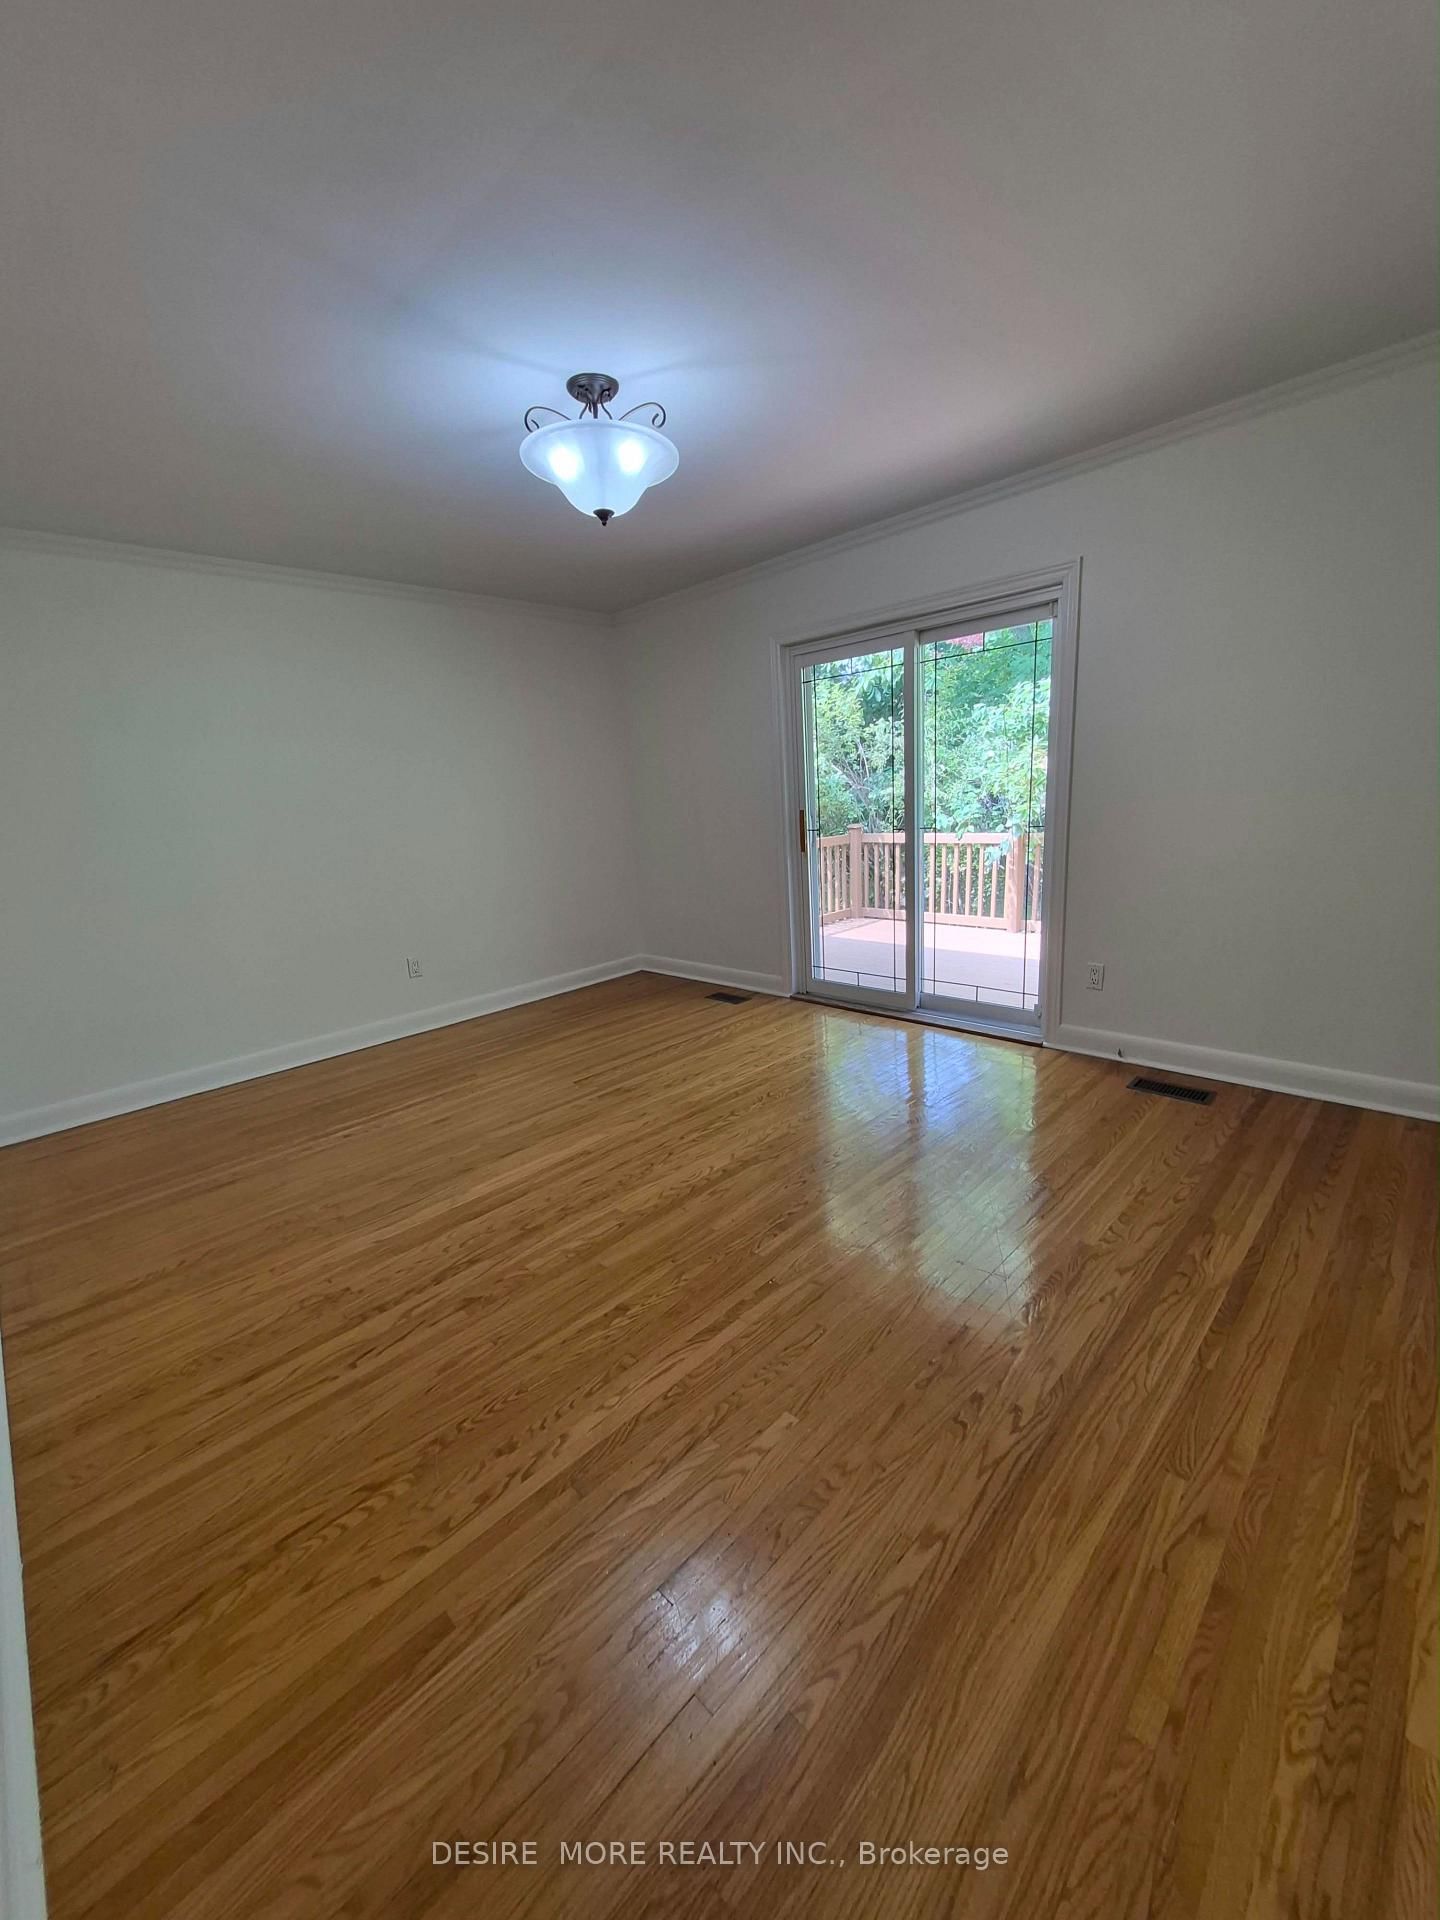
hardwood floor · Open Concept · French Doors
Level: Main
hardwood floor · Open Concept · Large Window
Level: Main
hardwood floor · Double Closet · Semi Ensuite
Level: Main
hardwood floor · W/O To Deck · W/O To Yard
Level: Main
hardwood floor · Large Window · Large Closet
Level: Main
6 Pc Ensuite · Double Sink · Window
Level: Main
hardwood floor · Recessed Lights · Window
Level: Bsmt
Broadloom · Closet
Level: Bsmt
Broadloom
Level: Bsmt
Concrete Floor · Window
Level: Bsmt
3 Pc Bath · Ceramic Floor · Window
Level: Bsmt
Public records about this location. Not part of the MLS® listing and not provided by the listing brokerage.
Toronto and Region Conservation Authority · Province of Ontario open data
Province of Ontario open data · Municipal building permits · toronto.parcels
Province of Ontario open data
Province of Ontario open data · Government of Canada open data
Ontario Energy Board · Innovation, Science and Economic Development Canada
None of this is an inspection of the property. Confirm anything that matters to you with the municipality, the conservation authority or the record’s publisher. Contains information licensed under the Open Government Licence – Canada. Contains information licensed under the Open Government Licence – Ontario. Contains information licensed under the Open Government Licence – Toronto. Contains information made available under the Toronto and Region Conservation Authority Open Data Licence v1.0.
Monthly Payment
$6,647
Total monthly payment
$7,286
Break-even down payment
100%
Expand Neighbourhood demographics to load Statistics Canada census charts.
$1,450,000
$1,450,000
CAD
Estimate unavailable
The trademarks MLS®, Multiple Listing Service® and the associated logos are owned by CREA and identify the quality of services provided by real estate professionals who are members of CREA.