







Foyer (2.19 × 2.97)
Marble Floor · Double Closet
Level: Main

Forest Hill South, Toronto, Ontario M4V 2P7
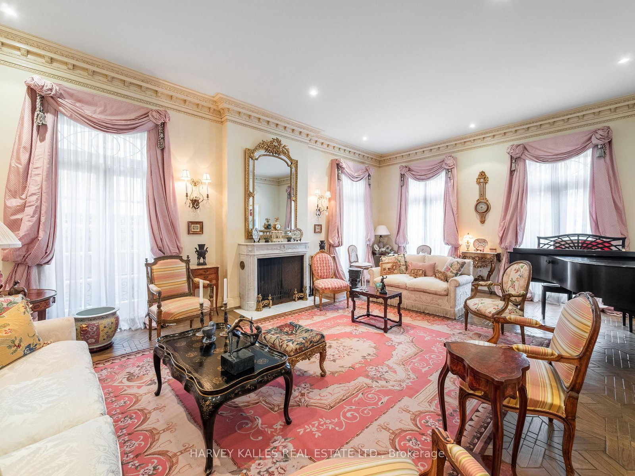
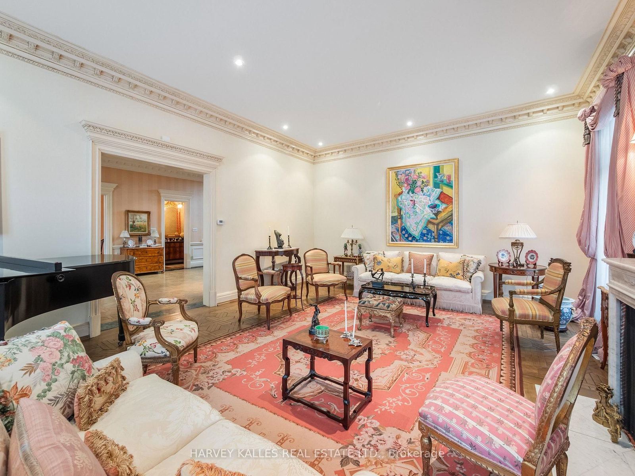
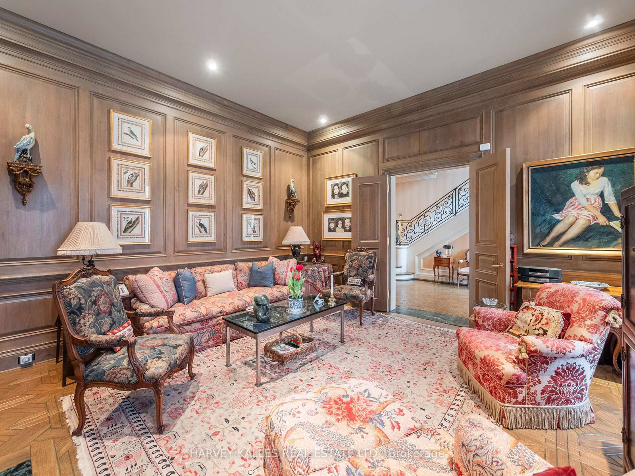
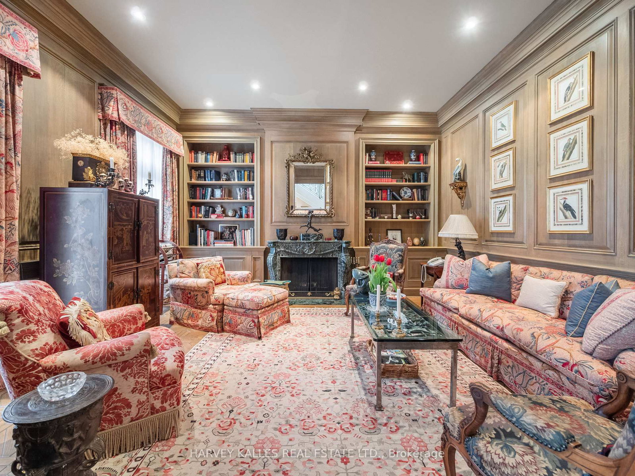
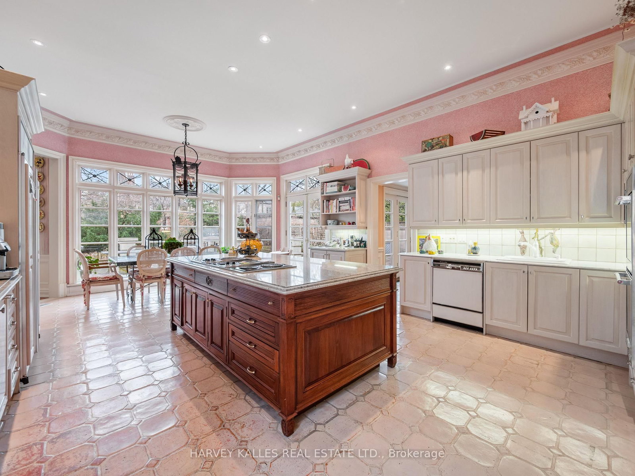
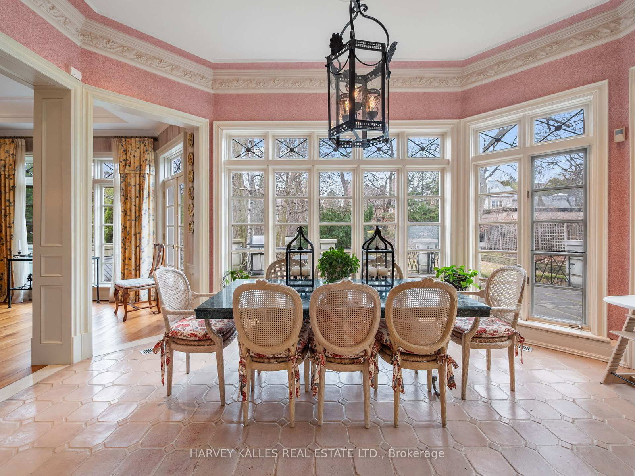
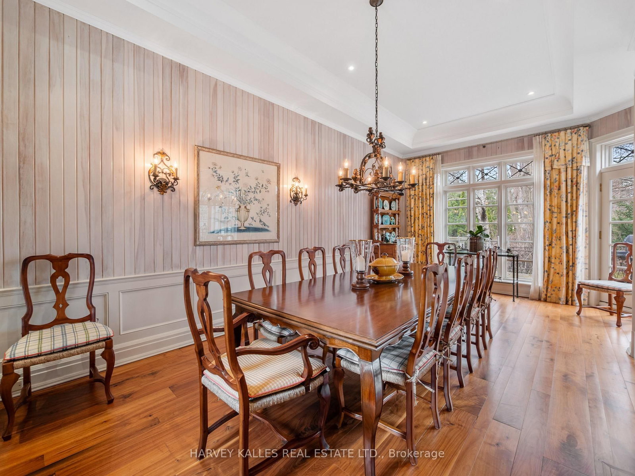
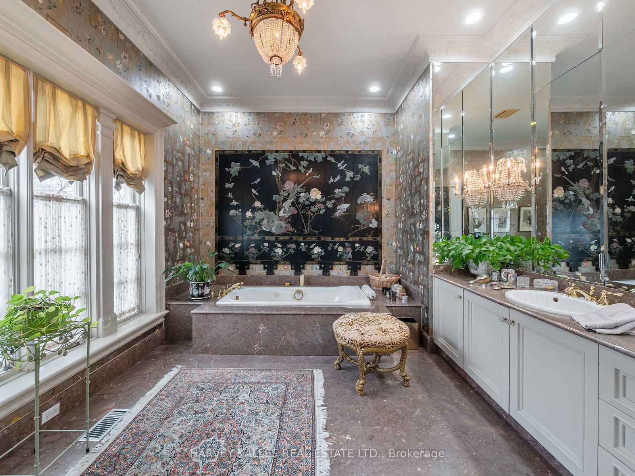
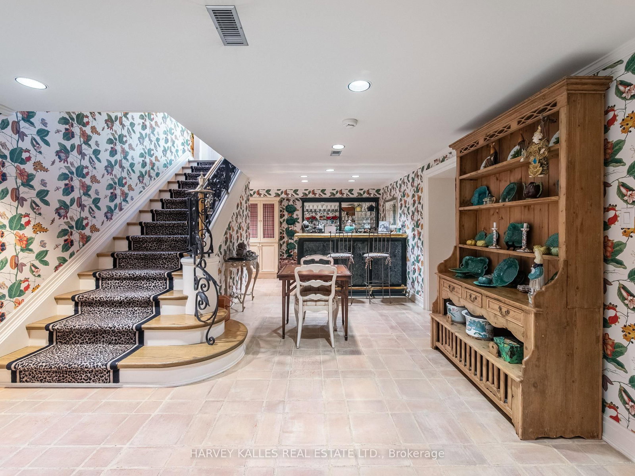
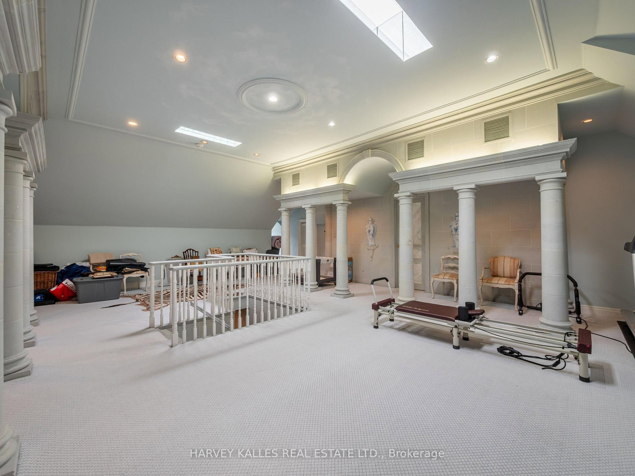
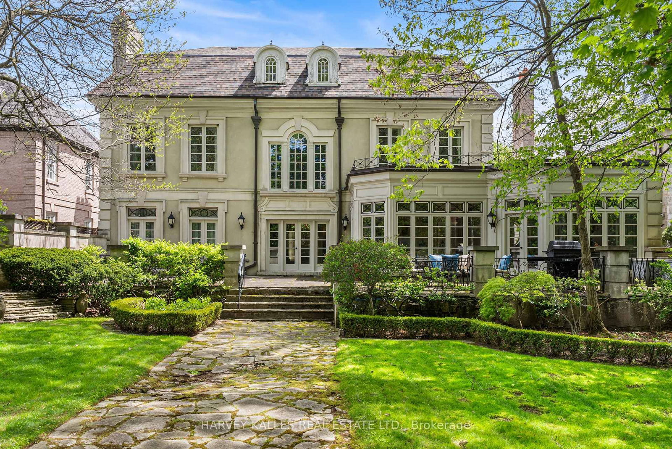
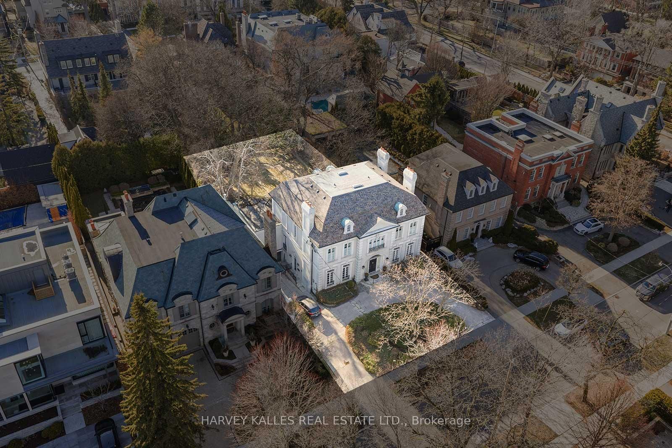
A Rare Offering in Forest Hill, welcome to 94 Dunvegan Road an exceptional home and lot on one of the neighbourhood's most prestigious and tightly held blocks. Situated on a remarkable 70 x 174 ft lot, this distinguished residence designed by acclaimed architect Joe Brennan offers an extraordinary combination of scale, presence, and future potential. From its impressive proportions to its rare underground 5 car garage, the home stands as a true statement property. Elegant principle rooms, soaring ceilings, wood-burning fireplaces, and oversized windows overlooking the landscaped grounds create a sense of timeless character and warmth throughout. The expansive layout across four levels offers exceptional family living, including a luxurious primary retreat, spacious ensuite bedrooms, and a spectacular third-floor loft with skylights, sauna, and wet bar. Whether you choose to enjoy the residence in its current form, undertake a thoughtful renovation, or create a custom-built legacy estate, the possibilities here are as expansive as the lot itself. Opportunities of this size and caliber on Dunvegan Road are exceedingly rare.
Listing activity for 94 Dunvegan Rd, Toronto, Ontario
| Date Start | Date End | List Price | Price | Event | Listing ID |
|---|---|---|---|---|---|
| N/A | N/A | $11,995,000 | N/A | For Sale | C13763100 |
Marble Floor · Double Closet
Level: Main
Picture Window · Pot Lights · Fireplace
Level: Main
Picture Window · Pot Lights · Fireplace
Level: Main
Picture Window · Pot Lights · Fireplace
Level: Main
Centre Island · Pot Lights
Level: Main
Picture Window · W/O To Yard
Level: Main
Picture Window · B/I Bar
Level: Main
Picture Window · Fireplace · 7 Pc Ensuite
Level: 2nd
Picture Window · Closet · 4 Pc Ensuite
Level: 2nd
Picture Window · Closet
Level: 2nd
Skylight · Picture Window · Wet Bar
Level: 3rd
Window · Closet · 4 Pc Ensuite
Level: Bsmt
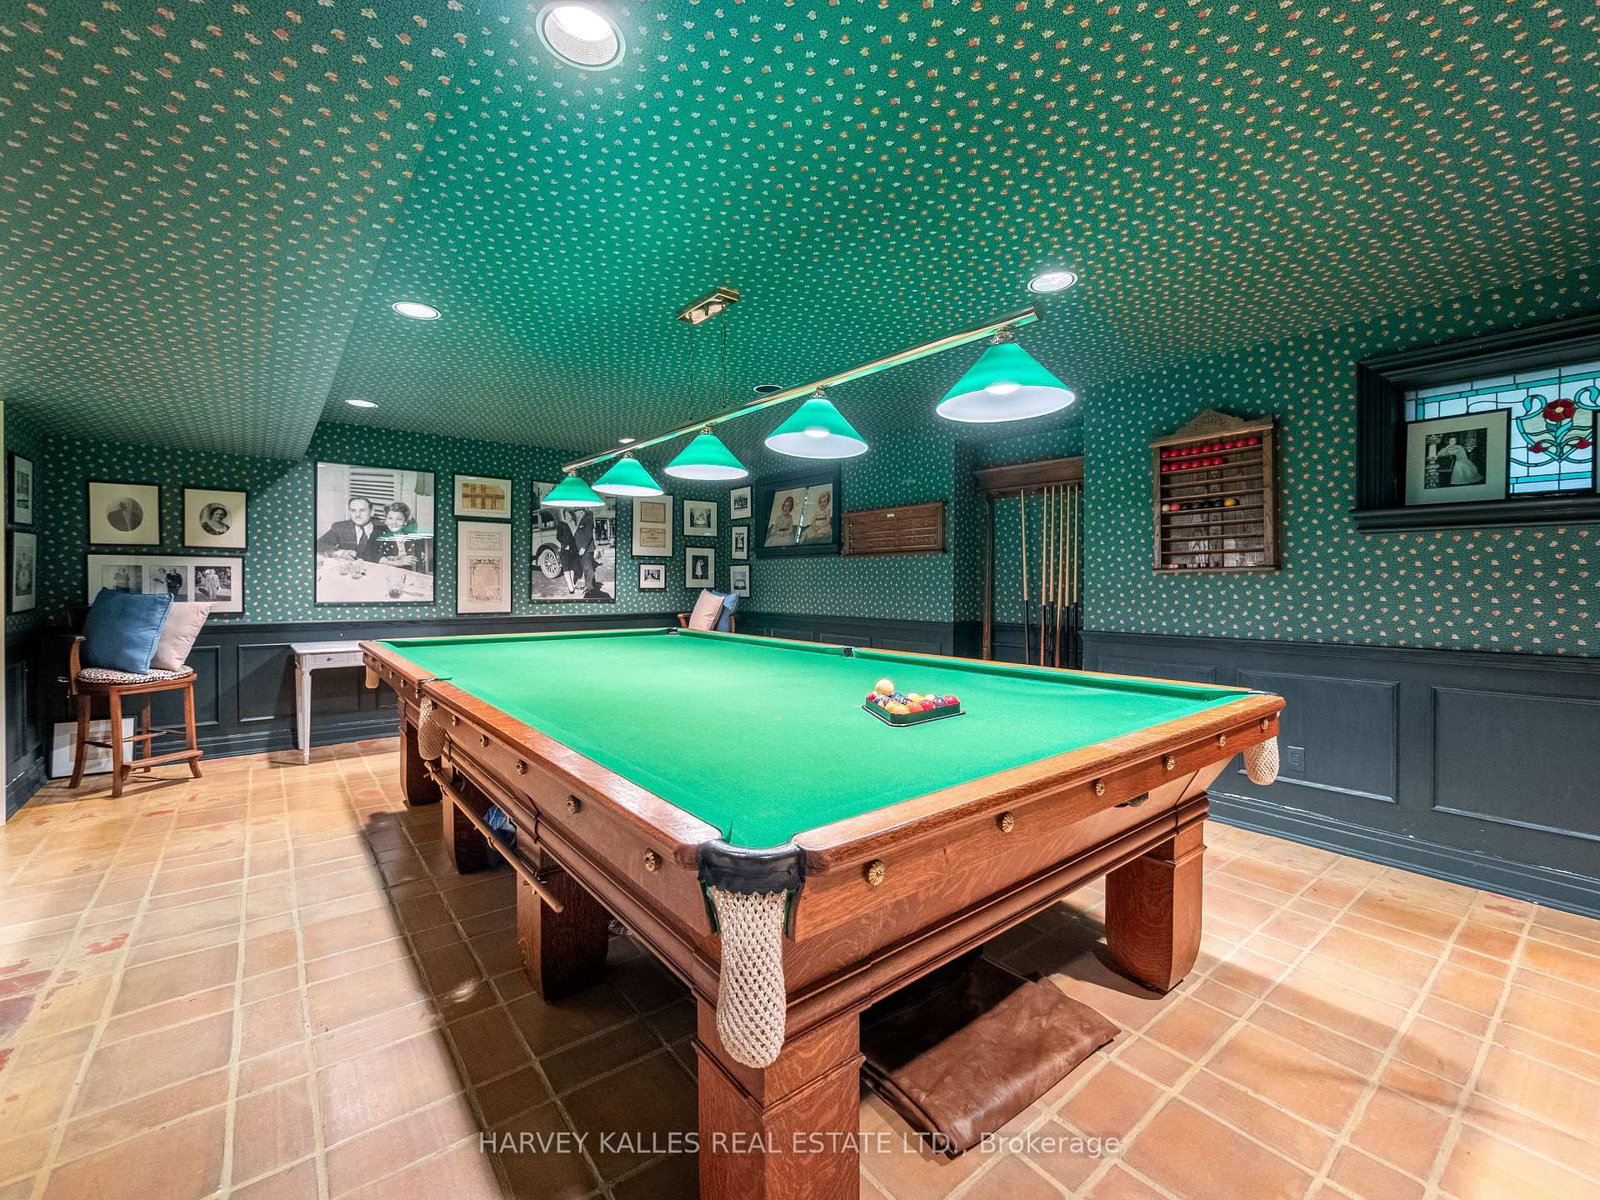
Wet Bar
Level: Bsmt
Level: Bsmt
Level not provided
Public records about this location. Not part of the MLS® listing and not provided by the listing brokerage.
Toronto and Region Conservation Authority · Province of Ontario open data
Province of Ontario open data · Municipal building permits · Municipal development applications · toronto.parcels
Province of Ontario open data
Province of Ontario open data · Government of Canada open data
Ontario Energy Board · Innovation, Science and Economic Development Canada
None of this is an inspection of the property. Confirm anything that matters to you with the municipality, the conservation authority or the record’s publisher. Contains information licensed under the Open Government Licence – Canada. Contains information licensed under the Open Government Licence – Ontario. Contains information licensed under the Open Government Licence – Toronto. Contains information made available under the Toronto and Region Conservation Authority Open Data Licence v1.0.
Monthly Payment
$54,985
Total monthly payment
$58,408
Break-even down payment
100%
Expand Neighbourhood demographics to load Statistics Canada census charts.
$11,995,000
$11,995,000
CAD
Estimate unavailable
The trademarks MLS®, Multiple Listing Service® and the associated logos are owned by CREA and identify the quality of services provided by real estate professionals who are members of CREA.