



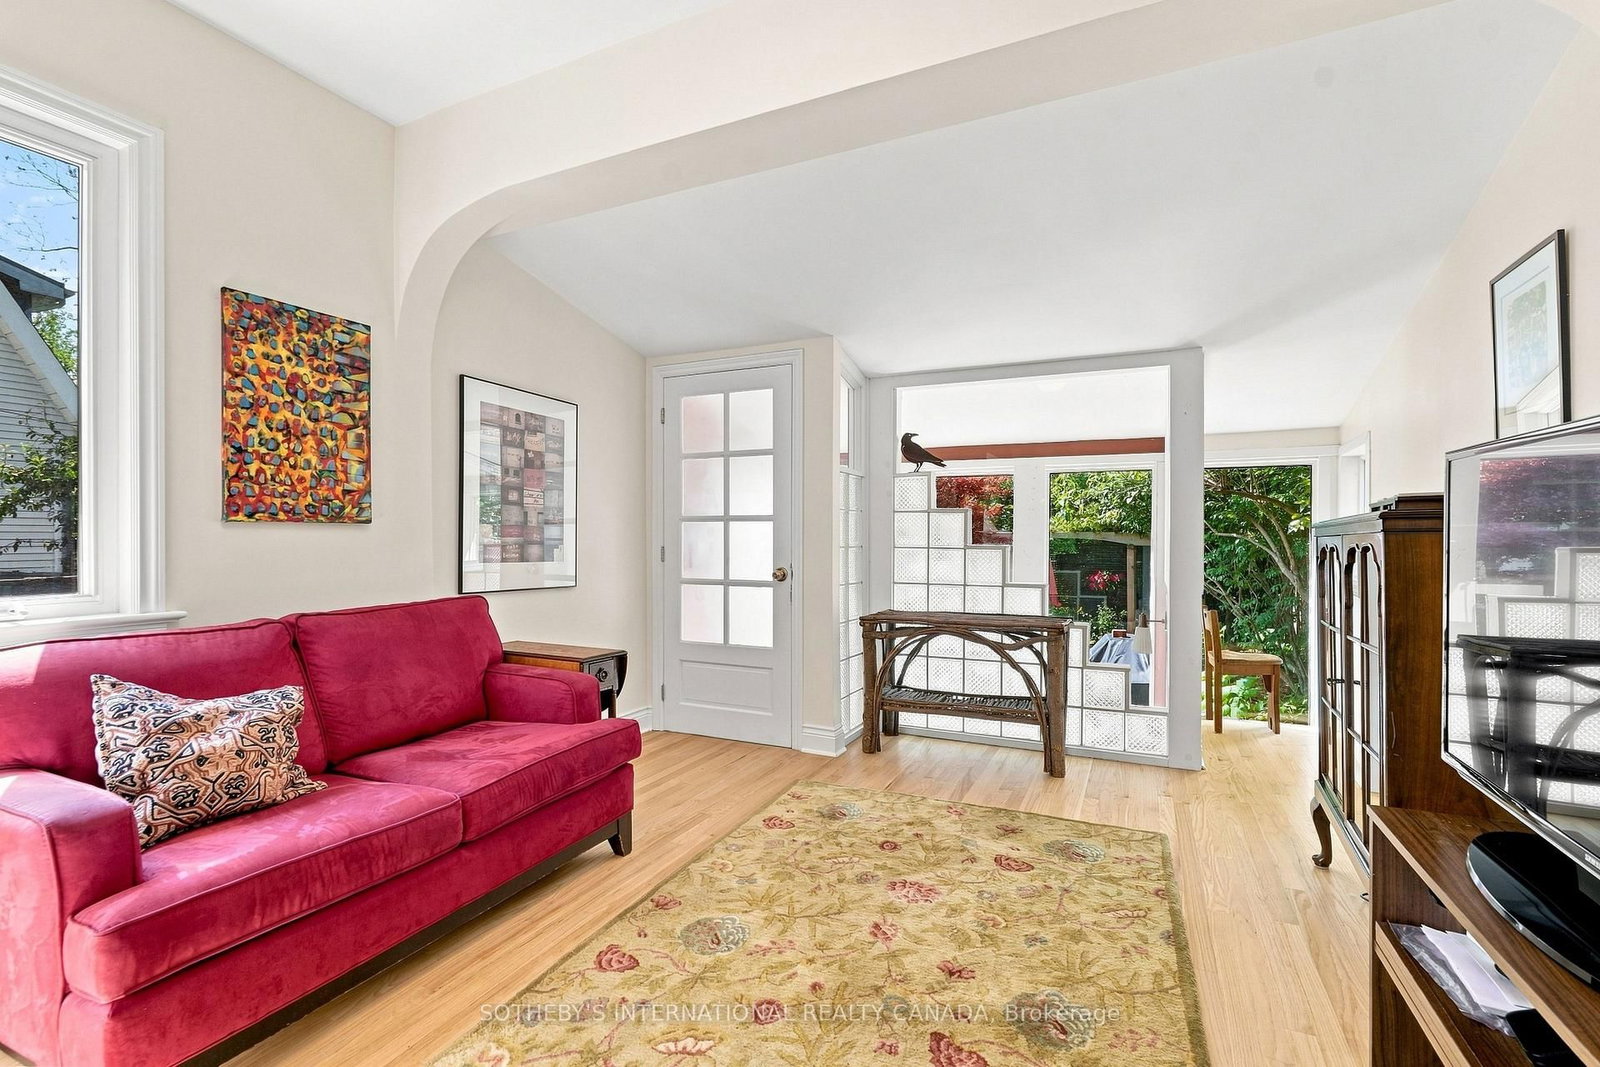
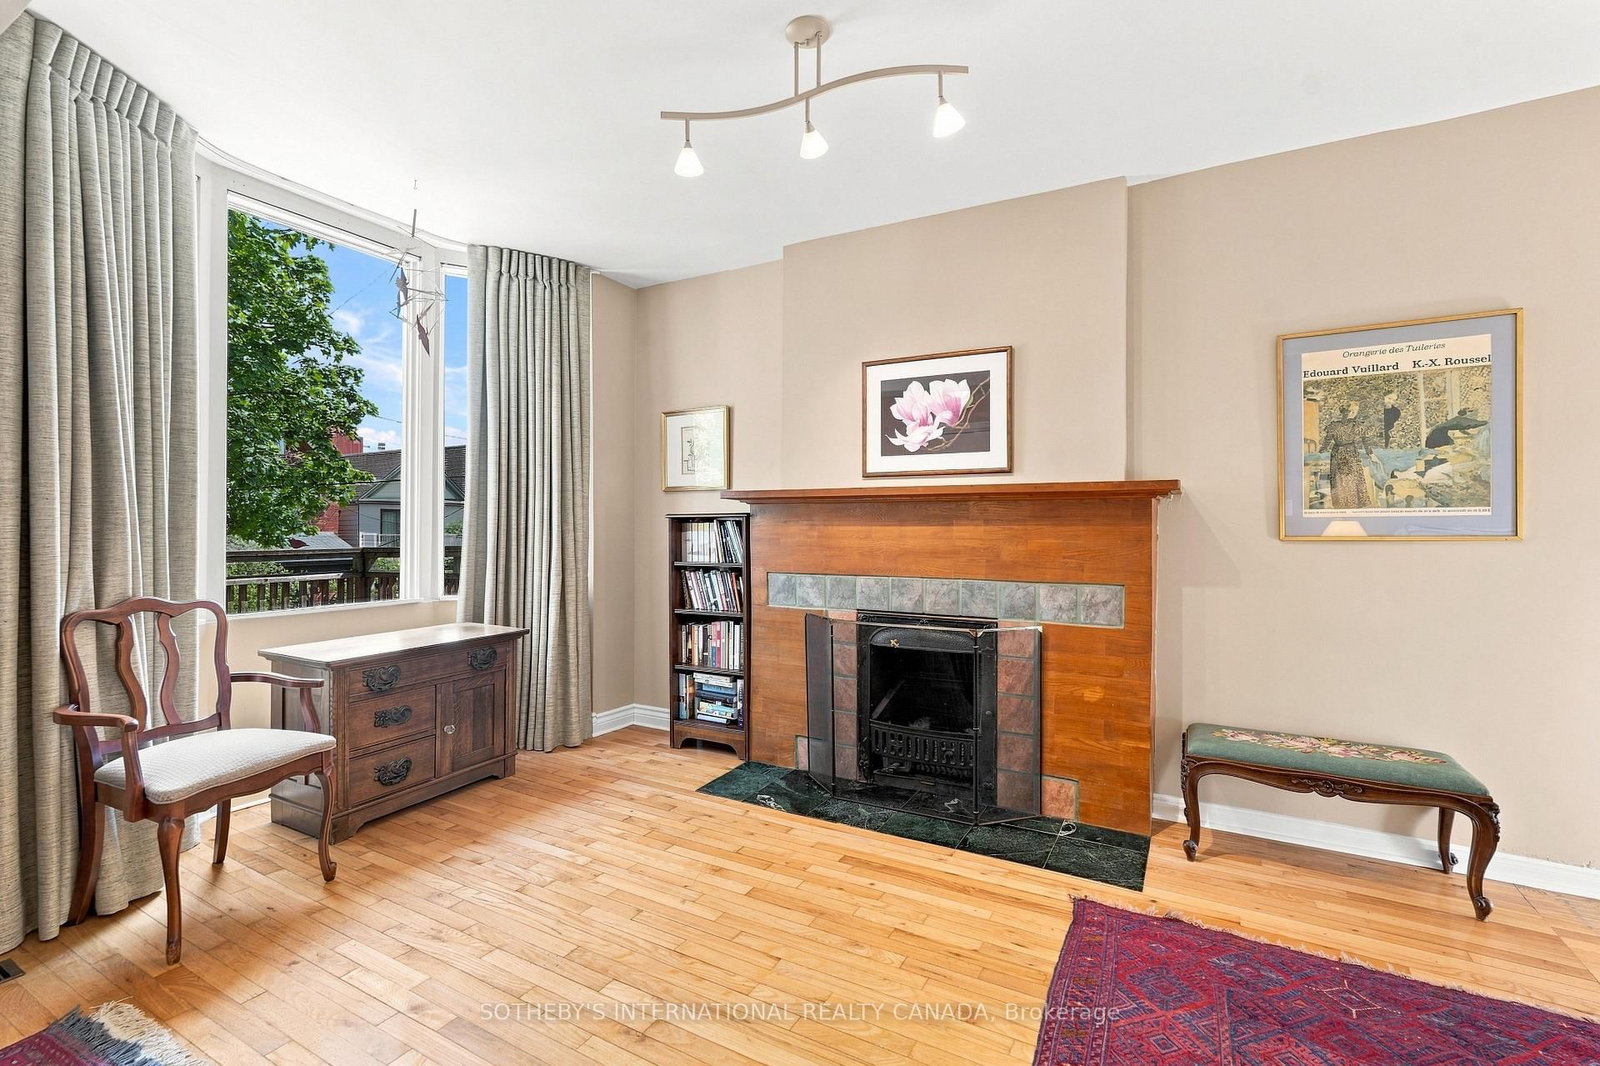






Living (3.58 × 3.66)
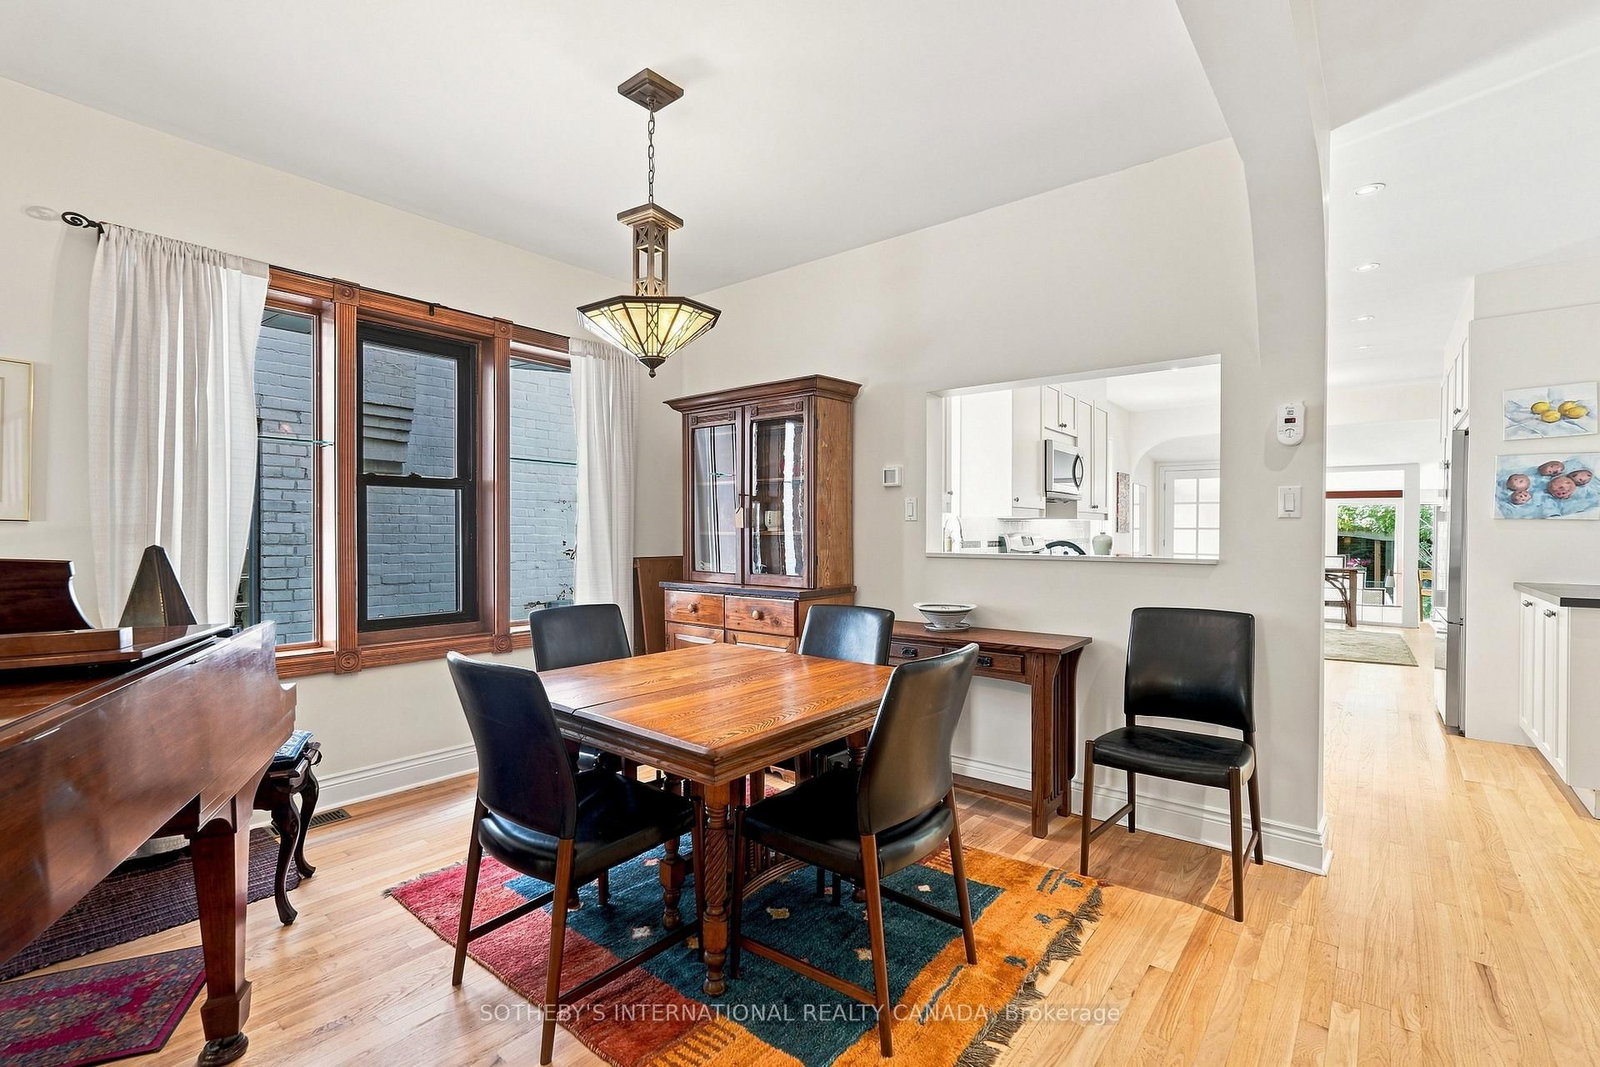
hardwood floor · Large Window · O/Looks Dining
Level: Ground

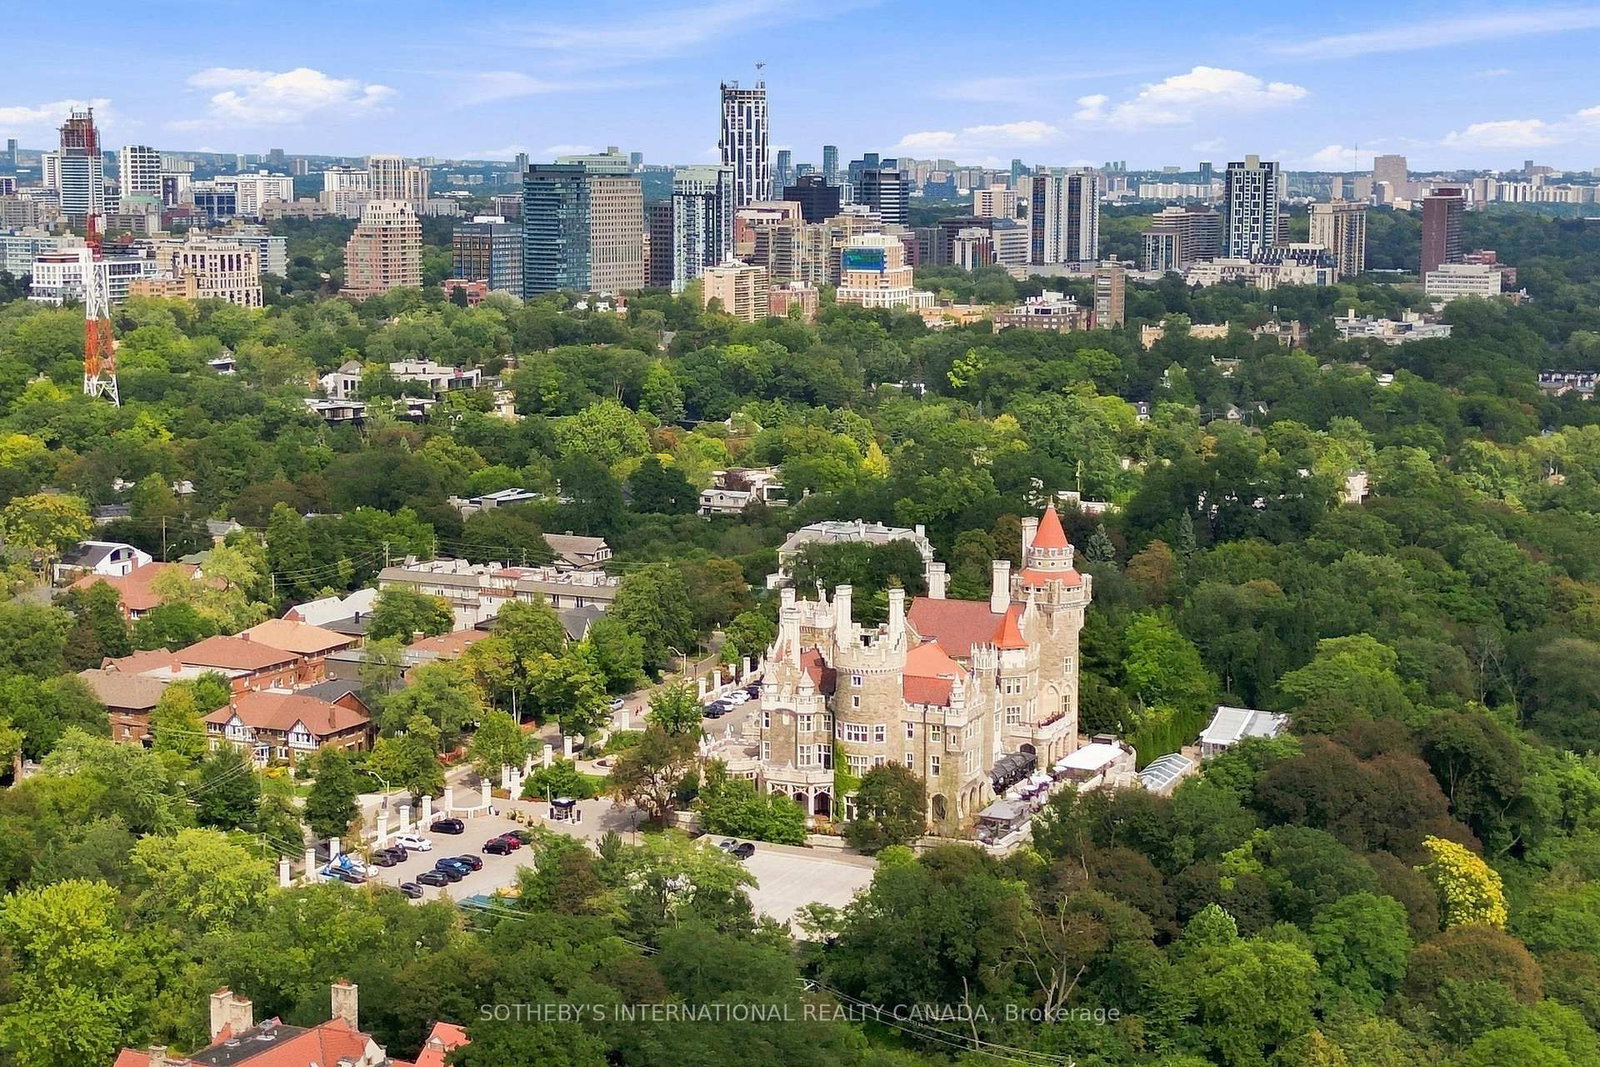
Casa Loma, Toronto, Ontario M5R 3B9
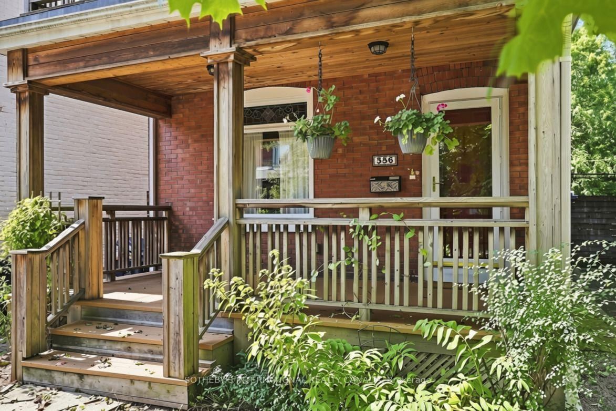
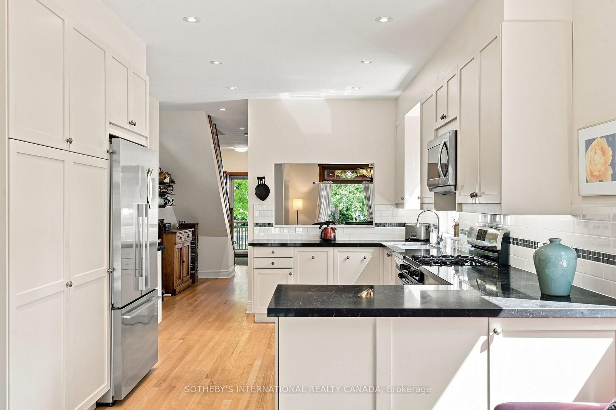
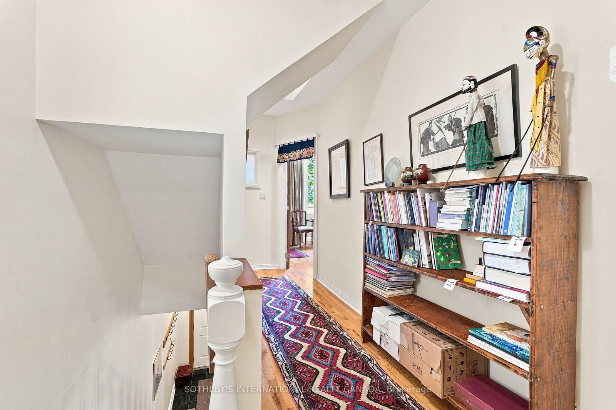
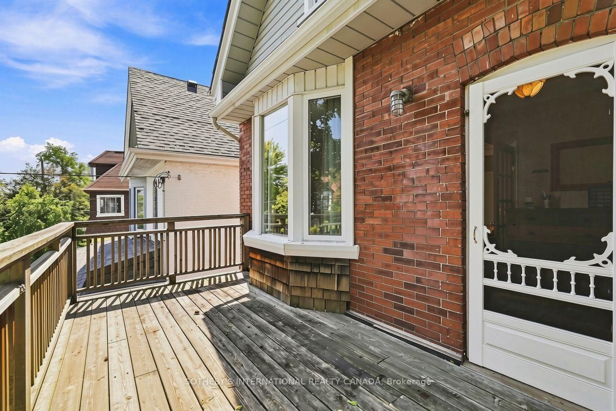
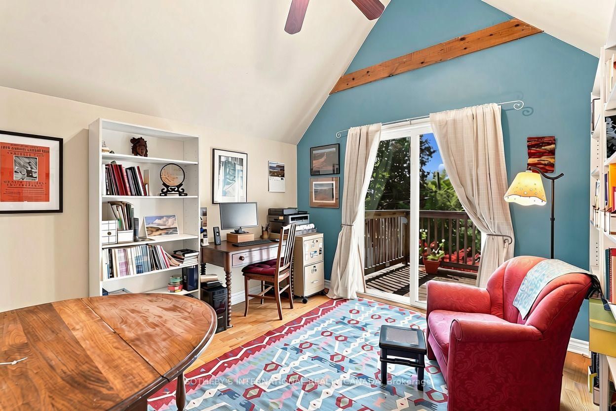
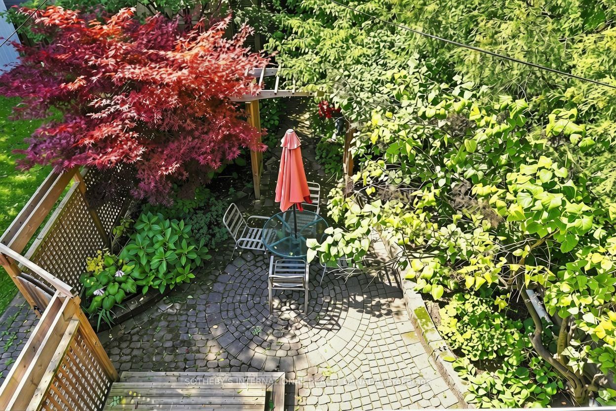
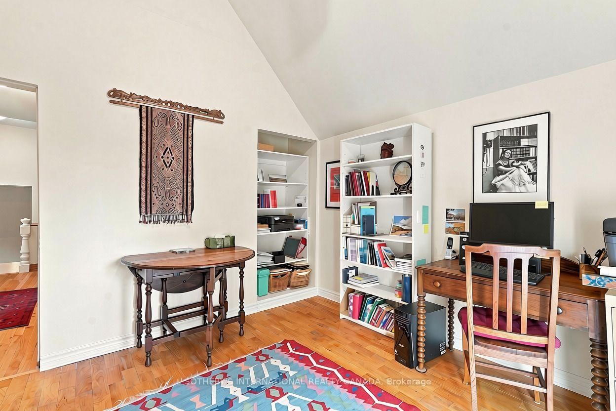
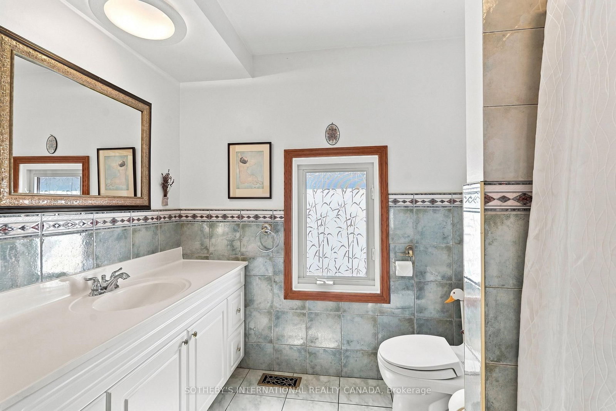
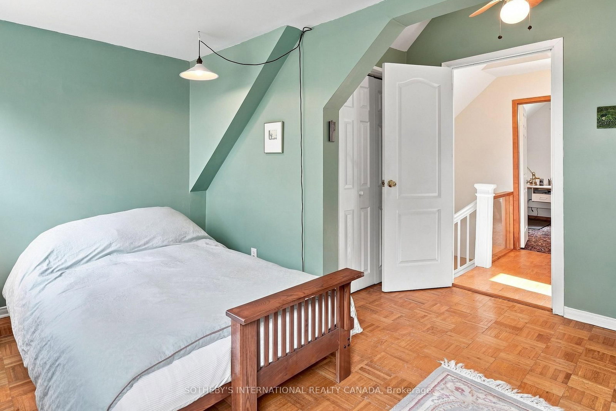
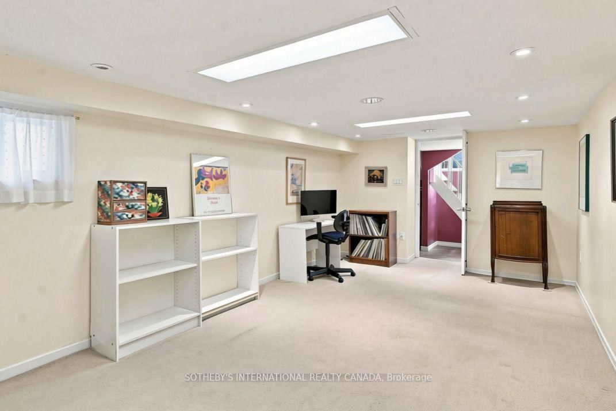
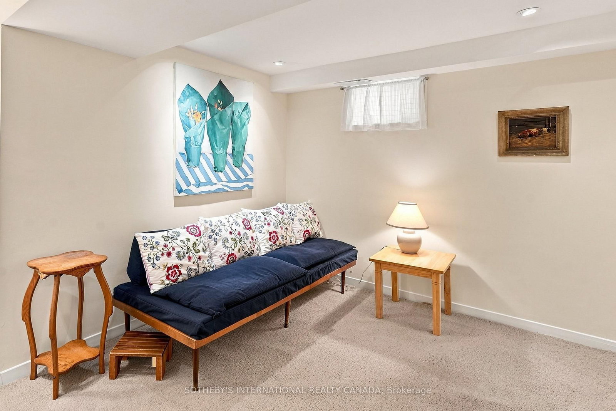
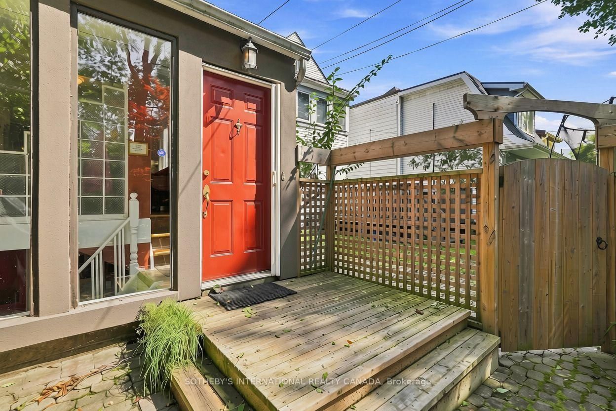
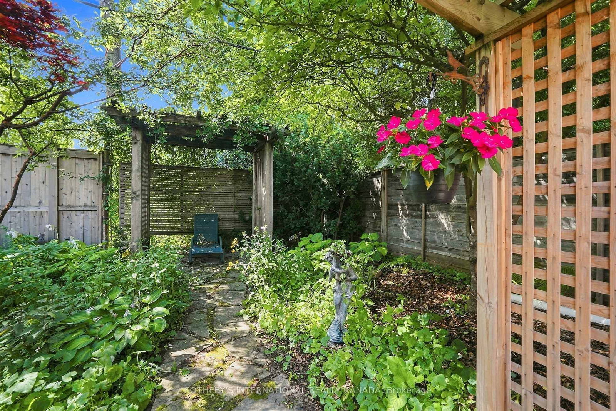
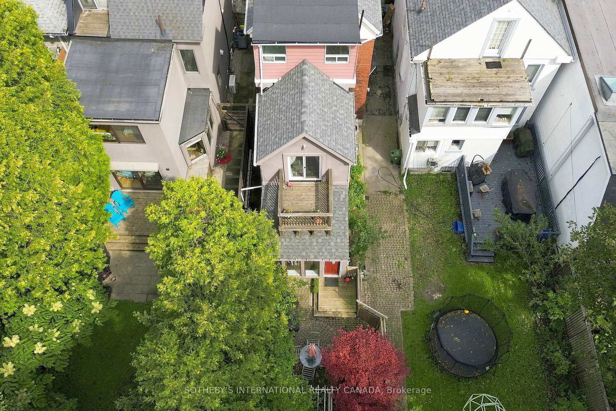
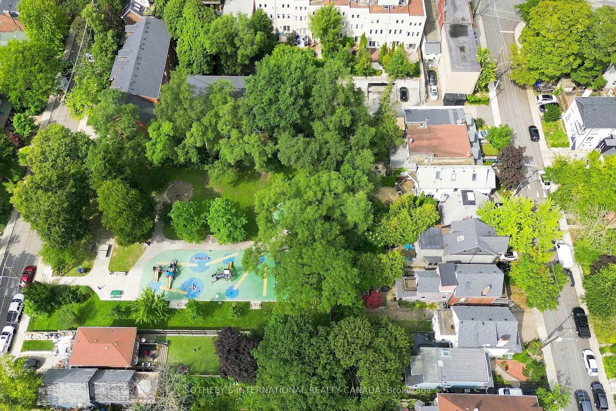
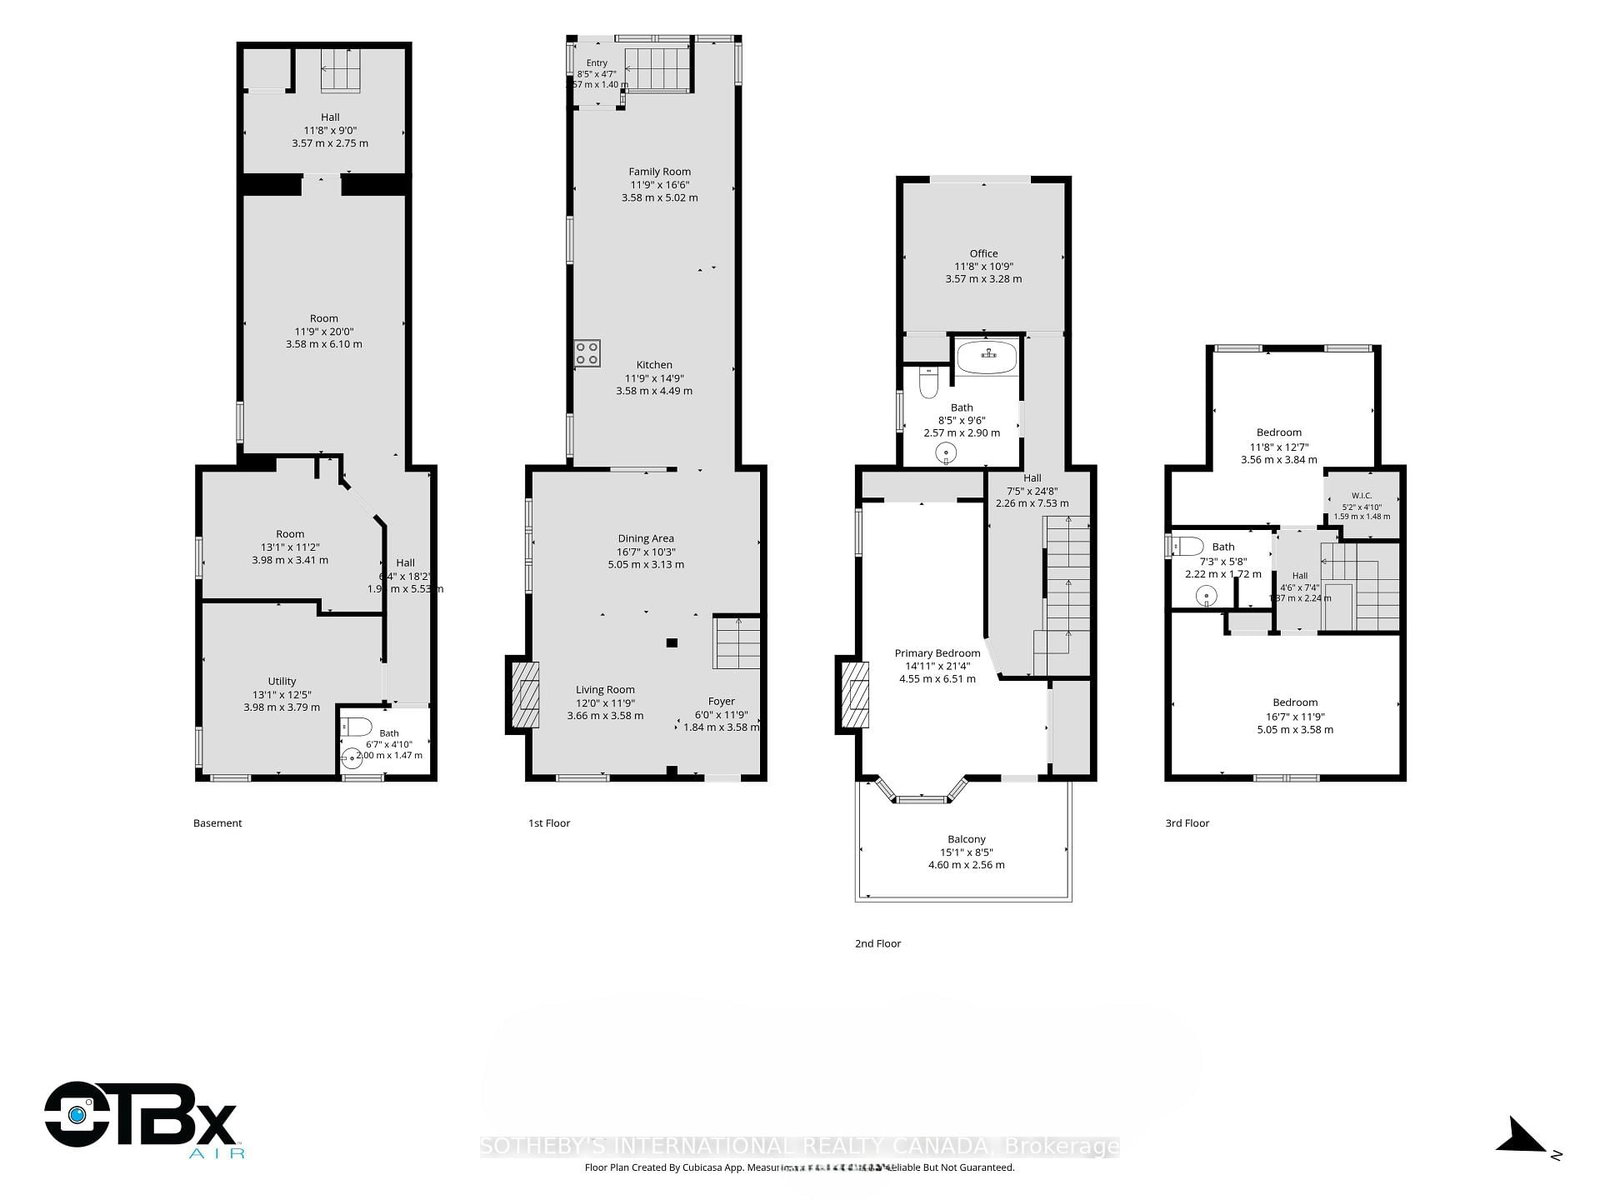
Rare opportunity on one of the Annex's most desirable, family-friendly streets - a quiet single-block stretch of Howland Avenue - this classic red-brick home blends timeless character with exceptional urban convenience at the base of historic Davenport Escarpment. Step past the lush, shaded front porch into an inviting sanctuary offering impressive space, flexible functionality, and endless potential as a single-family retreat. The expansive open-concept main floor features a seamless living and dining area highlighted by a stunning stained glass transom, alongside an updated kitchen with a cozy sitting area that steps down to a recently landscaped, deep, and serene backyard tailored for weekend gatherings and quiet relaxation. The second level hosts a spacious primary bedroom with a private balcony, plus a versatile second bedroom or study featuring its own private outdoor deck. Up on the top floor, you will find two additional large, light-filled bedrooms, a two-piece bathroom, and a convenient upper-level laundry room. Adding incredible versatility, the functional lower level offers a separate entrance, making it ideal for a rec room and a fifth bedroom or guest suite. Located in the heart of Toronto's iconic Annex neighborhood, this character-filled sanctuary offers rare urban tranquility just steps to top-rated schools, parks, transit, and fine dining. Quiet family living with to-tier urban convenience.
Listing activity for 356 Howland Ave, Toronto, Ontario
| Date Start | Date End | List Price | Price | Event | Listing ID |
|---|---|---|---|---|---|
| N/A | N/A | $1,585,000 | N/A | Pc | C13765214 |
hardwood floor · Large Window · O/Looks Dining
Level: Ground
hardwood floor · O/Looks Living
Level: Ground
hardwood floor · O/Looks Family · Pass Through
Level: Ground
hardwood floor · O/Looks Backyard · W/O To Garden
Level: Ground
hardwood floor · Double Closet · W/O To Balcony
Level: 2nd
hardwood floor · W/O To Balcony
Level: 2nd
hardwood floor · Closet
Level: 3rd
hardwood floor · W/I Closet
Level: 3rd
Broadloom
Level: Bsmt
Broadloom
Level: Bsmt
Public records about this location. Not part of the MLS® listing and not provided by the listing brokerage.
Toronto and Region Conservation Authority · Province of Ontario open data
Province of Ontario open data · Municipal building permits · toronto.parcels
Province of Ontario open data
Province of Ontario open data · Government of Canada open data
Ontario Energy Board · Innovation, Science and Economic Development Canada
None of this is an inspection of the property. Confirm anything that matters to you with the municipality, the conservation authority or the record’s publisher. Contains information licensed under the Open Government Licence – Canada. Contains information licensed under the Open Government Licence – Ontario. Contains information licensed under the Open Government Licence – Toronto. Contains information made available under the Toronto and Region Conservation Authority Open Data Licence v1.0.
Monthly Payment
$7,266
Total monthly payment
$7,964
Break-even down payment
100%
Expand Neighbourhood demographics to load Statistics Canada census charts.
$1,585,000
$1,585,000
CAD
Estimate unavailable
The trademarks MLS®, Multiple Listing Service® and the associated logos are owned by CREA and identify the quality of services provided by real estate professionals who are members of CREA.