


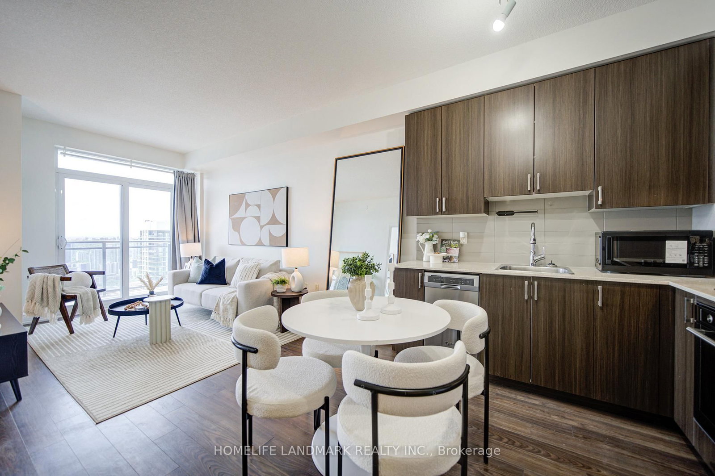



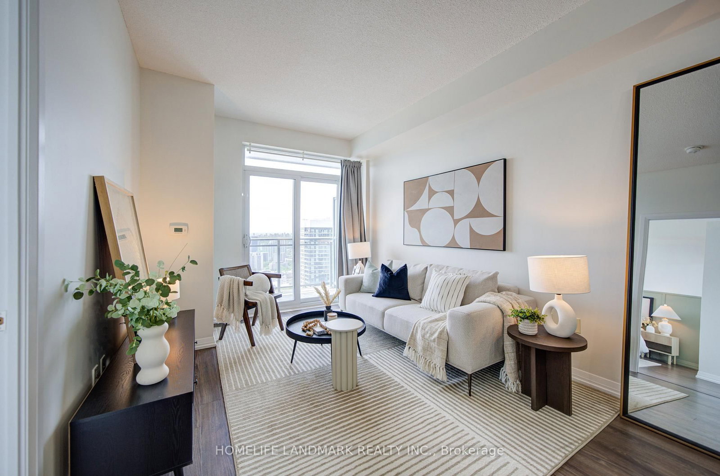
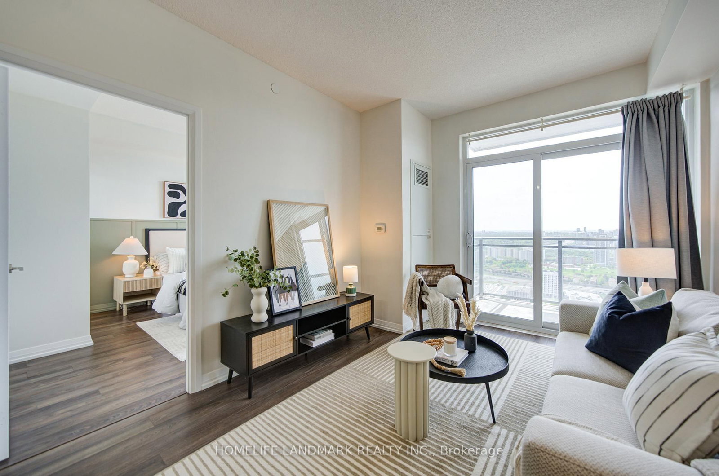

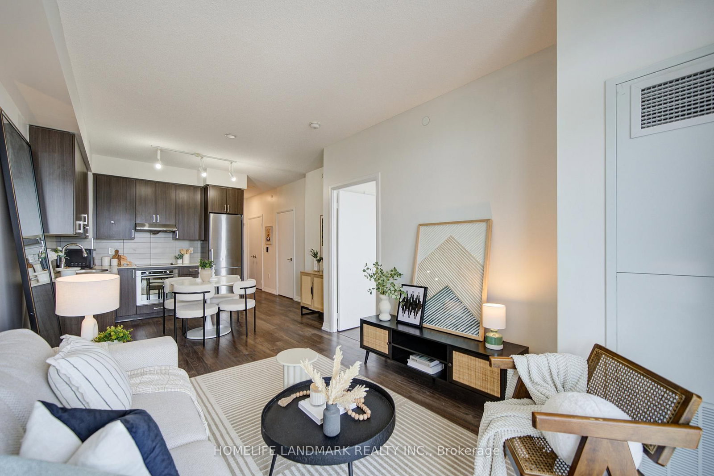
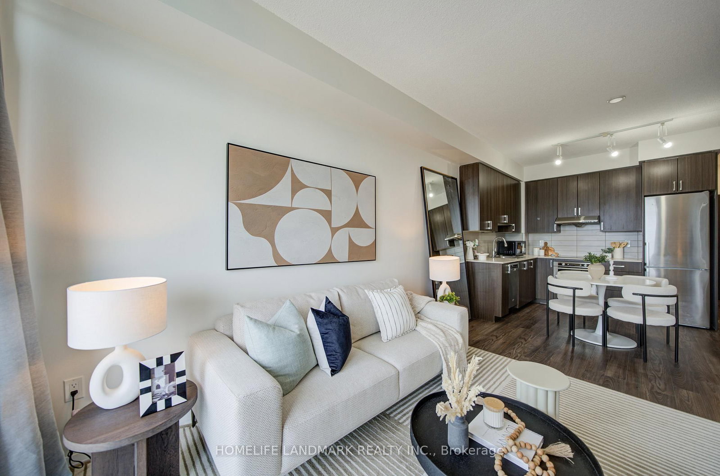

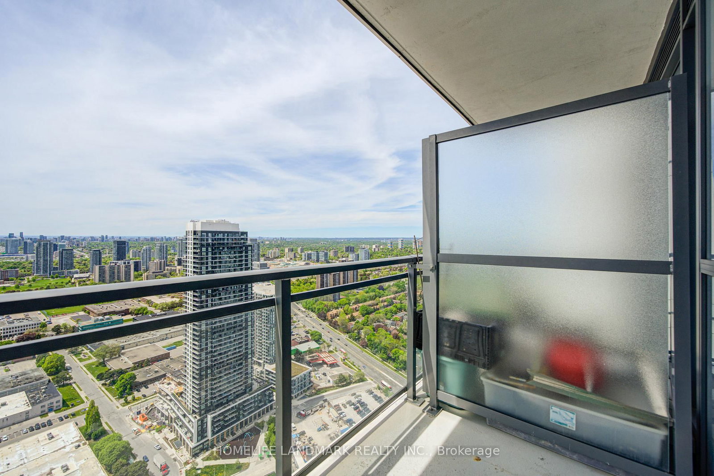
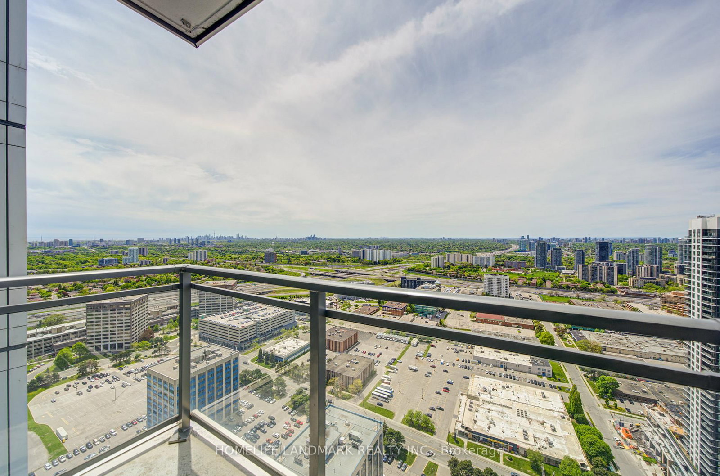
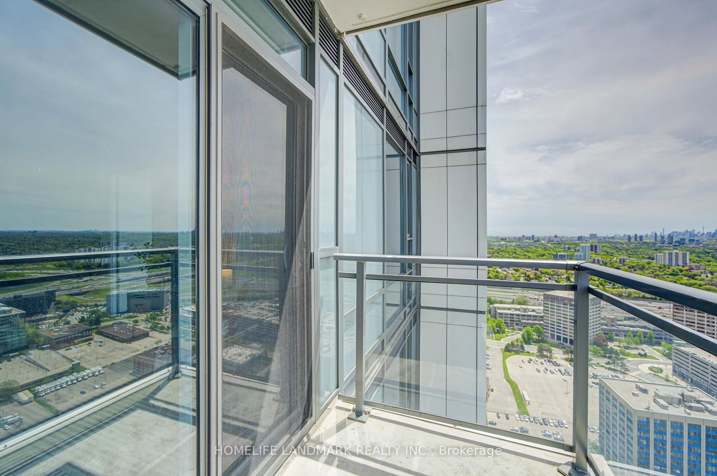
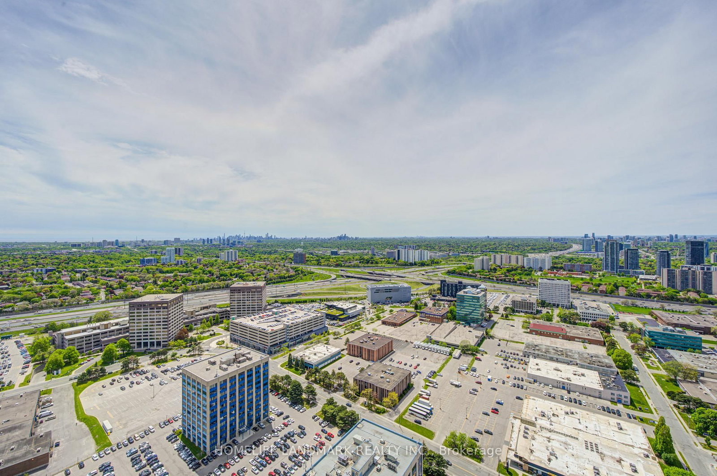
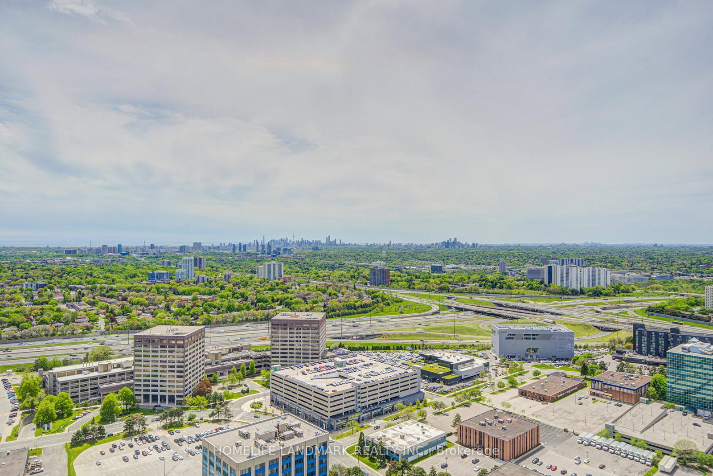
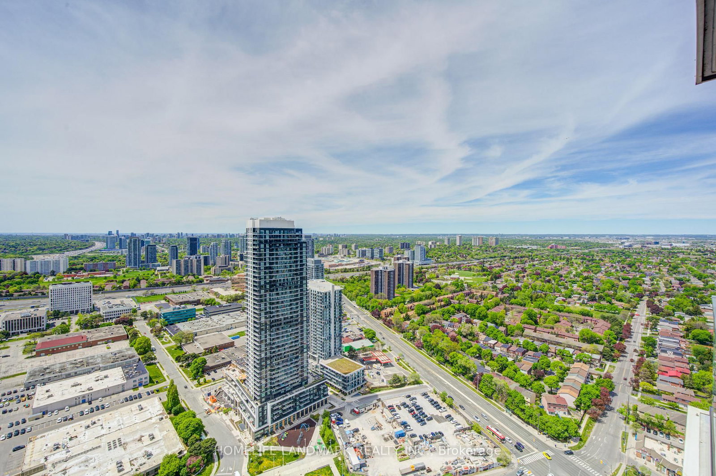

Living (3.05 × 6.53)
Combined W/Dining · Laminate · W/O To Balcony
Level: Flat

Bayview Village, Toronto, Ontario M2J 0E1
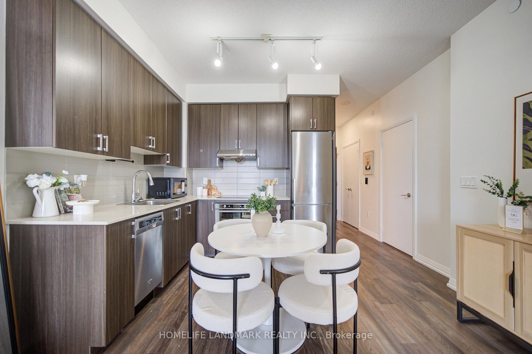
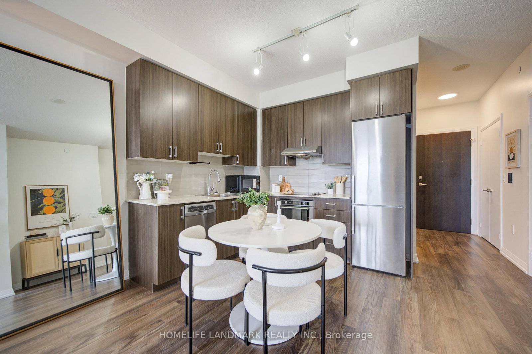
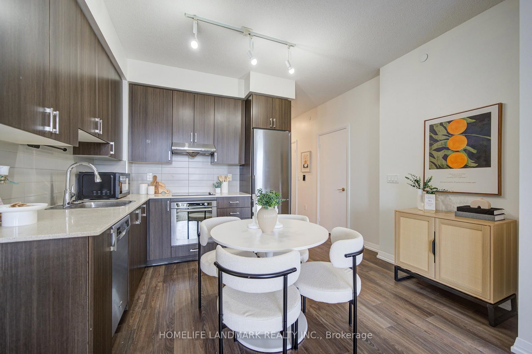
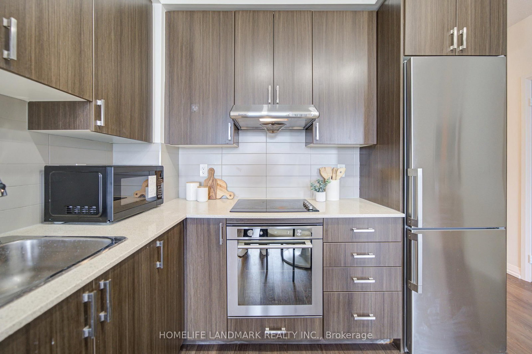
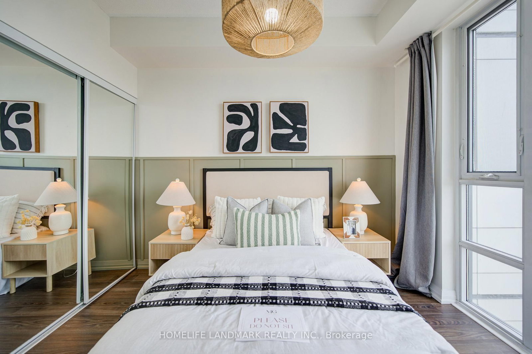
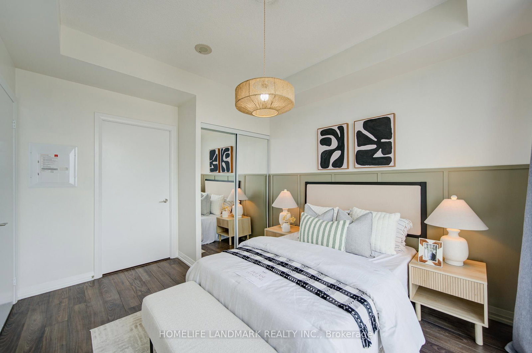
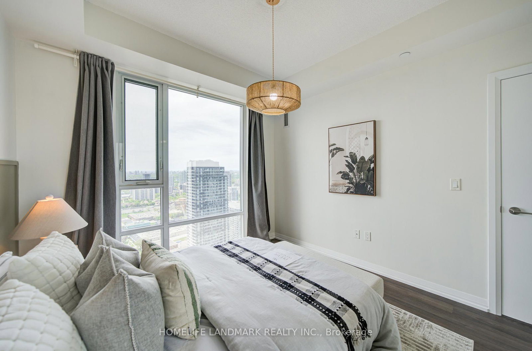
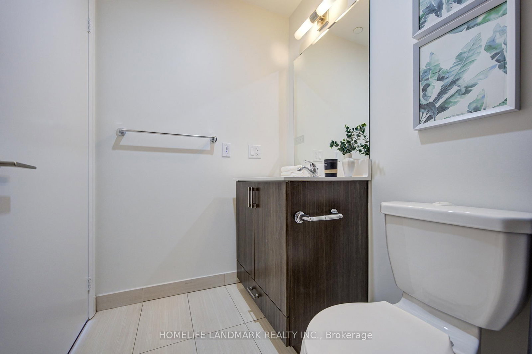
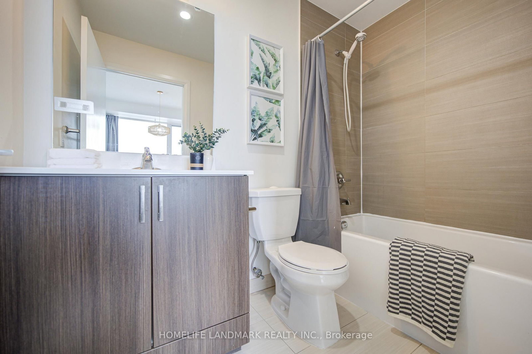
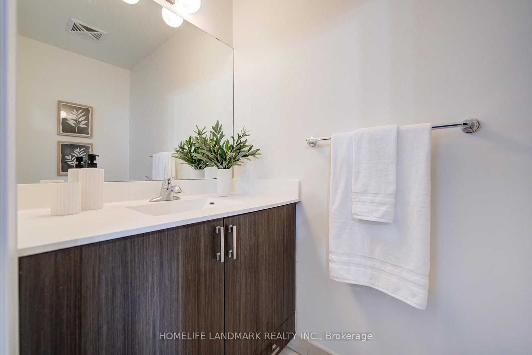
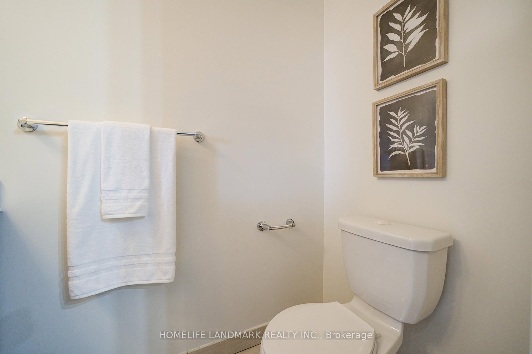
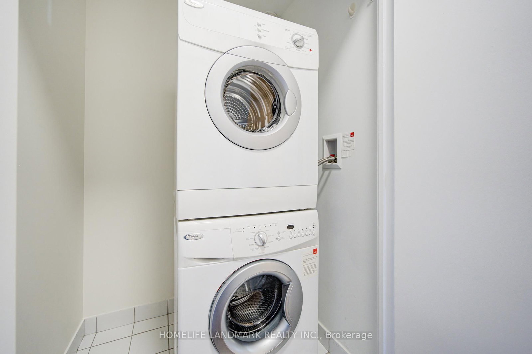
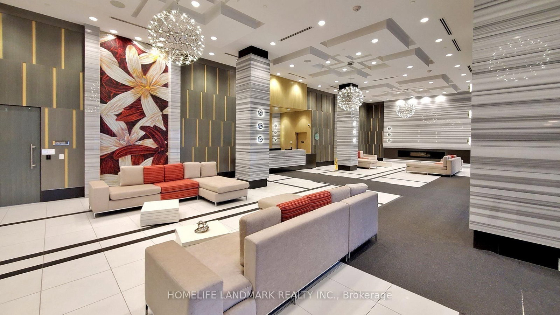
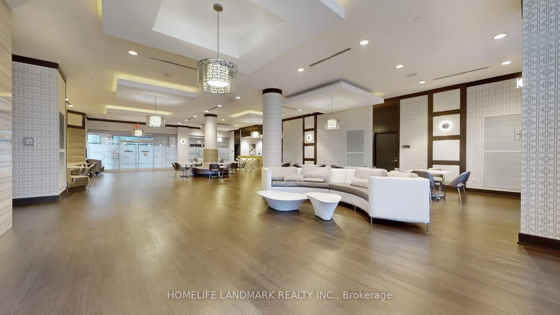
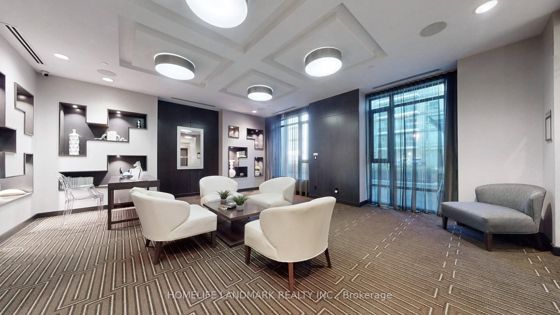
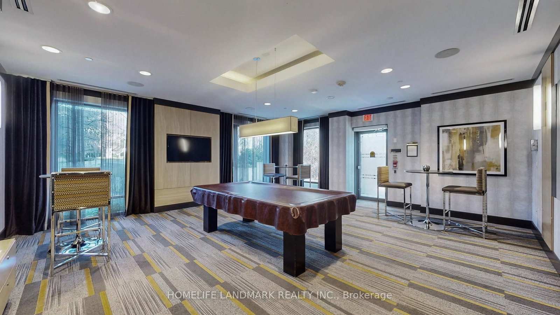
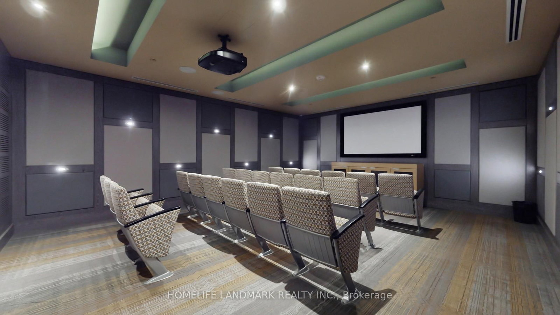
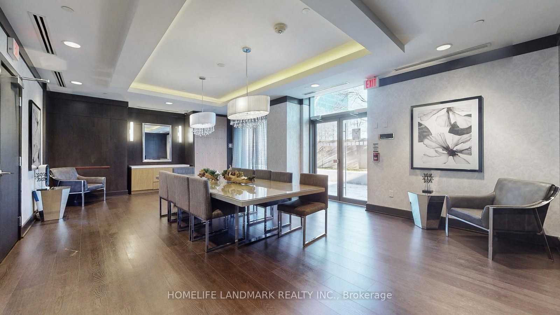
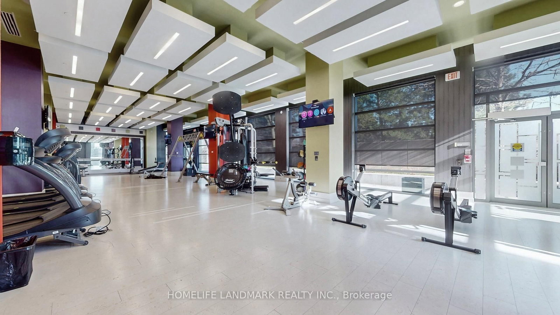
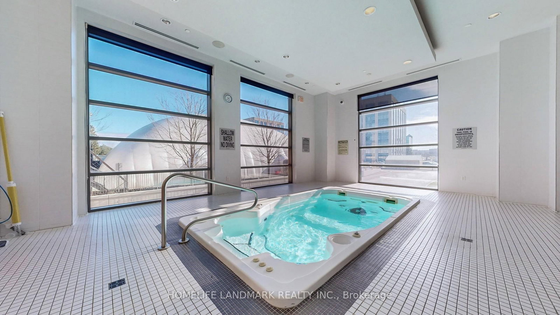
Luxurious Tridel Built "Alto At Atria" Condo With LEED Gold Certification! Bright & Spacious 1+1 Bedroom, 2 Bathroom Suite Featuring Functional Open Concept Layout, 9' Ceilings, Laminate Flooring Throughout, Modern Kitchen With Quartz & Stone Countertops, Stainless Steel Appliances & Beautiful Unobstructed Views From A High Floor. Versatile Den Ideal For Home Office Or Second Bedroom. Well Maintained In Move-In Ready Condition. Excellent Building Amenities Include Indoor Pool, Exercise Room, Party Room, Billiards, Home Theatre, Library & More. Convenient Location With TTC At Doorstep, Minutes To Hwy 401, 404, Don Mills Subway Station, Fairview Mall, Shops, Restaurants & Everyday Conveniences. Includes 1 Parking & 1 Locker. Perfect For End Users Or Investors!
Listing activity for 4209-55 Ann O'reilly Rd, Toronto, Ontario
| Date Start | Date End | List Price | Price | Event | Listing ID |
|---|---|---|---|---|---|
| N/A | N/A | $489,000 | N/A | For Sale | C13766742 |
Combined W/Dining · Laminate · W/O To Balcony
Level: Flat
Combined W/Living · Laminate
Level: Flat
Stainless Steel Appl · Open Concept
Level: Flat
Double Closet · 4 Pc Ensuite · Laminate
Level: Flat
Laminate
Level: Flat
Monthly Payment
$2,242
Total monthly payment
$2,466
Break-even down payment
100%
Expand Neighbourhood demographics to load Statistics Canada census charts.
$489,000
$489,000
CAD
Estimate unavailable
The trademarks MLS®, Multiple Listing Service® and the associated logos are owned by CREA and identify the quality of services provided by real estate professionals who are members of CREA.